

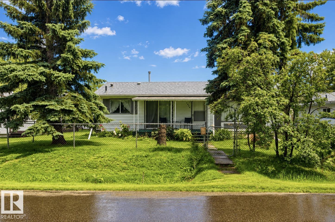
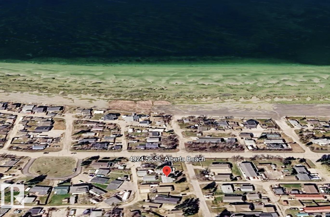
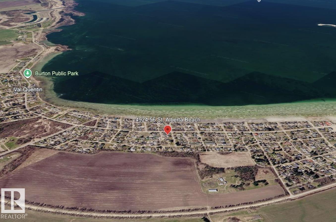
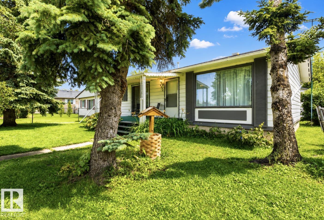
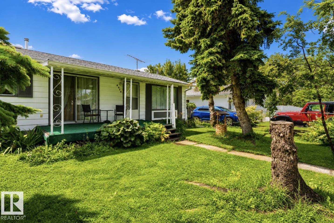
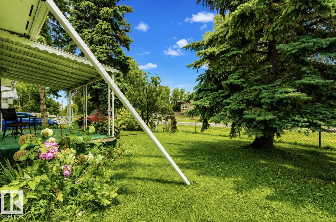
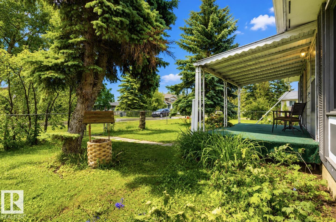
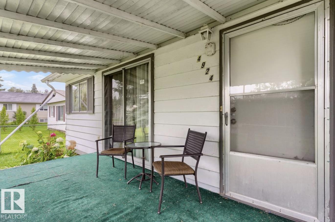
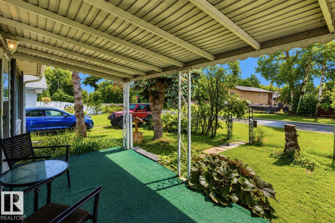
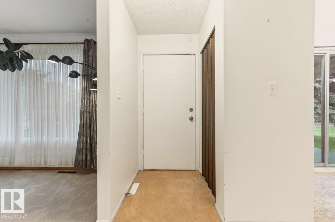
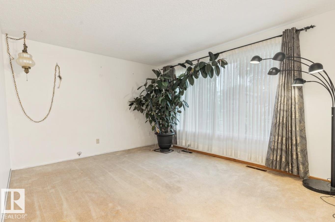
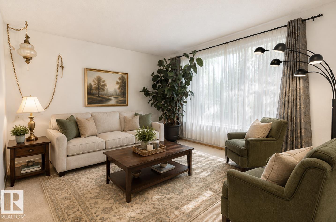
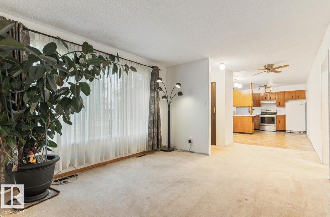
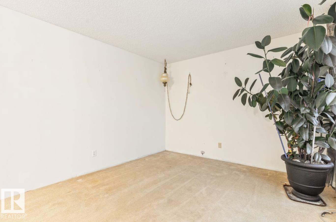
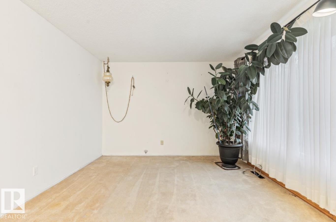
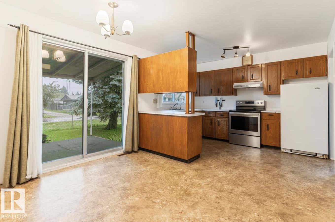
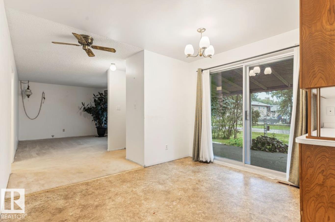
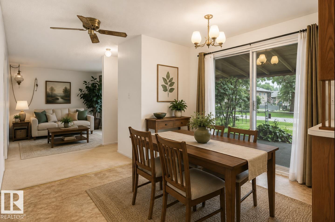
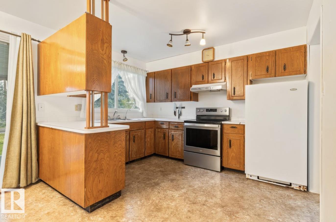
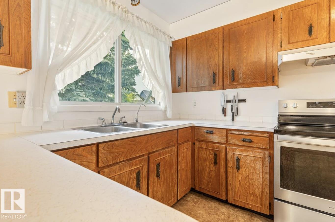
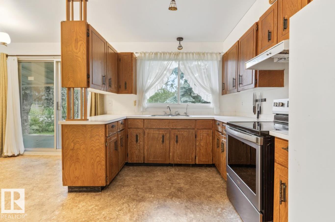
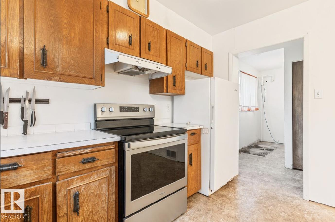
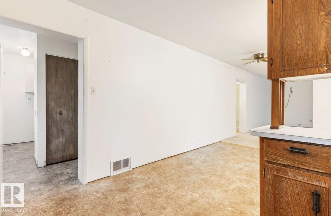
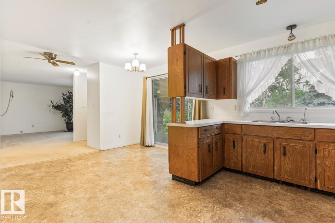
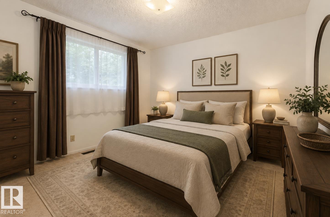
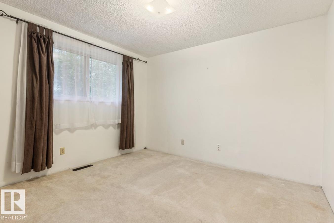
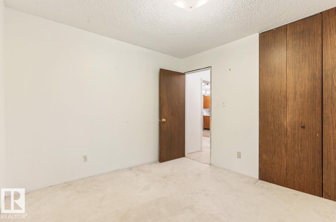
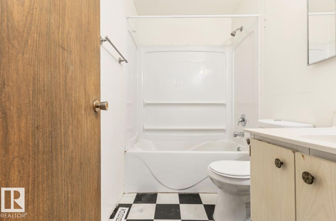
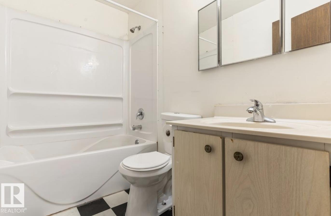
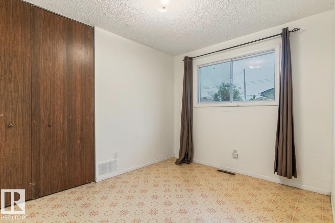
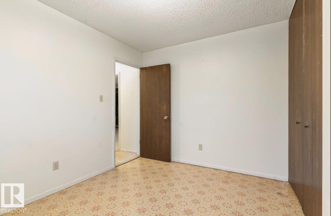
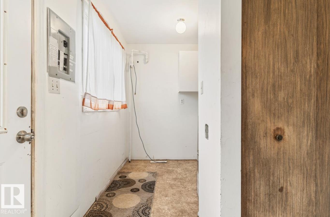
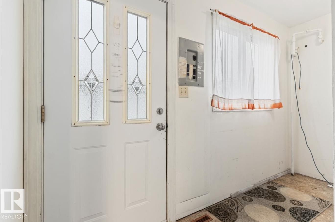
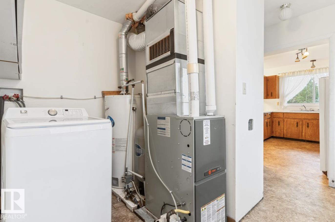
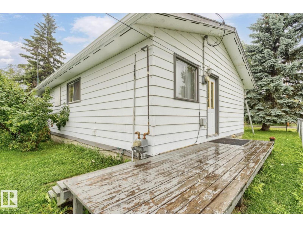
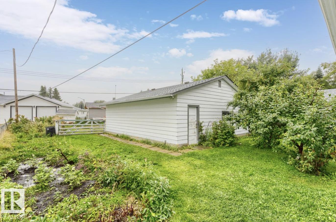
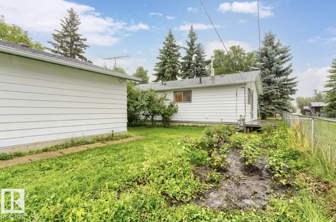
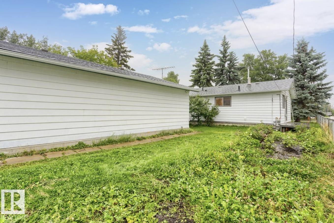
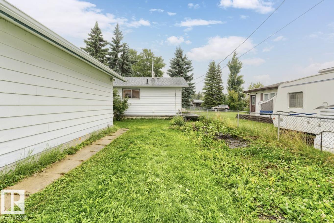
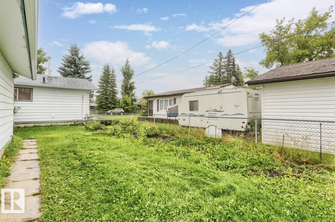
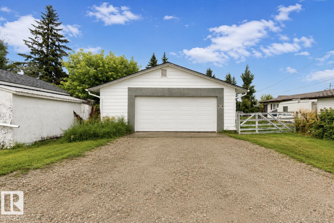
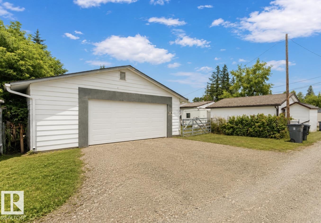
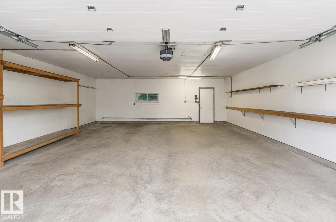
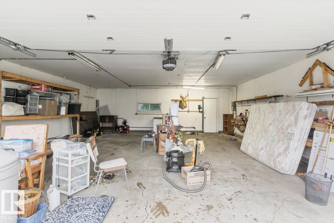
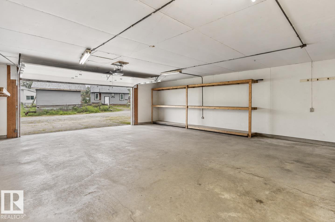
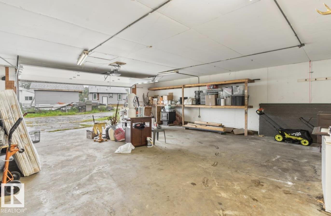
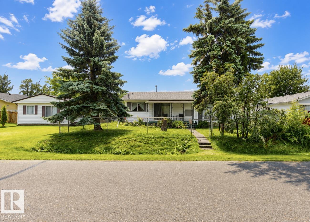
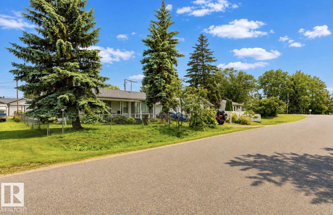
Discover the charm of lake living with this inviting 2-bedroom, 1-bathroom bungalow in Alberta Beach, ideally located just one block from the lake and a convenient boat launch. Situated on an approximately 50 ft. x 120 ft. lot, the property features a gated yard with plenty of outdoor space, an oversized insulated and heated double detached garage, and a beautiful established garden. Enjoy a full-size vegetable garden surrounded by mature plants and colourful flowers, along with fruit-bearing trees and bushes, including a mature apple tree, raspberry bushes, and other berry varieties. The bungalow and garage both feature newer roofs, while the home is equipped with a newer furnace for added comfort and peace of mind. Inside, you’ll find two spacious bedrooms with ample closet space and a bright, welcoming living room filled with natural sunlight. Whether you’re searching for a year-round residence, weekend getaway, or recreational property near the water, this property checks the box! (id:51989)
Features of 4924 56 St
- MLS® Number E4503381
- Price $264,999
- Bedrooms: 2
- Bathrooms: 1
- Square Footage: 915 sqft
- Property Type: House
- Neigbourhood: Alberta Beach
- Amenities Near By Playground, Schools
- Community Features Lake Privileges
- Features See Remarks, Flat Site, Lane, No Animal Home, No Smoking Home
- Structure Deck
- View Type Lake View
Buildings
| Bathroom Total | 1 | Bedrooms Total | 2 |
| Appliances | Dryer, Refrigerator, Stove, Washer | Architectural Style | Bungalow |
| Basement Development | Other, See Remarks | Basement Type | See Remarks (other, See Remarks) |
| Constructed Date | 1974 | Construction Style Attachment | Detached |
| Heating Type | Forced Air | Stories Total | 1 |
| Size Interior | 915 Sqft | Type | House |
Parking
| Detached Garage | |
| Heated Garage | |
| Oversize |
Land
| Acreage | No | Fence Type | Fence |
| Land Amenities | Playground, Schools | Size Frontage | 15.26 M |
| Size Irregular | 0.13 | Size Total | 0.13 Ac |
| Size Total Text | 0.13 Ac | Surface Water | Lake |
Rooms
| Level | Type | Length | Width | Dimensions |
|---|---|---|---|---|
| Main Level | Living Room | 4.05 m | 3.43 m | 4.05 m x 3.43 m |
| Main Level | Dining Room | 2.85 m | 3.43 m | 2.85 m x 3.43 m |
| Main Level | Kitchen | 3.43 m | 6.15 m | 3.43 m x 6.15 m |
| Main Level | Primary Bedroom | 3.15 m | 3.42 m | 3.15 m x 3.42 m |
| Main Level | Bedroom 2 | 2.71 m | 3.43 m | 2.71 m x 3.43 m |
Agents and Offices
- Stefan Radovanovic
- Office: Maxwell Polaris