

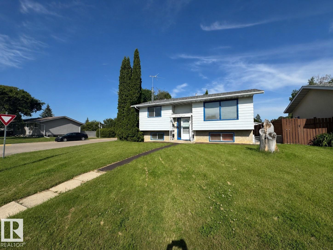
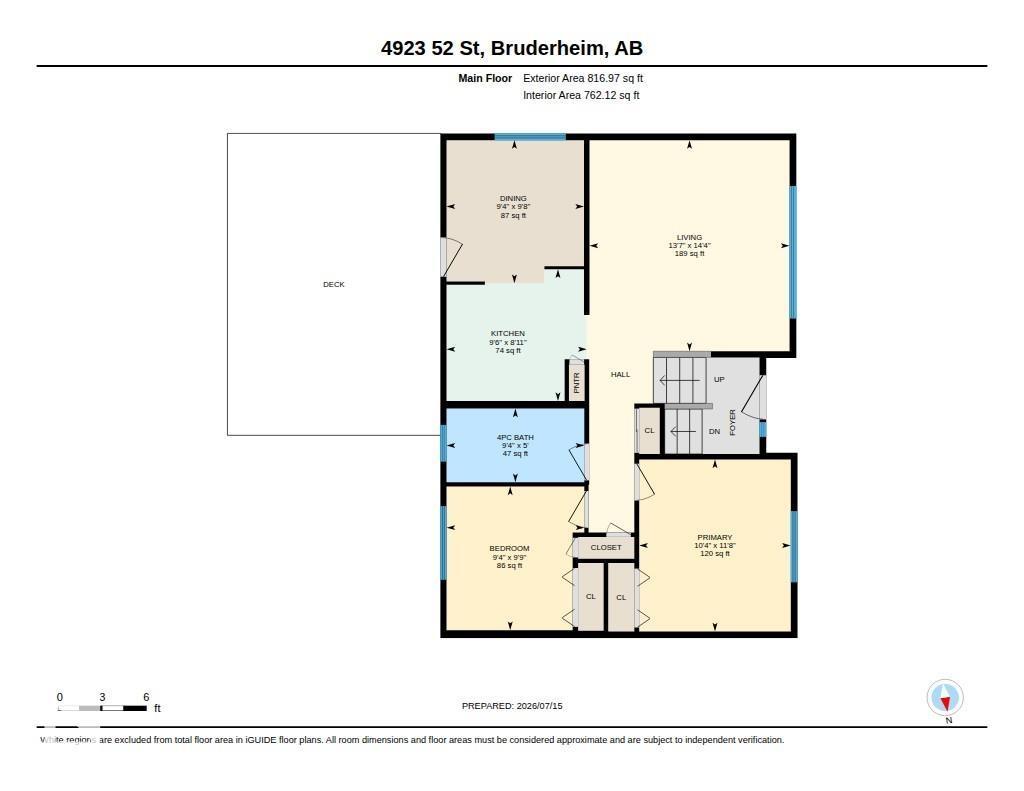
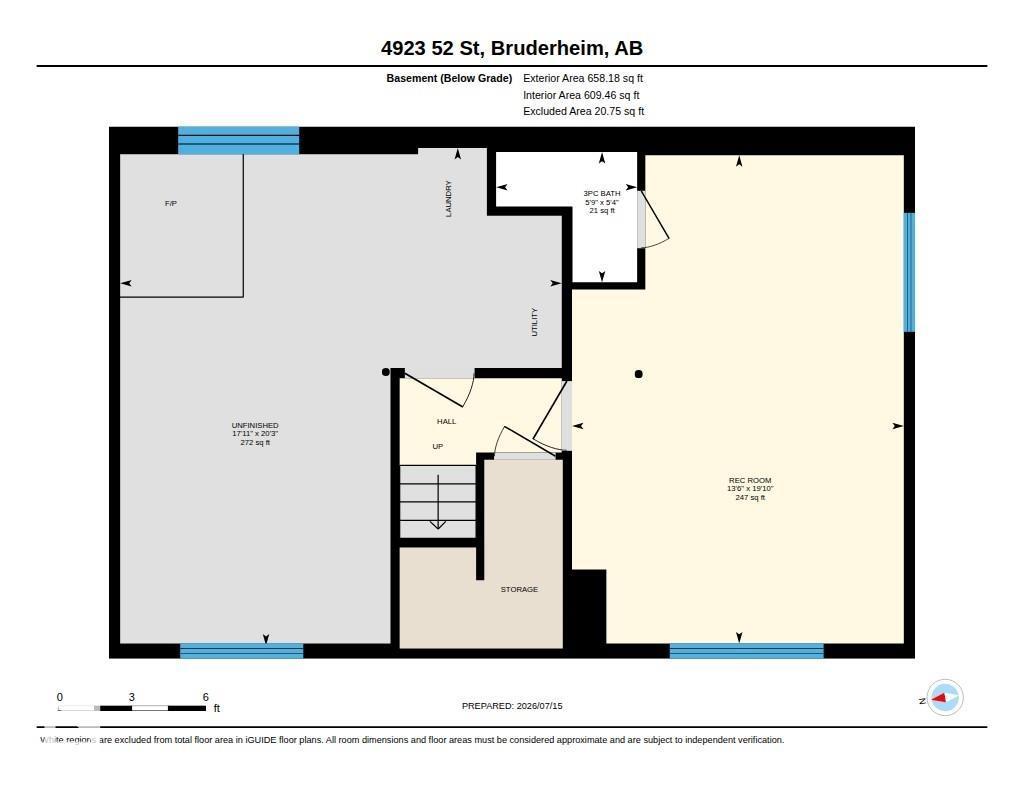
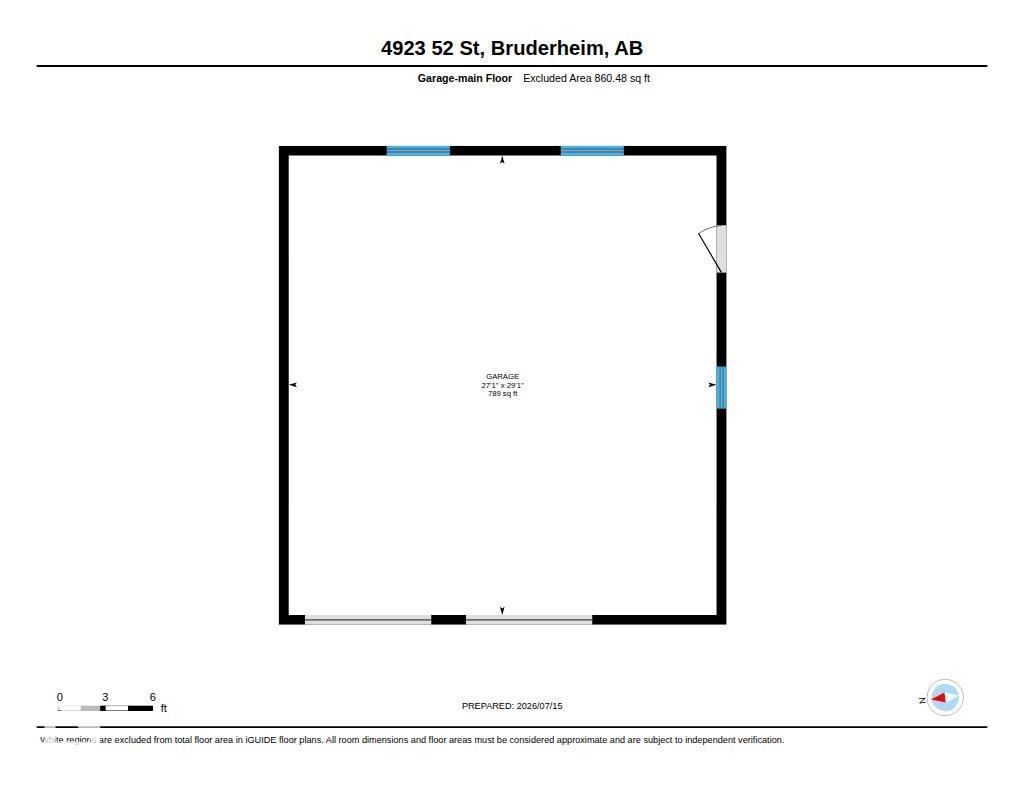
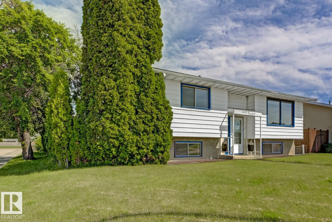
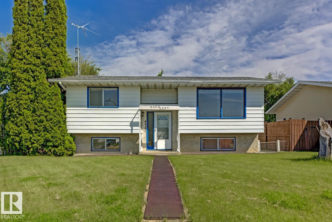
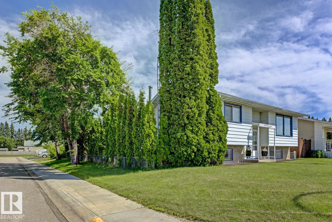
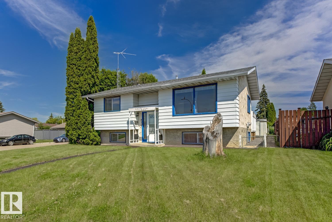
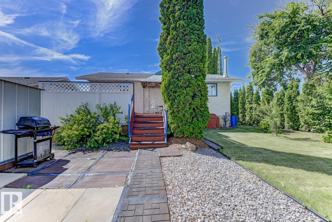
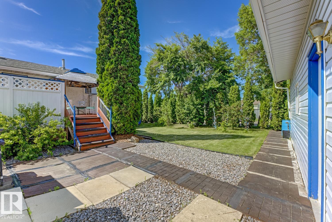
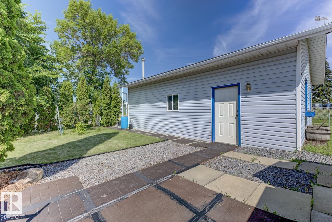
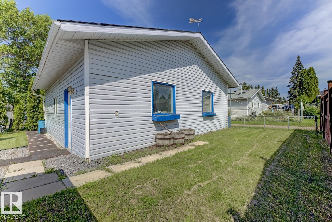
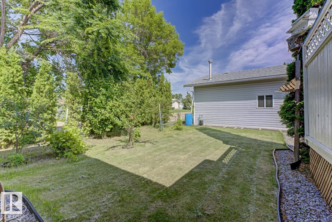
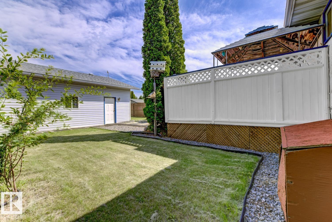
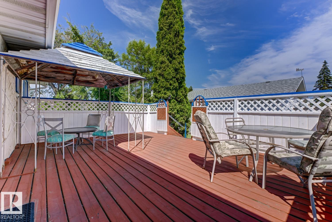
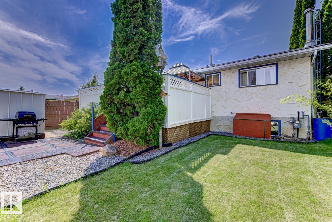
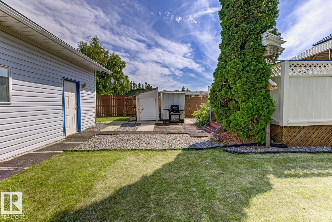
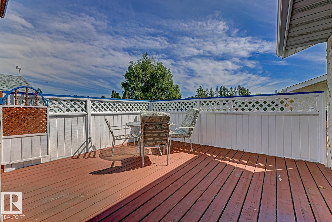
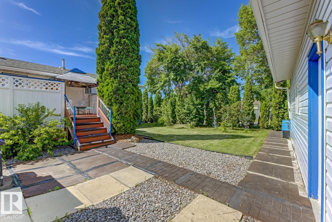
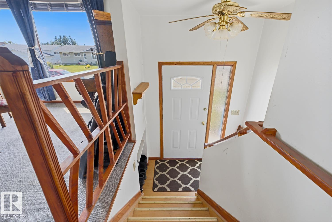
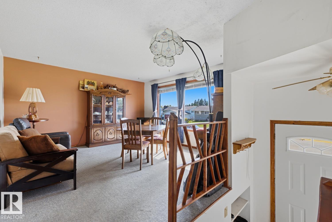
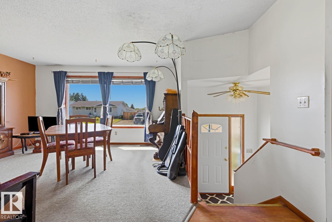
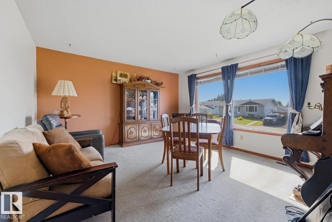
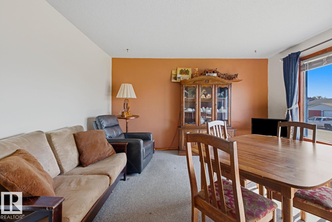
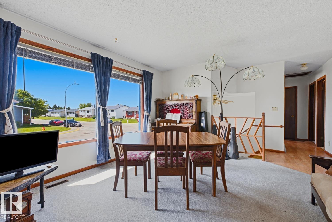
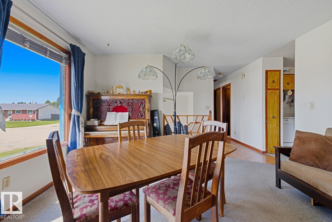
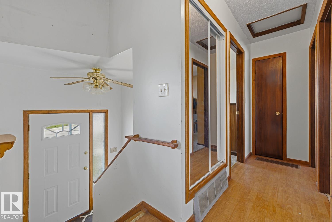
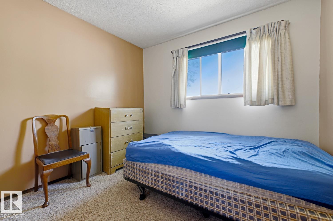
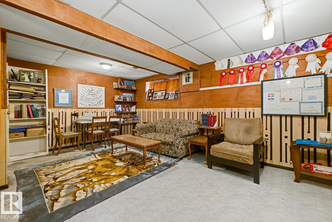
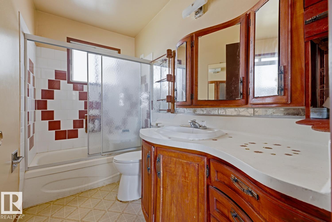
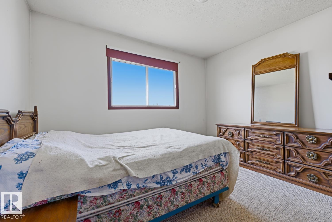
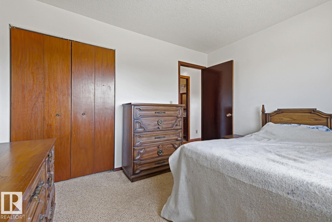
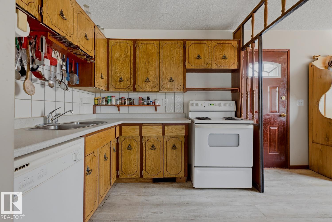
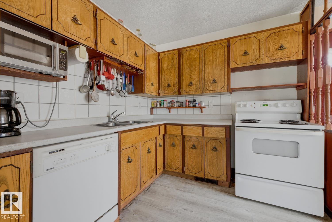
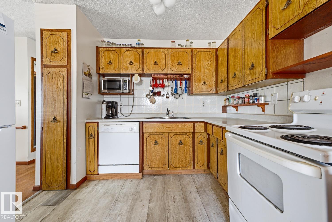
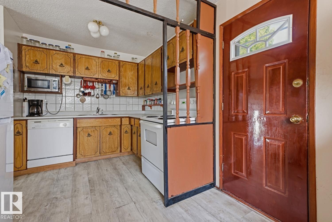
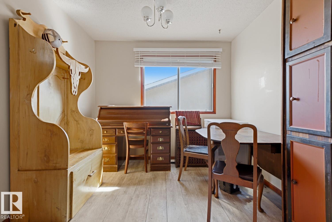
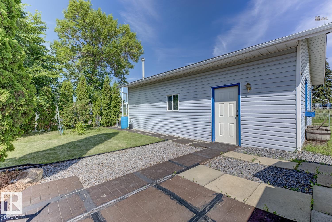
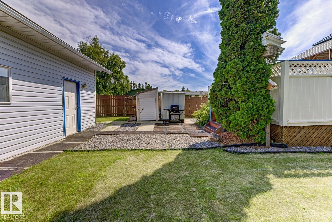
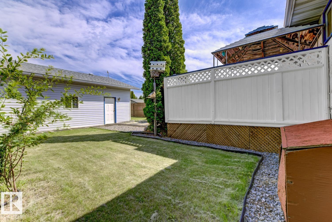
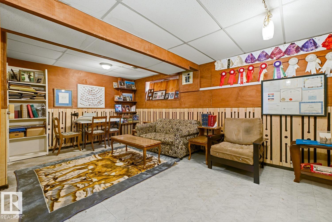
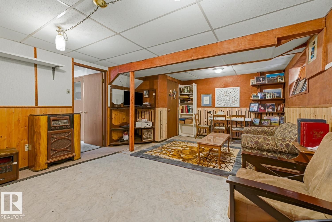
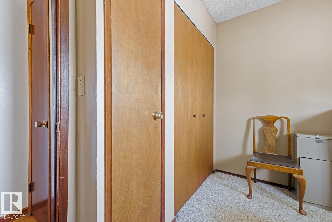
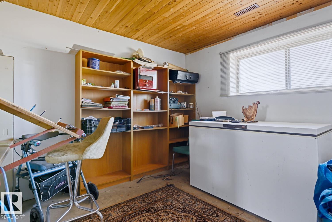
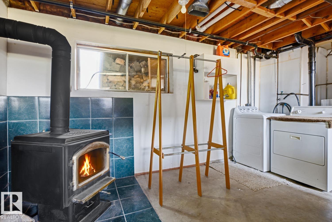
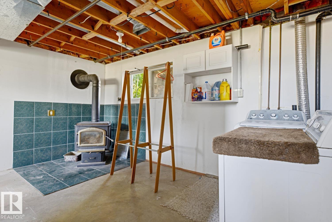
Welcome to this affordable single-family home, perfectly suited for first-time buyers or investors! Situated on a quiet corner lot in a cul-de-sac, this property offers excellent value and room to grow. The main floor features 2 bedrooms, a full 4-piece bath, and a bright living room highlighted by a large picture window. The kitchen and dining area provide direct access to the back deck overlooking a private, fully fenced and landscaped yard complete with multiple storage sheds. An oversized heated double garage offers plenty of space for vehicles, hobbies, or a workshop. The basement has a recreation room already started, with ample space to expand and customize to suit your family's future needs. Located in the welcoming community of Bruderheim, you'll enjoy an elementary school, grocery store, local shops, and small-town charm, all just 21 km from Fort Saskatchewan and minutes from Alberta's Industrial Heartland, making commuting quick and convenient. (id:51989)
Features of 4923 52 St
- MLS® Number E4498920
- Price $232,500
- Bedrooms: 2
- Bathrooms: 2
- Square Footage: 817 sqft
- Property Type: House
- Neigbourhood: Bruderheim
- Amenities Near By Schools, Shopping
- Features Cul-de-sac, Corner Site
- Structure Deck
Buildings
| Bathroom Total | 2 | Bedrooms Total | 2 |
| Appliances | Dishwasher, Dryer, Freezer, Garage Door Opener Remote(s), Garage Door Opener, Microwave, Refrigerator, Storage Shed, Stove, Washer, See Remarks | Architectural Style | Bi-level |
| Basement Development | Partially Finished | Basement Type | Full (partially Finished) |
| Constructed Date | 1976 | Construction Style Attachment | Detached |
| Fireplace Fuel | Wood | Fireplace Present | Yes |
| Fireplace Type | Woodstove | Heating Type | Forced Air |
| Size Interior | 817 Sqft | Type | House |
Parking
| Detached Garage | |
| Heated Garage |
Land
| Acreage | No | Land Amenities | Schools, Shopping |
| Size Irregular | 581.85 | Size Total | 581.85 M2 |
| Size Total Text | 581.85 M2 |
Rooms
| Level | Type | Length | Width | Dimensions |
|---|---|---|---|---|
| Basement | Family Room | 13'6 x 19'10 | ||
| Main Level | Living Room | 13'7 x 14'4 | ||
| Main Level | Dining Room | 9'4 x 9'8 | ||
| Main Level | Kitchen | 9'6 x 8'11 | ||
| Main Level | Primary Bedroom | 11'8 x 10'4 | ||
| Main Level | Bedroom 2 | 9'9 x 9'4 |
Agents and Offices
- Shayne P. Sharpe
- Office: Royal LePage Noralta Real Estate