


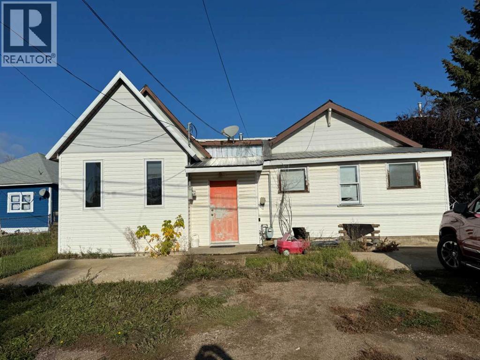
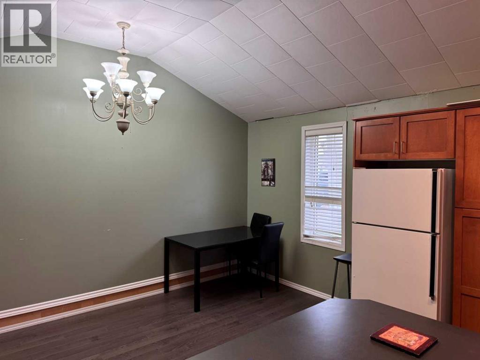
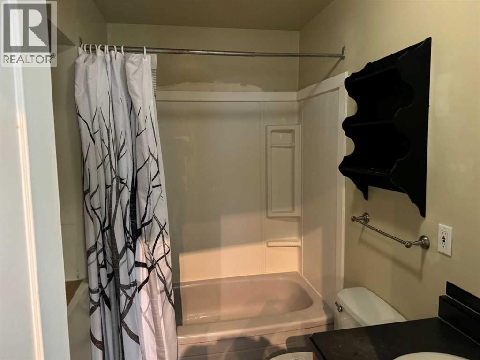
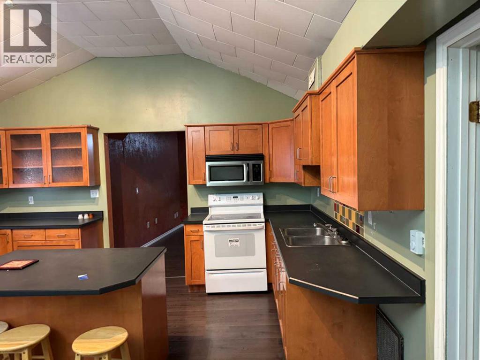
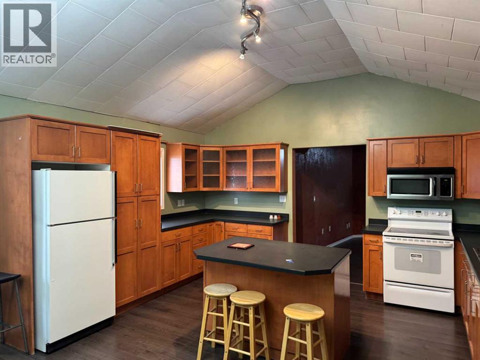
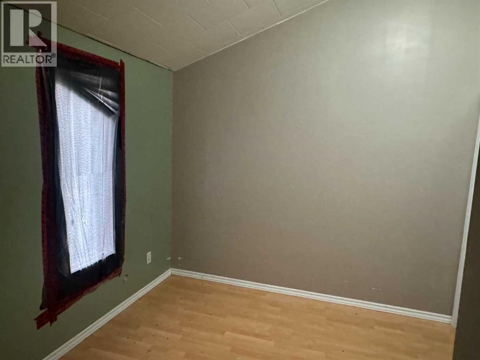
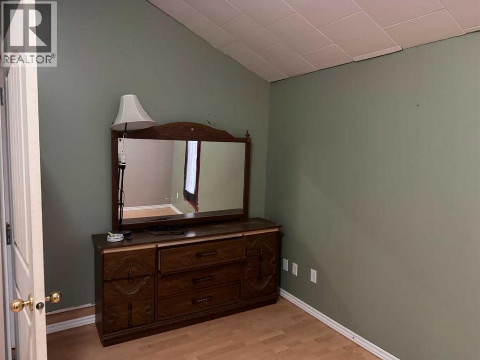
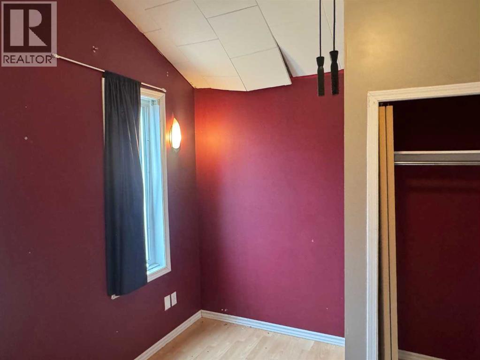
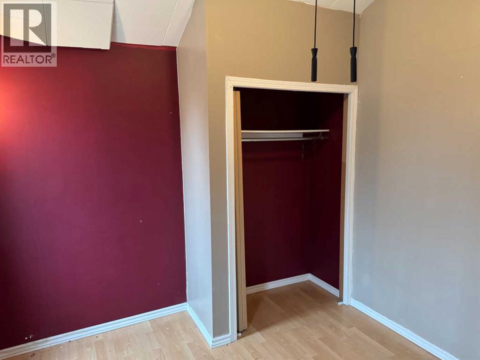
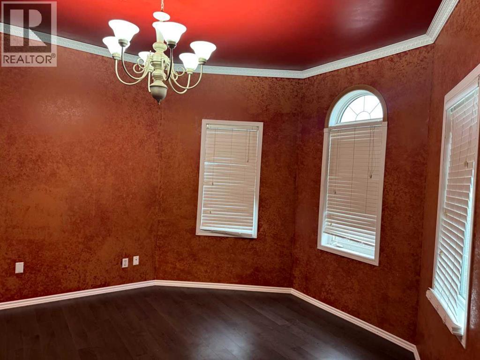
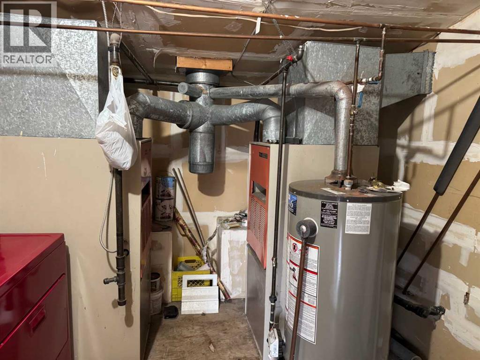
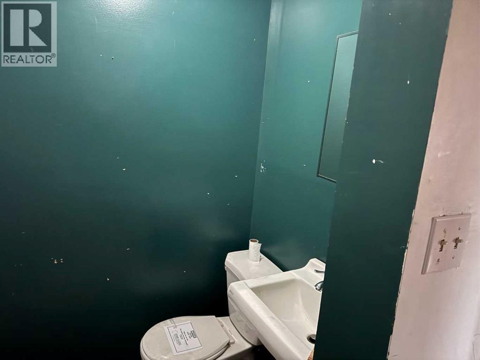
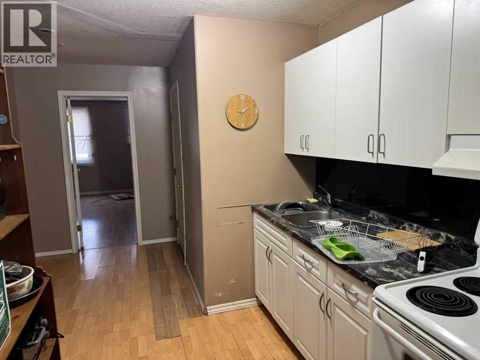
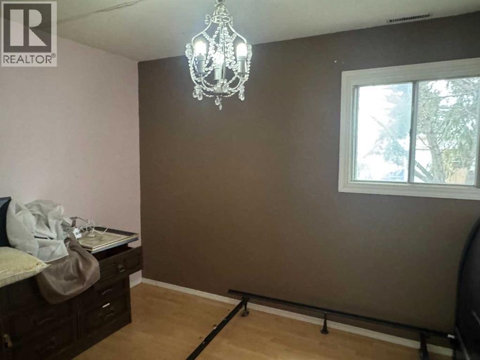
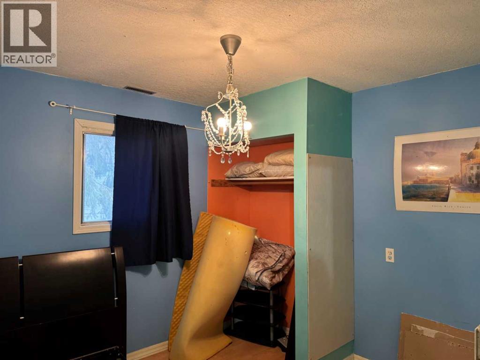
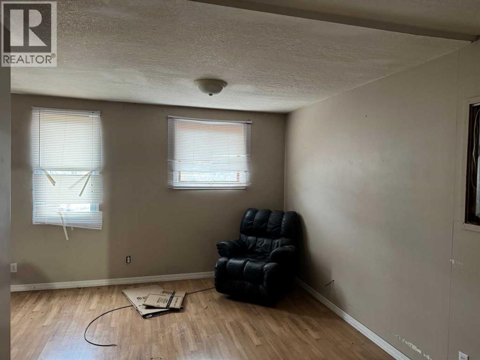
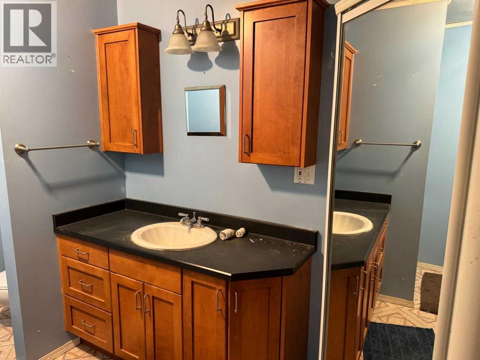
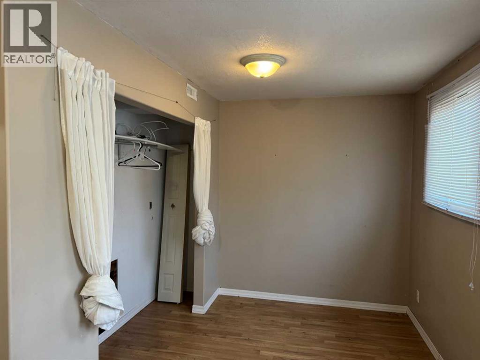
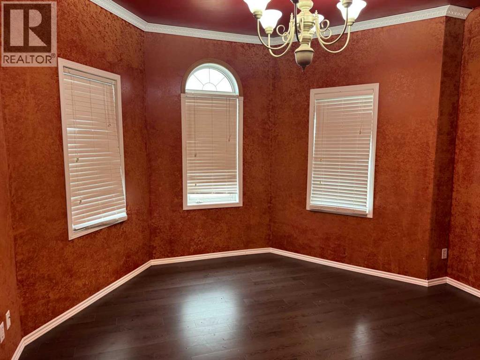
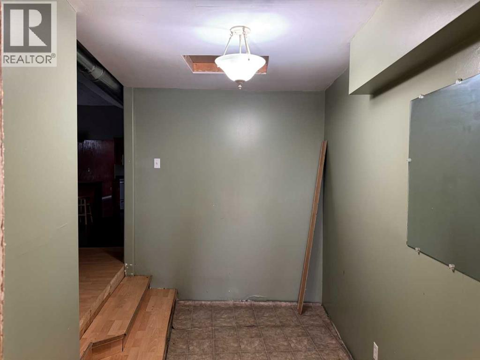
This property is illegal suited, so you can live on one side and rent out the other. This home has 5 Bedrooms and 2 bathrooms. Schedule A is required with all offers. (id:51989)
Features of 4923 49 Street
- MLS® Number A2272458
- Price $134,900
- Bedrooms: 5
- Bathrooms: 2
- Square Footage: 2302 sqft
- Property Type: House
- Community Name: Hardisty
- Amenities Near By Golf Course, Playground, Water Nearby
- Community Features Golf Course Development, Lake Privileges
- Features Back Lane
- Parking Space Total 2
- Plan 76u
Buildings
| Bathroom Total | 2 | Bedrooms Above Ground | 5 |
| Bedrooms Total | 5 | Appliances | None |
| Architectural Style | Bungalow | Basement Type | None |
| Constructed Date | 1935 | Construction Material | Wood Frame |
| Construction Style Attachment | Detached | Cooling Type | None |
| Fireplace Present | Yes | Fireplace Total | 1 |
| Flooring Type | Laminate, Linoleum, Vinyl Plank | Foundation Type | Poured Concrete |
| Heating Fuel | Natural Gas | Heating Type | Baseboard Heaters |
| Stories Total | 1 | Size Interior | 2302 Sqft |
| Total Finished Area | 2302 Sqft | Type | House |
Parking
| Other |
Land
| Acreage | No | Fence Type | Not Fenced |
| Land Amenities | Golf Course, Playground, Water Nearby | Landscape Features | Lawn |
| Size Depth | 36.57 M | Size Frontage | 15.24 M |
| Size Irregular | 6000.00 | Size Total | 6000 Sqft|4,051 - 7,250 Sqft |
| Size Total Text | 6000 Sqft|4,051 - 7,250 Sqft | Zoning Description | R1 |
Rooms
| Level | Type | Length | Width | Dimensions |
|---|---|---|---|---|
| Main Level | Bedroom | 9.50 Ft x 15.00 Ft | ||
| Main Level | Bedroom | 9.67 Ft x 10.00 Ft | ||
| Main Level | Bedroom | 9.42 Ft x 10.25 Ft | ||
| Main Level | 3pc Bathroom | 5.83 Ft x 9.00 Ft | ||
| Main Level | Kitchen | 7.75 Ft x 8.00 Ft | ||
| Main Level | Dining Room | 9.00 Ft x 11.50 Ft | ||
| Main Level | Living Room | 14.67 Ft x 10.00 Ft | ||
| Main Level | Foyer | 9.00 Ft x 12.00 Ft | ||
| Main Level | Laundry Room | 5.00 Ft x 6.00 Ft | ||
| Main Level | 4pc Bathroom | 8.58 Ft x 5.00 Ft | ||
| Main Level | Living Room | 10.00 Ft x 14.00 Ft | ||
| Main Level | Kitchen | 15.00 Ft x 11.00 Ft | ||
| Main Level | Dining Room | 15.00 Ft x 7.83 Ft | ||
| Main Level | Bedroom | 9.17 Ft x 13.33 Ft | ||
| Main Level | Bedroom | 11.00 Ft x 9.75 Ft |
Agents and Offices
- Art MELIN
- Office: Century 21 Connect Realty