

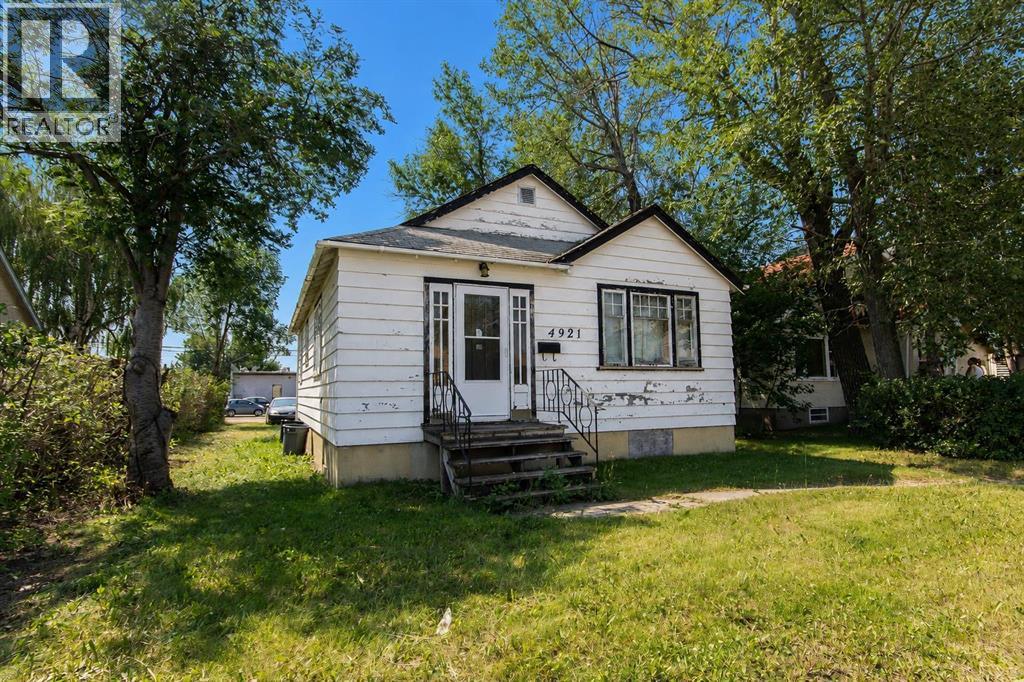
DOWNTOWN LOCATION | C-1 COMMERCIAL ZONING | LONG TERM TENANT IN PLACE – Offering plenty of future potential, this downtown property is a great opportunity for investors looking to add to their portfolio or buyers seeking the flexibility that comes with C-1 zoning. Situated on a mature lot in a highly accessible central downtown location, this bungalow offers 845 square feet of living space with two bedrooms, a full bathroom, a functional kitchen, and a bright living room. With a long term tenant already in place, the property offers the benefit of an established tenancy while you consider your future plans. Whether your vision includes renovation, redevelopment, or making the most of the C-1 Commercial zoning, this unique property offers plenty of possibilities. This property is currently rented for $1,150/month including utilities. (id:51989)
Features of 4921 46 Street
- MLS® Number A2329683
- Price $199,900
- Bedrooms: 2
- Bathrooms: 1
- Square Footage: 845 sqft
- Property Type: House
- Community Name: Downtown Red Deer
- Amenities Near By Shopping
- Features Back Lane
- Parking Space Total 2
- Plan 6416et
- Structure None
Buildings
| Bathroom Total | 1 | Bedrooms Above Ground | 2 |
| Bedrooms Total | 2 | Appliances | None |
| Architectural Style | Bungalow | Basement Development | Partially Finished |
| Basement Type | Full (partially Finished) | Constructed Date | 1945 |
| Construction Material | Poured Concrete, Wood Frame | Construction Style Attachment | Detached |
| Cooling Type | None | Exterior Finish | Concrete |
| Flooring Type | Hardwood, Linoleum | Foundation Type | Poured Concrete |
| Heating Fuel | Natural Gas | Heating Type | Forced Air |
| Stories Total | 1 | Size Interior | 845 Sqft |
| Total Finished Area | 845 Sqft | Type | House |
Parking
| Other | |
| Parking Pad |
Land
| Acreage | No | Fence Type | Not Fenced |
| Land Amenities | Shopping | Size Depth | 38.95 M |
| Size Frontage | 15.22 M | Size Irregular | 597.13 |
| Size Total | 597.13 M2|4,051 - 7,250 Sqft | Size Total Text | 597.13 M2|4,051 - 7,250 Sqft |
| Zoning Description | C-1 |
Rooms
| Level | Type | Length | Width | Dimensions |
|---|---|---|---|---|
| Main Level | Bedroom | 9.17 Ft x 9.08 Ft | ||
| Main Level | Bedroom | 10.00 Ft x 9.08 Ft | ||
| Main Level | 4pc Bathroom | Measurements not available |
Agents and Offices
- Andrew Russell
- Shelby Sieppert
- Office: RE/MAX Real Estate Central Alberta