

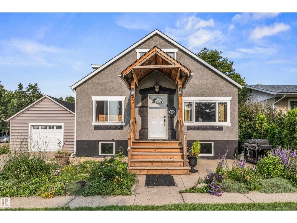
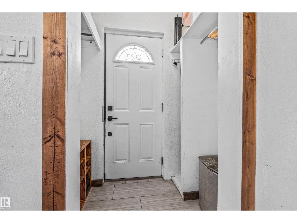
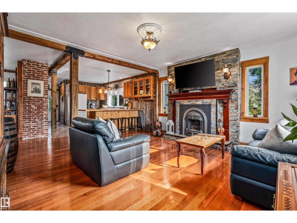
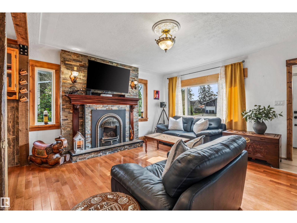
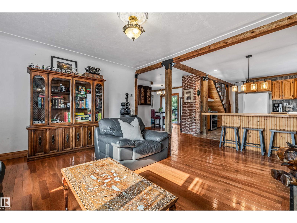
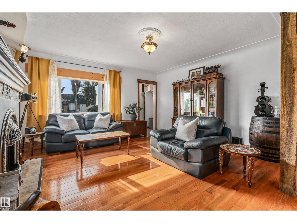
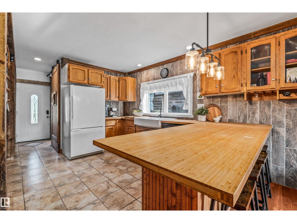
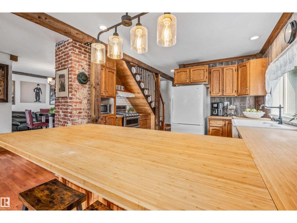
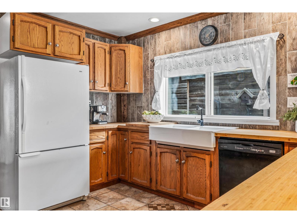
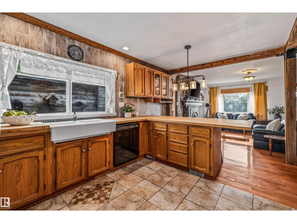
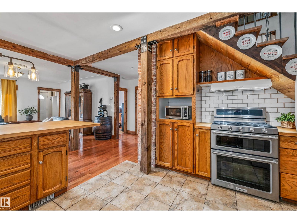
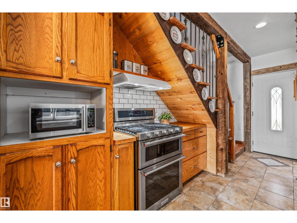
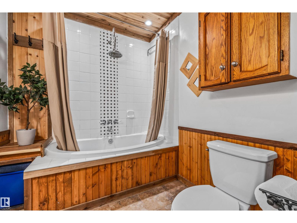
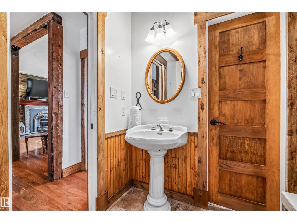
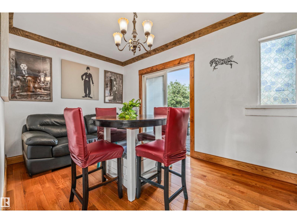
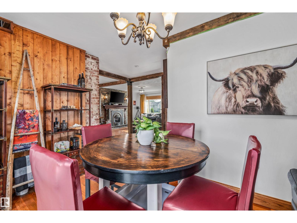
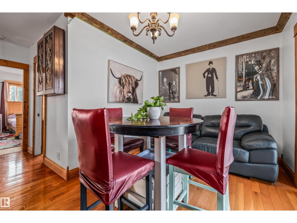
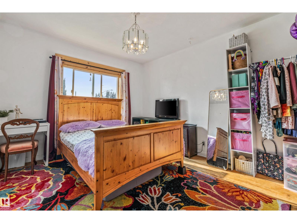
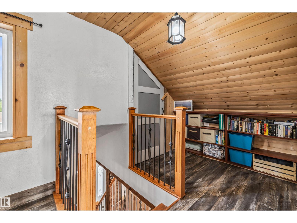
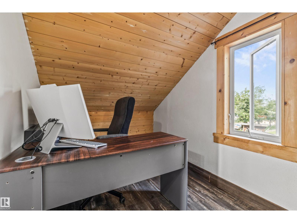
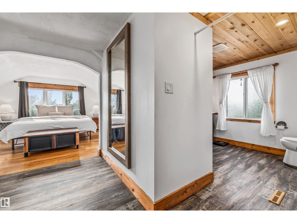
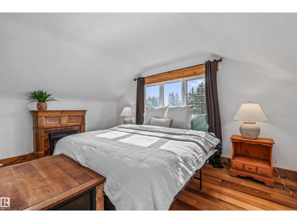
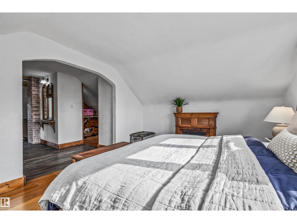
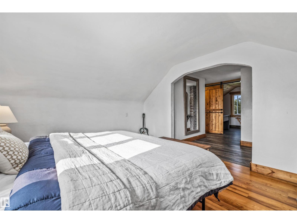
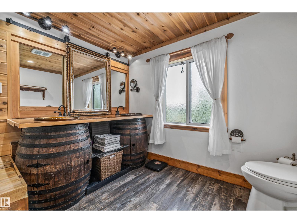
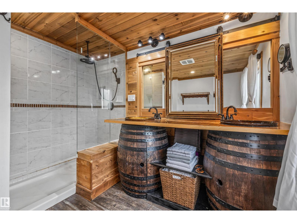
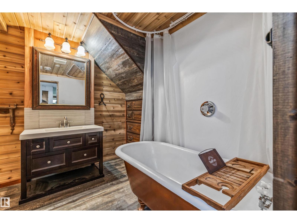
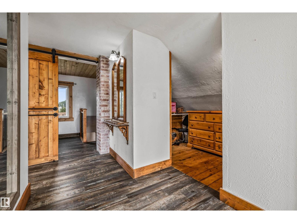
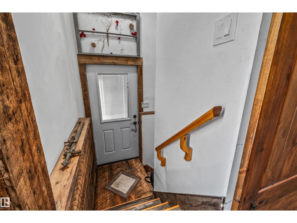
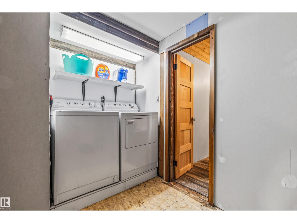
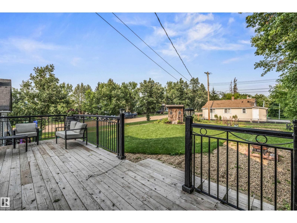
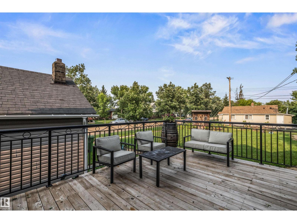
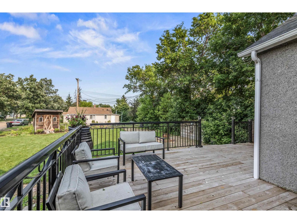
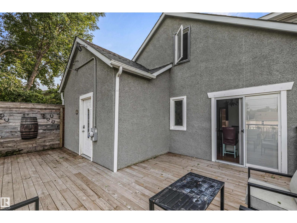
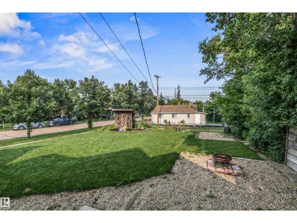
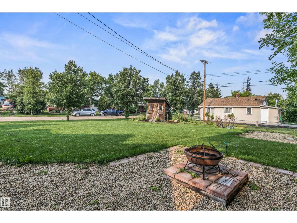
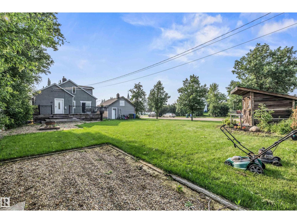
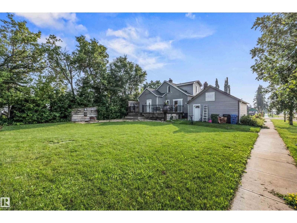
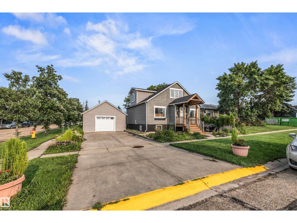
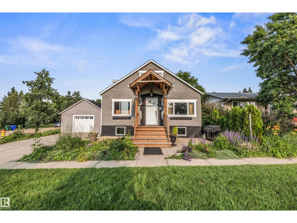
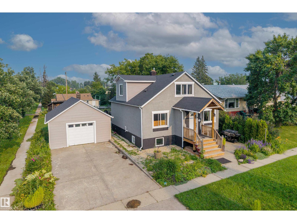
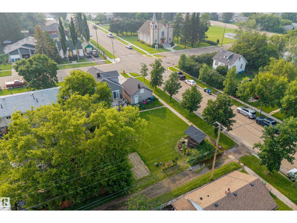
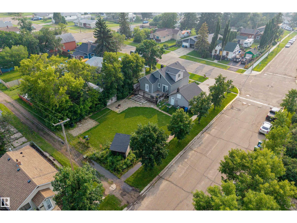
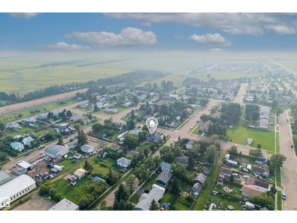
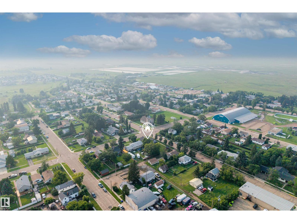
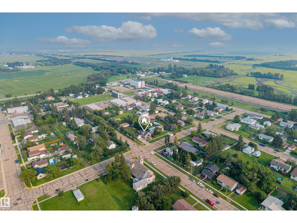
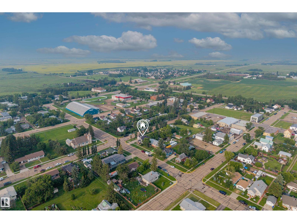
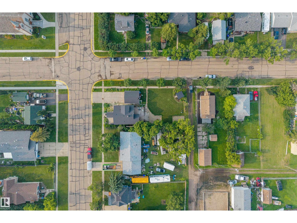
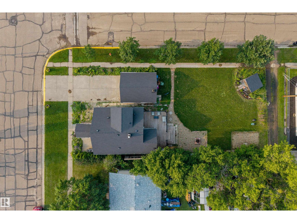
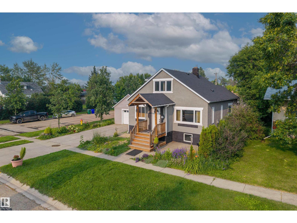
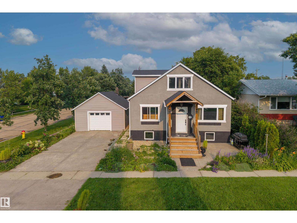
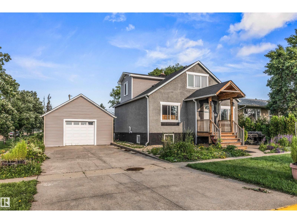
Welcome to this beautifully renovated 1.5-storey home full of character, situated on a spacious double corner lot in the heart of Bruderheim. Offering 1,476 sq. ft., 2 bedrooms, and 2 full bathrooms, this one-of-a-kind home blends rustic charm with modern updates. The stunning primary retreat features a vaulted ceiling, an incredible walk-in closet, private ensuite, and a dedicated office space. Throughout the home you'll find exposed beams, barn-inspired accents, updated flooring, and a cozy natural gas fireplace with a beautiful mantle. The unique kitchen offers abundant counter space, an eating bar perfect for entertaining, and flows into the dining area. Step outside to enjoy the massive yard with a large deck, beautiful mature landscaping, colorful gardens, and plenty of space for gardening, RV parking, or future possibilities. Complete with a single detached garage, oversized driveway, and extensive renovations including windows, shingles, siding, deck, landscaping, and interior updates. (id:51989)
Features of 4917 50 St
- MLS® Number E4500038
- Price $344,900
- Bedrooms: 3
- Bathrooms: 3
- Square Footage: 1501 sqft
- Property Type: House
- Neigbourhood: Bruderheim
- Amenities Near By Playground, Schools, Shopping
- Features Corner Site, Flat Site, Closet Organizers, No Smoking Home
- Structure Deck, Patio(s)
Buildings
| Bathroom Total | 3 | Bedrooms Total | 3 |
| Amenities | Vinyl Windows | Appliances | Dishwasher, Dryer, Garage Door Opener Remote(s), Garage Door Opener, Hood Fan, Refrigerator, Gas Stove(s), Washer, Window Coverings |
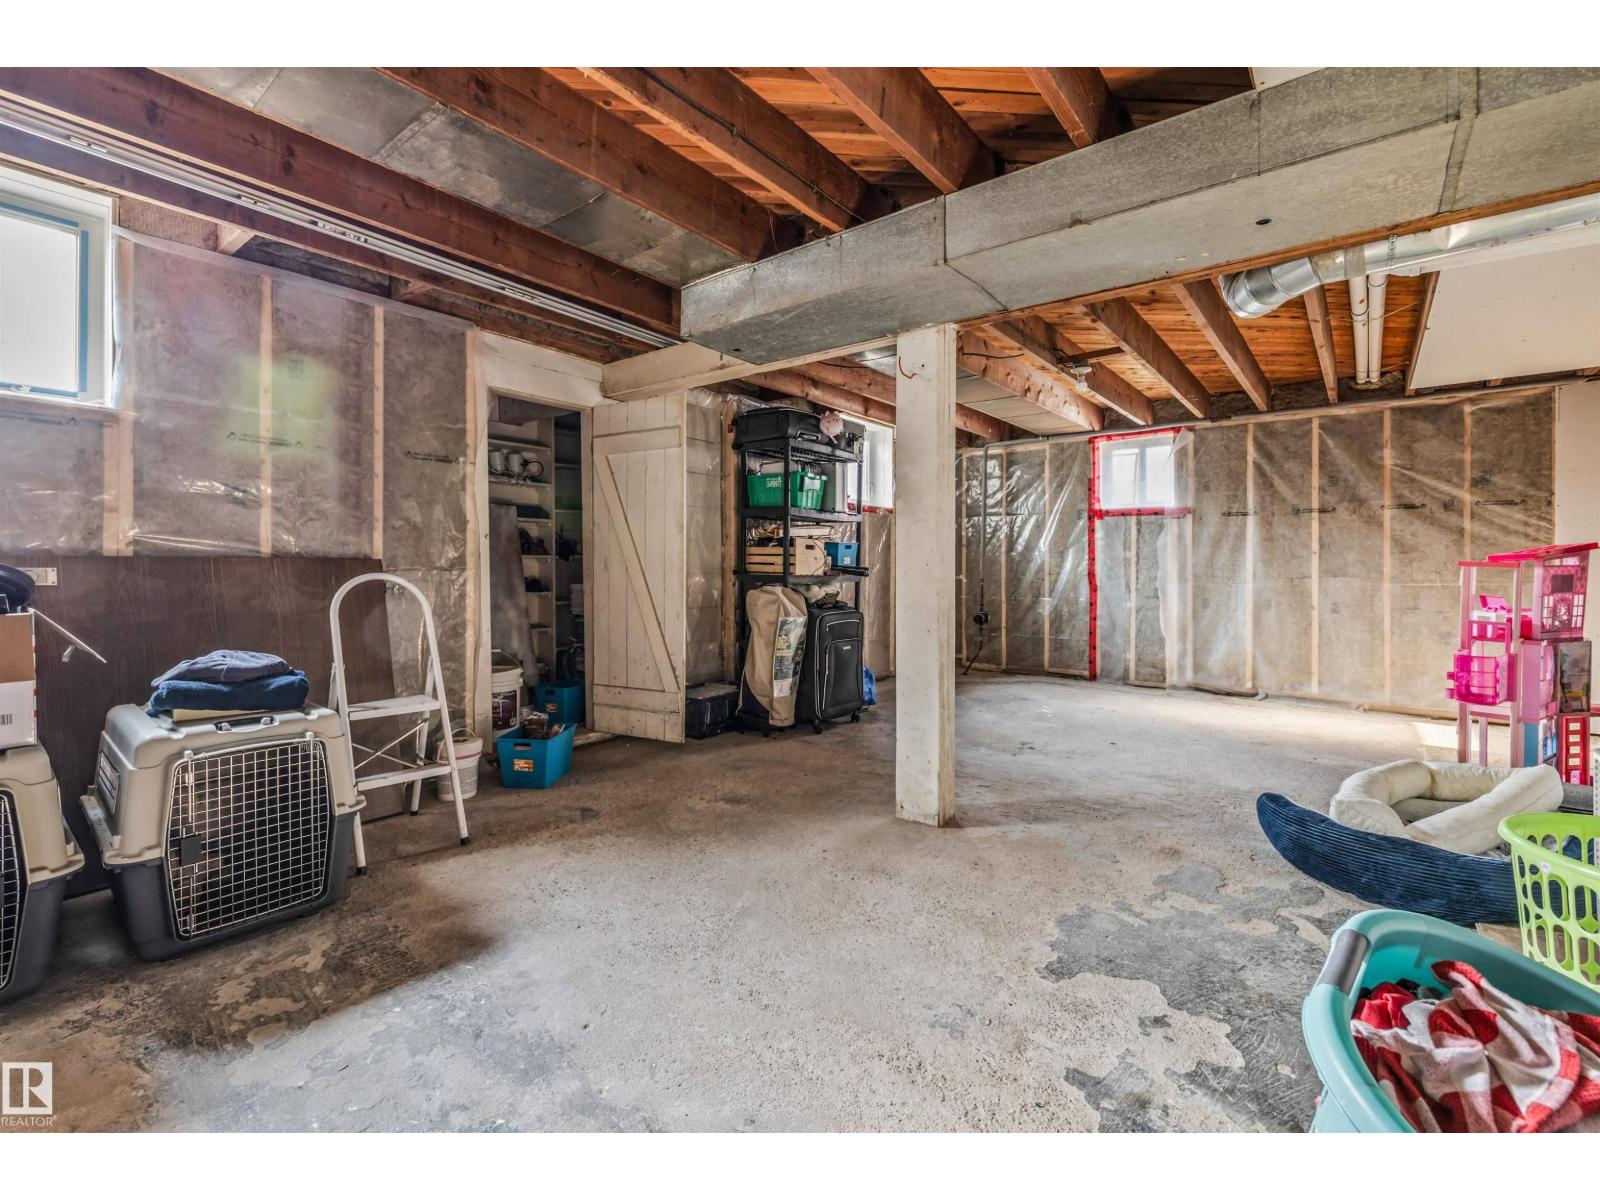
| Basement Development | Partially Finished | Basement Type | Full (partially Finished) |
| Ceiling Type | Open | Constructed Date | 1948 |
| Construction Style Attachment | Detached | Fire Protection | Smoke Detectors |
| Fireplace Fuel | Gas | Fireplace Present | Yes |
| Fireplace Type | Unknown | Heating Type | Forced Air |
| Stories Total | 2 | Size Interior | 1501 Sqft |
| Type | House |
Parking
| Detached Garage |
Land
| Acreage | No | Land Amenities | Playground, Schools, Shopping |
| Size Irregular | 724.64 | Size Total | 724.64 M2 |
| Size Total Text | 724.64 M2 |
Rooms
| Level | Type | Length | Width | Dimensions |
|---|---|---|---|---|
| Basement | Bedroom 3 | Measurements not available | ||
| Main Level | Living Room | 4.64 m | 4.31 m | 4.64 m x 4.31 m |
| Main Level | Dining Room | 4.27 m | 2.64 m | 4.27 m x 2.64 m |
| Main Level | Kitchen | 3.96 m | 4.89 m | 3.96 m x 4.89 m |
| Main Level | Bedroom 2 | 3.47 m | 3.87 m | 3.47 m x 3.87 m |
| Upper Level | Den | 3.88 m | 2.06 m | 3.88 m x 2.06 m |
| Upper Level | Primary Bedroom | 4.32 m | 3.5 m | 4.32 m x 3.5 m |
Agents and Offices
- Seth McLachlan
- Thomas J. Lowe
- Office: RE/MAX Edge Realty