


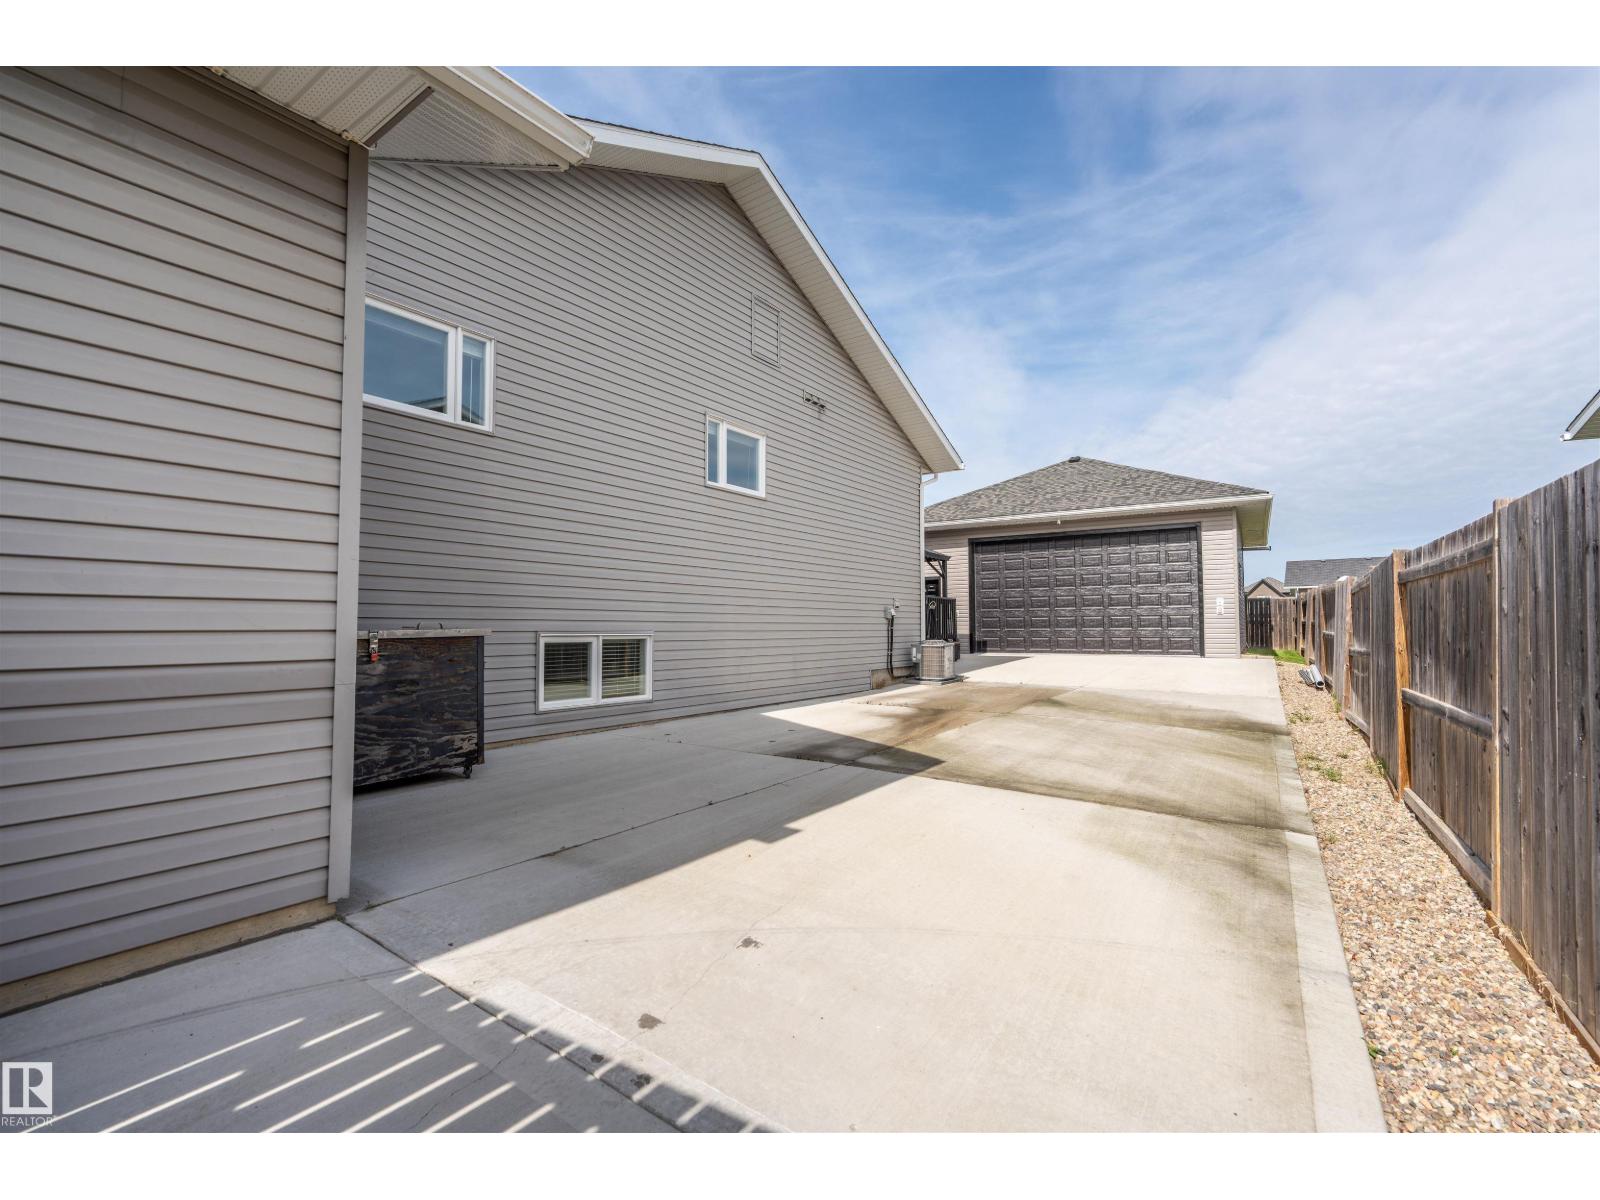


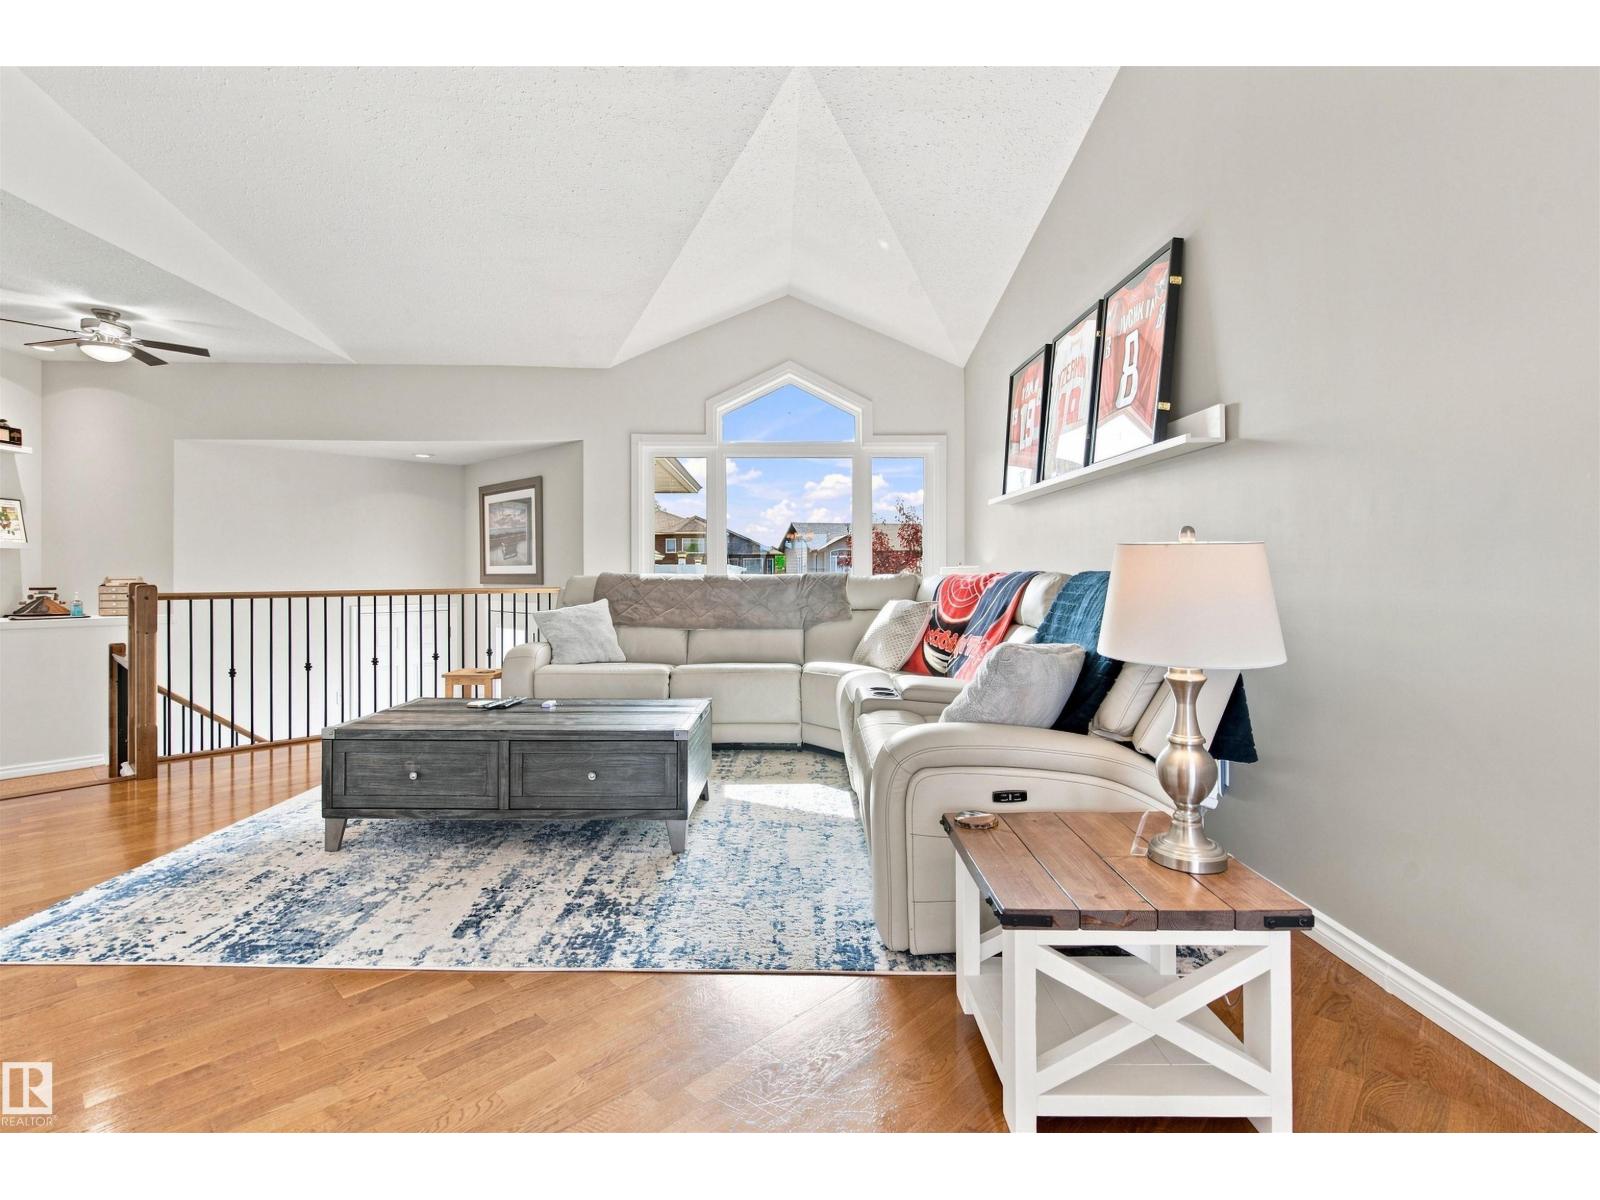


This warm and welcoming family home has been thoughtfully updated and offers space inside and out. A covered front porch sets the tone, while the oversized heated double attached garage and 11-foot driveway lead to a 32x30 heated shop with radiant heat, 220V power and RV plug-in—ideal for extra vehicles, toys, projects or storage while still leaving plenty on yard space for the family. Inside, vaulted ceilings & engineered hardwood create a bright main floor. The kitchen features maple cabinetry, Cambria counters, pantry & new tiled backsplash, with room to gather in the eat-in dining area. Three bedrooms are upstairs, including the primary with ensuite. Downstairs, in-slab heat warms the large family room, two generous bedrooms, 3-piece bath & laundry. Updates include triple-pane windows & doors, new garage doors, central air, on-demand hot water, HE furnace, added insulation, covered deck, fenced yard, hot tub hook-up, NG BBQ line, Go-Vee lights & extensive concrete for extra parking and patio space! (id:51989)
Features of 4916 59 Av
- MLS® Number E4508018
- Price $525,000
- Bedrooms: 5
- Bathrooms: 3
- Square Footage: 1352 sqft
- Property Type: House
- Neigbourhood: Tri City Estates
- Amenities Near By Playground, Public Transit, Schools, Shopping
- Features See Remarks, No Smoking Home
- Structure Deck
Buildings
| Bathroom Total | 3 | Bedrooms Total | 5 |
| Amenities | Vinyl Windows | Appliances | Dishwasher, Dryer, Garage Door Opener Remote(s), Garage Door Opener, Hood Fan, Refrigerator, Stove, Washer, Window Coverings |
| Architectural Style | Bi-level | Basement Development | Finished |
| Basement Type | Full (finished) | Ceiling Type | Vaulted |
| Constructed Date | 2010 | Construction Style Attachment | Detached |
| Cooling Type | Central Air Conditioning | Heating Type | Forced Air, In Floor Heating |
| Size Interior | 1352 Sqft | Type | House |
Parking
| Attached Garage | |
| Detached Garage | |
| Heated Garage | |
| Oversize | |
| R V |
Land
| Acreage | No | Fence Type | Fence |
| Land Amenities | Playground, Public Transit, Schools, Shopping | Size Irregular | 968.7 |
| Size Total | 968.7 M2 | Size Total Text | 968.7 M2 |
Rooms
| Level | Type | Length | Width | Dimensions |
|---|---|---|---|---|
| Basement | Family Room | Measurements not available | ||
| Basement | Bedroom 4 | Measurements not available | ||
| Basement | Bedroom 5 | Measurements not available | ||
| Main Level | Living Room | Measurements not available | ||
| Main Level | Dining Room | Measurements not available | ||
| Main Level | Kitchen | Measurements not available | ||
| Main Level | Primary Bedroom | Measurements not available | ||
| Main Level | Bedroom 2 | Measurements not available | ||
| Main Level | Bedroom 3 | Measurements not available |
Agents and Offices
- Megan Juszczyk
- Cori Ferguson
- Office: Royal LePage Northern Lights Realty