

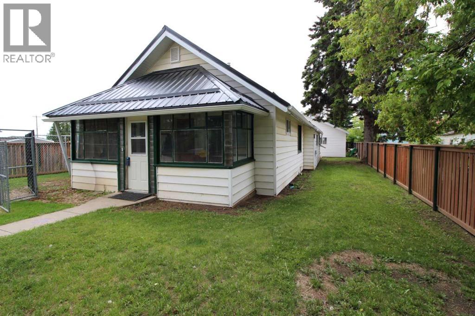
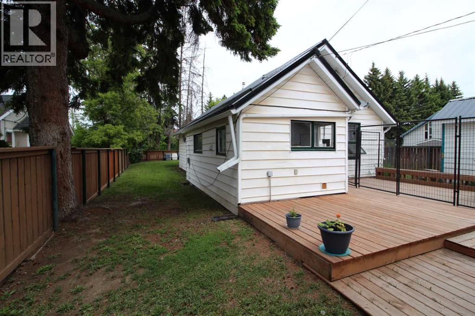
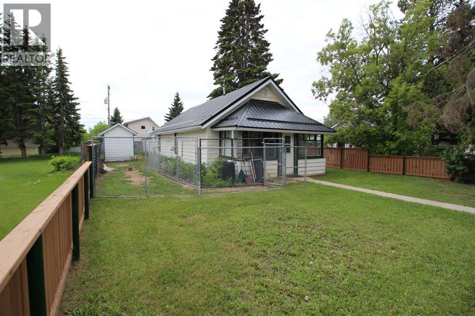
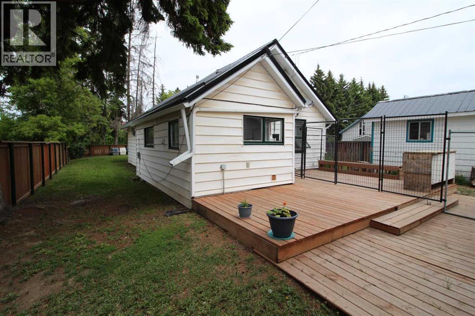
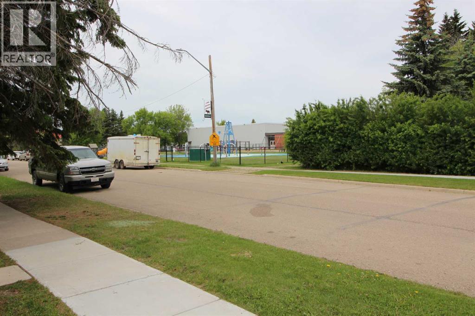
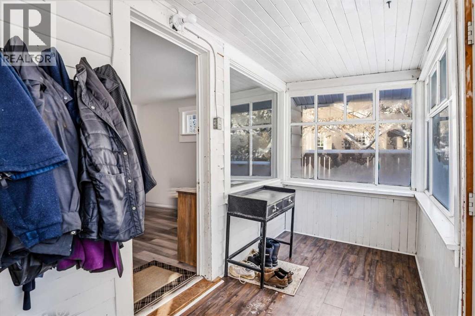
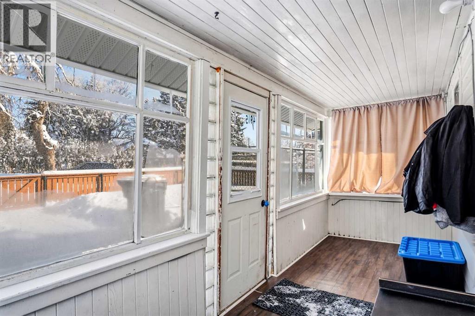
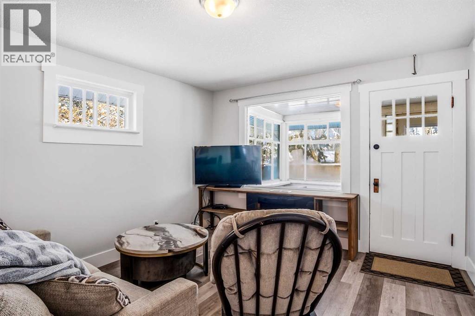
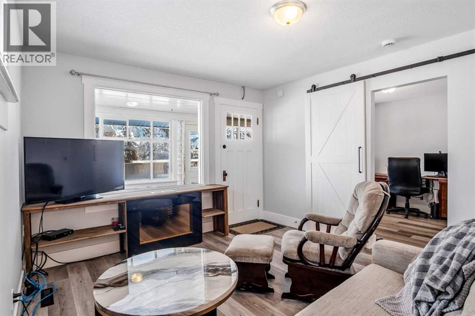
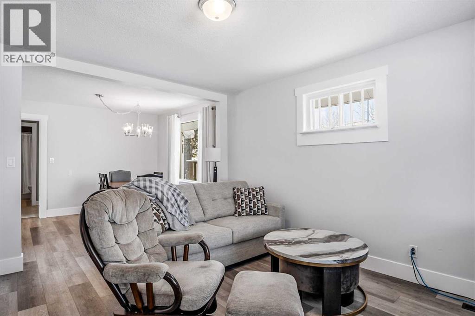
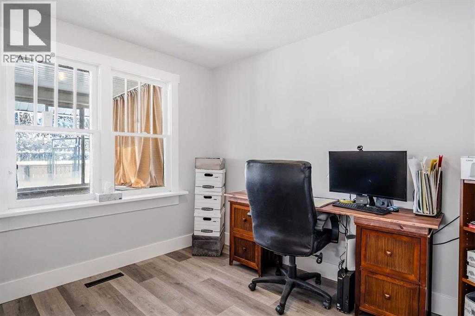
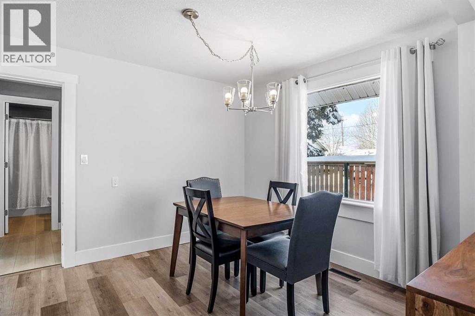
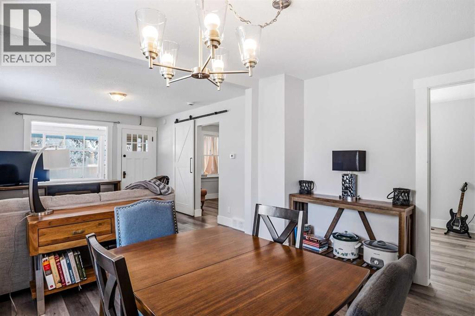
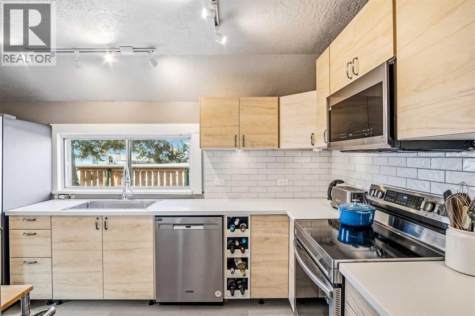
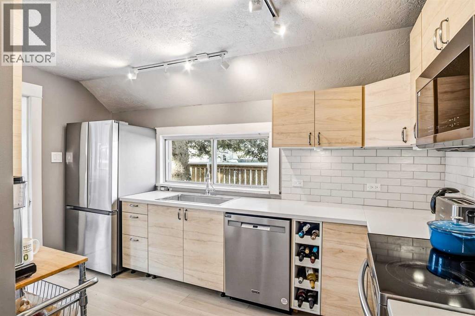
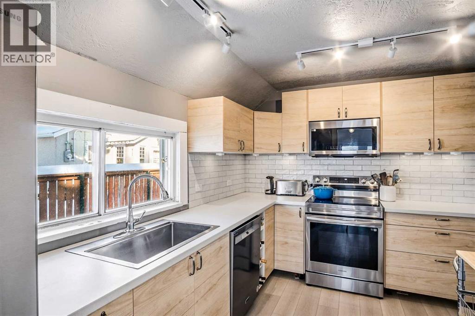
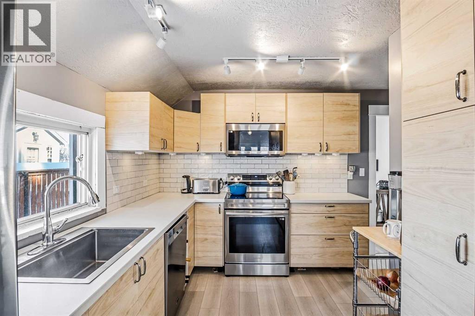
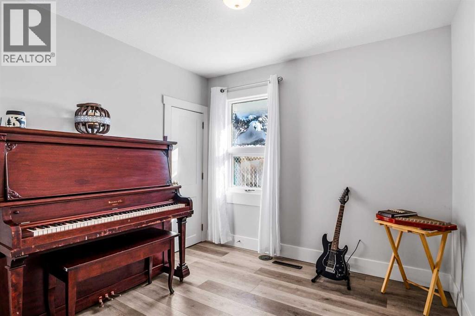
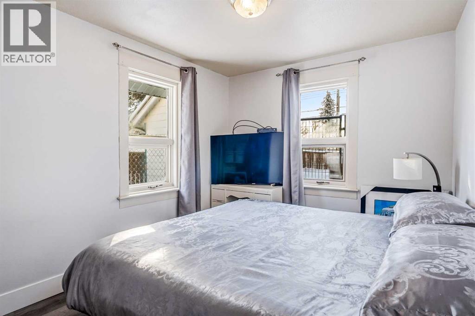
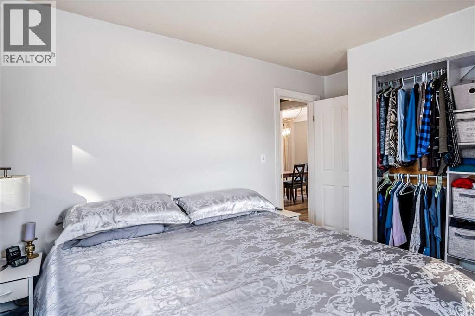
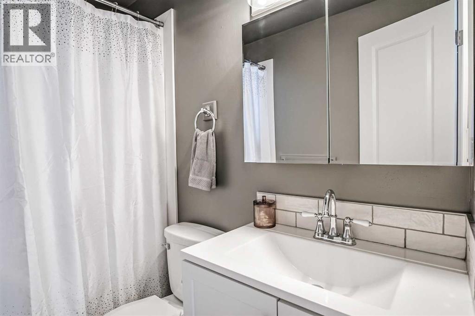
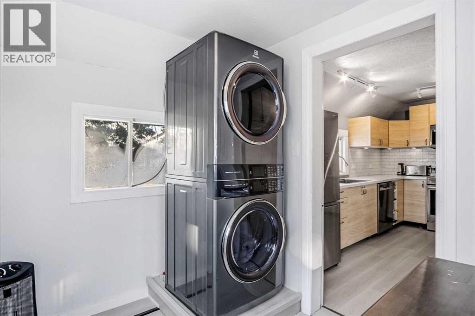
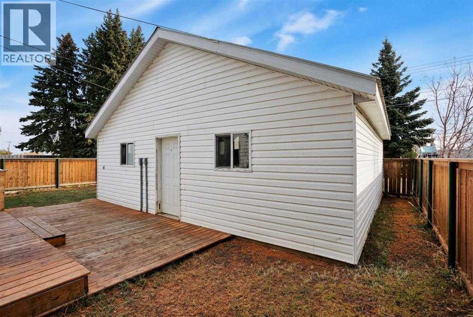
Welcome to this beautifully updated 924 sq. ft. bungalow offering 3 bedrooms and a bright, functional floor plan. Recent upgrades include a fully renovated kitchen and bathroom, new flooring throughout, plus a newer furnace and hot water tank for added comfort and peace of mind. Step outside to a spacious rear deck overlooking the large, fully fenced backyard—perfect for kids, pets, entertaining, or simply relaxing. The impressive 26' x 28' detached garage is insulated and heated, making it an ideal workshop, hobby space, or year-round parking. Durable metal roofs on both the home and garage provide lasting value and low-maintenance appeal. Conveniently located close to schools, parks, and shopping, this move-in-ready property is an excellent choice for first-time buyers, downsizers, or anyone looking for a well-maintained home with an exceptional garage. Don't miss this outstanding opportunity! (id:51989)
Features of 4915 52 Avenue
- MLS® Number A2334491
- Price $299,900
- Bedrooms: 3
- Bathrooms: 1
- Square Footage: 924 sqft
- Property Type: House
- Amenities Near By Park, Playground, Schools, Shopping
- Features See Remarks, Back Lane
- Parking Space Total 2
- Plan 6117aq
- Structure Deck
Buildings
| Bathroom Total | 1 | Bedrooms Above Ground | 3 |
| Bedrooms Total | 3 | Appliances | Refrigerator, Dishwasher, Stove, Microwave, Window Coverings, Washer/dryer Stack-up |
| Architectural Style | Bungalow | Basement Development | Unfinished |
| Basement Type | Partial (unfinished) | Constructed Date | 1930 |
| Construction Style Attachment | Detached | Cooling Type | None |
| Exterior Finish | Vinyl Siding | Fireplace Present | Yes |
| Fireplace Total | 1 | Flooring Type | Laminate, Vinyl |
| Foundation Type | Poured Concrete | Heating Fuel | Natural Gas |
| Heating Type | Forced Air | Stories Total | 1 |
| Size Interior | 924 Sqft | Total Finished Area | 924 Sqft |
| Type | House |
Parking
| Detached Garage | 2 |
| R V |
Land
| Acreage | No | Fence Type | Fence |
| Land Amenities | Park, Playground, Schools, Shopping | Size Depth | 38.1 M |
| Size Frontage | 15.24 M | Size Irregular | 6250.00 |
| Size Total | 6250 Sqft|4,051 - 7,250 Sqft | Size Total Text | 6250 Sqft|4,051 - 7,250 Sqft |
| Zoning Description | R2 |
Rooms
| Level | Type | Length | Width | Dimensions |
|---|---|---|---|---|
| Main Level | Living Room | 11.50 Ft x 13.75 Ft | ||
| Main Level | Dining Room | 11.50 Ft x 9.50 Ft | ||
| Main Level | Kitchen | 13.17 Ft x 13.33 Ft | ||
| Main Level | Bedroom | 9.25 Ft x 9.33 Ft | ||
| Main Level | Bedroom | 9.33 Ft x 10.67 Ft | ||
| Main Level | Primary Bedroom | 9.25 Ft x 13.33 Ft | ||
| Main Level | 4pc Bathroom | .00 Ft x .00 Ft | ||
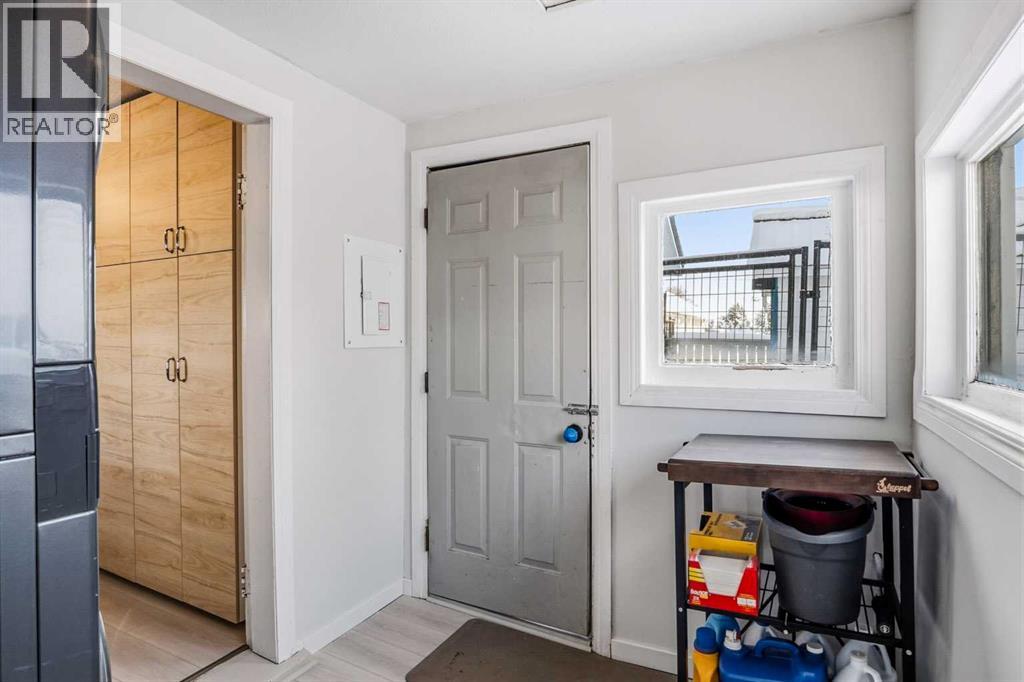
| Main Level | Laundry Room | 8.83 Ft x 6.75 Ft |
Agents and Offices
- Don Sackett
- Office: RE/MAX Aca Realty