

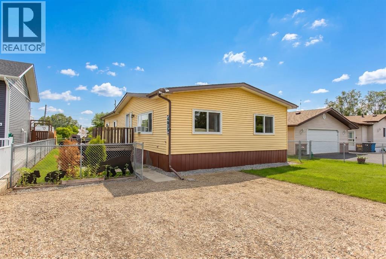
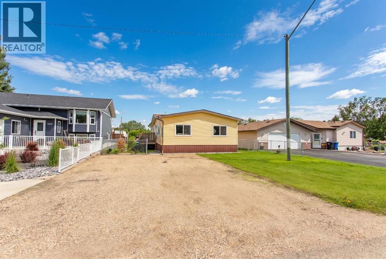
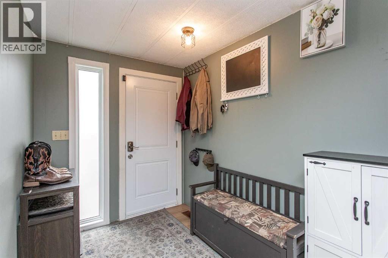
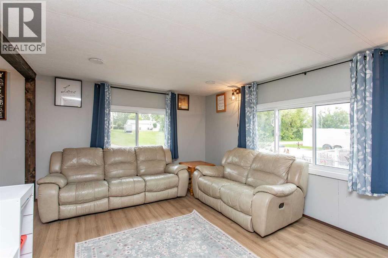
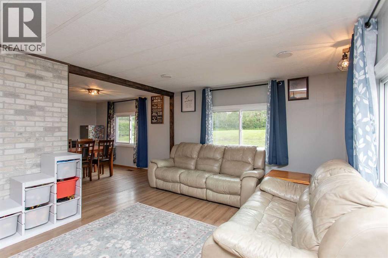
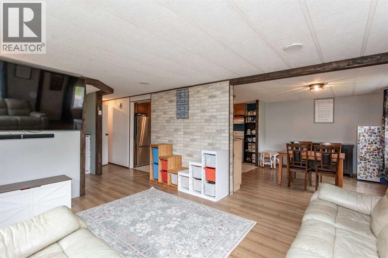
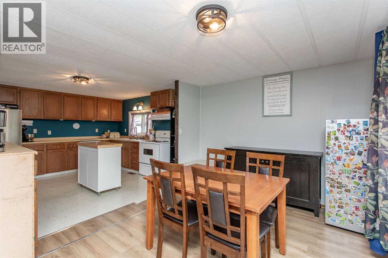
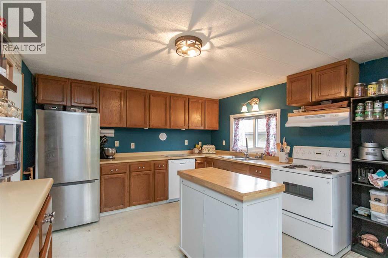
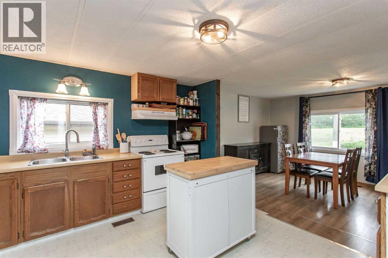
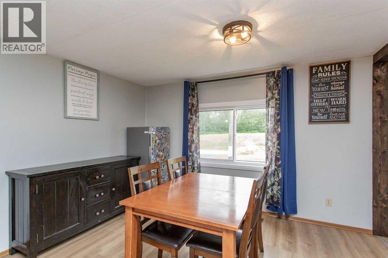
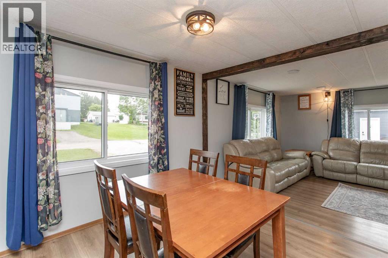
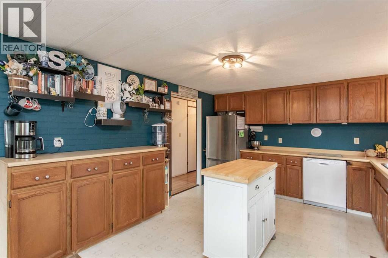
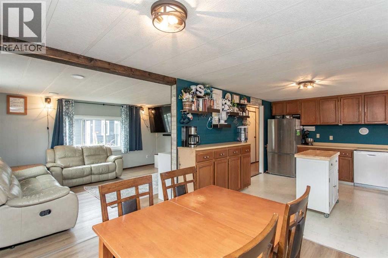
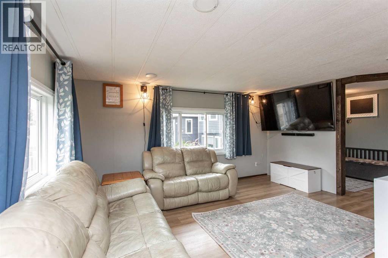
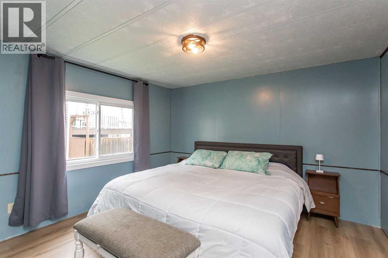
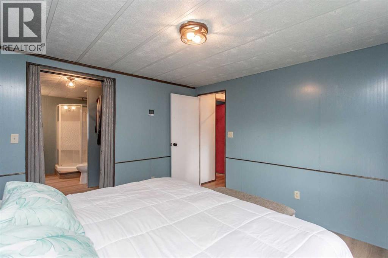
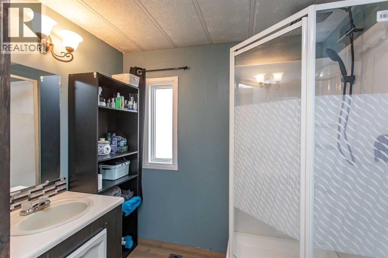
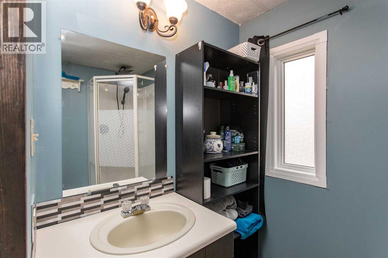
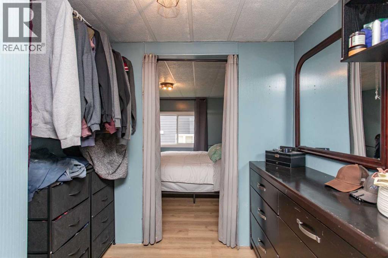
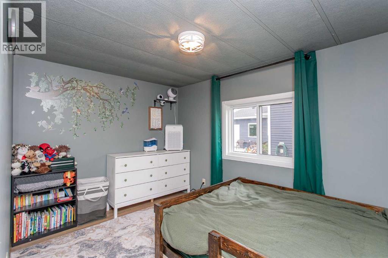
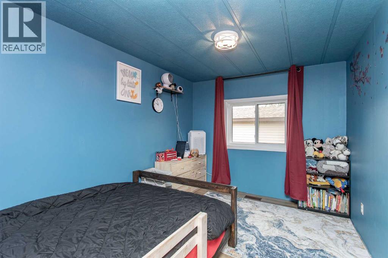
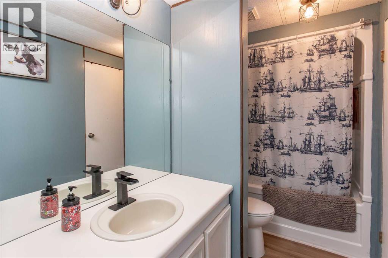
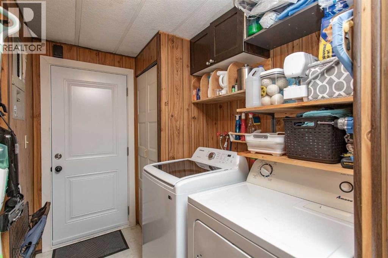
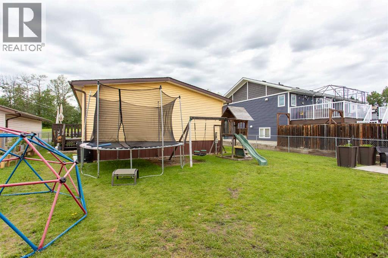
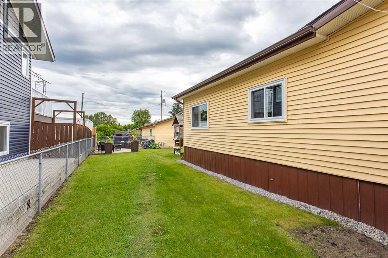
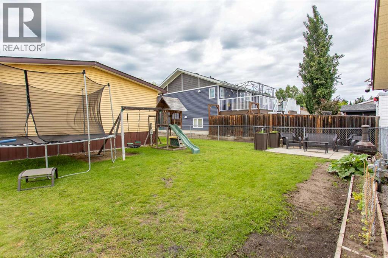
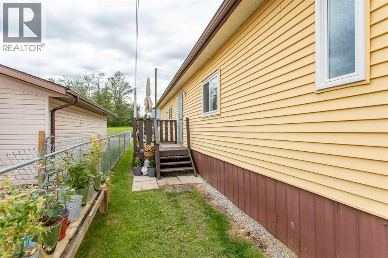
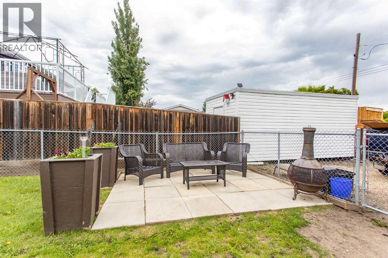
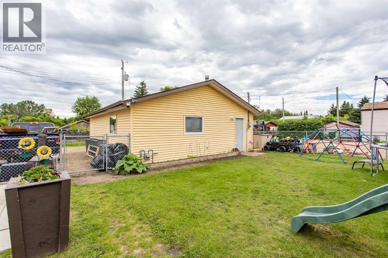
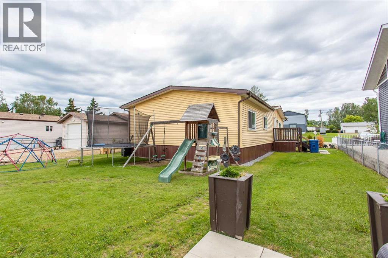
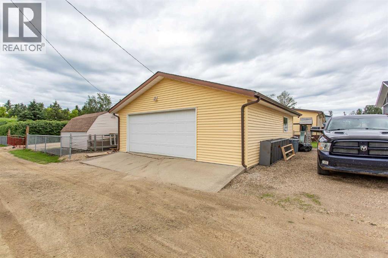
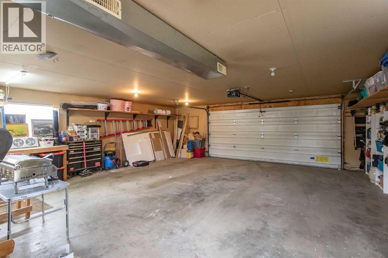
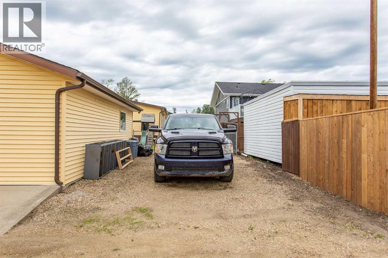
Ready to call this place home? Located on a quiet dead end street, back alley access, and fenced yard this 3 Bedroom property has a lot to offer. Clive is a quick drive to Lacombe & Red Deer. The Clive community has a lot of offer with schools & other amenities. With 1348 sq ft the three bedrooms, 2 baths, laundry room, storage room offers plenty of living space; not to mention the large windows that let it natural light. Also, there are new windows throughout the home & new vinyl plank flooring through most of the home. The master bedroom is very spacious with ample closet space and a beautiful 3 piece ensuite. Parking will never be a problem with the front drive, parking pad off the back alley, and the double detached garage off the alley. The fenced back yard is ready for your enjoyment with the large deck and the ground level patio. (id:51989)
Features of 4915 48 Street
- MLS® Number A2326873
- Price $239,900
- Bedrooms: 3
- Bathrooms: 2
- Square Footage: 1348 sqft
- Property Type: Manufactured Home
- Amenities Near By Park, Playground, Schools
- Features Back Lane
- Parking Space Total 2
- Plan Rn48
- Structure Deck
Buildings
| Bathroom Total | 2 | Bedrooms Above Ground | 3 |
| Bedrooms Total | 3 | Appliances | Washer, Refrigerator, Dishwasher, Stove, Dryer, Window Coverings, Garage Door Opener |
| Architectural Style | Mobile Home | Basement Type | None |
| Constructed Date | 1979 | Construction Material | Wood Frame |
| Construction Style Attachment | Detached | Cooling Type | None |
| Exterior Finish | Vinyl Siding | Flooring Type | Linoleum, Vinyl Plank |
| Foundation Type | Piled | Heating Type | Forced Air |
| Stories Total | 1 | Size Interior | 1348 Sqft |
| Total Finished Area | 1348 Sqft | Type | Manufactured Home |
Parking
| Detached Garage | 2 |
Land
| Acreage | No | Fence Type | Fence |
| Land Amenities | Park, Playground, Schools | Landscape Features | Landscaped |
| Size Depth | 42.67 M | Size Frontage | 15.24 M |
| Size Irregular | 7000.00 | Size Total | 7000 Sqft|4,051 - 7,250 Sqft |
| Size Total Text | 7000 Sqft|4,051 - 7,250 Sqft | Zoning Description | R-2 |
Rooms
| Level | Type | Length | Width | Dimensions |
|---|---|---|---|---|
| Main Level | 3pc Bathroom | Measurements not available | ||
| Main Level | 4pc Bathroom | Measurements not available | ||
| Main Level | Bedroom | 12.00 Ft x 8.92 Ft | ||
| Main Level | Bedroom | 8.75 Ft x 12.00 Ft | ||
| Main Level | Dining Room | 12.00 Ft x 10.67 Ft | ||
| Main Level | Foyer | 8.92 Ft x 6.25 Ft | ||
| Main Level | Kitchen | 12.00 Ft x 12.67 Ft | ||
| Main Level | Laundry Room | 12.00 Ft x 5.83 Ft | ||
| Main Level | Living Room | 12.08 Ft x 15.67 Ft | ||
| Main Level | Primary Bedroom | 12.08 Ft x 11.58 Ft | ||
| Main Level | Storage | 8.75 Ft x 4.58 Ft |
Agents and Offices
- Debra Grabo
- Office: RE/MAX Real Estate Central Alberta