

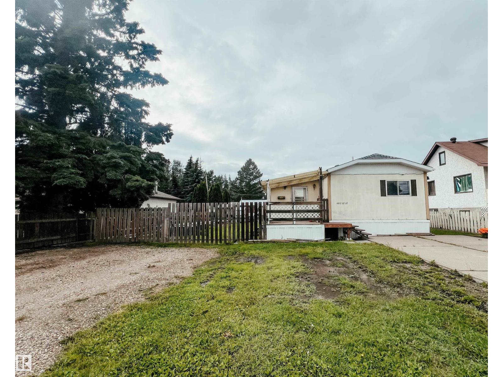
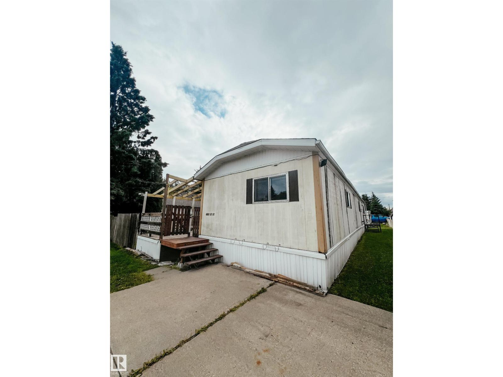
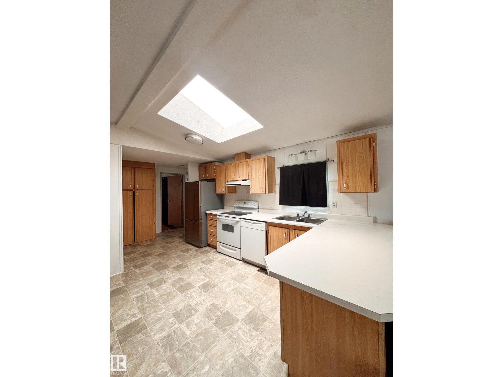
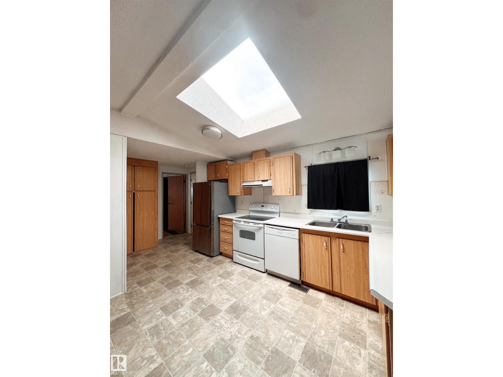
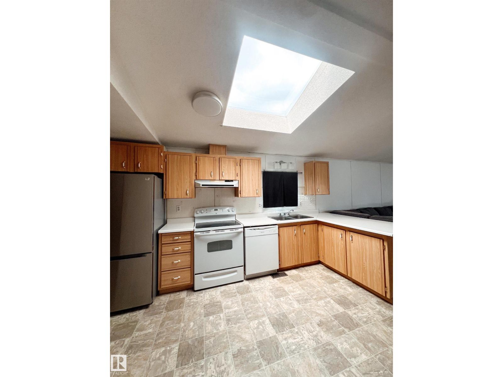
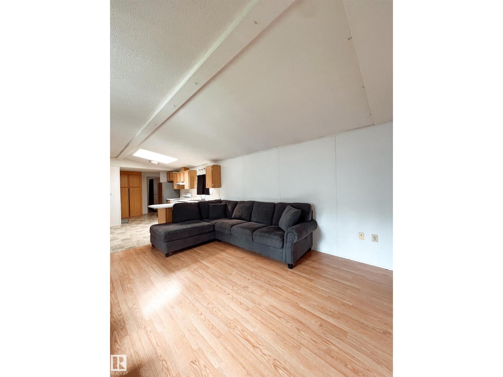
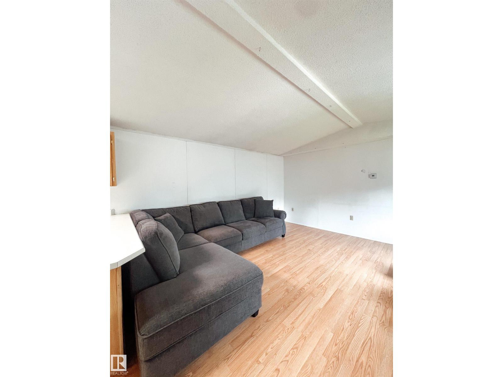
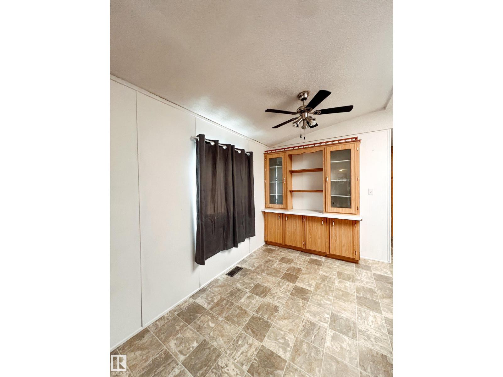
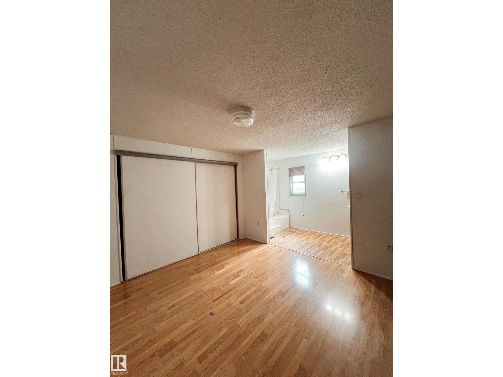
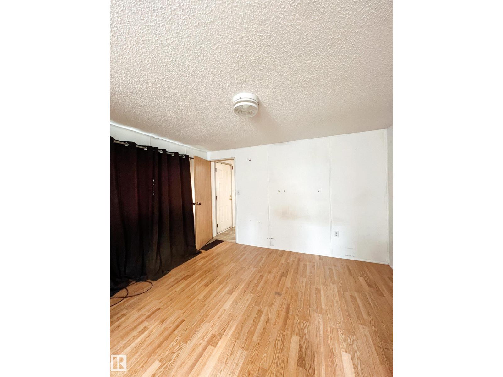
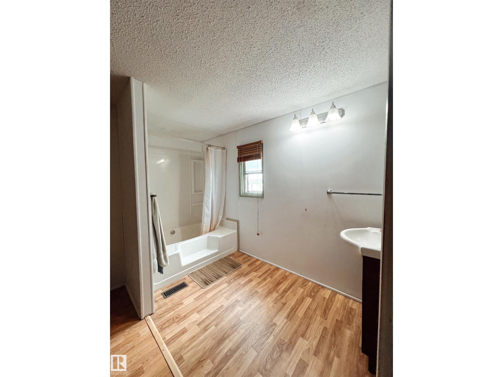
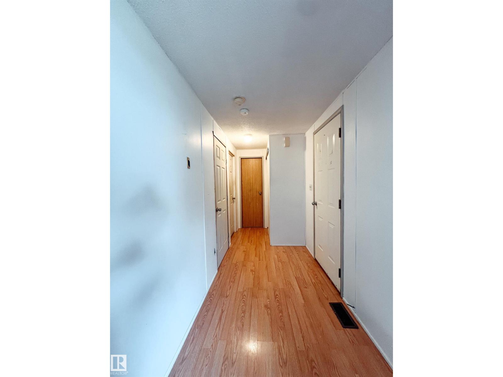
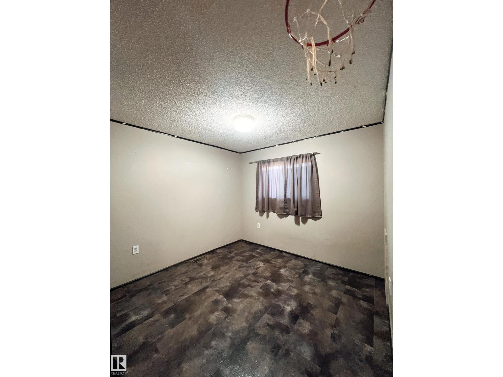
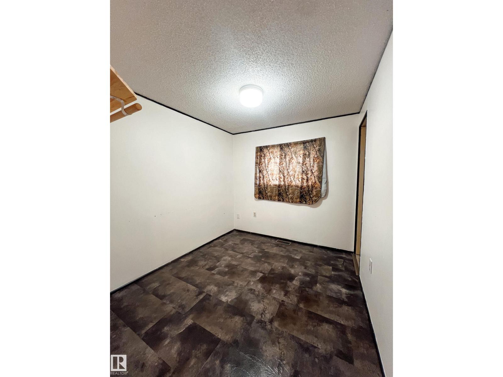
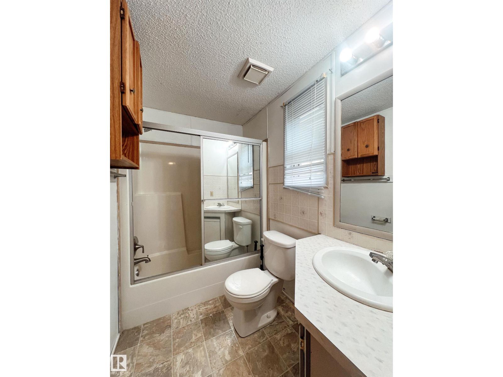
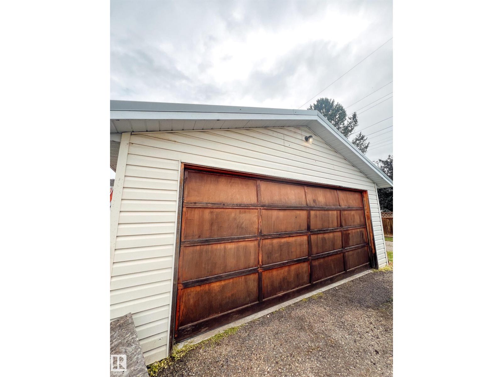
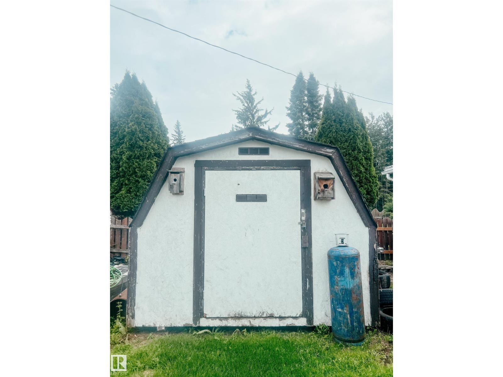
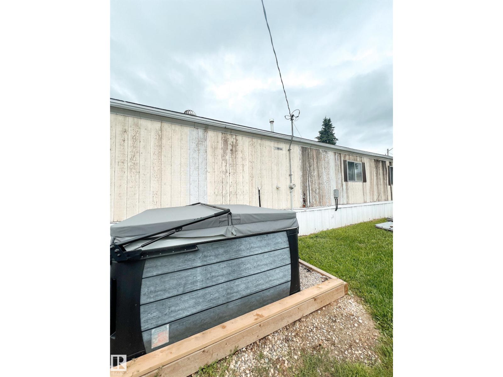
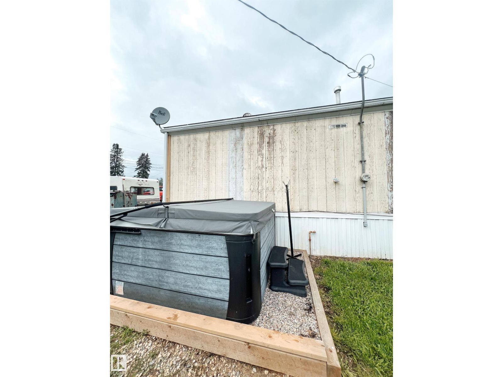
Welcome to the charming community of Entwistle! This 3-bedroom, 2-bathroom home offers a spacious layout plus a large addition, all situated on a generously sized, mostly fenced lot. Inside, you'll find laminate flooring throughout and a functional floor plan ready for its next owners. Outside, enjoy the convenience of a 20' x 24' detached garage, a 12' x 10' storage shed, and a stunning 2024 Cal Spa hot tub featuring 40 jets, LED lighting, and Bluetooth connectivity—the perfect place to relax year-round. Whether you're looking for an affordable family home, an investment opportunity, or a property with room to make your own, this property offers plenty of potential in a welcoming small-town setting close to the Pembina River Provincial Park and the Entwistle Outdoor Pool. (id:51989)
Features of 4912 52 St
- MLS® Number E4499856
- Price $159,900
- Bedrooms: 3
- Bathrooms: 2
- Square Footage: 1320 sqft
- Property Type: House
- Neigbourhood: Entwistle
- Amenities Near By Golf Course, Playground, Schools, Shopping
- Community Features Public Swimming Pool
- Features Lane
- Structure Deck, Fire Pit, Porch
Buildings
| Bathroom Total | 2 | Bedrooms Total | 3 |
| Appliances | Dishwasher, Dryer, Fan, Furniture, Garage Door Opener, Hood Fan, Refrigerator, Stove, Washer | Architectural Style | Bungalow |
| Basement Type | None | Constructed Date | 1989 |
| Construction Style Attachment | Detached | Heating Type | Forced Air |
| Stories Total | 1 | Size Interior | 1320 Sqft |
| Type | House |
Parking
| Stall | |
| Detached Garage | |
| Rear | |
| R V |
Land
| Acreage | No | Fence Type | Fence |
| Land Amenities | Golf Course, Playground, Schools, Shopping | Size Irregular | 850.06 |
| Size Total | 850.06 M2 | Size Total Text | 850.06 M2 |
Rooms
| Level | Type | Length | Width | Dimensions |
|---|---|---|---|---|
| Main Level | Living Room | Measurements not available | ||
| Main Level | Dining Room | Measurements not available | ||
| Main Level | Kitchen | Measurements not available | ||
| Main Level | Primary Bedroom | Measurements not available | ||
| Main Level | Bedroom 2 | Measurements not available | ||
| Main Level | Bedroom 3 | Measurements not available | ||
| Main Level | Enclosed Porch | Measurements not available |
Agents and Offices
- Chelsey Yakimchuk
- Dan C. Chalifoux
- Carson Langridge
- Office: Real Broker