

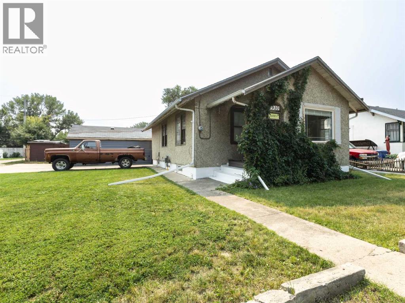
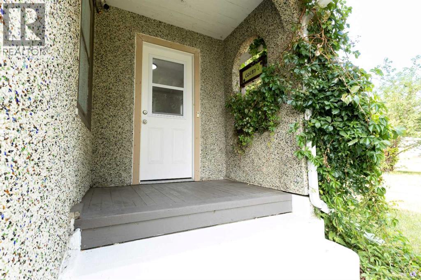
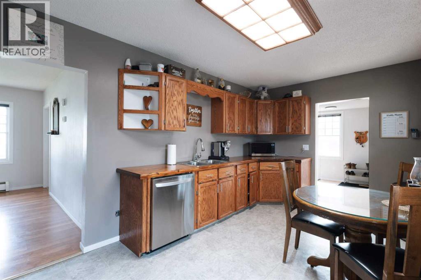
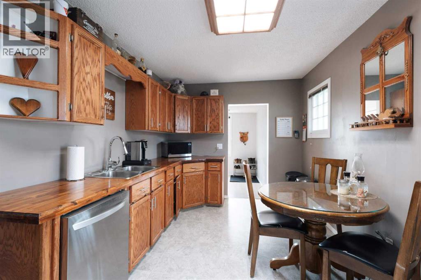
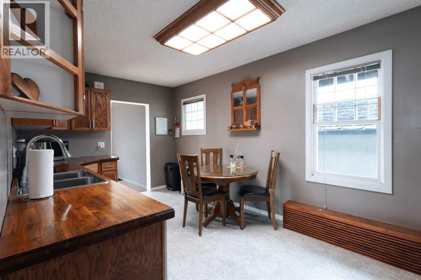
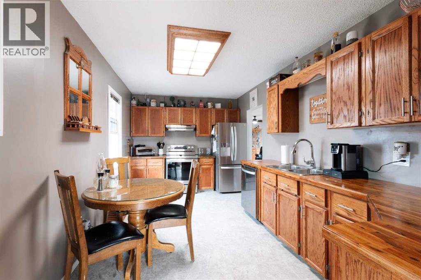
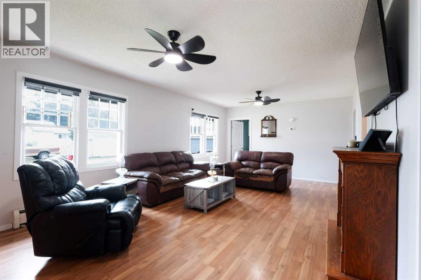
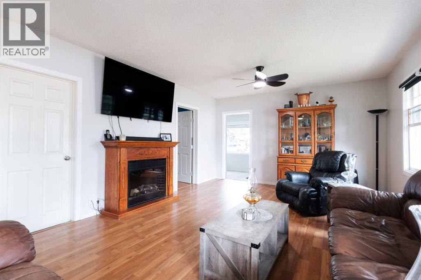
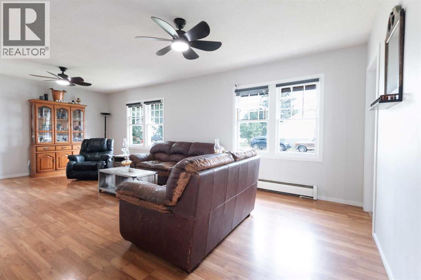
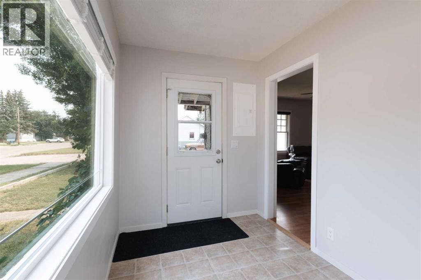
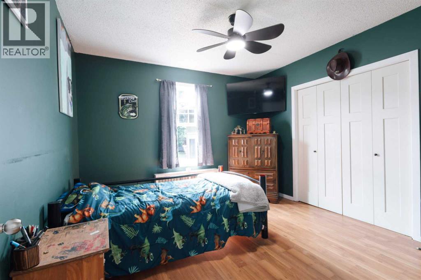
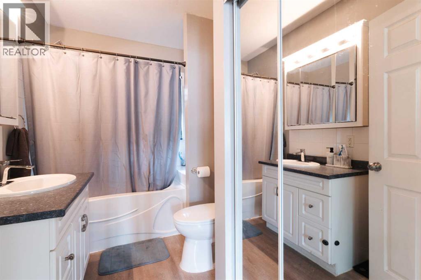
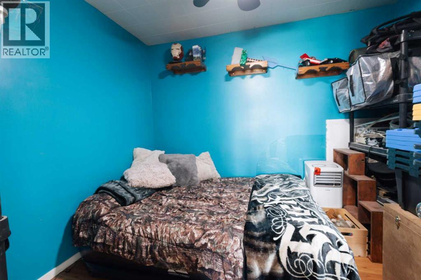
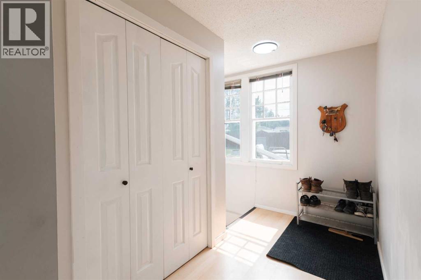
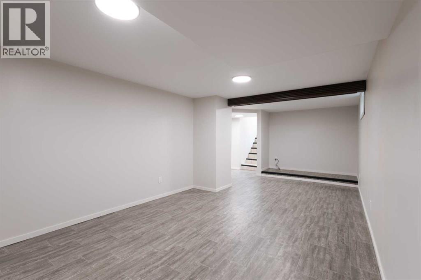
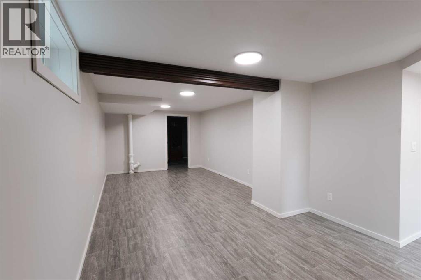
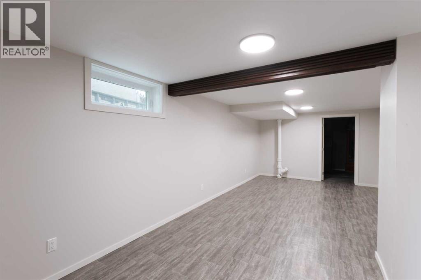
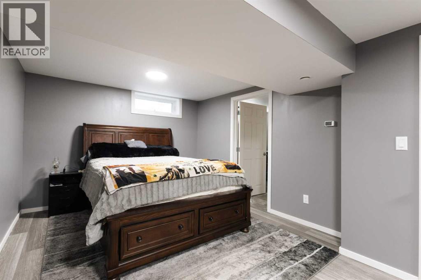
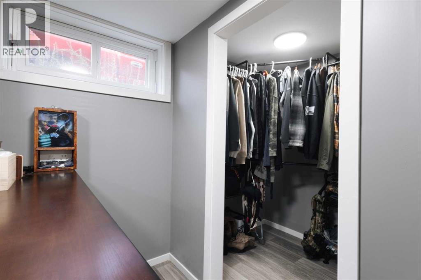
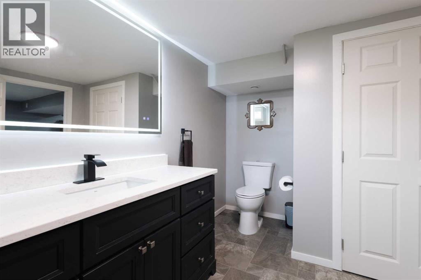
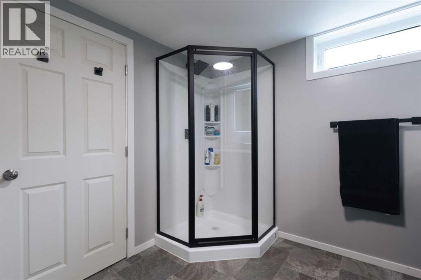
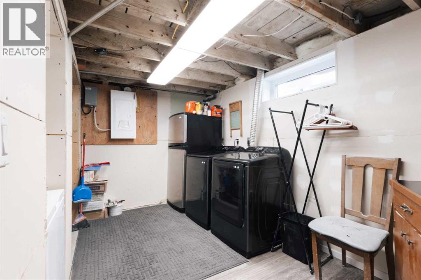
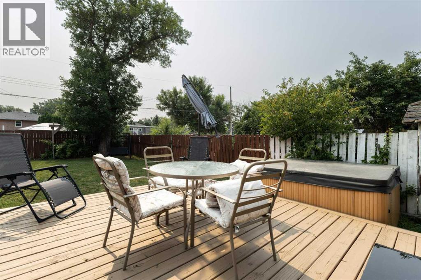
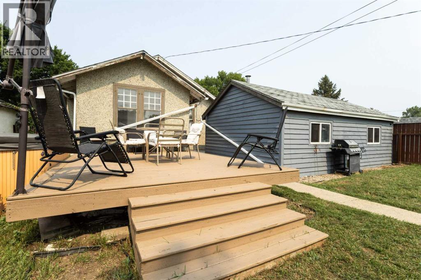
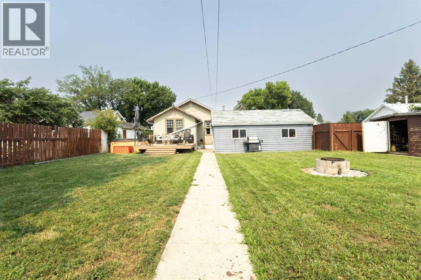
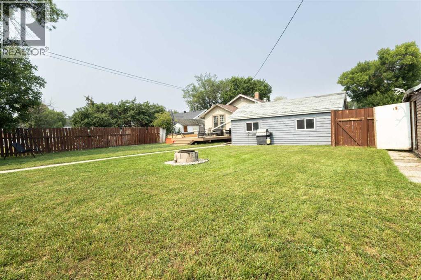
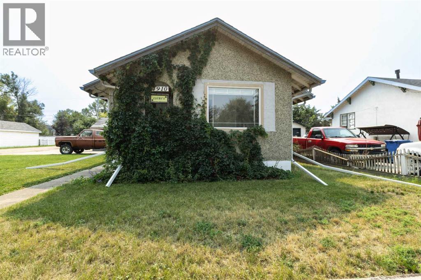
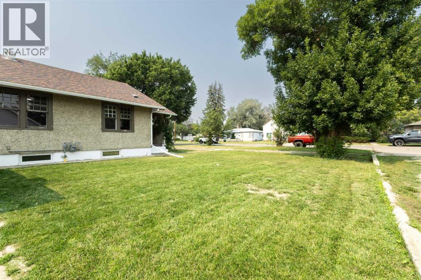
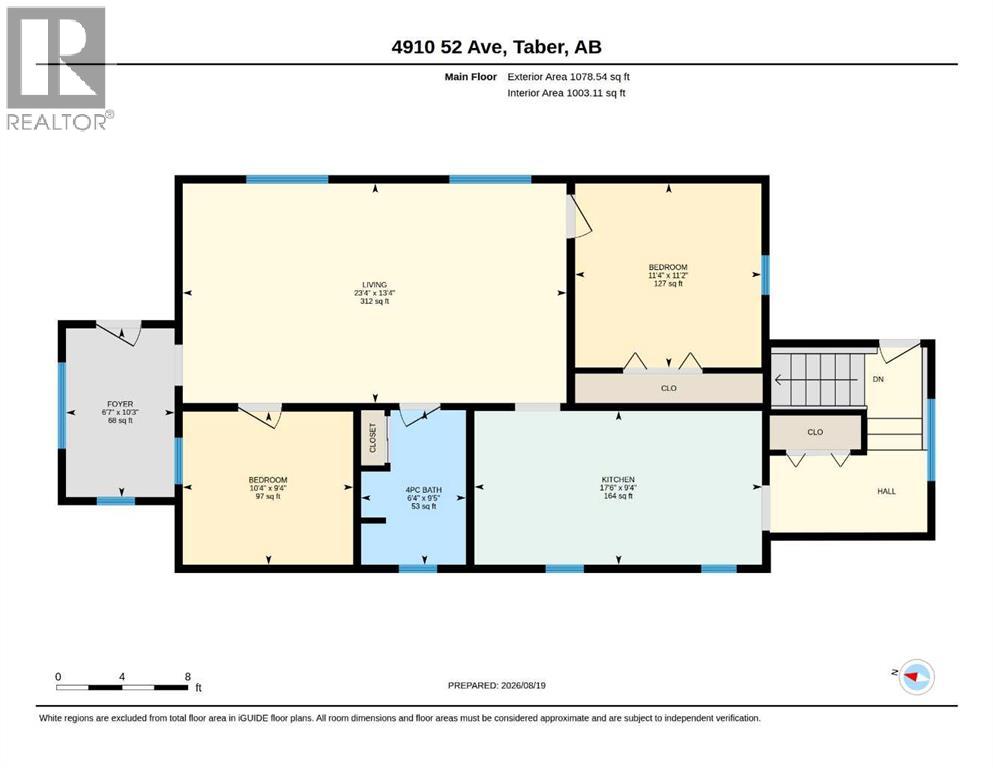
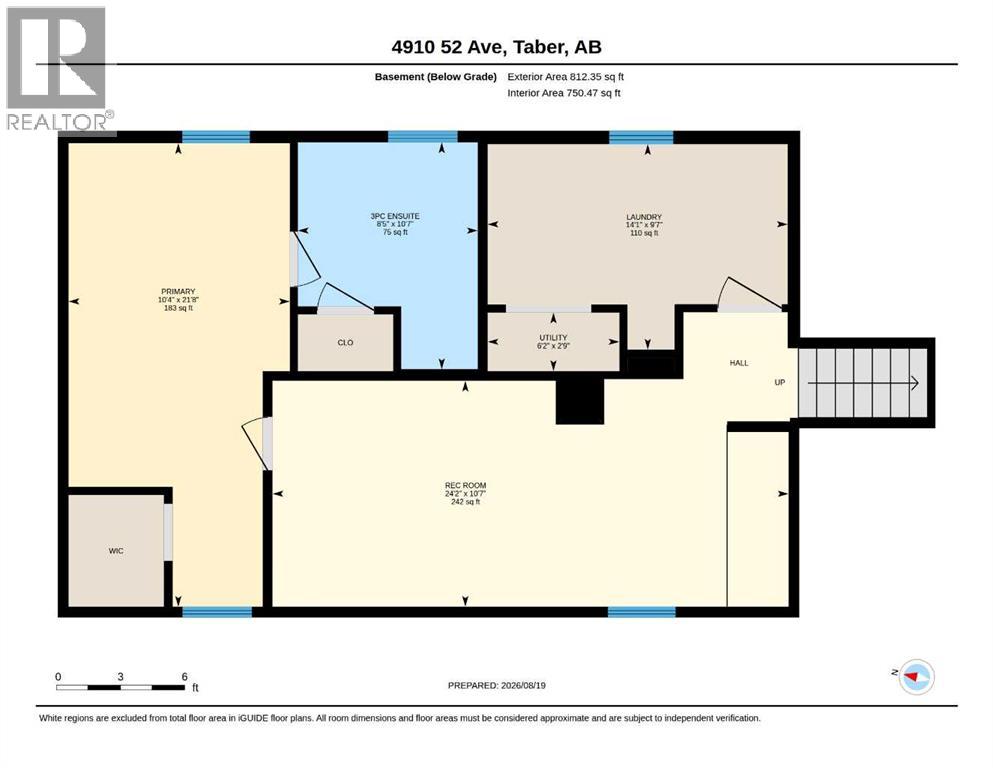
Welcome to this charming property that perfectly combines space, value, and potential! Offering 1,016 sq. ft. of living space on an impressively large lot, this home is a fantastic opportunity at an attractive price point. Significant updates have already been completed, including newer interior doors, trim, an ensuite, paint, and much more, making this residence feel fresh and inviting. Step outside to discover the expansive outdoor space, ideal for gardening, play, or creating the outdoor oasis you've always dreamed of. The large lot provides endless possibilities for enjoyment and relaxation. Located in an established neighborhood, you'll appreciate the convenience of being close to parks, schools, shopping, and everyday amenities. This property not only offers affordability but also the space and updates that make it a rare find. Don't miss out on this incredible opportunity to own a home that blends comfort and potential. (id:51989)
Features of 4910 52 Avenue
- MLS® Number A2338410
- Price $385,000
- Bedrooms: 3
- Bathrooms: 2
- Square Footage: 1078 sqft
- Property Type: House
- Amenities Near By Golf Course, Park, Playground, Recreation Nearby, Schools, Shopping, Water Nearby
- Community Features Golf Course Development, Lake Privileges, Fishing
- Features No Smoking Home
- Parking Space Total 4
- Plan 4348r
- Structure None
Buildings
| Bathroom Total | 2 | Bedrooms Above Ground | 2 |
| Bedrooms Below Ground | 1 | Bedrooms Total | 3 |
| Appliances | Refrigerator, Dishwasher, Stove, Hood Fan, Window Coverings | Architectural Style | Bungalow |
| Basement Development | Finished | Basement Type | Full (finished) |
| Constructed Date | 1950 | Construction Style Attachment | Detached |
| Cooling Type | None | Exterior Finish | Stucco |
| Flooring Type | Laminate, Linoleum | Foundation Type | Poured Concrete |
| Heating Type | Forced Air | Stories Total | 1 |
| Size Interior | 1078 Sqft | Total Finished Area | 1078 Sqft |
| Type | House |
Parking
| Street | |
| Parking Pad | |
| Detached Garage | 1 |
Land
| Acreage | No | Fence Type | Fence |
| Land Amenities | Golf Course, Park, Playground, Recreation Nearby, Schools, Shopping, Water Nearby | Landscape Features | Lawn |
| Size Depth | 38.1 M | Size Frontage | 19.81 M |
| Size Irregular | 8138.00 | Size Total | 8138 Sqft|7,251 - 10,889 Sqft |
| Size Total Text | 8138 Sqft|7,251 - 10,889 Sqft | Zoning Description | R2 |
Rooms
| Level | Type | Length | Width | Dimensions |
|---|---|---|---|---|
| Basement | 3pc Bathroom | Measurements not available | ||
| Basement | Primary Bedroom | 21.67 Ft x 10.33 Ft | ||
| Basement | Laundry Room | 9.58 Ft x 14.08 Ft | ||
| Basement | Recreational, Games Room | 10.58 Ft x 24.17 Ft | ||
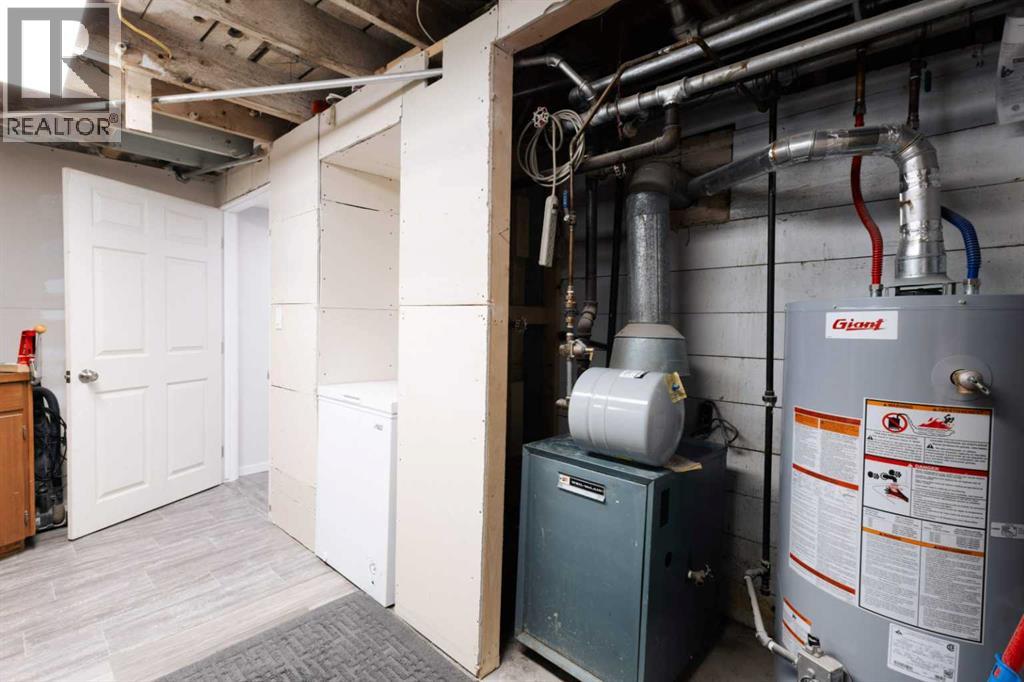
| Basement | Furnace | 2.75 Ft x 6.17 Ft | ||
| Main Level | Kitchen | 9.33 Ft x 17.50 Ft | ||
| Main Level | Living Room | 13.33 Ft x 23.33 Ft | ||
| Main Level | Foyer | 10.25 Ft x 6.58 Ft | ||
| Main Level | 4pc Bathroom | Measurements not available | ||
| Main Level | Bedroom | 9.33 Ft x 10.33 Ft | ||
| Main Level | Bedroom | 11.17 Ft x 11.33 Ft |
Agents and Offices
- KENNETH JUST
- Office: Century 21 Foothills South Real Estate