

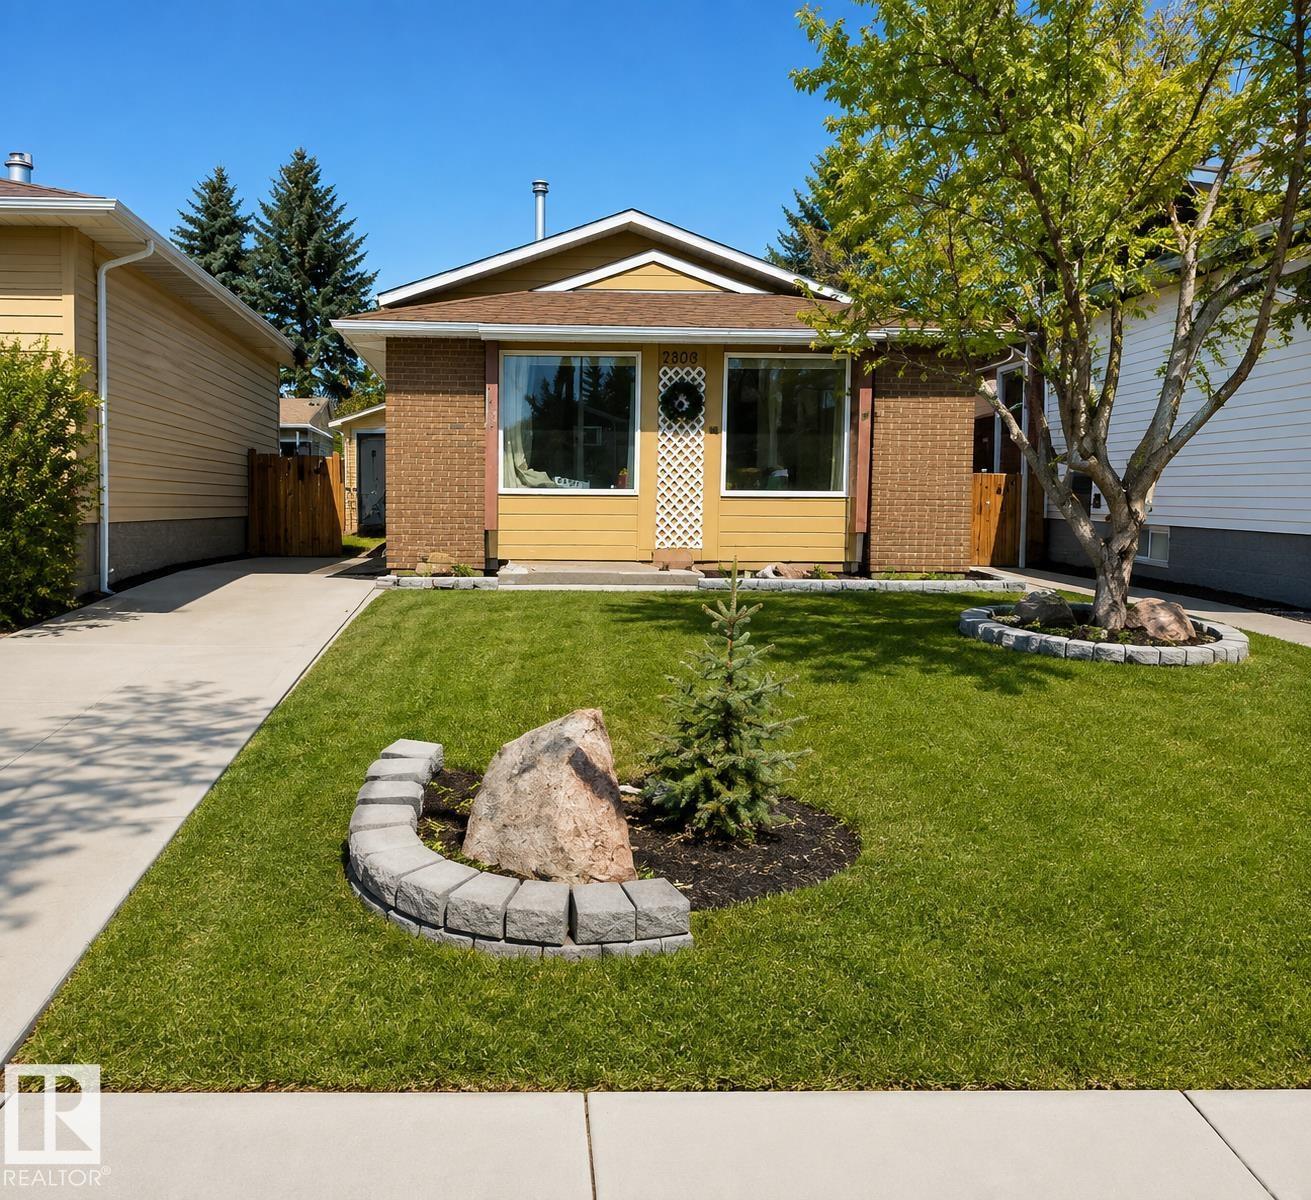
Beautifully renovated 3-bed, 2-bath 4-level split. The main floor offers a spacious living/dining room with large south-facing windows and a U-shaped kitchen. Upstairs: a primary suite with double closets, a second bedroom, and a 4-pc bath. The lower level has the third bedroom, a family room with a wood-burning fireplace, a second bath, and laundry. A second lower level awaits your touch. Recent updates include new windows, flooring, and paint, plus a newer HWT, furnace, and shingles. Double garage, paved driveway, fully fenced yard, close to schools, parks, and amenities. (id:51989)
Features of 4910 43 Av
- MLS® Number E4501962
- Price $395,000
- Bedrooms: 3
- Bathrooms: 2
- Square Footage: 1298 sqft
- Property Type: House
- Neigbourhood: Beau Meadow
- Amenities Near By Airport
- Features See Remarks, Flat Site, Level
Buildings
| Bathroom Total | 2 | Bedrooms Total | 3 |
| Appliances | See Remarks | Architectural Style | Bi-level |
| Basement Development | Unfinished | Basement Type | Full (unfinished) |
| Constructed Date | 1979 | Construction Style Attachment | Detached |
| Heating Type | Forced Air | Size Interior | 1298 Sqft |
| Type | House |
Parking
| Detached Garage |
Land
| Acreage | No | Fence Type | Fence |
| Land Amenities | Airport | Size Irregular | 417.14 |
| Size Total | 417.14 M2 | Size Total Text | 417.14 M2 |
Rooms
| Level | Type | Length | Width | Dimensions |
|---|---|---|---|---|
| Basement | Family Room | 5.86 m | 3.39 m | 5.86 m x 3.39 m |
| Basement | Bedroom 3 | 2.66 m | 3.26 m | 2.66 m x 3.26 m |
| Main Level | Living Room | 4.27 m | 3.65 m | 4.27 m x 3.65 m |
| Main Level | Dining Room | 2.64 m | 3.39 m | 2.64 m x 3.39 m |
| Main Level | Kitchen | 2.66 m | 3.32 m | 2.66 m x 3.32 m |
| Upper Level | Primary Bedroom | 3.49 m | 3.61 m | 3.49 m x 3.61 m |
| Upper Level | Bedroom 2 | 3.97 m | 2.64 m | 3.97 m x 2.64 m |
Agents and Offices
- Obinna N. Okoye
- Office: Candid Realty & Management Ltd