

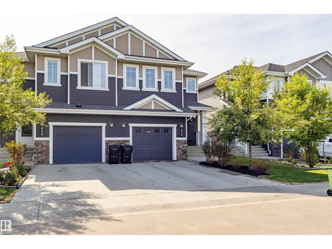
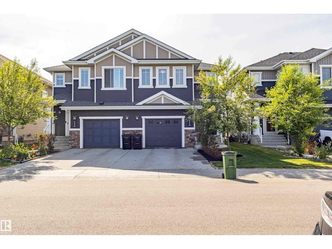
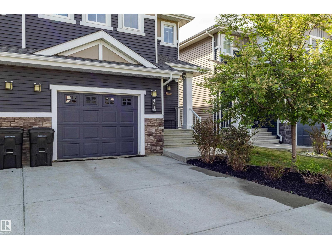
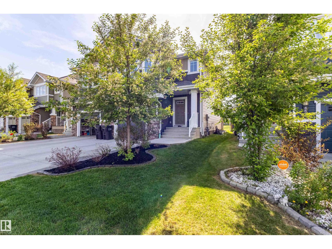
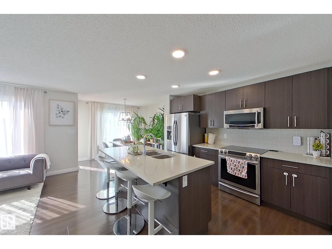
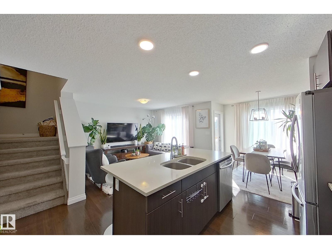
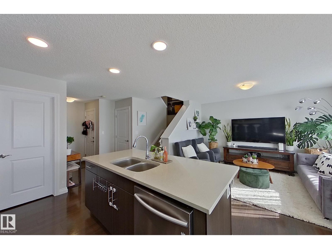
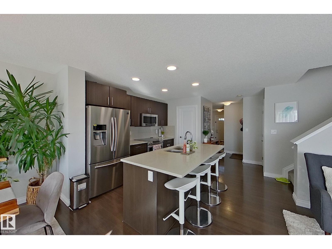
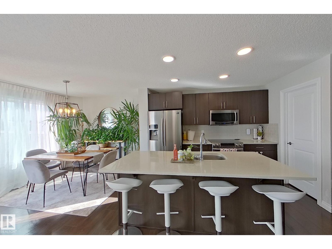
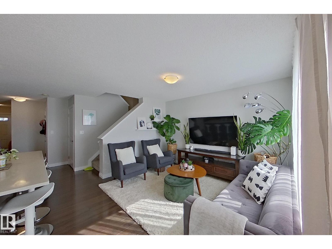
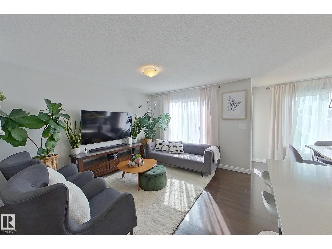
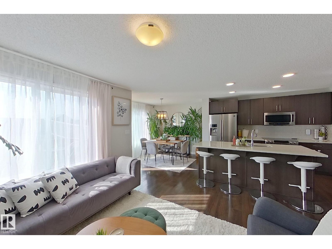
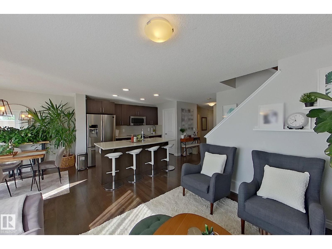
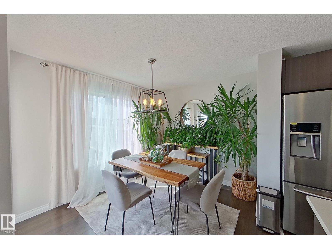
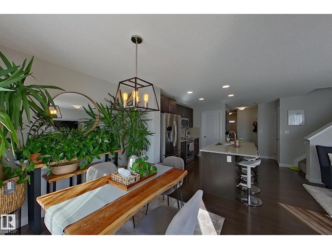
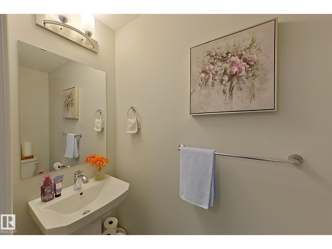
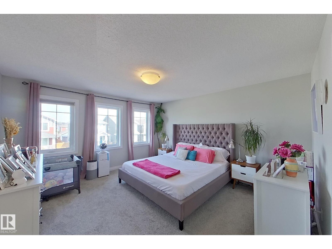
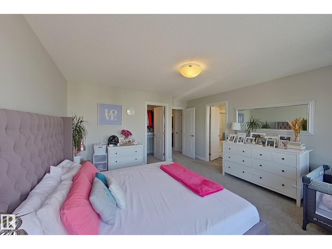
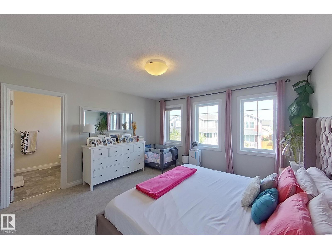
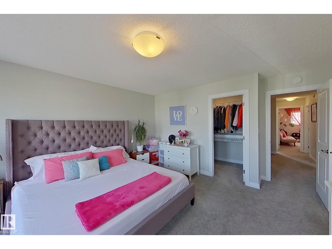
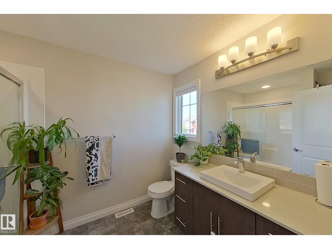
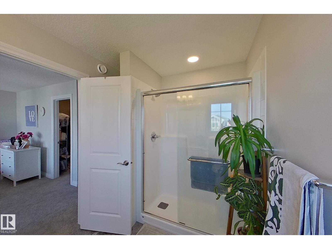
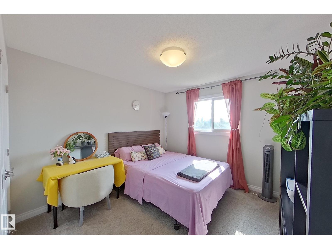
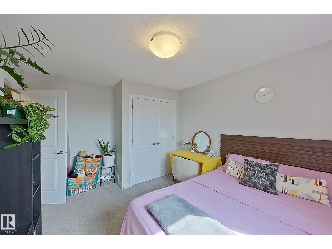
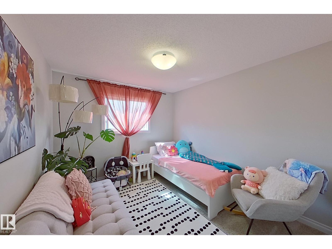
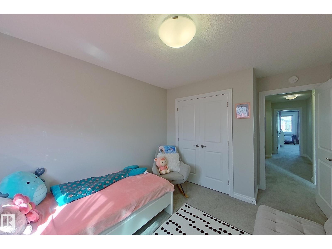
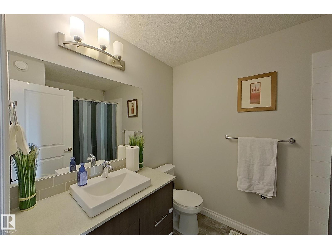
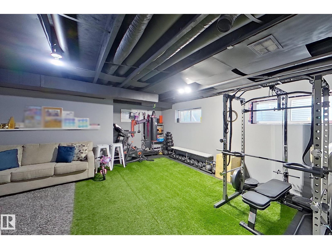
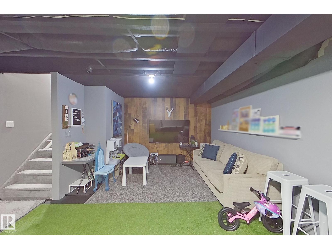
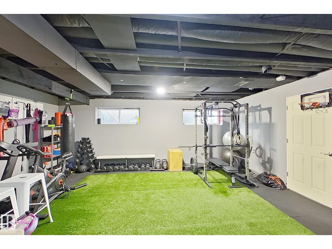
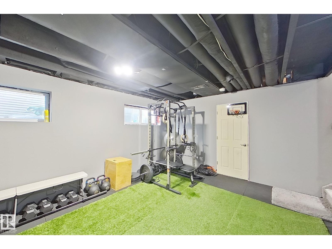
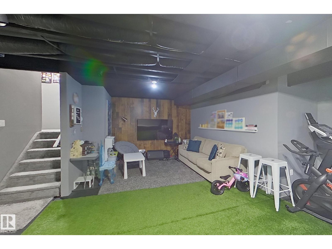
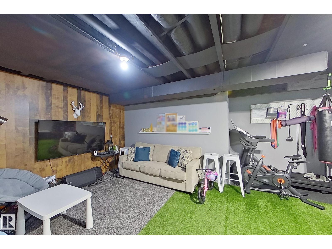
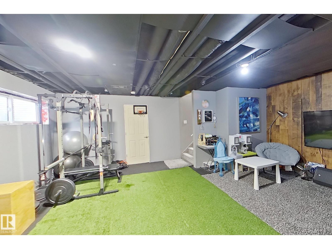
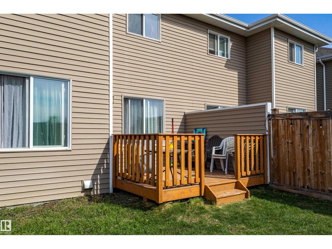
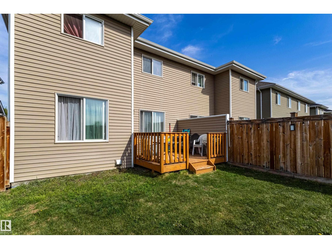
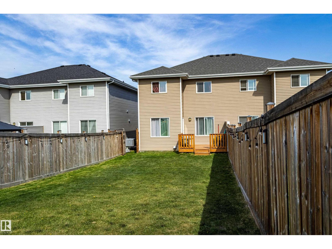
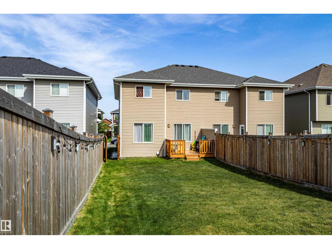
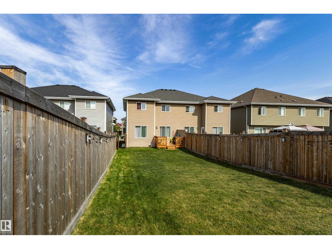
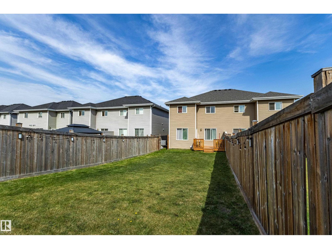
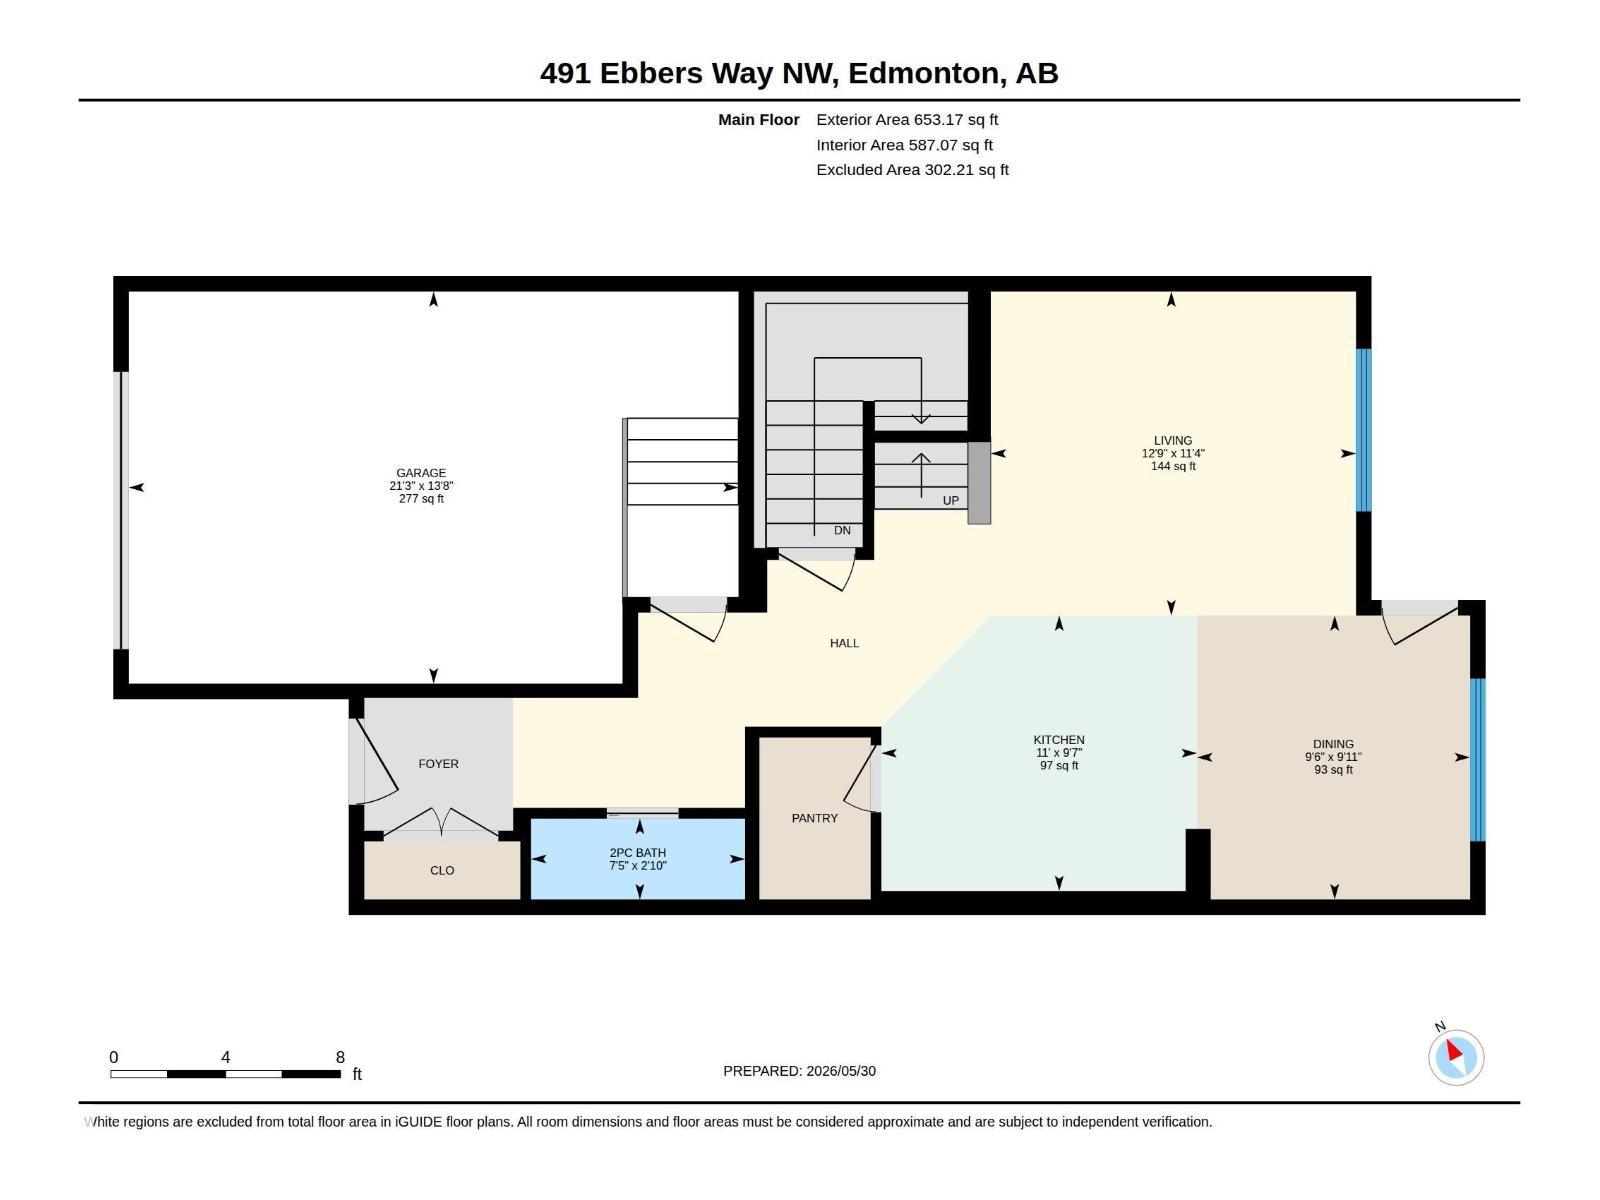
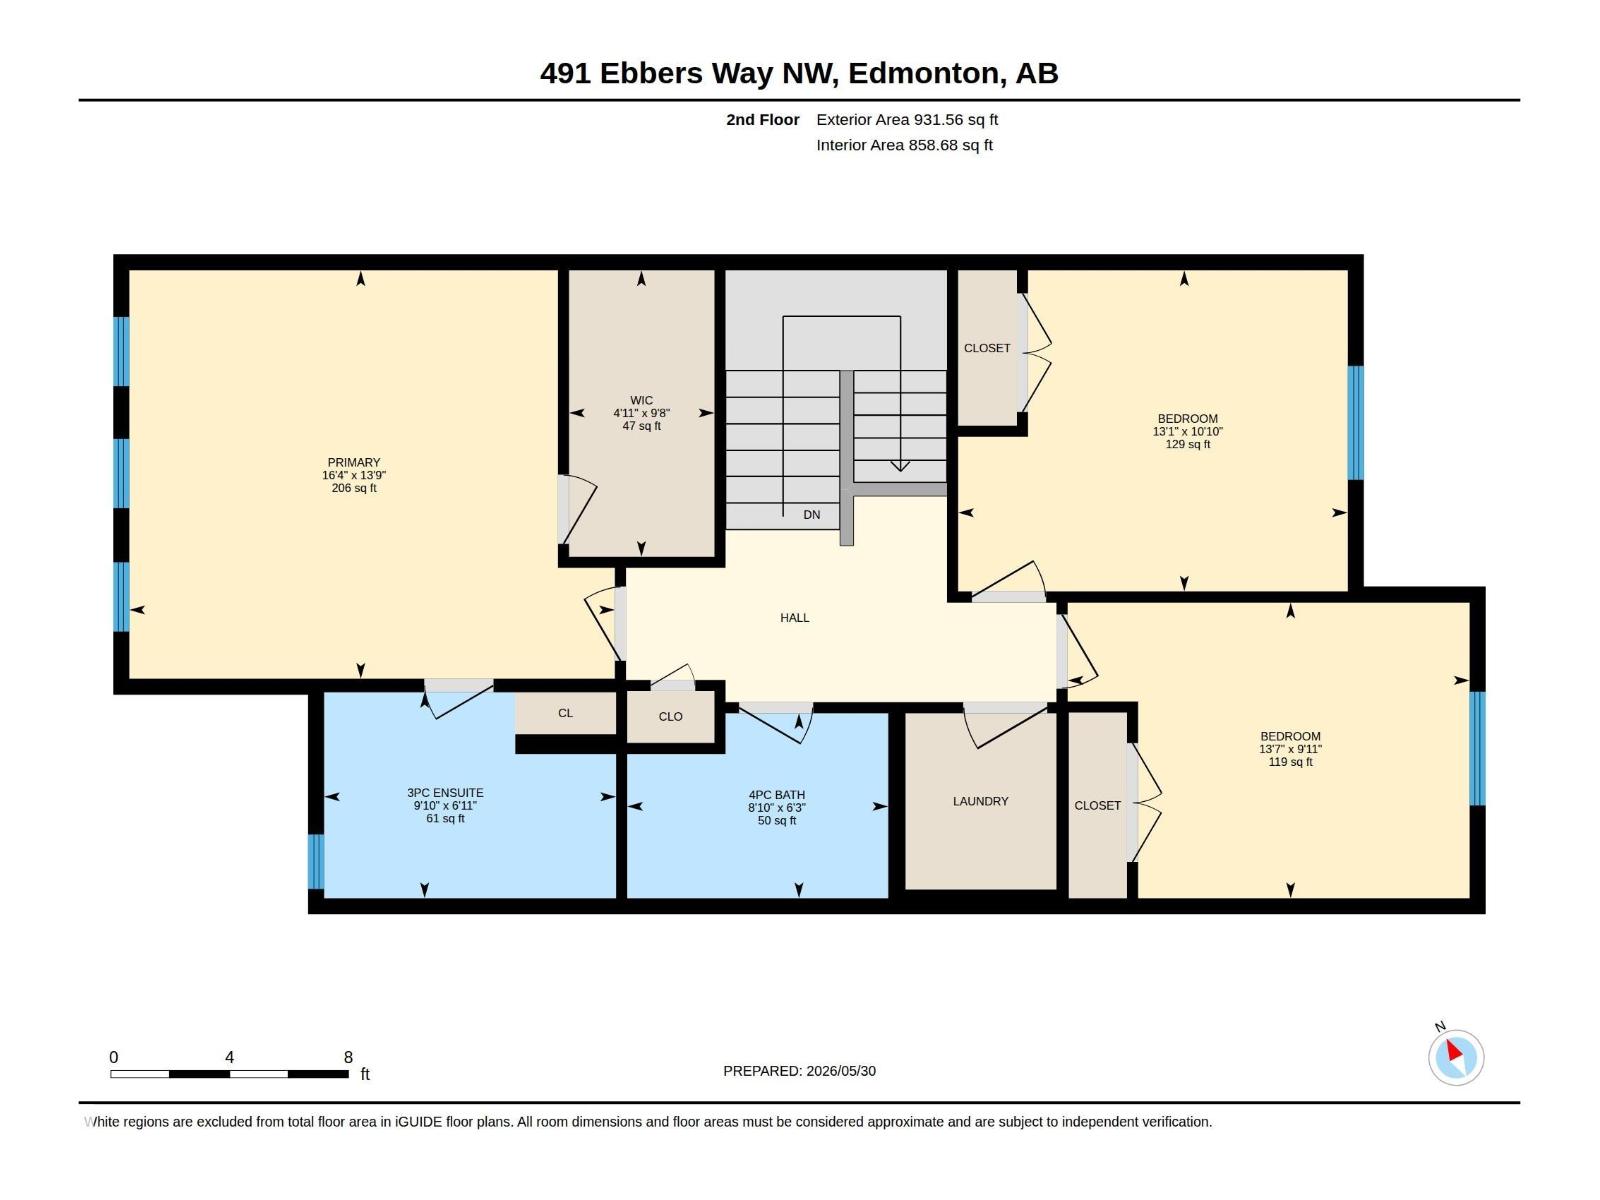
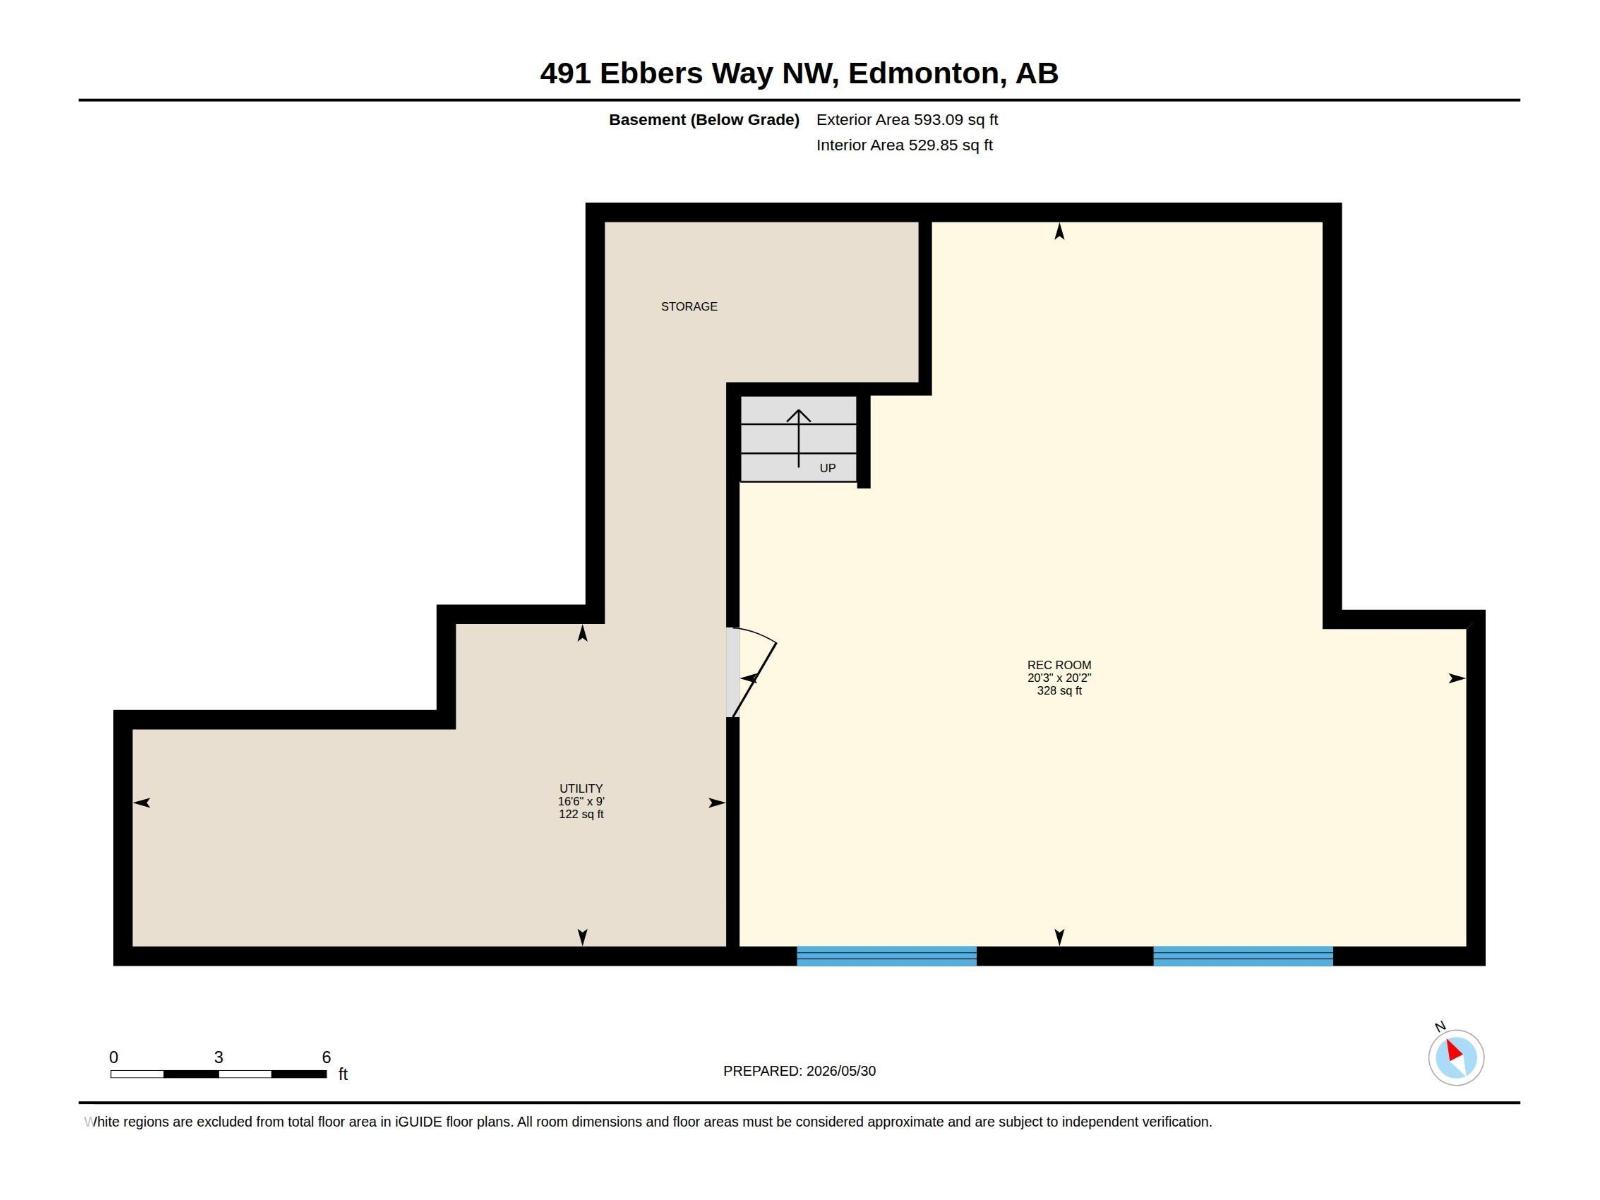
BETTER than brand new! Welcome to this meticulously maintained half duplex in the sought-after community of Ebbers. This home offers 3 bedrooms, 2.5 bathrooms, and a functional open-concept layout. The main floor features a stylish kitchen complete with 3cm quartz countertops, tile backsplash, and upgraded stainless steel appliances. The second floor has the primary bedroom complete with a walk-in closet and an ensuite 3-piece bathroom. Across the hall are 2 generously-sized bedrooms and a 4-piece bathroom. Located close to parks, walking trails, schools, and just minutes to Manning Drive and Manning Town Center, this move-in ready home offers value, style, and convenience! See this beauty for yourself and you'll not look elsewhere! (id:51989)
Features of 491 Ebbers Wy Nw
- MLS® Number E4490915
- Price $419,000
- Bedrooms: 3
- Bathrooms: 3
- Square Footage: 1585 sqft
- Property Type: Duplex
- Neigbourhood: Ebbers
- Amenities Near By Playground, Schools, Shopping
- Features No Animal Home, No Smoking Home
- Structure Deck
Buildings
| Bathroom Total | 3 | Bedrooms Total | 3 |
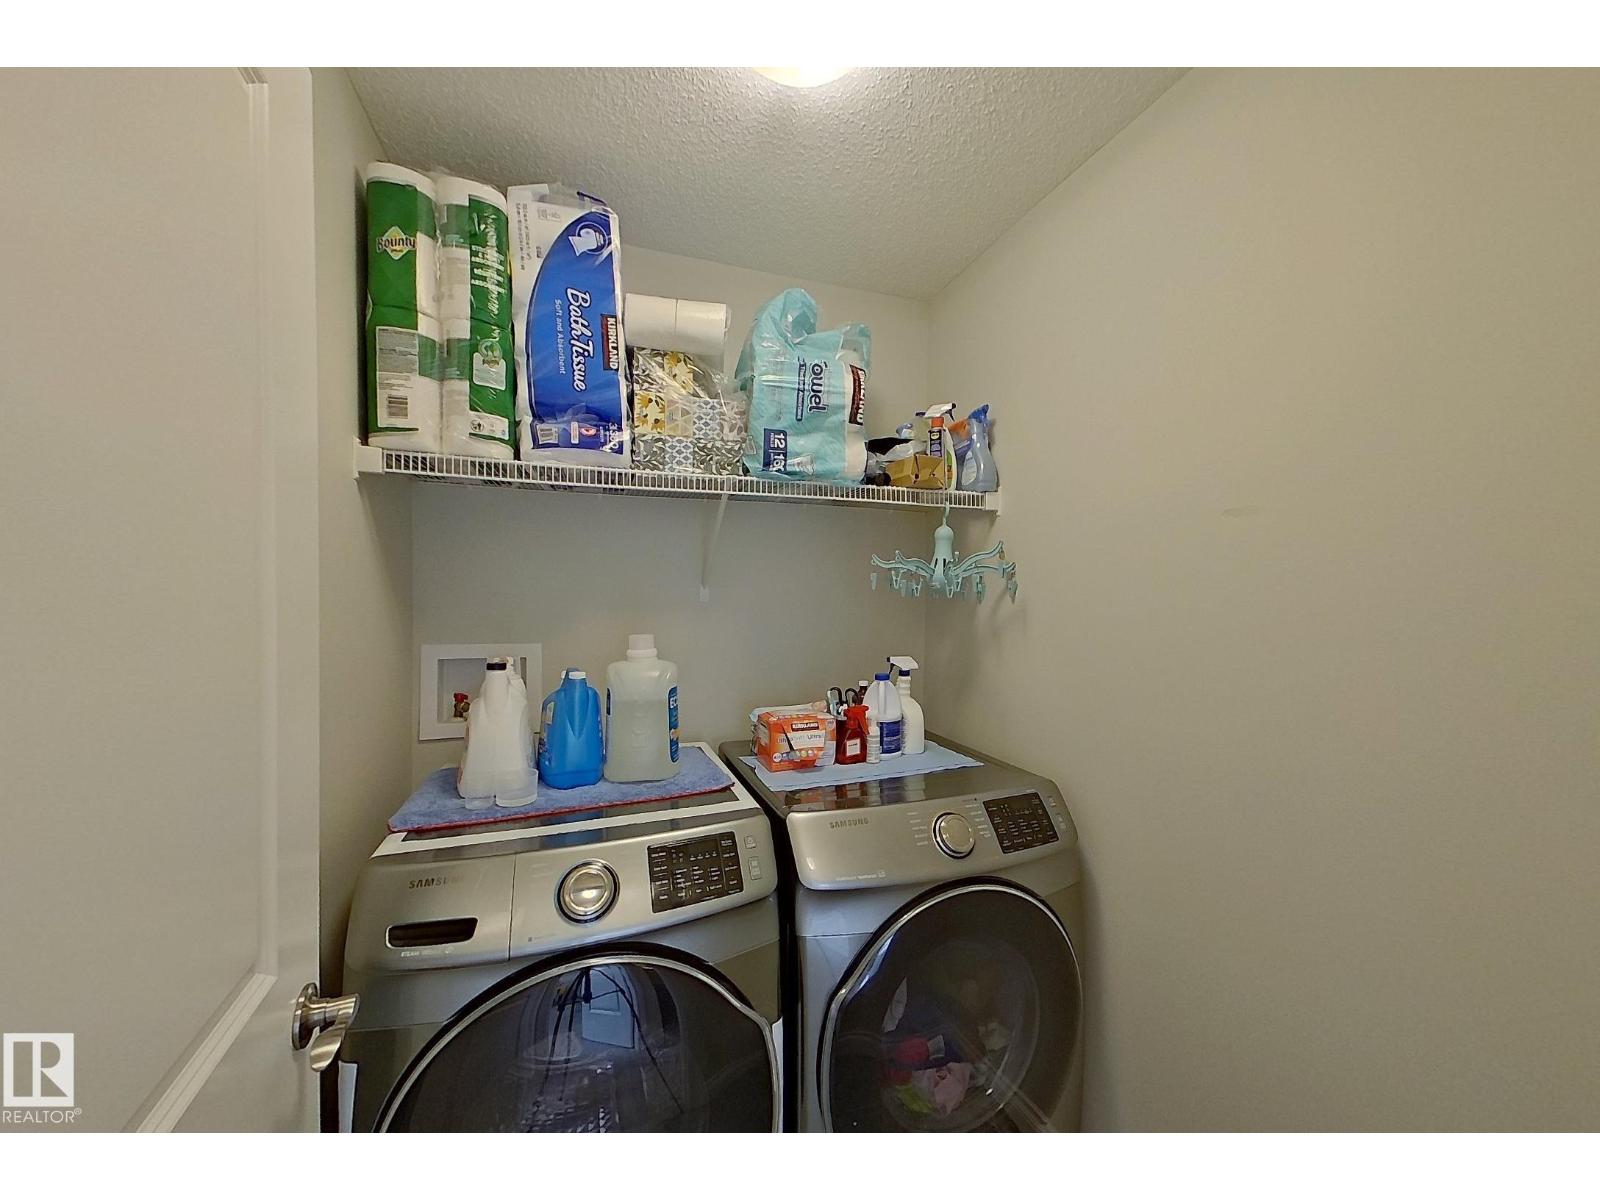
| Appliances | Dishwasher, Dryer, Microwave Range Hood Combo, Refrigerator, Stove, Washer | Basement Development | Partially Finished |
| Basement Type | Full (partially Finished) | Constructed Date | 2018 |
| Construction Style Attachment | Semi-detached | Fire Protection | Smoke Detectors |
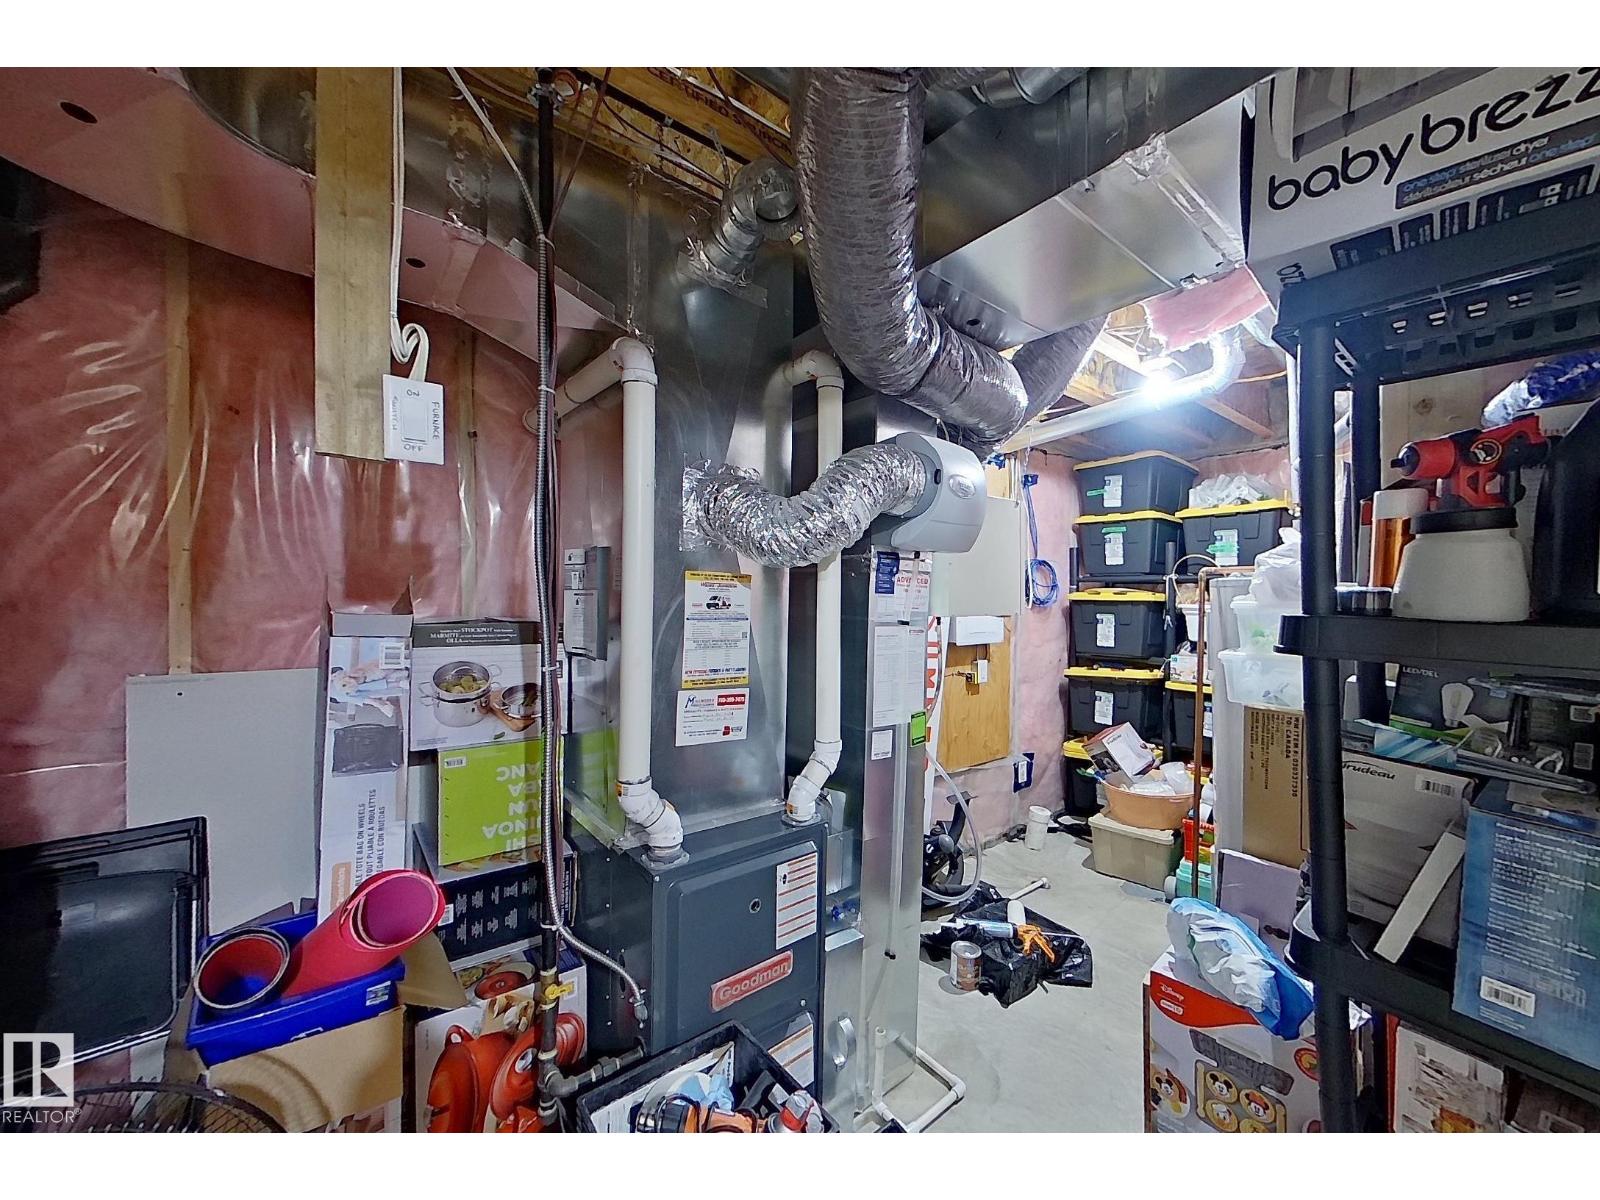
| Half Bath Total | 1 | Heating Type | Forced Air |
| Stories Total | 2 | Size Interior | 1585 Sqft |
| Type | Duplex |
Parking
| Attached Garage |
Land
| Acreage | No | Fence Type | Fence |
| Land Amenities | Playground, Schools, Shopping | Size Irregular | 327.27 |
| Size Total | 327.27 M2 | Size Total Text | 327.27 M2 |
Rooms
| Level | Type | Length | Width | Dimensions |
|---|---|---|---|---|
| Main Level | Living Room | 11'4" x 12'9" | ||
| Main Level | Dining Room | 9'11" x 9'6" | ||
| Main Level | Kitchen | 9'7" x 11' | ||
| Upper Level | Primary Bedroom | 13'9" x 16'4" | ||
| Upper Level | Bedroom 2 | 10'10" x 13'1 | ||
| Upper Level | Bedroom 3 | 9'11" x 13'7" |
Agents and Offices
- William CARLOS
- Office: Sterling Real Estate