

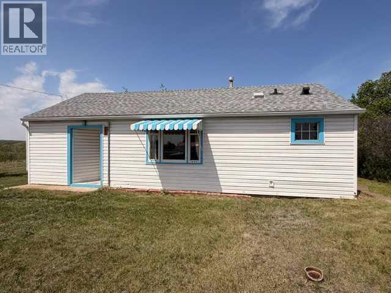
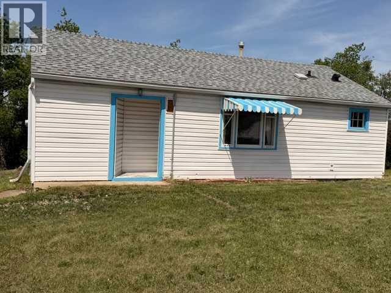
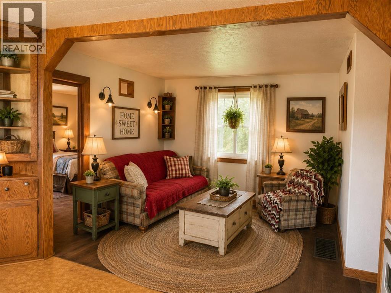
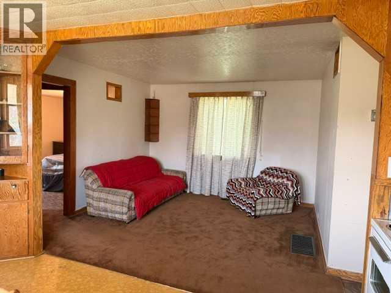
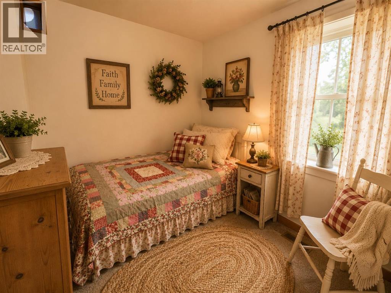
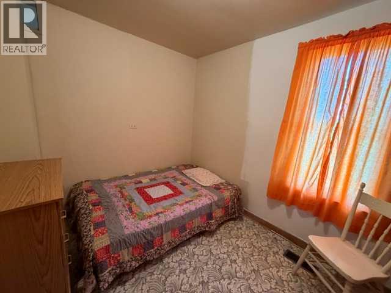
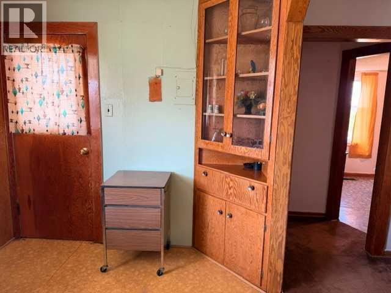
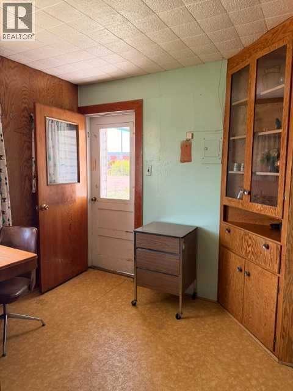
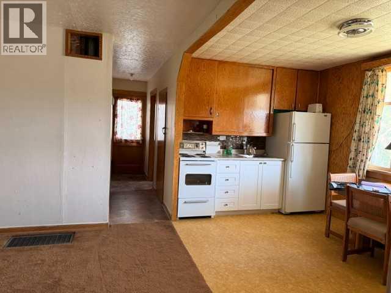
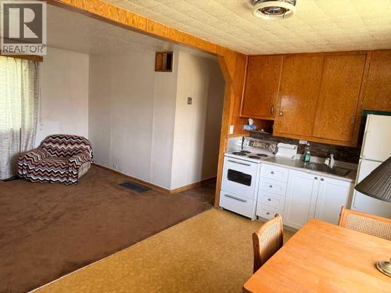
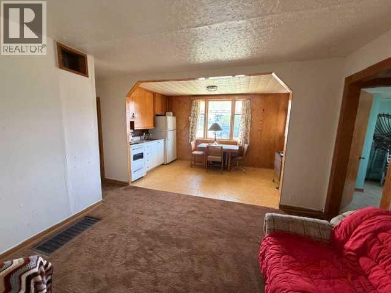
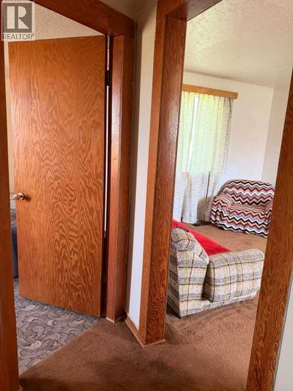
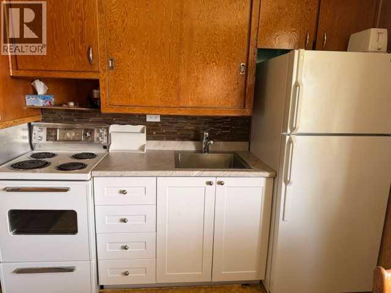
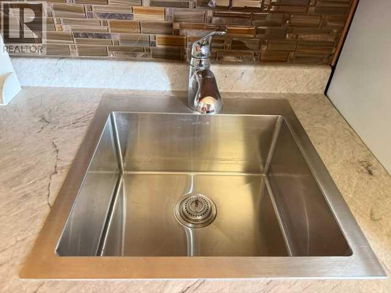
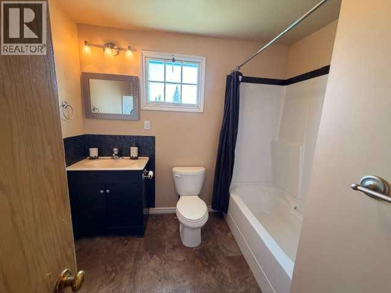
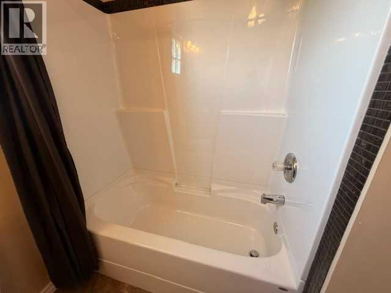
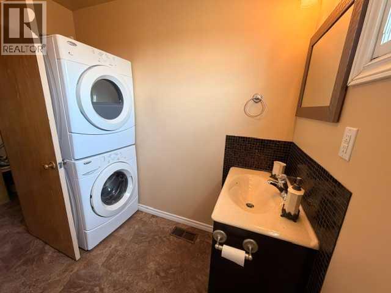
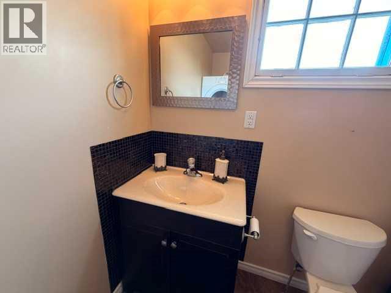
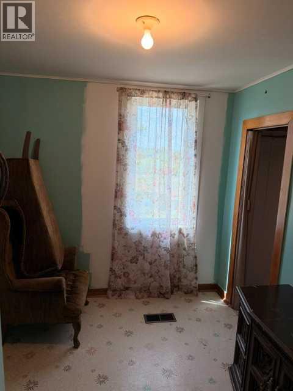
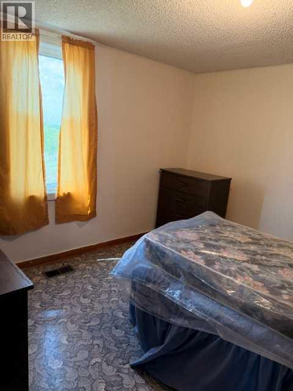
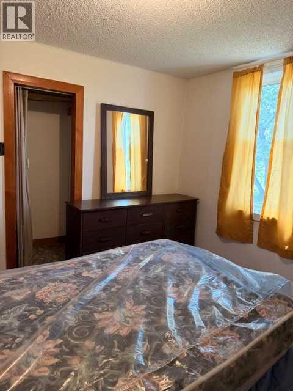
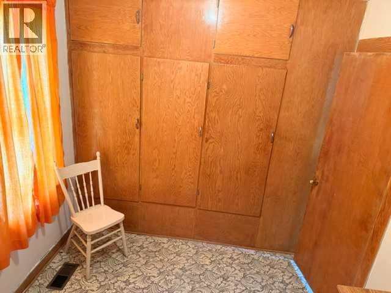
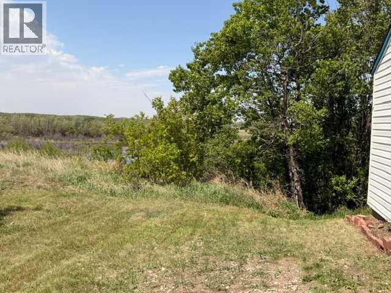
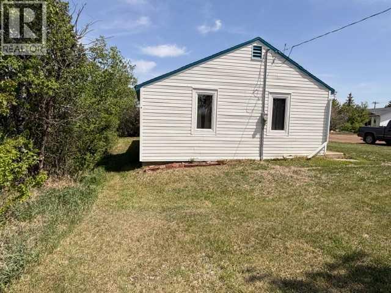
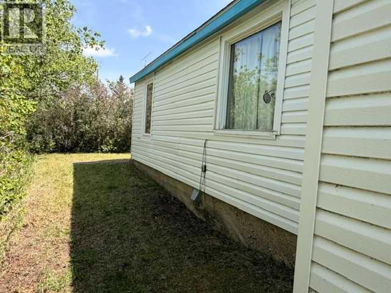
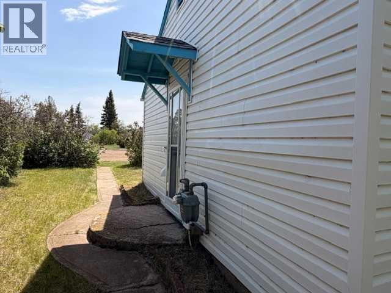
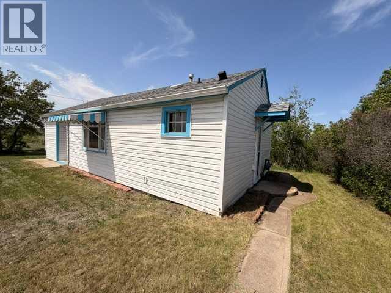
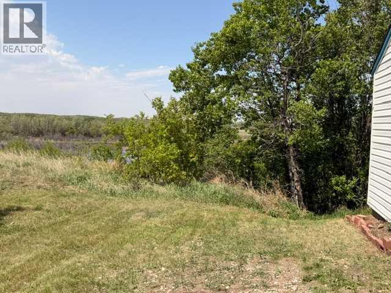
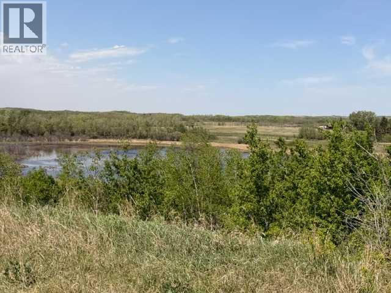
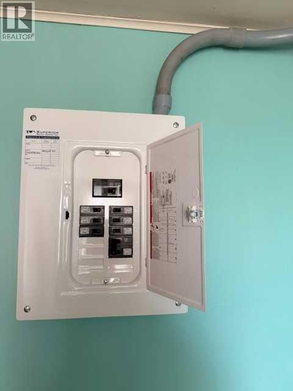
You can’t beat the view from this charming 3 bedroom, 1 bath home overlooking the scenic Hardisty lake area. With no neighbours behind the property, you’ll enjoy peaceful green space, wide open prairie views, and breathtaking sunsets right from your backyard.This inviting home features several recent upgrades including new shingles, some newer windows, upgraded 100 amp electrical service, and a beautifully renovated bathroom that has seen very little use. The open and spacious layout creates a warm and comfortable atmosphere perfect for families, first-time buyers, or anyone looking to enjoy small town living with room to breathe.Located just a stone’s throw from Hardisty’s new Charter School opening Fall 2026, the location couldn’t be more convenient. In fact, the kids can leave the house at 8:59 AM and still have plenty of time to make it to school!Whether you’re enjoying your morning coffee overlooking the lake views or relaxing in the quiet prairie setting, this property offers comfort, charm, and an unbeatable location. (id:51989)
Features of 4908 51 Street
- MLS® Number A2315005
- Price $75,000
- Bedrooms: 3
- Bathrooms: 1
- Square Footage: 780 sqft
- Property Type: House
- Community Name: Hardisty
- Amenities Near By Golf Course, Park, Playground, Schools, Shopping, Water Nearby
- Community Features Golf Course Development, Lake Privileges, Fishing
- Features Wood Windows, Pvc Window, No Neighbours Behind, No Animal Home, No Smoking Home
- Parking Space Total 4
- Plan 76u
- Structure None
Buildings
| Bathroom Total | 1 | Bedrooms Above Ground | 3 |
| Bedrooms Total | 3 | Appliances | Refrigerator, Oven - Electric, Washer/dryer Stack-up |
| Architectural Style | Bungalow | Basement Type | Crawl Space |
| Constructed Date | 1933 | Construction Material | Wood Frame |
| Construction Style Attachment | Detached | Cooling Type | None |
| Exterior Finish | Vinyl Siding | Flooring Type | Laminate, Linoleum |
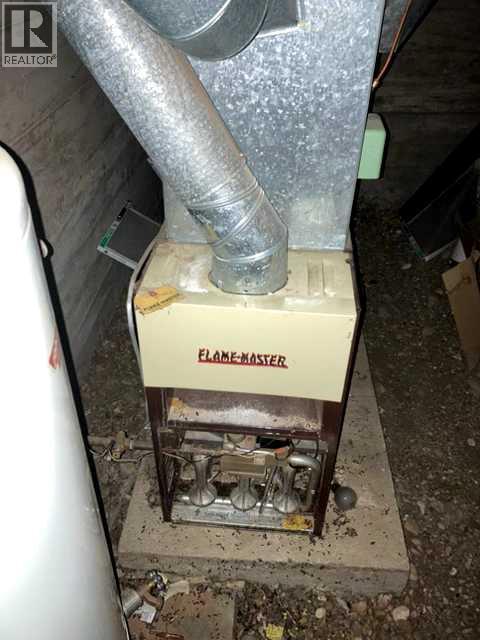
| Heating Fuel | Natural Gas | Heating Type | Forced Air |
| Stories Total | 1 | Size Interior | 780 Sqft |
| Total Finished Area | 780 Sqft | Type | House |
Parking
| None |
Land
| Acreage | No | Fence Type | Not Fenced |
| Land Amenities | Golf Course, Park, Playground, Schools, Shopping, Water Nearby | Landscape Features | Fruit Trees, Landscaped, Lawn |
| Size Depth | 30.48 M | Size Frontage | 18.29 M |
| Size Irregular | 6000.00 | Size Total | 6000 Sqft|4,051 - 7,250 Sqft |
| Size Total Text | 6000 Sqft|4,051 - 7,250 Sqft | Zoning Description | R1 |
Rooms
| Level | Type | Length | Width | Dimensions |
|---|---|---|---|---|
| Main Level | Bedroom | 9.58 Ft x 8.58 Ft | ||
| Main Level | Bedroom | 10.08 Ft x 10.00 Ft | ||
| Main Level | Bedroom | 7.75 Ft x 8.67 Ft | ||
| Main Level | 4pc Bathroom | .00 Ft x .00 Ft | ||
| Main Level | Other | 13.75 Ft x 7.75 Ft | ||
| Main Level | Living Room | 10.50 Ft x 11.17 Ft |
Agents and Offices
- Connie Beringer
- Office: Clear Choice Realty