

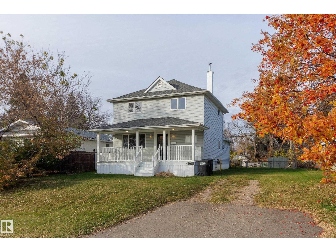
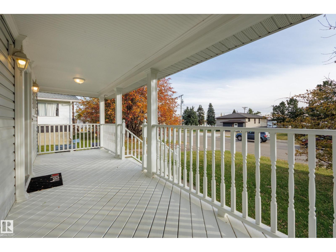
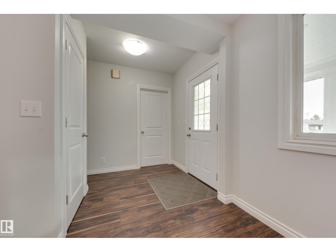
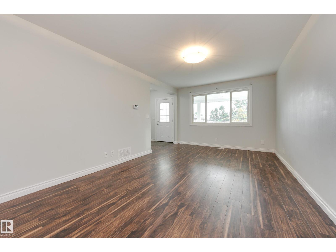
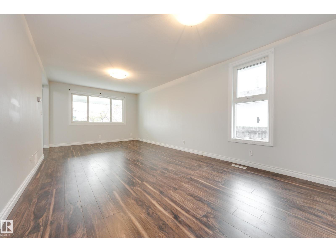
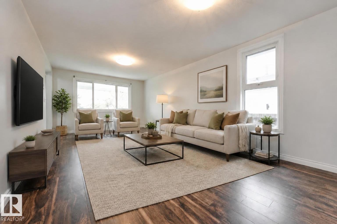
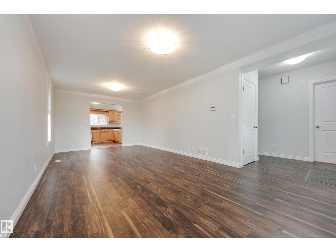
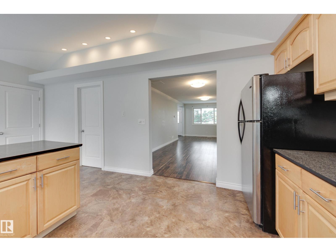
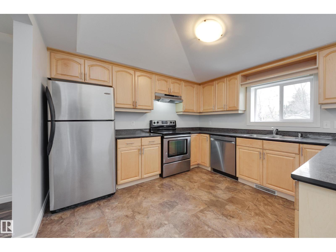
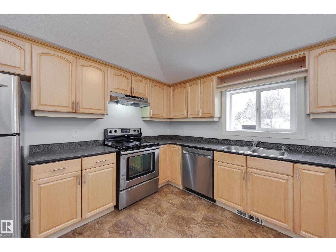
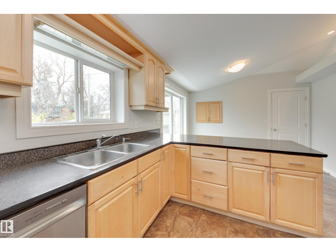
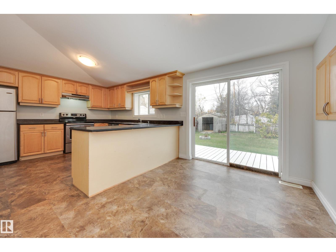
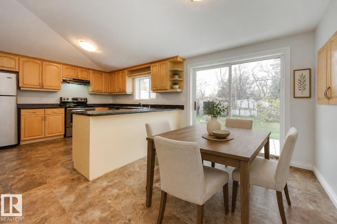
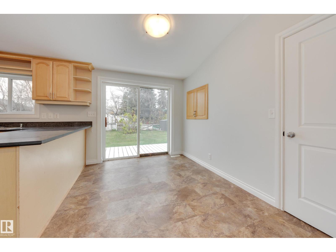
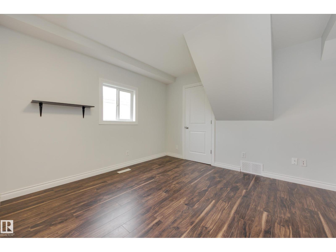
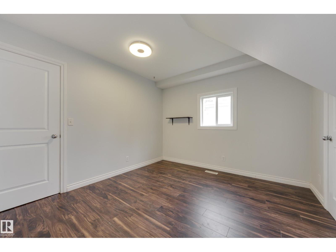
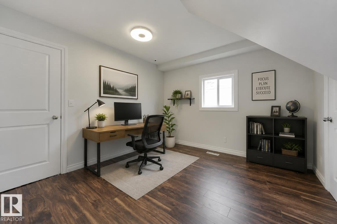
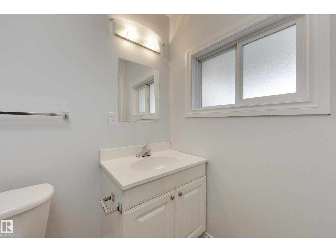
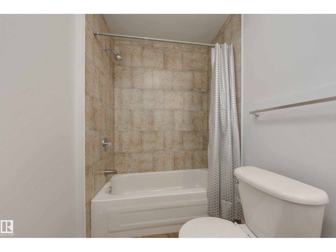
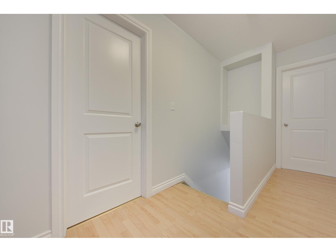
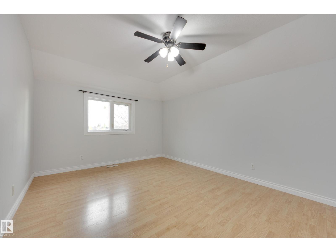
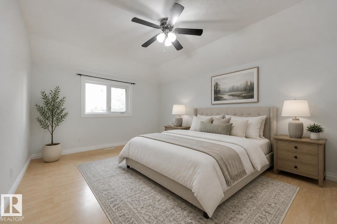
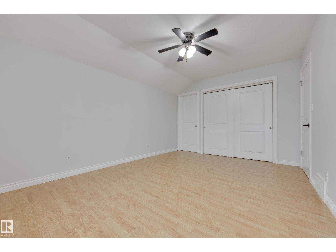
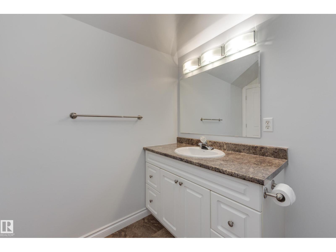
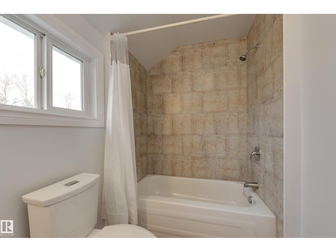
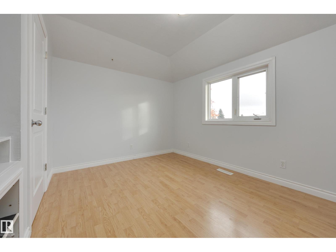
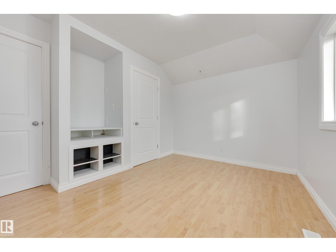
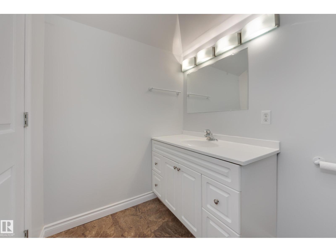
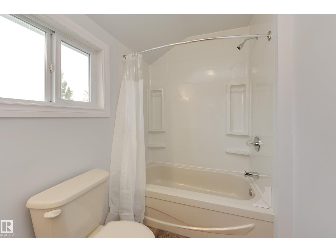
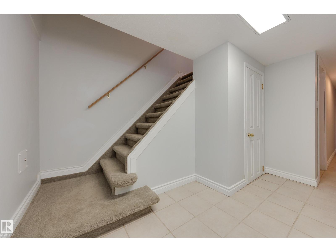
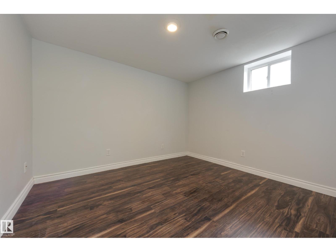
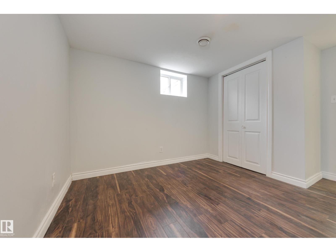
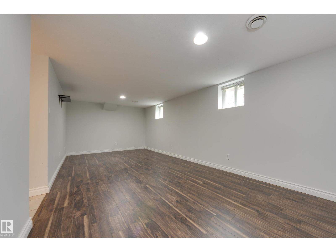
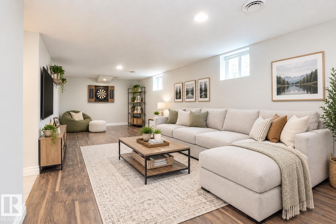
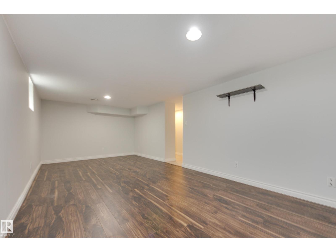
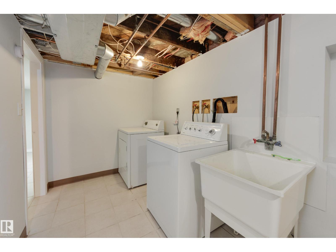
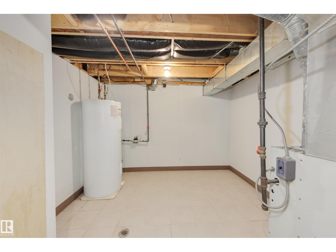
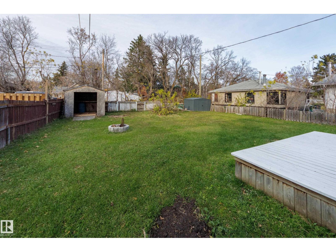
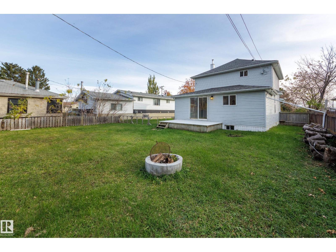
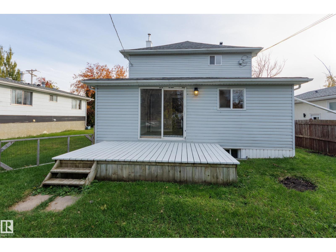
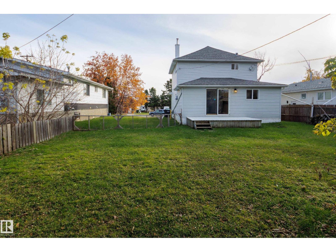
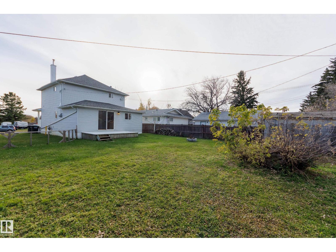
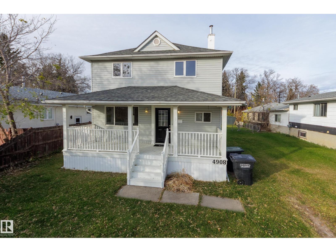
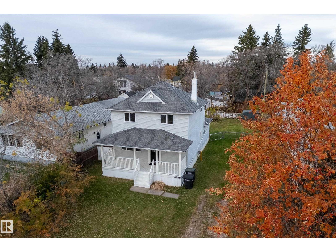
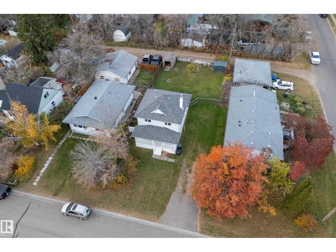
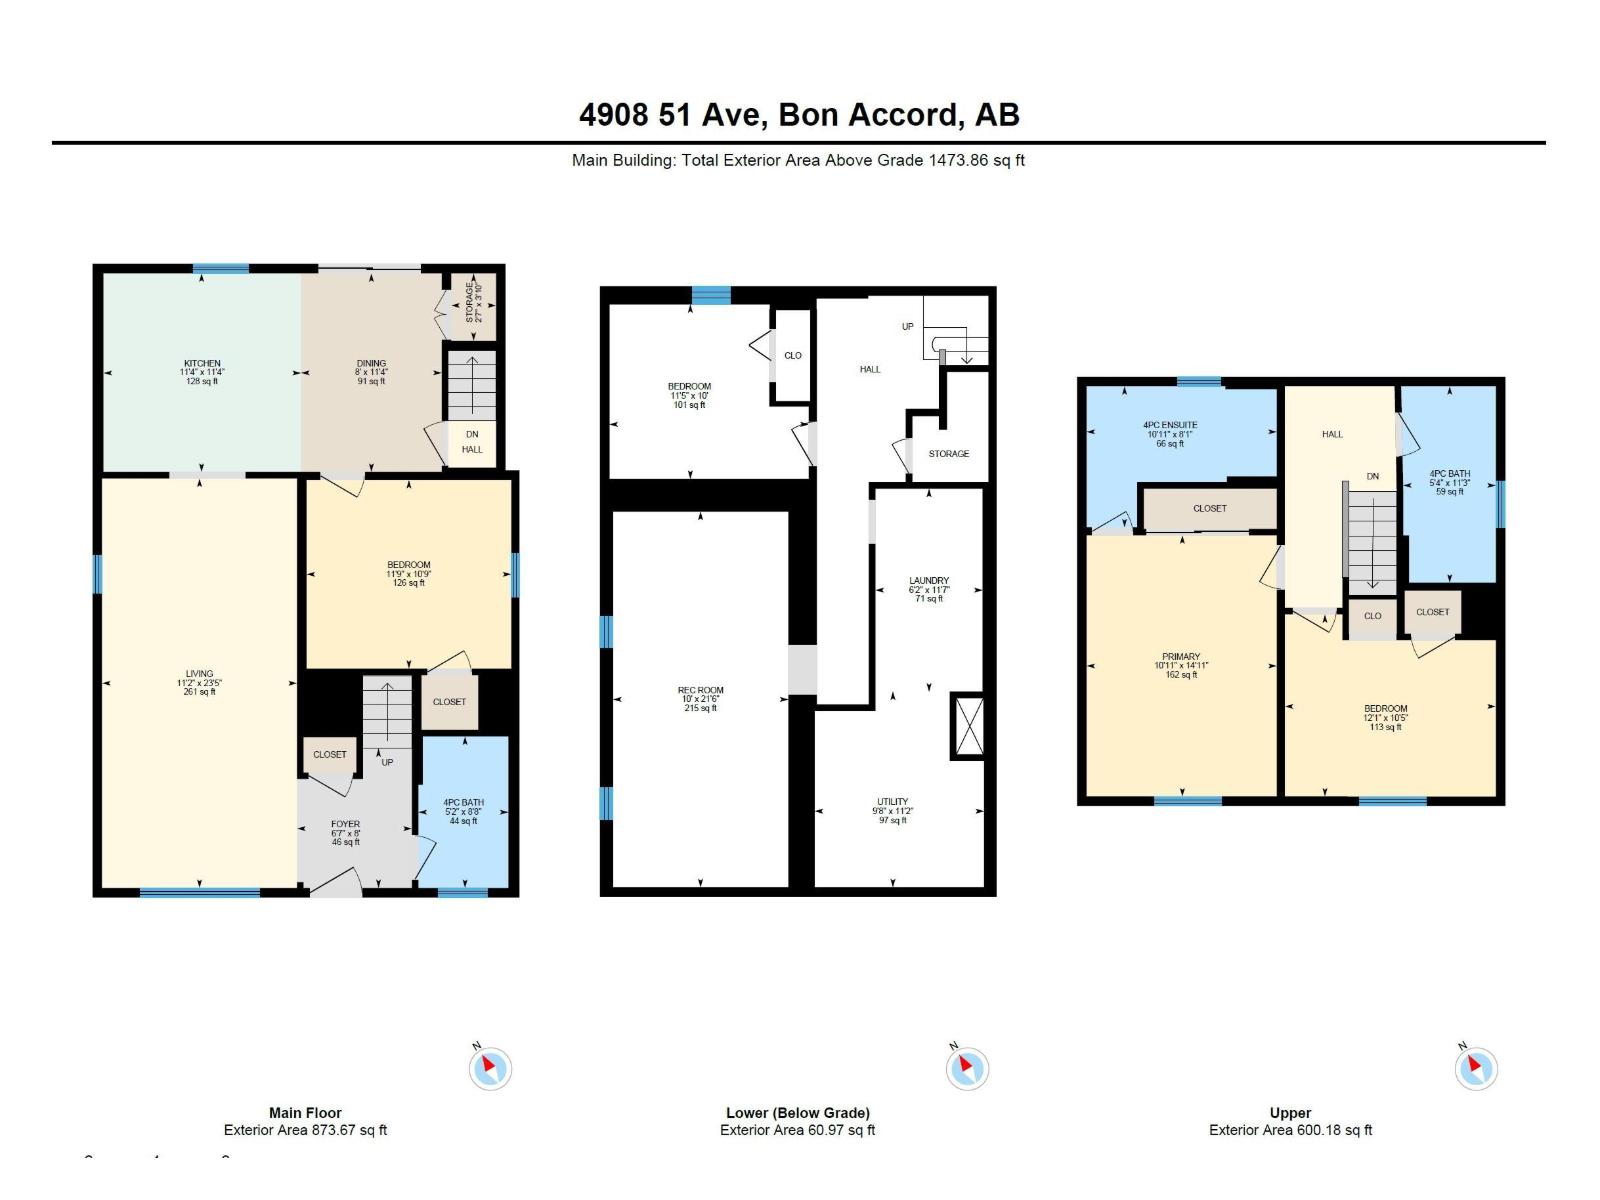
Storybook Charm Meets Modern Functionality! Right from the start you'll be impressed by the curb appeal and STUNNING veranda. Imagine having your morning coffee here! On the main floor you've got a full 4-pc bathroom, a massive, sunlit living room attached to the well-appointed eat-in kitchen with wood cabinets, under cabinet lighting, and stainless appliances (many updates in 2026!) The adjacent dining area features sliding glass doors that open directly onto a back deck, perfect for indoor-outdoor entertaining. A versatile main-floor bedroom rounds out this level. Upstairs you'll find another 4-pc bath and two spacious bedrooms including the primary suite - which also has its own 4-pc ensuite! That's right, three full bathrooms in this home. The fully finished basement adds excellent square footage, offering a bonus room (could be converted to 4th bedroom), a large rec room, a dedicated laundry space, and even more storage. This home offers space, warmth, and modern upgrades - don't miss this one! (id:51989)
Features of 4908 51 Av
- MLS® Number E4513862
- Price $318,777
- Bedrooms: 3
- Bathrooms: 3
- Square Footage: 1474 sqft
- Property Type: House
- Neigbourhood: Bon Accord
- Amenities Near By Playground, Schools, Shopping
- Features Lane
- Structure Deck
Buildings
| Bathroom Total | 3 | Bedrooms Total | 3 |
| Appliances | Dishwasher, Dryer, Hood Fan, Refrigerator, Storage Shed, Stove, Washer | Basement Development | Finished |
| Basement Type | Full (finished) | Constructed Date | 1914 |
| Construction Style Attachment | Detached | Heating Type | Forced Air |
| Stories Total | 2 | Size Interior | 1474 Sqft |
| Type | House |
Parking
| Stall | |
| No Garage | |
| R V |
Land
| Acreage | No | Fence Type | Fence |
| Land Amenities | Playground, Schools, Shopping | Size Irregular | 633.6 |
| Size Total | 633.6 M2 | Size Total Text | 633.6 M2 |
Rooms
| Level | Type | Length | Width | Dimensions |
|---|---|---|---|---|
| Basement | Recreation Room | 6.55 m | 3.05 m | 6.55 m x 3.05 m |
| Basement | Other | 3.68 m | 3.18 m | 3.68 m x 3.18 m |
| Main Level | Living Room | 7.14 m | 3.4 m | 7.14 m x 3.4 m |
| Main Level | Dining Room | 3.46 m | 2.45 m | 3.46 m x 2.45 m |
| Main Level | Kitchen | 3.46 m | 3.44 m | 3.46 m x 3.44 m |
| Main Level | Bedroom 3 | 3.29 m | 3.57 m | 3.29 m x 3.57 m |
| Upper Level | Primary Bedroom | 3.32 m | 4.55 m | 3.32 m x 4.55 m |
| Upper Level | Bedroom 2 | 3.68 m | 3.18 m | 3.68 m x 3.18 m |
Agents and Offices
- Nick Hale
- Office: Schmidt Realty Group Inc