

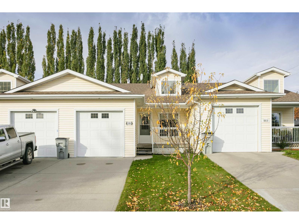
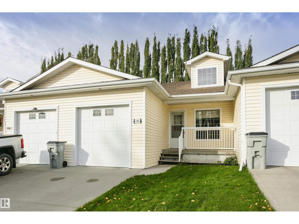
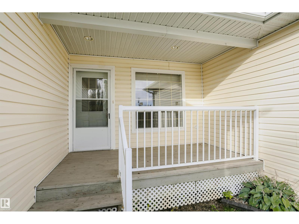
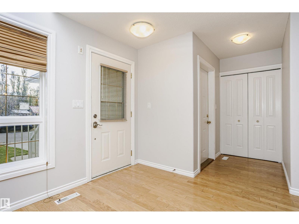
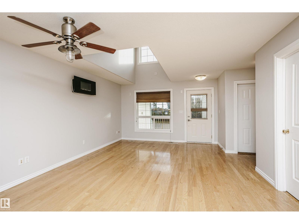
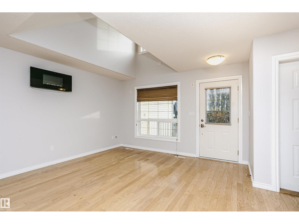
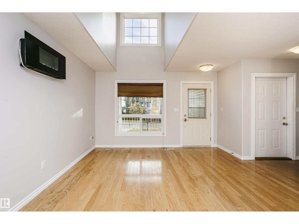
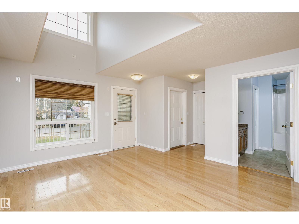
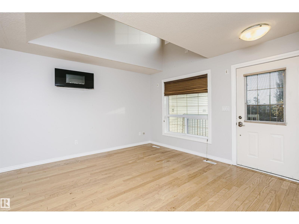
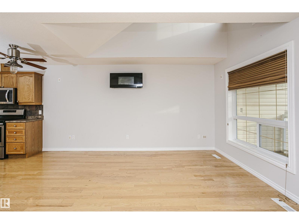
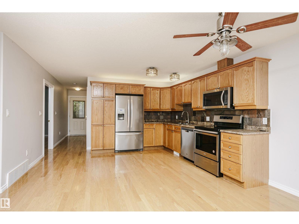
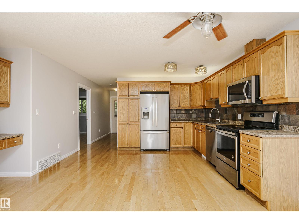
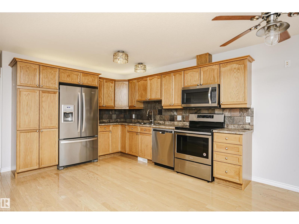
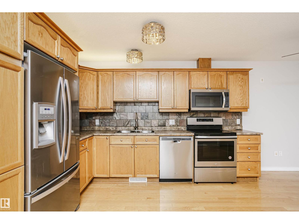
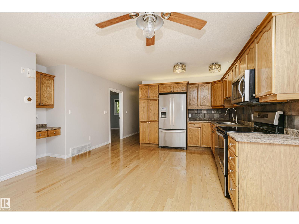
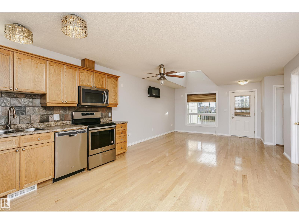
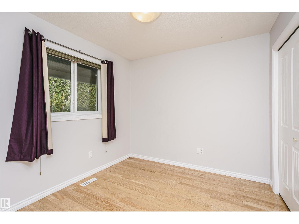
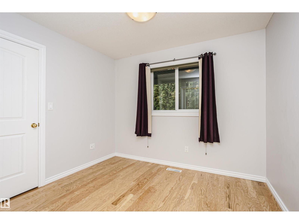
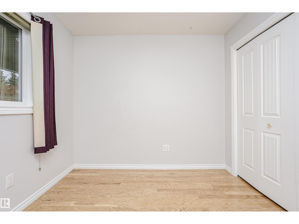
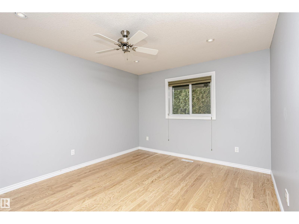
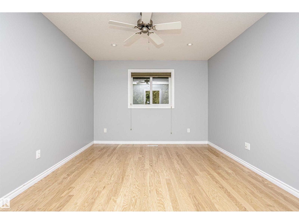
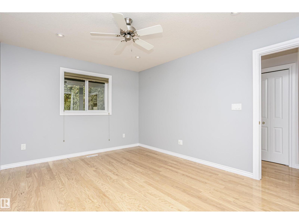
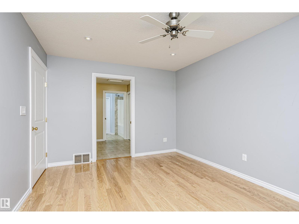
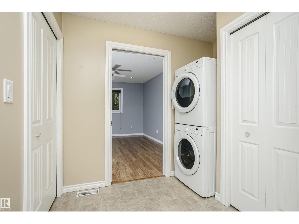
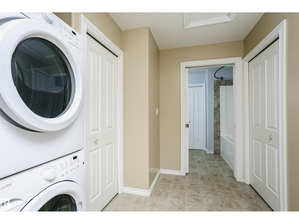
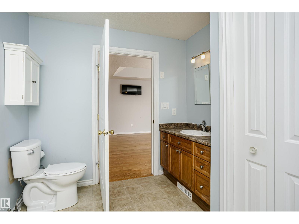
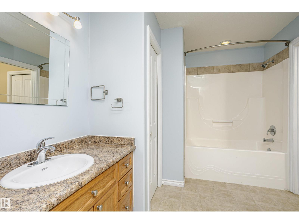
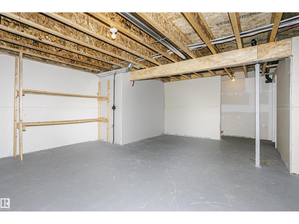
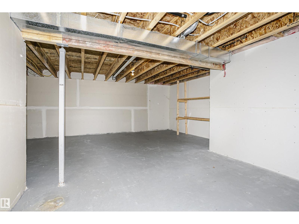
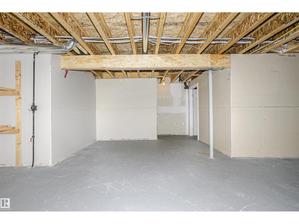
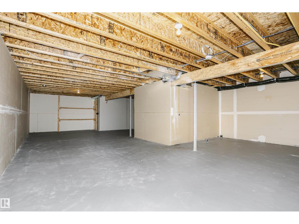
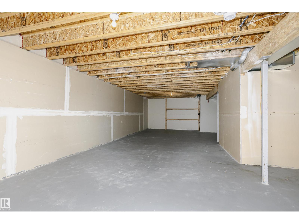
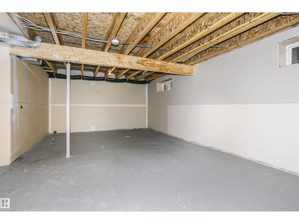
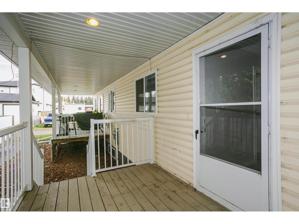
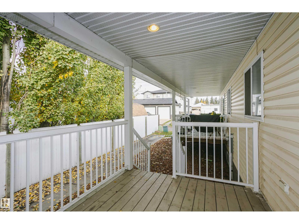
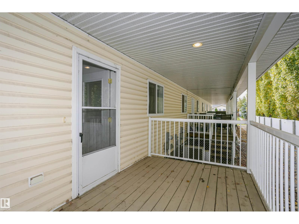
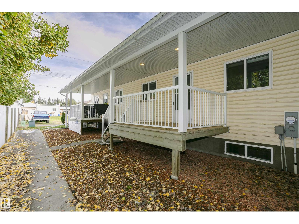
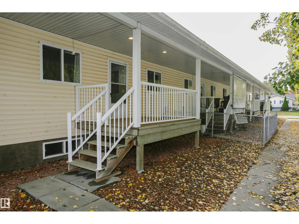
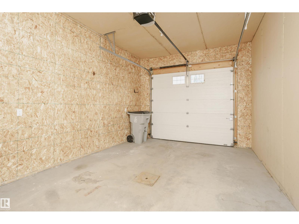
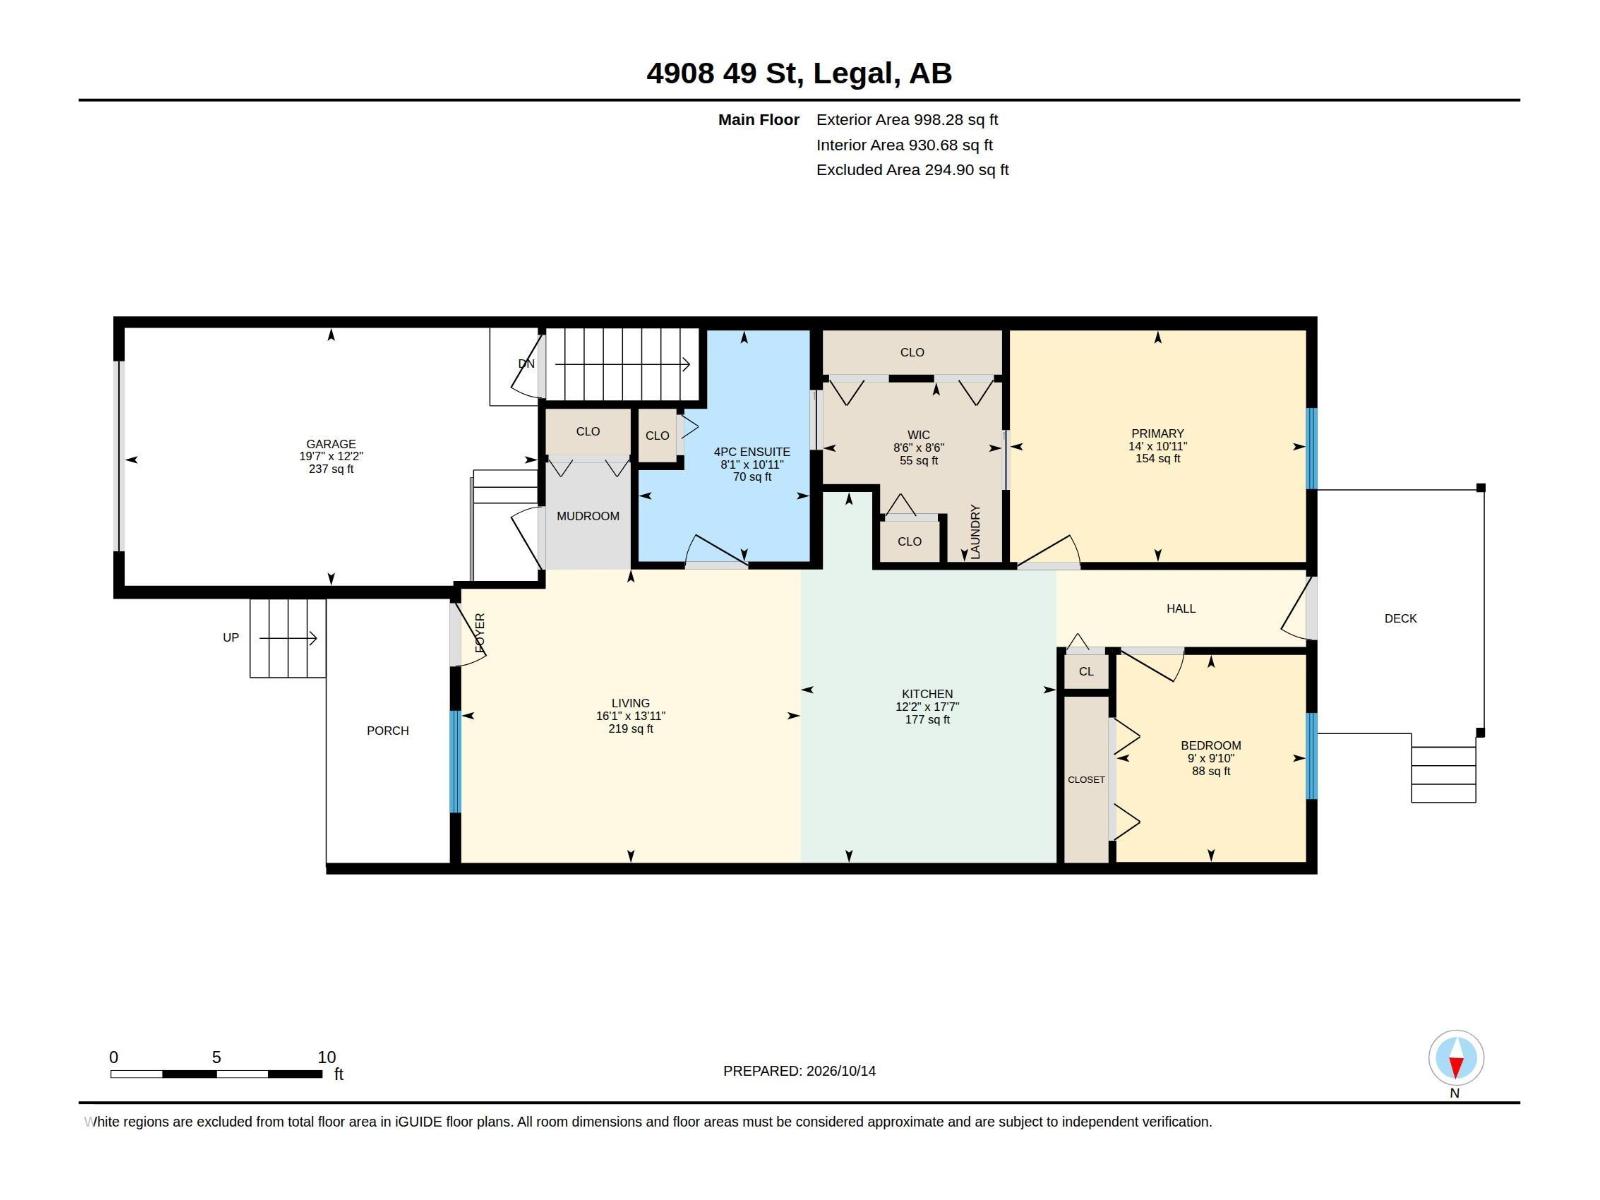
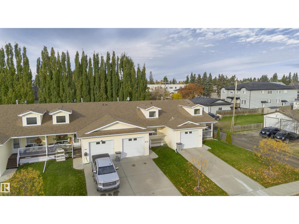
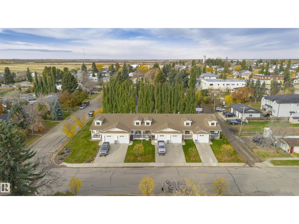
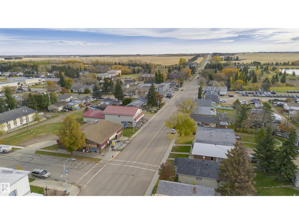
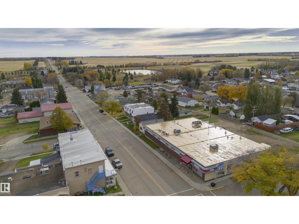
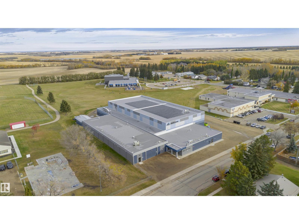
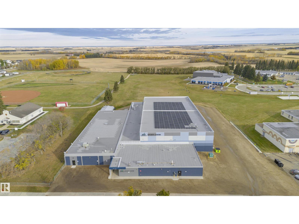
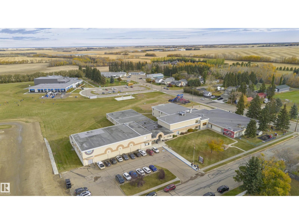
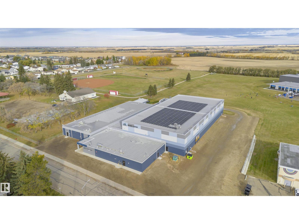
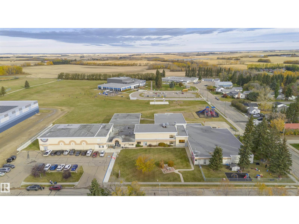
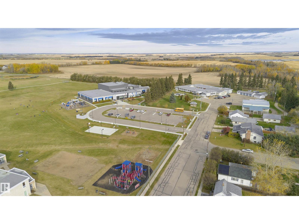
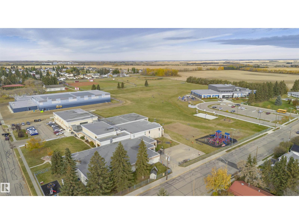
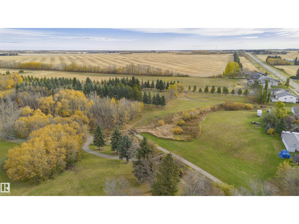
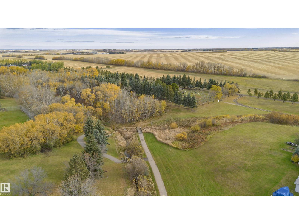
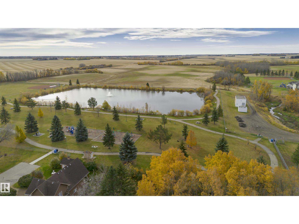
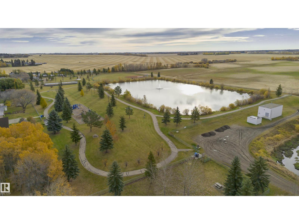
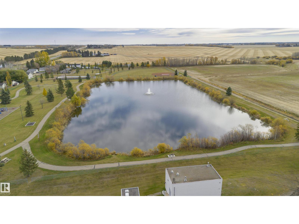
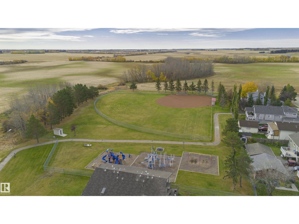
RETIRED OR TIRED OF YARD WORK? Enjoy easy living in this immaculate, 930 sq. ft., 50+ adult bungalow condo located in the quiet, slow paced town of Legal. Only 15 minutes to Morinville and 20 minutes to St. Albert, is this 2-bedroom, 1-bathroom home, with a single attached garage and an open-concept layout. The bright living room boasts high ceiling, large window and gleaming hardwood floors. The spacious kitchen offers rich maple cabinets, a stylish tile backsplash, and stainless appliances. Two large bedrooms with the primary bedroom accessing the 4pc main bathroom and the main-floor laundry area. The good sized covered back deck completes the main level. The basement is partially finished with garage access. Features great curb appeal, convenient location, front veranda, and low condo fees. Just move in and enjoy! (id:51989)
Features of 4908 49 St
- MLS® Number E4512898
-
Price
$184,900
Maintenance, Insurance, Landscaping, Other, See Remarks
$230 Monthly - Bedrooms: 2
- Bathrooms: 1
- Square Footage: 931 sqft
- Property Type: Row / Townhouse
- Neigbourhood: Legal
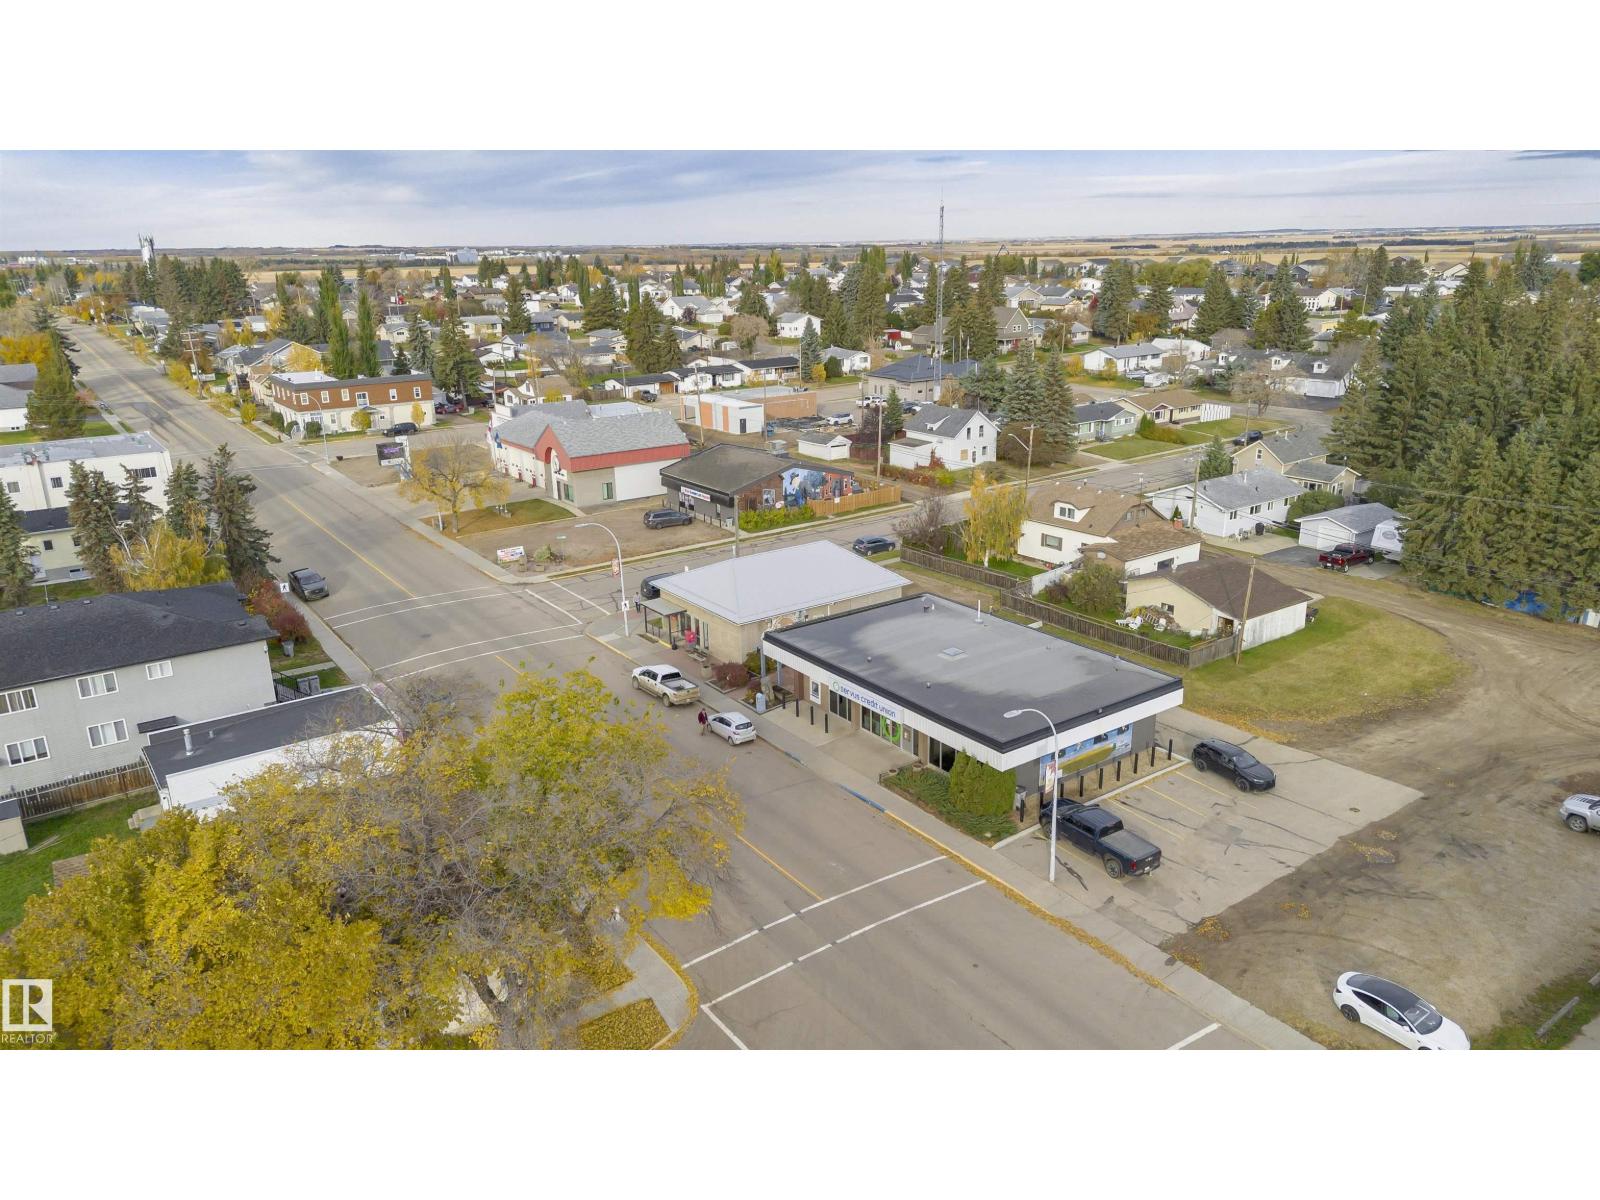
- Amenities Near By Shopping
- Features See Remarks, Flat Site
- Parking Space Total 2
Buildings
| Bathroom Total | 1 | Bedrooms Total | 2 |
| Appliances | Dishwasher, Dryer, Garage Door Opener Remote(s), Garage Door Opener, Hood Fan, Refrigerator, Stove, Washer, Window Coverings | Architectural Style | Bungalow |
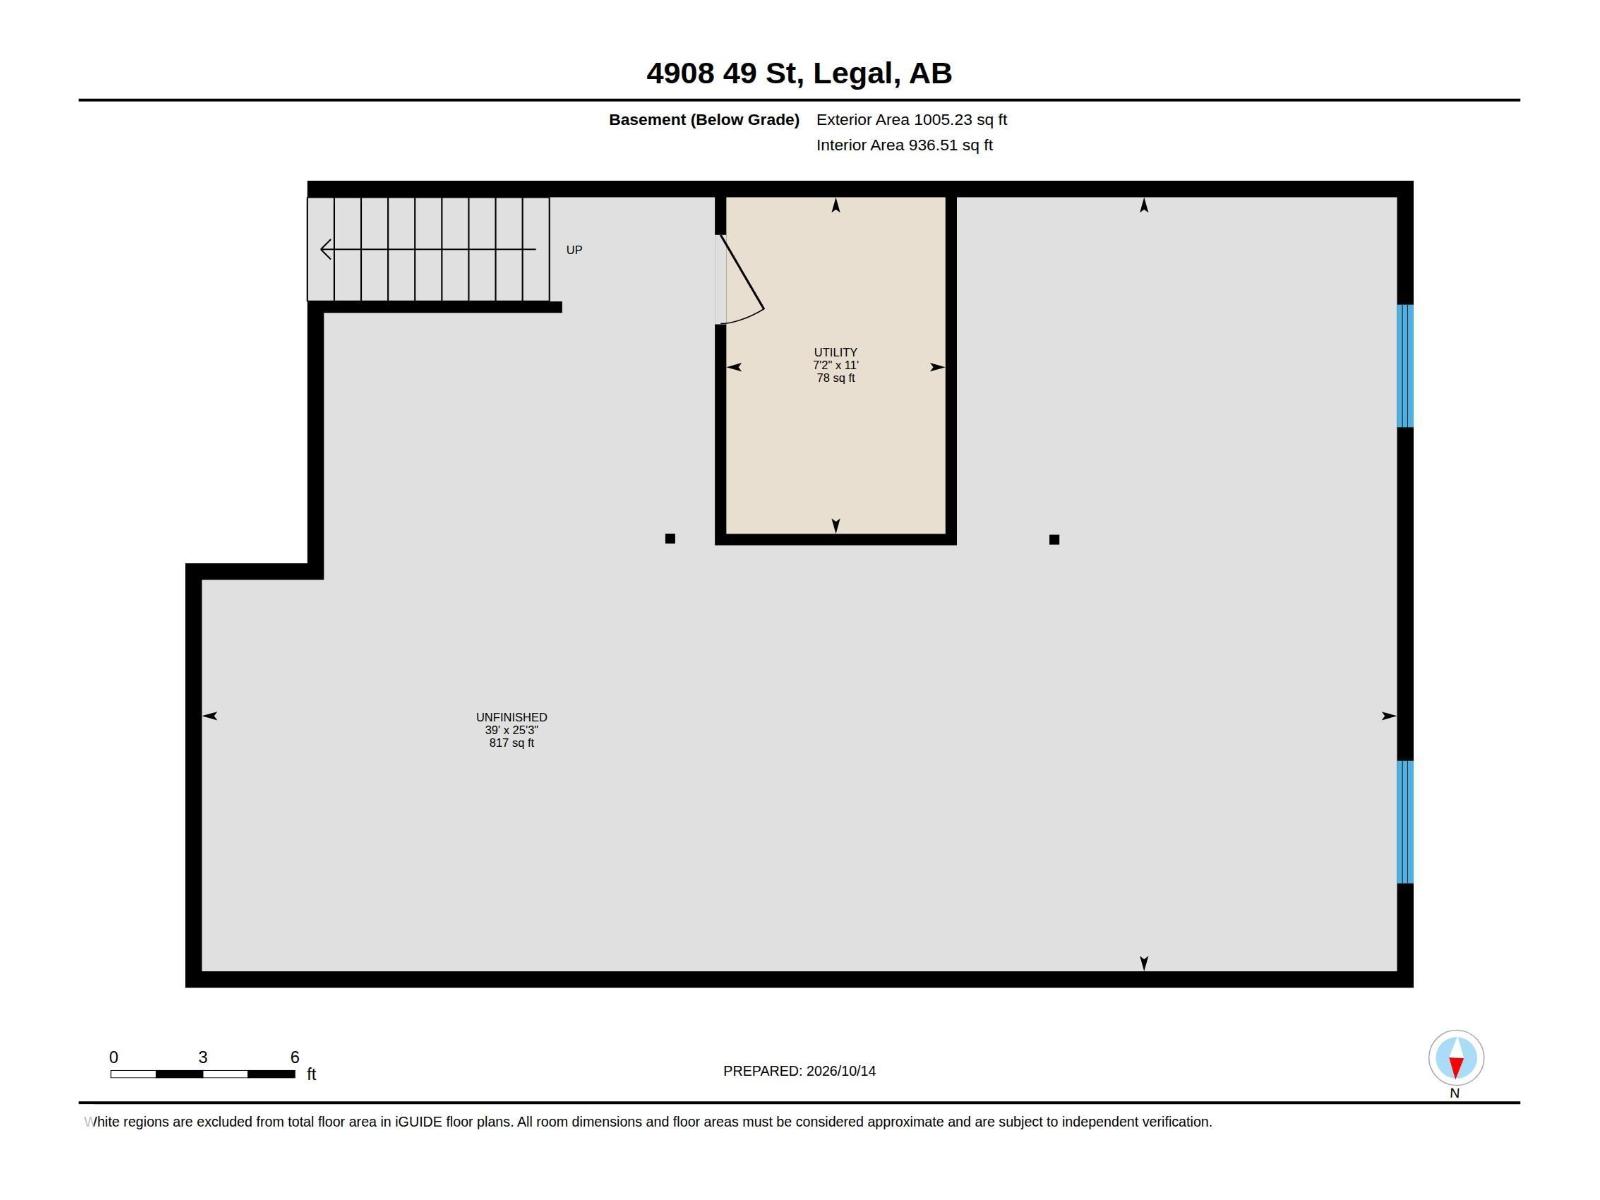
| Basement Development | Unfinished | Basement Type | Full (unfinished) |
| Constructed Date | 2008 | Construction Style Attachment | Attached |
| Heating Type | Forced Air | Stories Total | 1 |
| Size Interior | 931 Sqft | Type | Row / Townhouse |
Parking
| Attached Garage |
Land
| Acreage | No | Fence Type | Not Fenced |
| Land Amenities | Shopping |
Rooms
| Level | Type | Length | Width | Dimensions |
|---|---|---|---|---|
| Main Level | Living Room | 4.24 m | 4.9 m | 4.24 m x 4.9 m |
| Main Level | Kitchen | 5.35 m | 3.7 m | 5.35 m x 3.7 m |
| Main Level | Primary Bedroom | 3.34 m | 4.27 m | 3.34 m x 4.27 m |
| Main Level | Bedroom 2 | 2.99 m | 2.74 m | 2.99 m x 2.74 m |
Agents and Offices
- Linda M. Getzlaf
- Office: RE/MAX Real Estate