



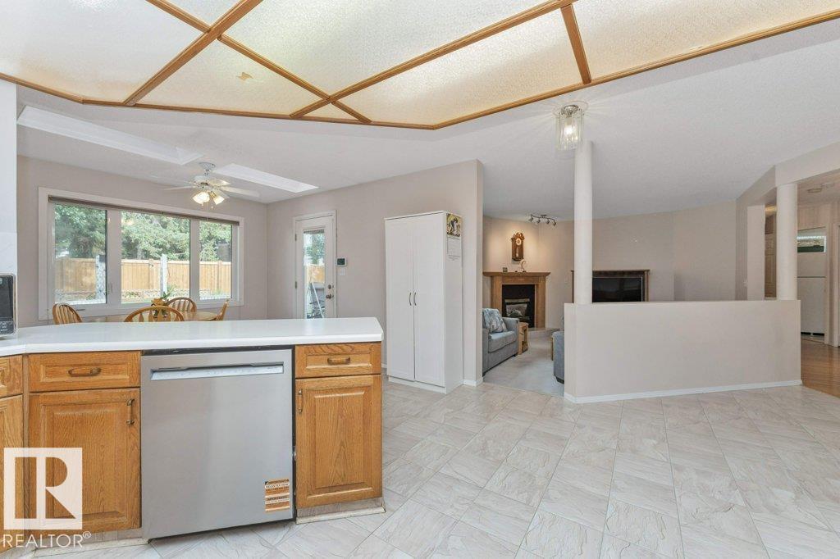


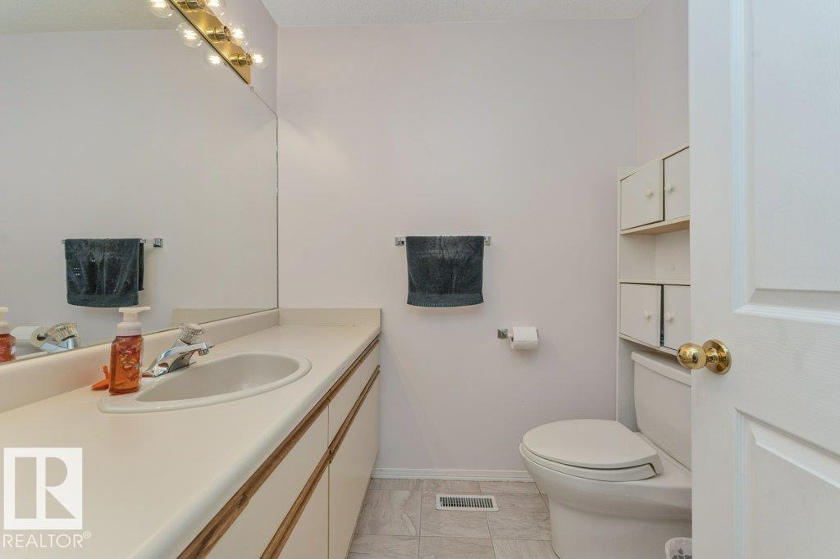


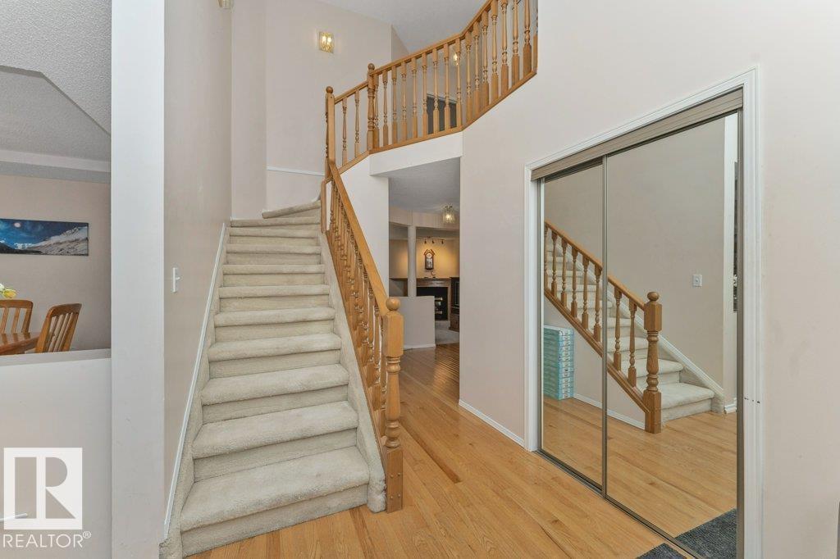


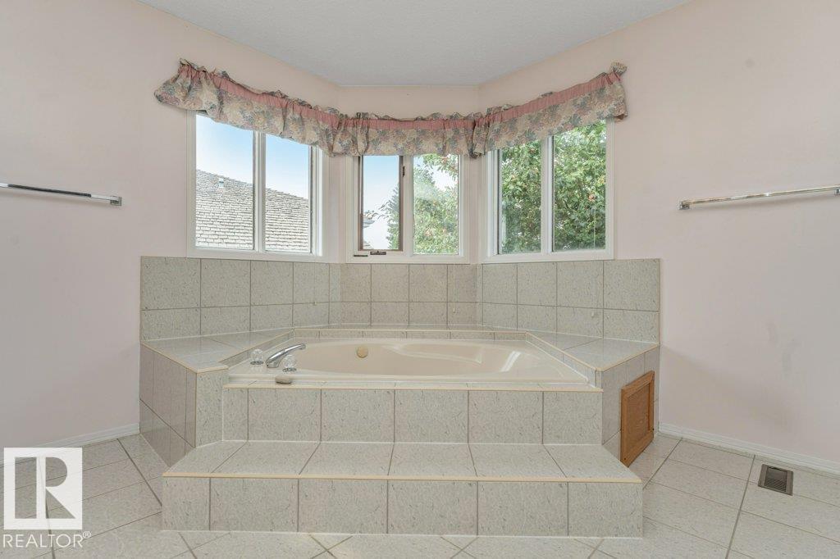
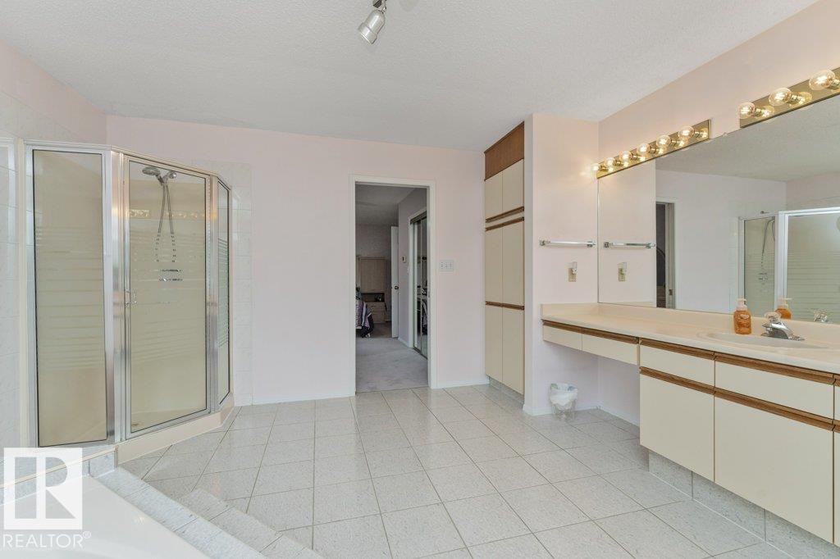


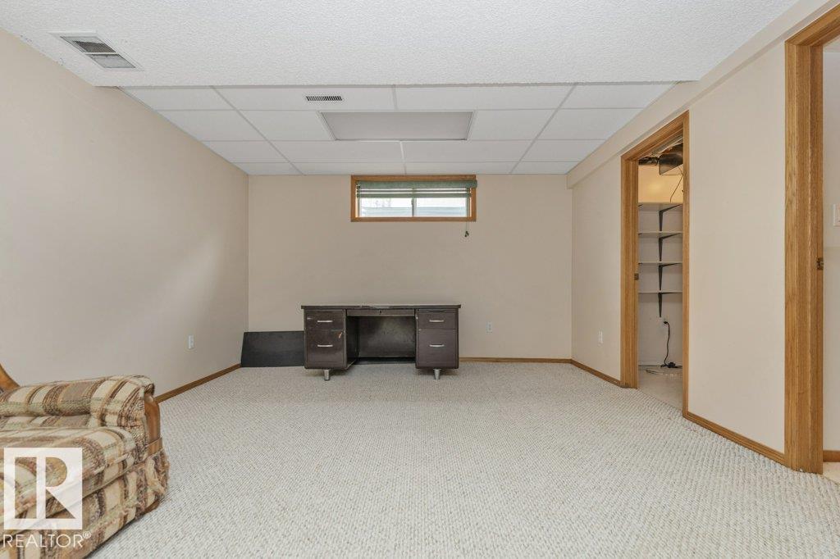


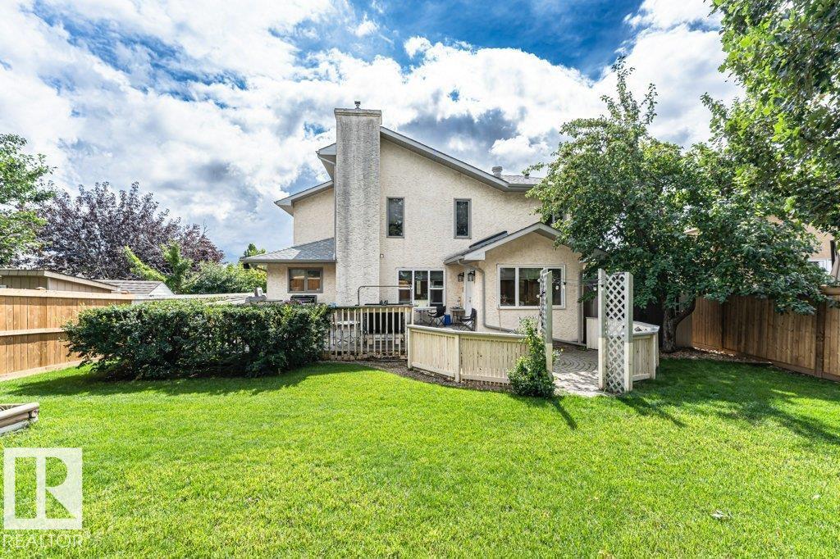
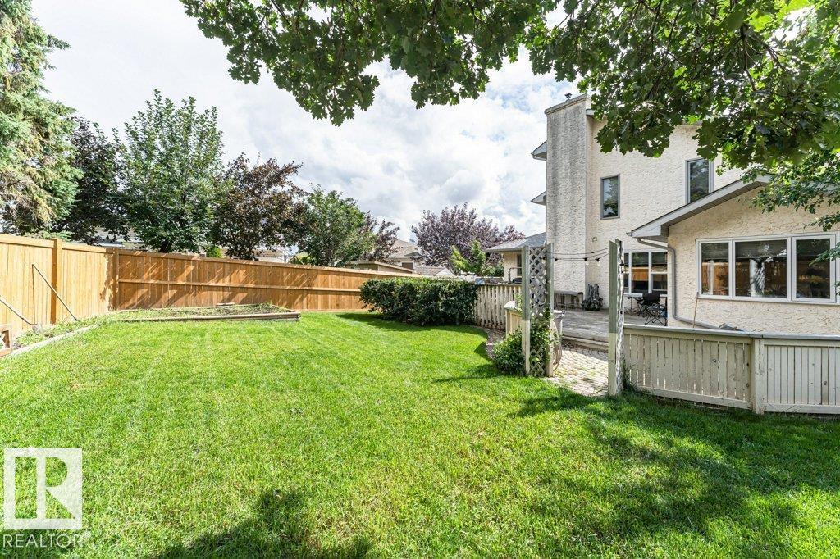


EXCELLENT LOCATION! Ideally situated on a quiet, family-friendly street, this Impressive 2,400+ 2-storey home is perfectly suited for large or growing families. The main floor features beautiful hardwood flooring, a bright and spacious living room, formal dining area, and a generously sized kitchen with an abundance of cabinetry. The family room showcases a cozy Gas Fireplace, while a main-floor den/bedroom, 2-piece bath, and convenient Main Floor Laundry complete the level. Step outside to a private, Park-Like, fully fenced backyard featuring deck + garden space—perfect for relaxing or entertaining. Upstairs offers 3 bedrooms and a 4-piece bath, including a massive Primary Ensuite complete with a luxurious corner Jacuzzi tub. The Fully Finished basement provides excellent additional living space with a large Recreation Room, wet bar, bedroom, 4 piece bath and abundant storage. Enjoy the added convenience of a Heated and Insulated Double Attached Garage, and Central Air Conditioning. (id:51989)
Features of 4908 43 Av Nw
- MLS® Number E4507933
- Price $615,000
- Bedrooms: 5
- Bathrooms: 4
- Square Footage: 2431 sqft
- Property Type: House
- Neigbourhood: Jackson Heights
- Amenities Near By Golf Course, Playground, Schools, Shopping
- Structure Deck
Buildings
| Bathroom Total | 4 | Bedrooms Total | 5 |
| Appliances | Dishwasher, Dryer, Garage Door Opener Remote(s), Garage Door Opener, Garburator, Microwave, Refrigerator, Stove, Washer, Window Coverings | Basement Development | Finished |
| Basement Type | Full (finished) | Constructed Date | 1990 |
| Construction Style Attachment | Detached | Cooling Type | Central Air Conditioning |
| Fireplace Fuel | Gas | Fireplace Present | Yes |
| Fireplace Type | Unknown | Half Bath Total | 1 |
| Heating Type | Forced Air | Stories Total | 2 |
| Size Interior | 2431 Sqft | Type | House |
Parking
| Attached Garage | |
| Heated Garage |
Land
| Acreage | No | Fence Type | Fence |
| Land Amenities | Golf Course, Playground, Schools, Shopping | Size Irregular | 683.37 |
| Size Total | 683.37 M2 | Size Total Text | 683.37 M2 |
Rooms
| Level | Type | Length | Width | Dimensions |
|---|---|---|---|---|
| Basement | Bedroom 4 | 3.62 m | 6.17 m | 3.62 m x 6.17 m |
| Basement | Recreation Room | 10.28 m | 4.88 m | 10.28 m x 4.88 m |
| Basement | Office | 2.76 m | 2.62 m | 2.76 m x 2.62 m |
| Basement | Storage | 2.53 m | 3.04 m | 2.53 m x 3.04 m |
| Main Level | Living Room | 3.99 m | 4.44 m | 3.99 m x 4.44 m |
| Main Level | Dining Room | 4.67 m | 3.51 m | 4.67 m x 3.51 m |
| Main Level | Kitchen | 5.03 m | 3.95 m | 5.03 m x 3.95 m |
| Main Level | Family Room | 4.62 m | 3.94 m | 4.62 m x 3.94 m |
| Main Level | Bedroom 5 | 2.43 m | 3.66 m | 2.43 m x 3.66 m |
| Main Level | Breakfast | 3.05 m | 2.76 m | 3.05 m x 2.76 m |
| Main Level | Laundry Room | 1.87 m | 2.28 m | 1.87 m x 2.28 m |
| Upper Level | Primary Bedroom | 5.47 m | 3.7 m | 5.47 m x 3.7 m |
| Upper Level | Bedroom 2 | 3.02 m | 3.05 m | 3.02 m x 3.05 m |
| Upper Level | Bedroom 3 | 3.96 m | 3.35 m | 3.96 m x 3.35 m |
Agents and Offices
- Norm Cholak
- Office: RE/MAX River City