

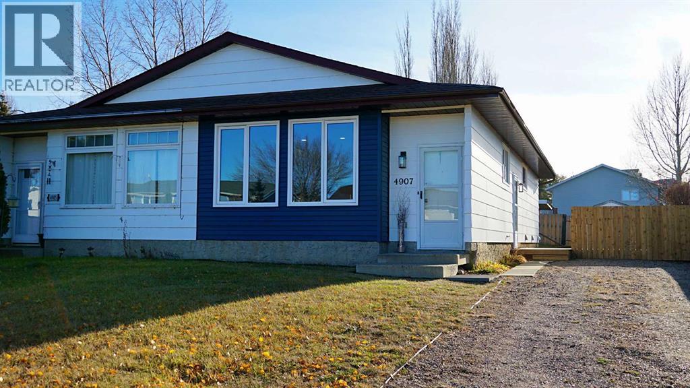
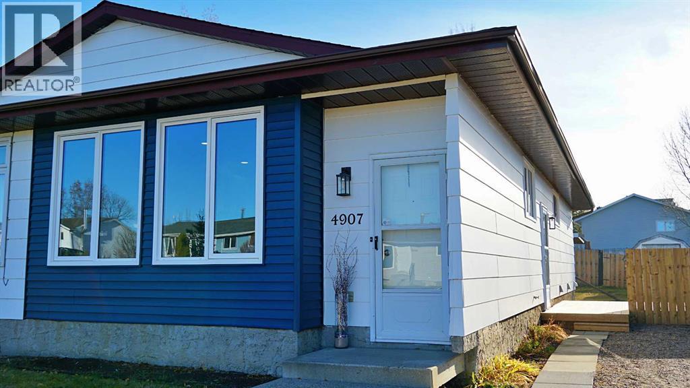


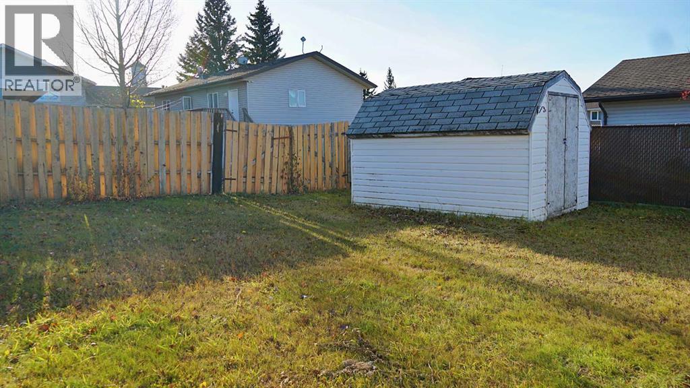

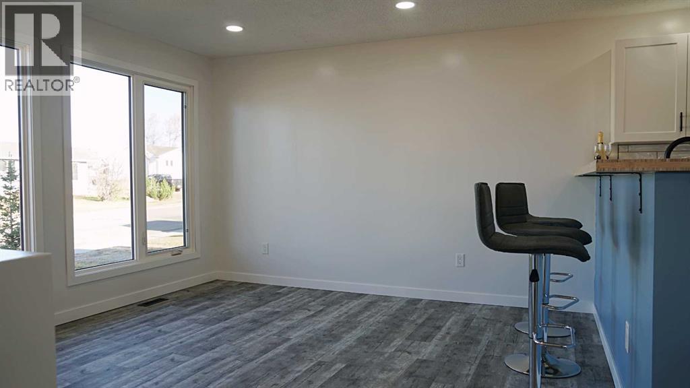
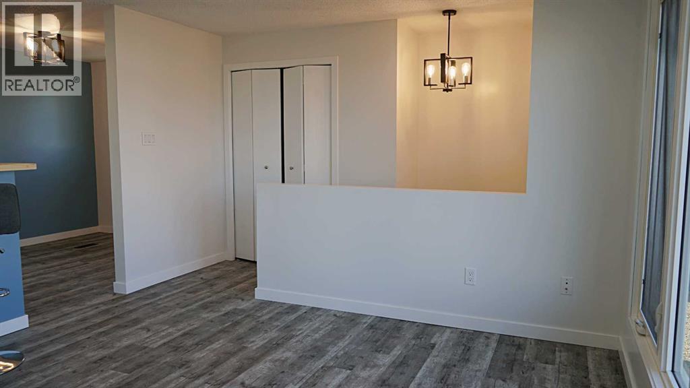



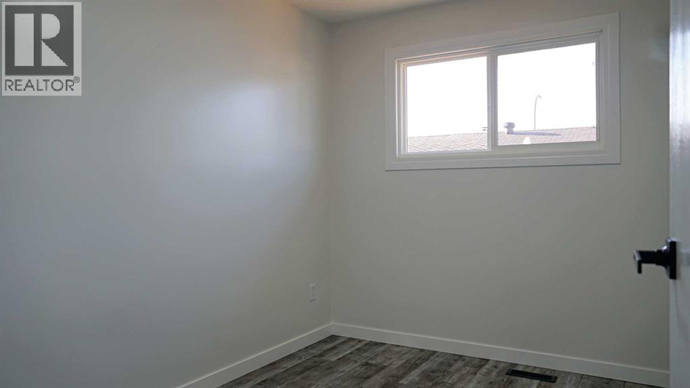
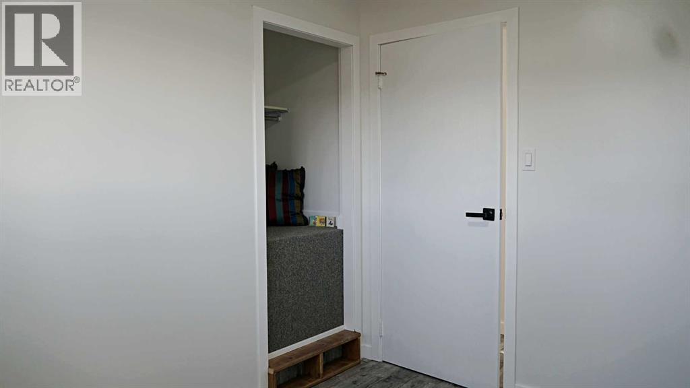
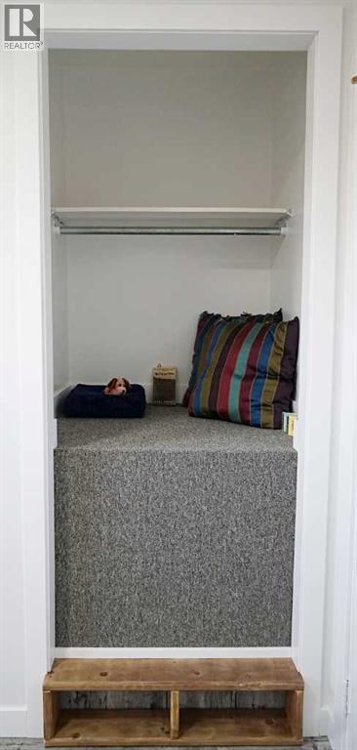


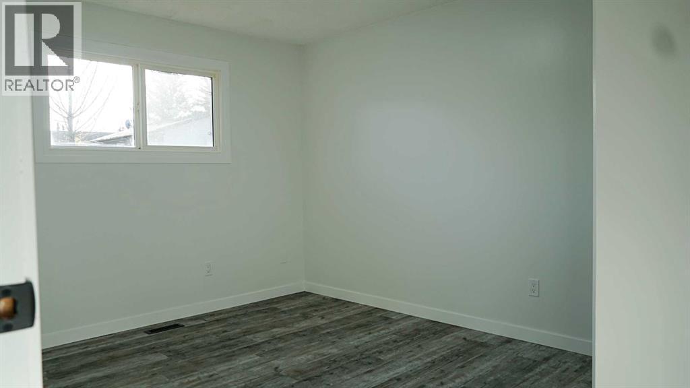
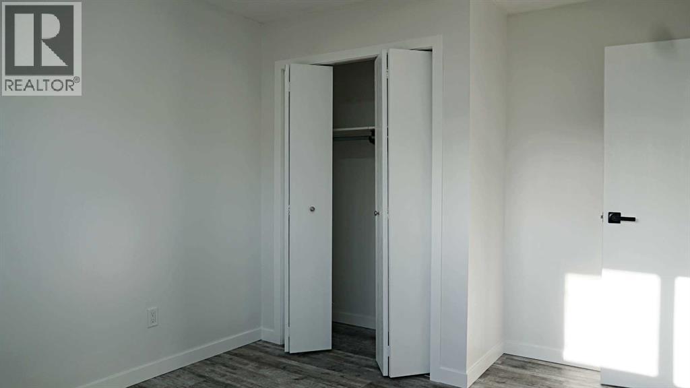
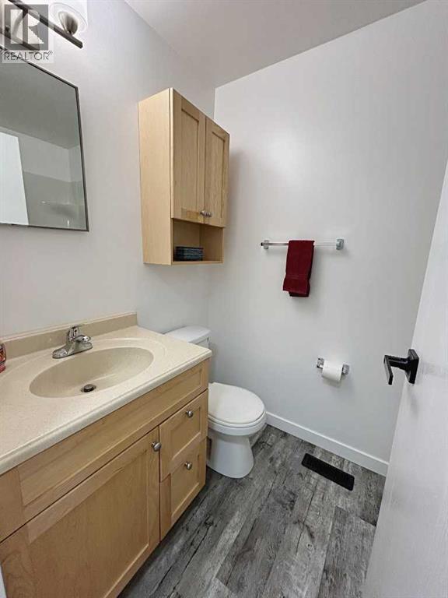

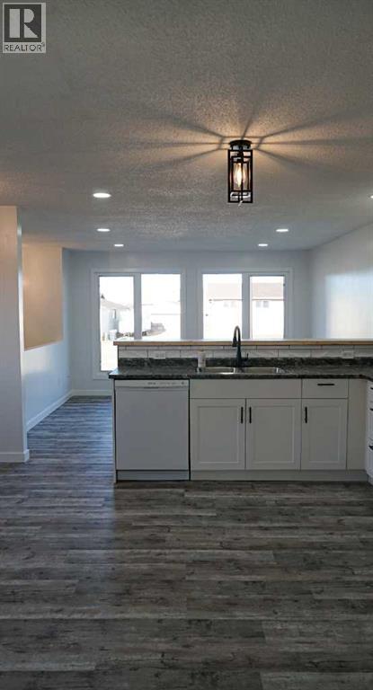

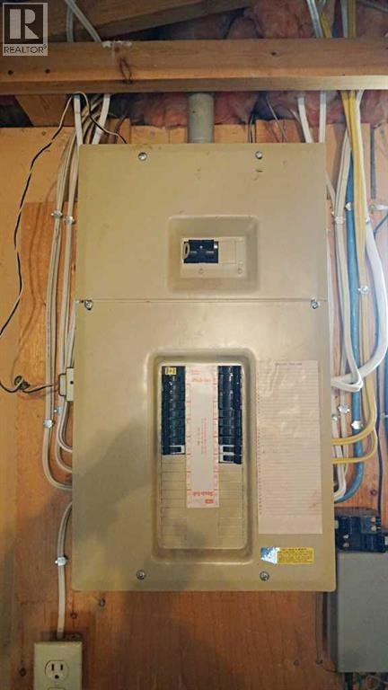
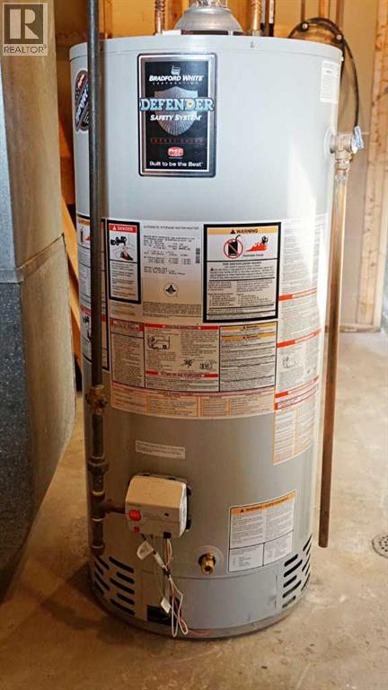

Experience the benefits of modern living in this beautifully updated home located in Kitscoty, AB. Recent upgrades include a brand new kitchen, new shingles, water heater, and a spacious 12’x16’ deck—among many other improvements. Conveniently situated near local schools and amenities, this property offers both comfort and accessibility. Plus, you’re just a short 20-minute drive from the larger centers of Vermilion and Lloydminster. (id:51989)
Features of 4907 53 Avenue
- MLS® Number A2269030
- Price $191,500
- Bedrooms: 3
- Bathrooms: 1
- Square Footage: 1048 sqft
- Property Type: Duplex
- Community Name: Kitscoty
- Amenities Near By Playground, Schools, Shopping
- Parking Space Total 1
- Plan 8120655
- Structure Deck
Buildings
| Bathroom Total | 1 | Bedrooms Above Ground | 3 |
| Bedrooms Total | 3 | Appliances | Refrigerator, Dishwasher, Oven, Microwave |

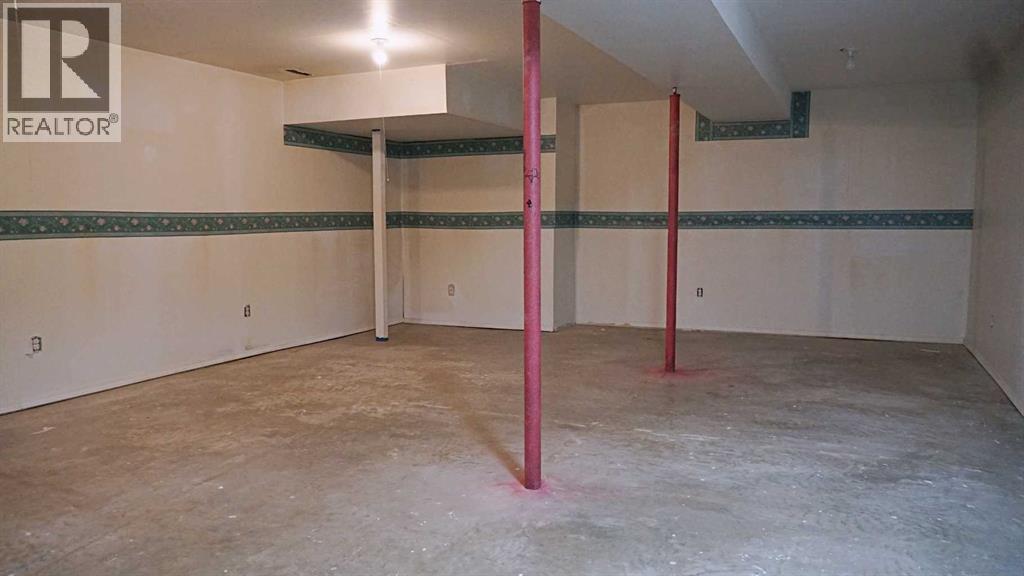
| Architectural Style | Bungalow | Basement Development | Unfinished |
| Basement Type | Full (unfinished) | Constructed Date | 1981 |
| Construction Material | Wood Frame | Construction Style Attachment | Semi-detached |
| Cooling Type | None | Flooring Type | Vinyl Plank |
| Foundation Type | Poured Concrete | Heating Fuel | Natural Gas |
| Heating Type | Forced Air | Stories Total | 1 |
| Size Interior | 1048 Sqft | Total Finished Area | 1048 Sqft |
| Type | Duplex |
Parking
| Other |
Land
| Acreage | No | Fence Type | Partially Fenced |
| Land Amenities | Playground, Schools, Shopping | Landscape Features | Lawn |
| Size Depth | 30.48 M | Size Frontage | 12.19 M |
| Size Irregular | 4000.00 | Size Total | 4000 Sqft|0-4,050 Sqft |
| Size Total Text | 4000 Sqft|0-4,050 Sqft | Zoning Description | R1 |
Rooms
| Level | Type | Length | Width | Dimensions |
|---|---|---|---|---|

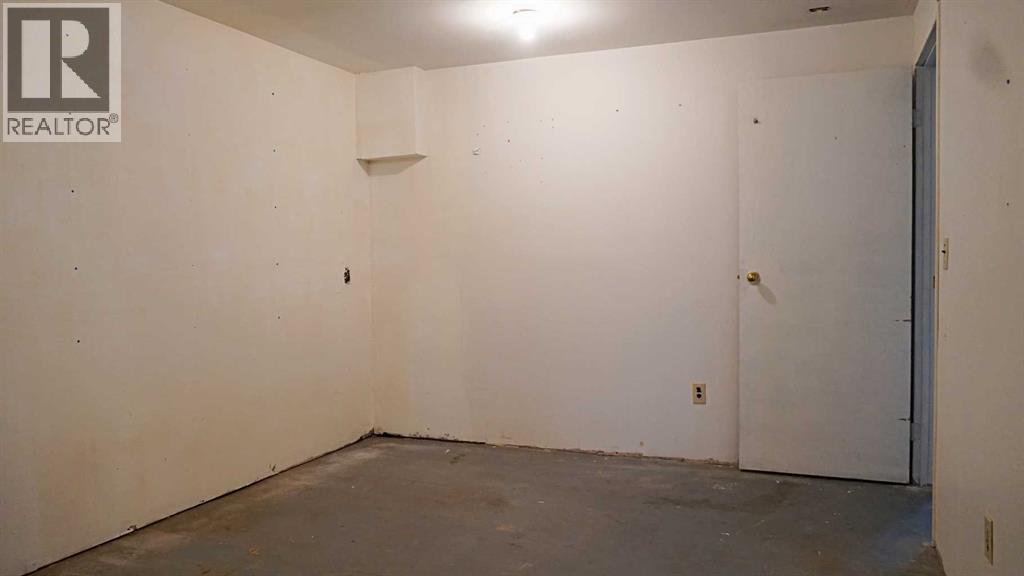
| Basement | Family Room | 24.33 Ft x 17.92 Ft | ||
| Basement | Storage | 13.58 Ft x 10.33 Ft | ||
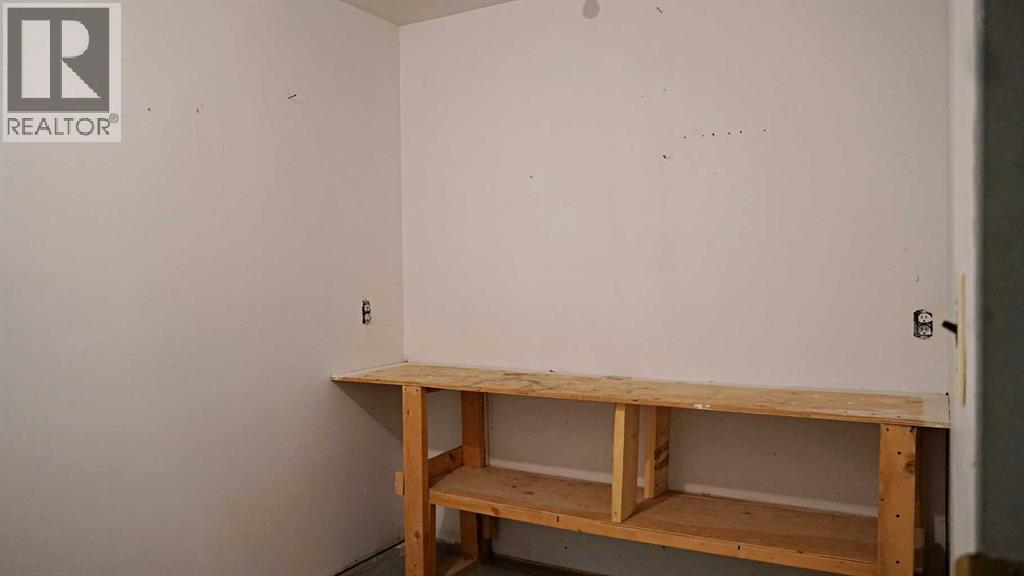
| Basement | Workshop | 7.00 Ft x 10.33 Ft | ||

| Basement | Furnace | 18.58 Ft x 7.83 Ft | ||
| Main Level | Other | 13.00 Ft x 17.83 Ft | ||
| Main Level | Family Room | 12.00 Ft x 16.42 Ft | ||
| Main Level | Primary Bedroom | 12.00 Ft x 10.08 Ft | ||
| Main Level | Bedroom | 9.58 Ft x 8.33 Ft | ||
| Main Level | Bedroom | 8.00 Ft x 10.17 Ft | ||
| Main Level | 4pc Bathroom | 7.17 Ft x 4.92 Ft | ||

| Main Level | Pantry | 4.83 Ft x 4.92 Ft | ||
| Main Level | Foyer | 3.83 Ft x 5.50 Ft | ||
| Main Level | Foyer | 6.50 Ft x 3.17 Ft |
Agents and Offices
- Gabriel Dyjur
- Office: Vermilion Realty