

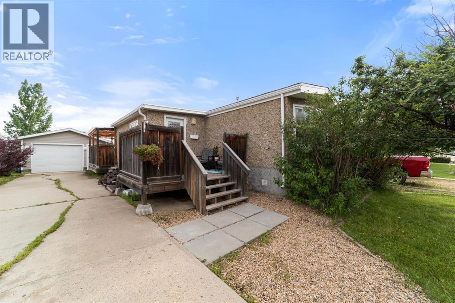
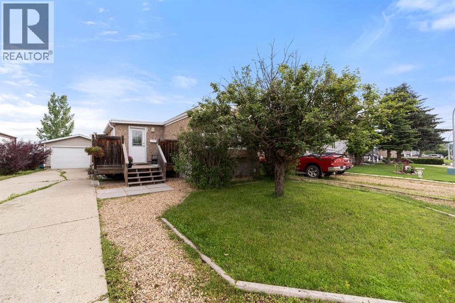
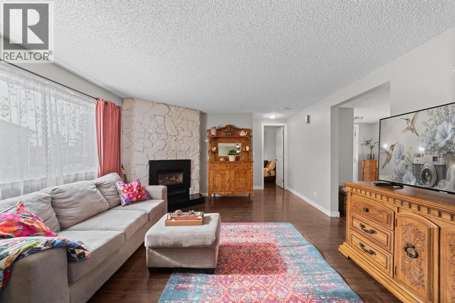
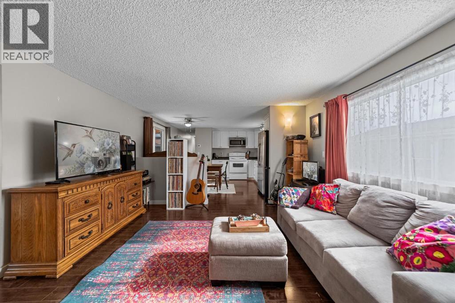
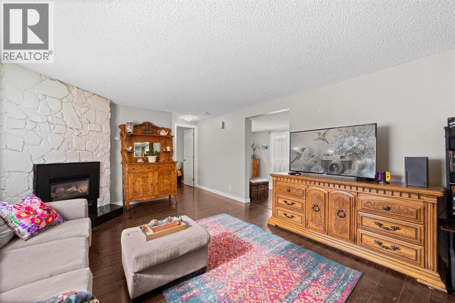
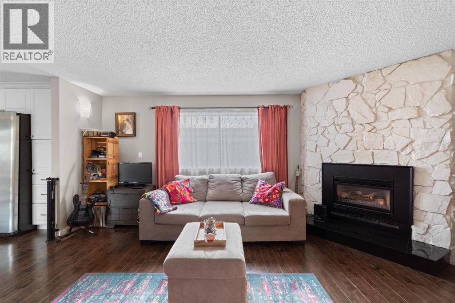
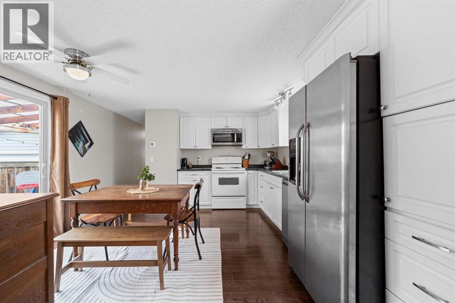
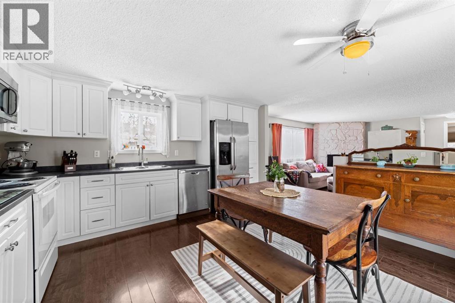
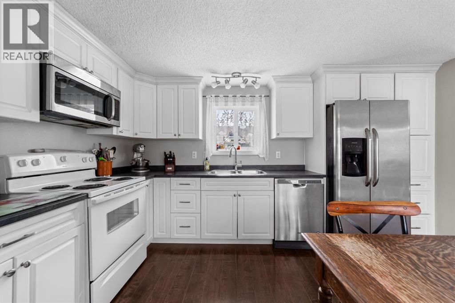
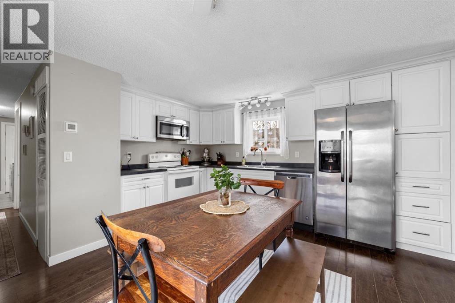
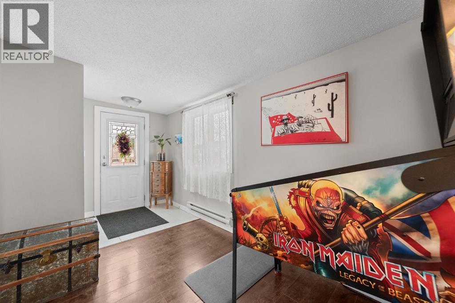
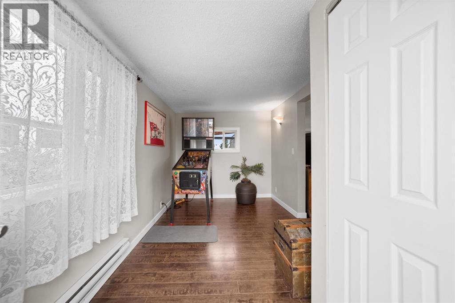
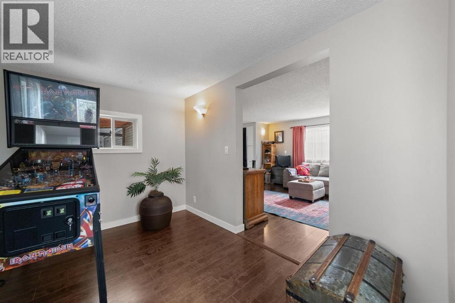
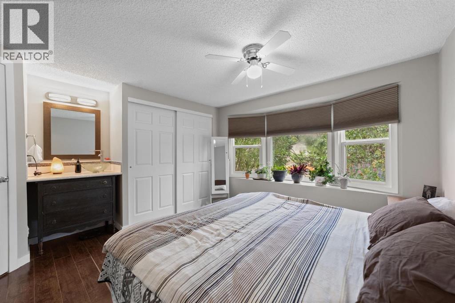
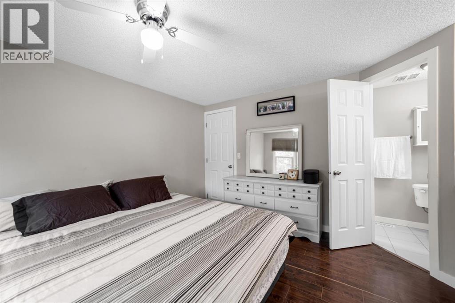
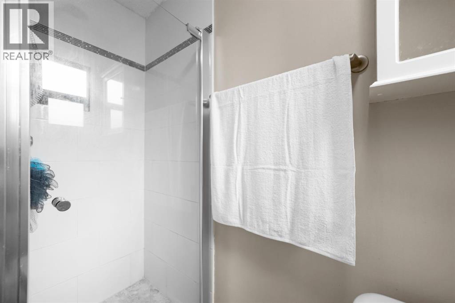
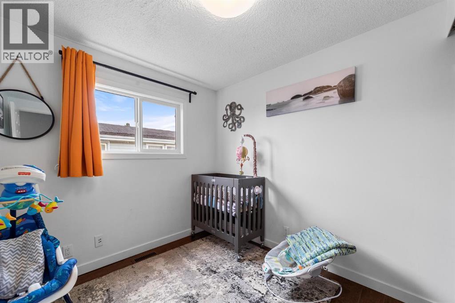
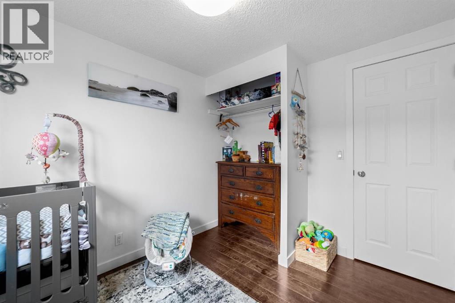
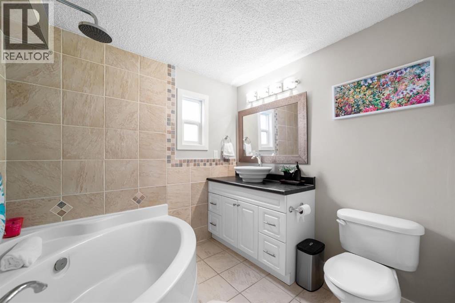
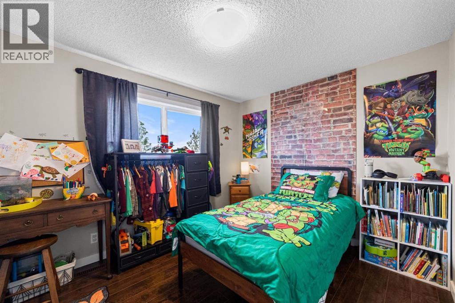
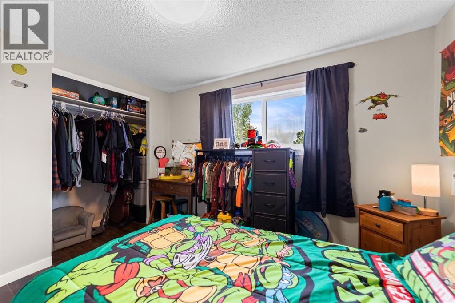
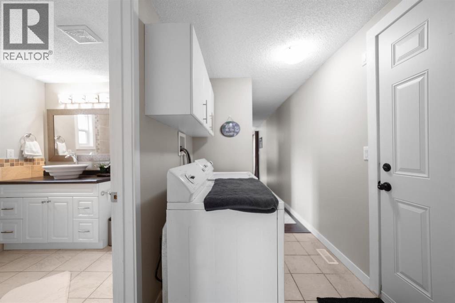
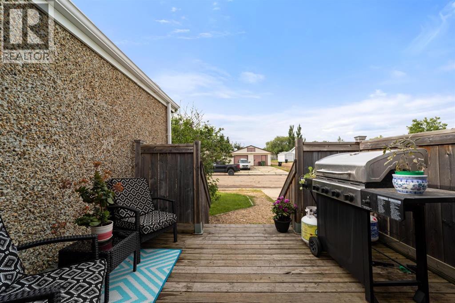
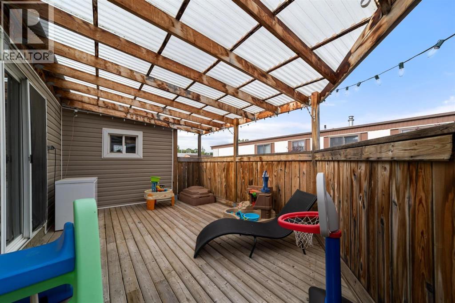
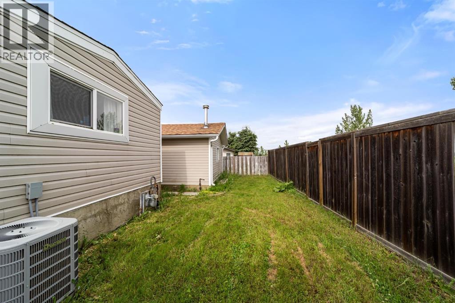
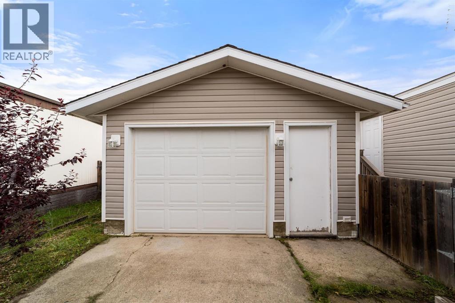
Welcome to this beautifully updated 3-bedroom mobile home on its on lot, offering modern finishings throughout and a bright, inviting layout. The open-concept living, dining, and kitchen area is perfect for everyday living and entertaining, highlighted by a stone-faced fireplace that creates a warm and stylish focal point in the living room. The spacious primary bedroom features a convenient ensuite bathroom, while two additional bedrooms and a full bathroom with a relaxing soaker tub provide plenty of space for family or guests. You'll also appreciate the dedicated laundry room, AC for the hot summer nights and the comfort of a heated garage, ideal for Alberta winters. Whether you're a first-time buyer, downsizing, or looking for an affordable move-in-ready home, this property is a fantastic opportunity you won't want to miss. (id:51989)
Features of 4906 55 Avenue
- MLS® Number A2326486
- Price $229,900
- Bedrooms: 3
- Bathrooms: 2
- Square Footage: 1163 sqft
- Property Type: Manufactured Home
- Community Name: Sparling
- Amenities Near By Playground, Schools
- Parking Space Total 2
- Plan 8021983
- Structure Deck
Buildings
| Bathroom Total | 2 | Bedrooms Above Ground | 3 |
| Bedrooms Total | 3 | Appliances | Refrigerator, Dishwasher, Microwave, Window Coverings, Washer & Dryer |
| Architectural Style | Mobile Home | Basement Type | None |
| Constructed Date | 1982 | Construction Style Attachment | Detached |
| Cooling Type | Central Air Conditioning | Exterior Finish | Stucco, Vinyl Siding |
| Fireplace Present | Yes | Fireplace Total | 1 |
| Flooring Type | Laminate, Tile | Foundation Type | Piled |
| Heating Type | Forced Air, Other | Stories Total | 1 |
| Size Interior | 1163 Sqft | Total Finished Area | 1163 Sqft |
| Type | Manufactured Home |
Parking
| Garage | |
| Heated Garage | |
| Detached Garage | 1 |
Land
| Acreage | No | Fence Type | Partially Fenced |
| Land Amenities | Playground, Schools | Landscape Features | Landscaped |
| Size Depth | 22.55 M | Size Frontage | 4.27 M |
| Size Irregular | 452.40 | Size Total | 452.4 M2|4,051 - 7,250 Sqft |
| Size Total Text | 452.4 M2|4,051 - 7,250 Sqft | Zoning Description | Mh |
Rooms
| Level | Type | Length | Width | Dimensions |
|---|---|---|---|---|
| Main Level | Primary Bedroom | 12.08 Ft x 13.08 Ft | ||
| Main Level | Bedroom | 8.75 Ft x 10.75 Ft | ||
| Main Level | Bedroom | 9.92 Ft x 9.08 Ft | ||
| Main Level | 3pc Bathroom | Measurements not available | ||
| Main Level | 3pc Bathroom | Measurements not available | ||
| Main Level | Other | 13.92 Ft x 13.00 Ft | ||
| Main Level | Living Room | 16.42 Ft x 13.00 Ft |
Agents and Offices
- Tylor Keller
- Cole Walker
- Office: Cir Realty