

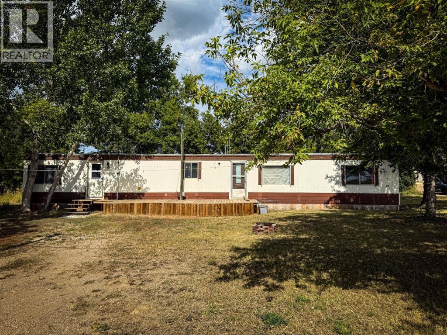
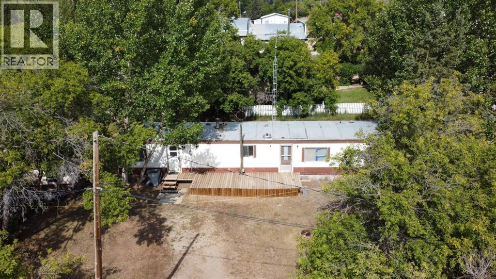
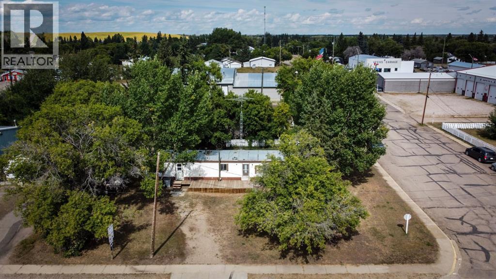
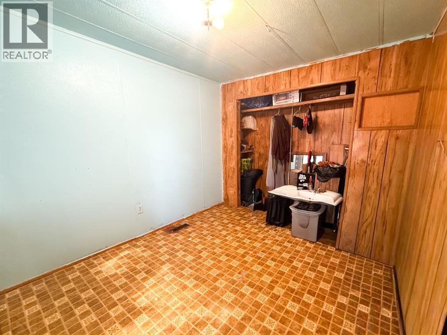
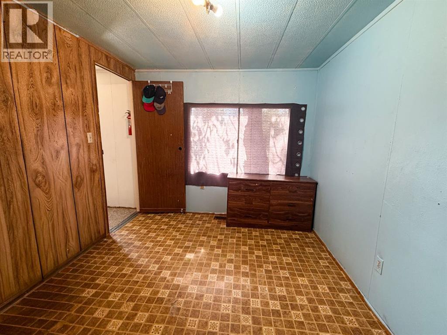
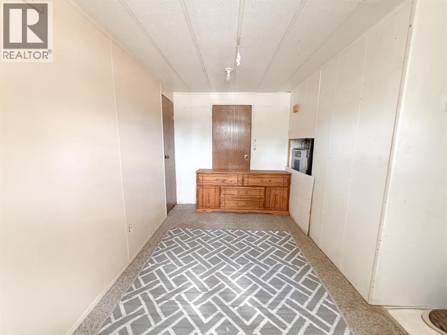
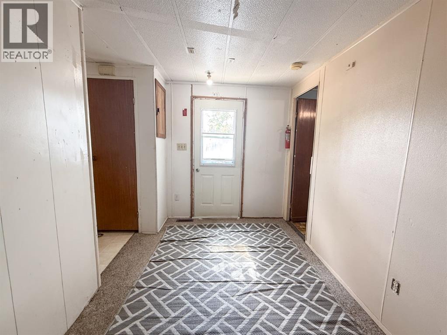
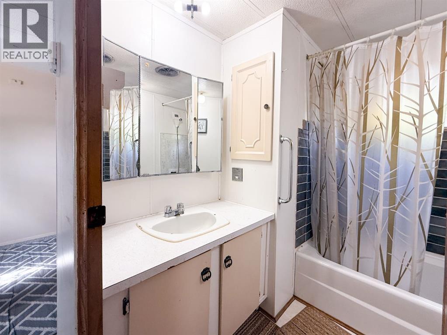
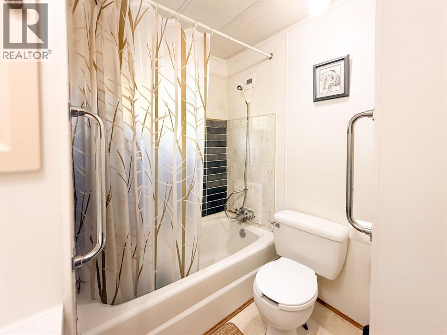
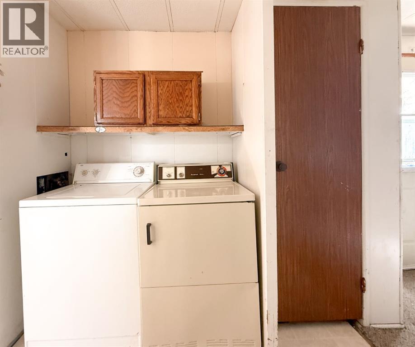
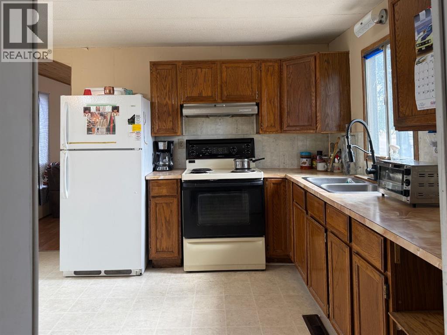
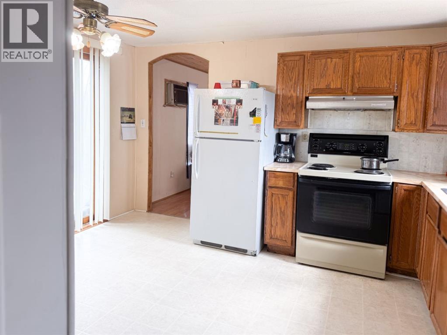
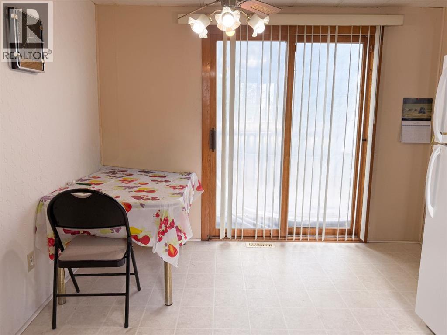
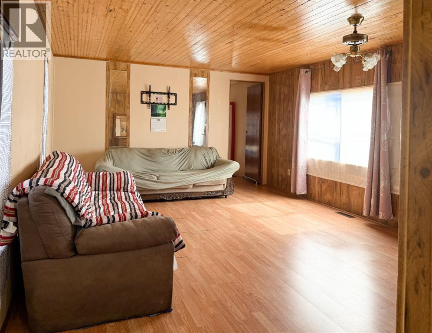
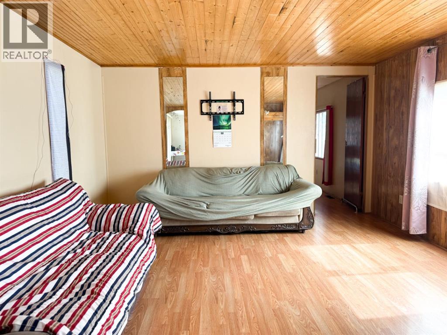
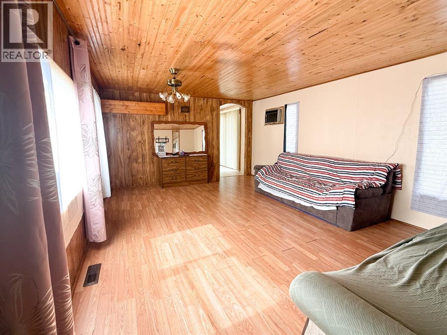
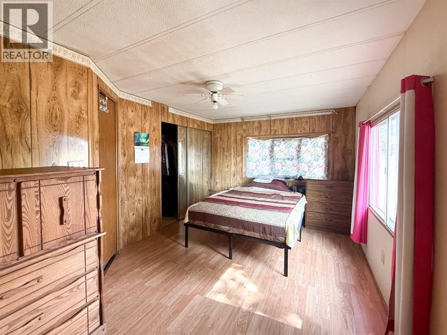
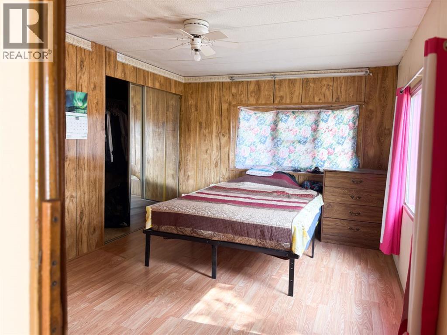
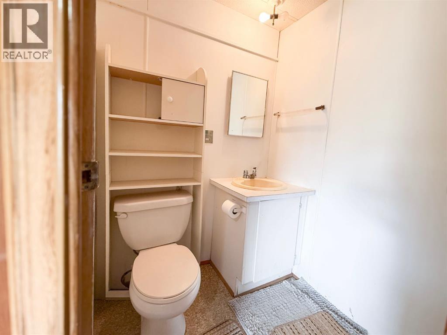
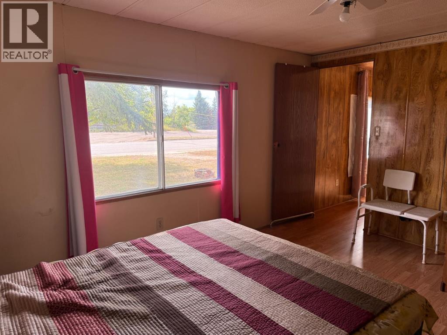
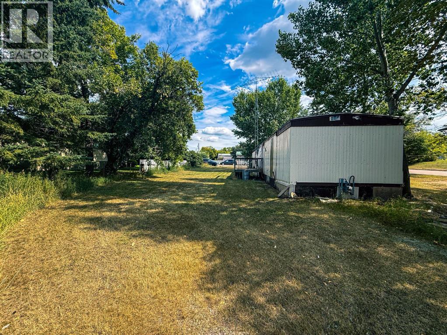
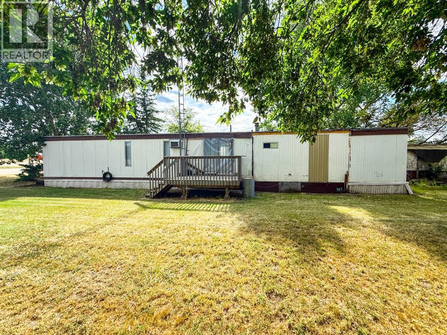
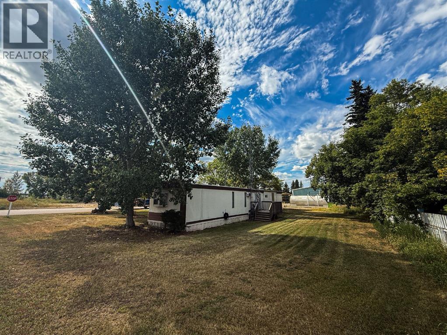
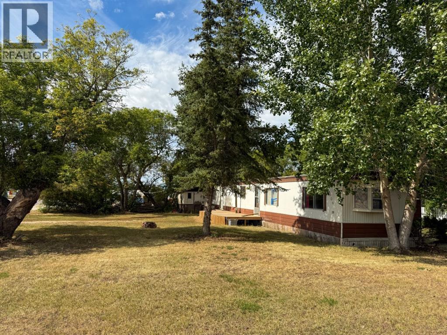
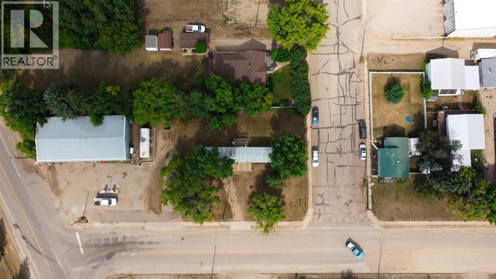
Affordable homeownership in the welcoming community of Edgerton! Situated on a large, privately owned lot, this property has no monthly lot rent or pad fees. Mature trees provide shade and privacy, while the home offers 2 bedrooms, 2 bathrooms, a spacious living room, an eat-in kitchen, a mudroom and a private 3-piece ensuite off the primary bedroom. The furnace was serviced and a new thermostat was installed in 2025. An affordable option for a first-time buyer, investor or anyone looking to make a home their own. Conveniently located near the school, playground, golf course and fire station, with Wainwright just a short drive away. Enjoy affordable small-town living in the friendly community of Edgerton! (id:51989)
Features of 4904 51 Street
- MLS® Number A2339327
- Price $54,900
- Bedrooms: 2
- Bathrooms: 2
- Square Footage: 840 sqft
- Property Type: Manufactured Home
- Community Name: Edgerton
- Amenities Near By Golf Course, Schools, Shopping
- Community Features Golf Course Development
- Parking Space Total 4
- Plan 1668bp
- Structure Deck
Buildings
| Bathroom Total | 2 | Bedrooms Above Ground | 2 |
| Bedrooms Total | 2 | Appliances | Refrigerator, Oven, Hood Fan, Washer & Dryer |
| Architectural Style | Mobile Home | Basement Type | None |
| Constructed Date | 1978 | Construction Material | Wood Frame |
| Construction Style Attachment | Detached | Cooling Type | None |
| Exterior Finish | Aluminum Siding | Flooring Type | Laminate |
| Foundation Type | None | Heating Fuel | Natural Gas |
| Heating Type | Forced Air | Stories Total | 1 |
| Size Interior | 840 Sqft | Total Finished Area | 840 Sqft |
| Type | Manufactured Home |
Parking
| Other |
Land
| Acreage | No | Fence Type | Not Fenced |
| Land Amenities | Golf Course, Schools, Shopping | Size Depth | 35.05 M |
| Size Frontage | 28.95 M | Size Irregular | 10925.00 |
| Size Total | 10925 Sqft|10,890 - 21,799 Sqft (1/4 - 1/2 Ac) | Size Total Text | 10925 Sqft|10,890 - 21,799 Sqft (1/4 - 1/2 Ac) |
| Zoning Description | Residential |
Rooms
| Level | Type | Length | Width | Dimensions |
|---|---|---|---|---|
| Main Level | Primary Bedroom | 10.08 Ft x 14.08 Ft | ||
| Main Level | Living Room | 13.17 Ft x 17.67 Ft | ||
| Main Level | 4pc Bathroom | 7.50 Ft x 7.00 Ft | ||
| Main Level | Bedroom | 8.92 Ft x 13.25 Ft | ||
| Main Level | 3pc Bathroom | 5.00 Ft x 7.67 Ft | ||
| Main Level | Eat In Kitchen | 10.50 Ft x 13.25 Ft | ||
| Main Level | Other | 13.25 Ft x 7.42 Ft |
Agents and Offices
- Vina Paron
- Office: RE/MAX Baughan Realty