

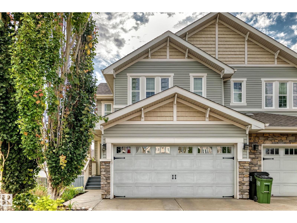
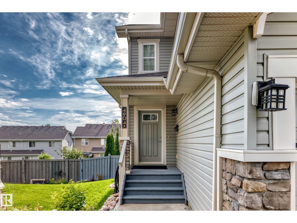
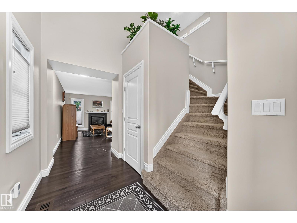
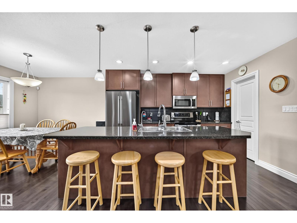
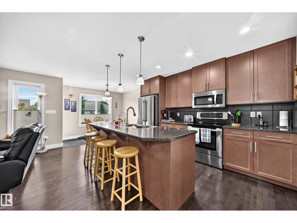
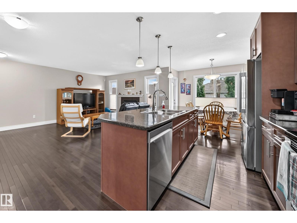
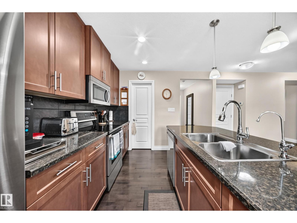
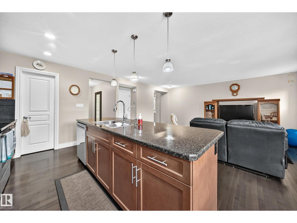
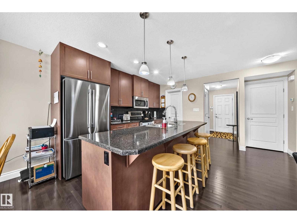
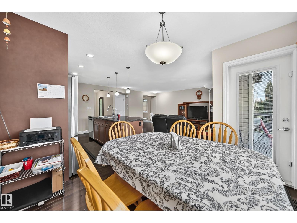
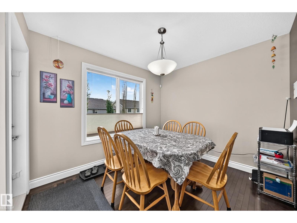
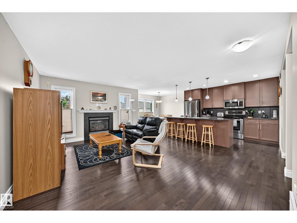
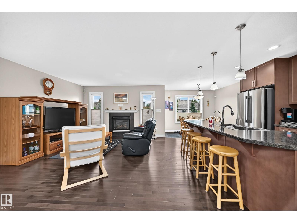
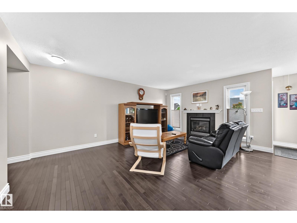
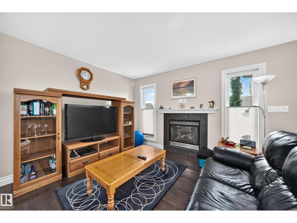
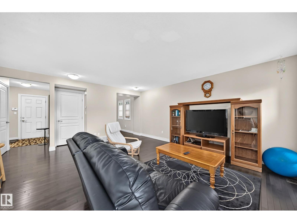
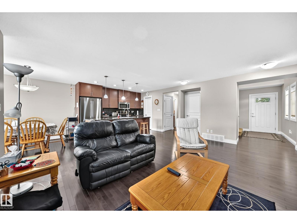
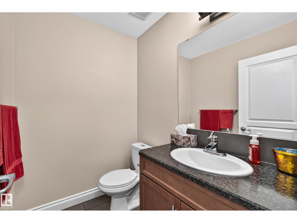
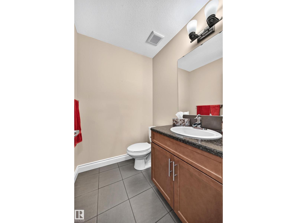
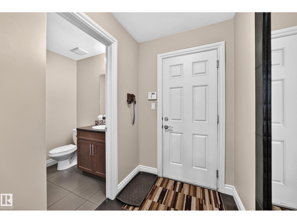
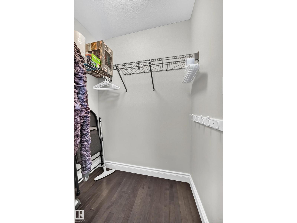
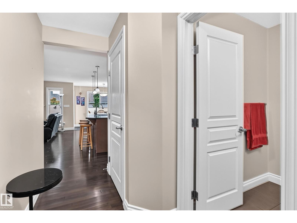
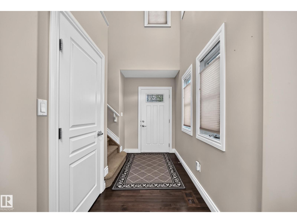
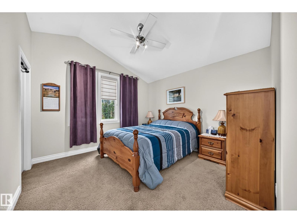
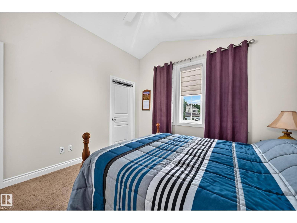
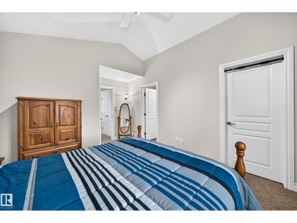
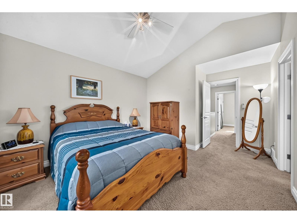
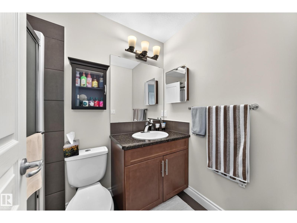
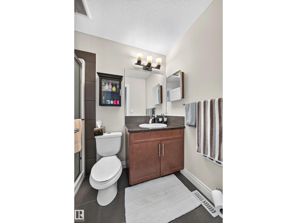
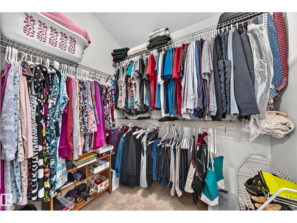
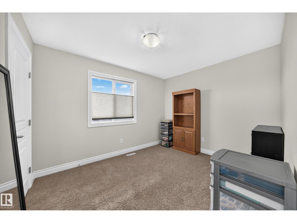
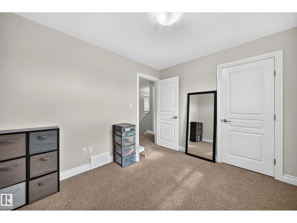
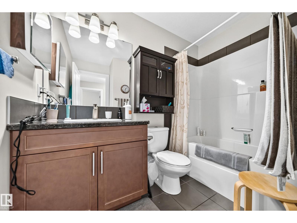
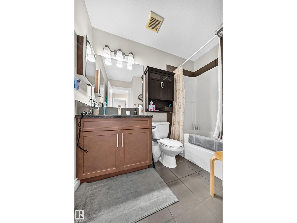
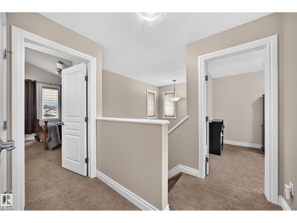
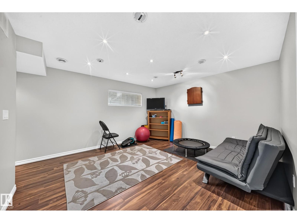
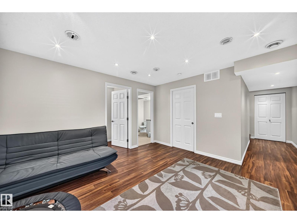
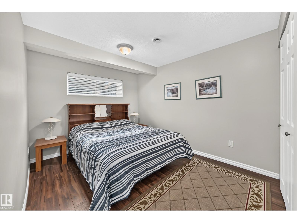
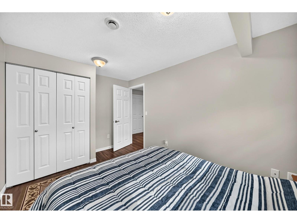
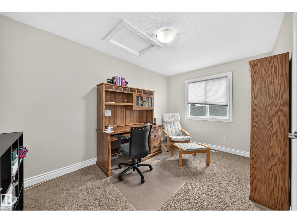
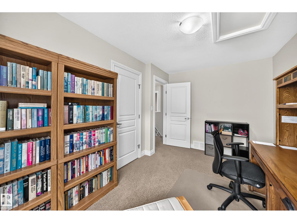
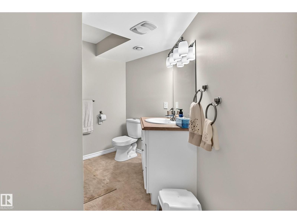
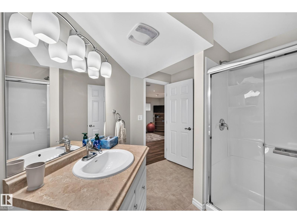
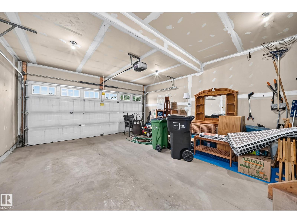
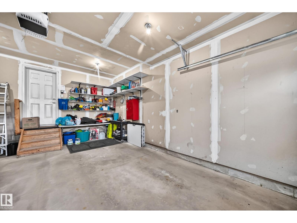
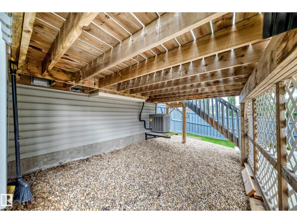

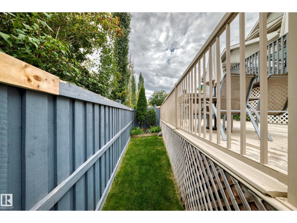
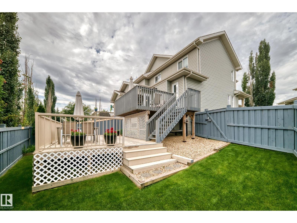
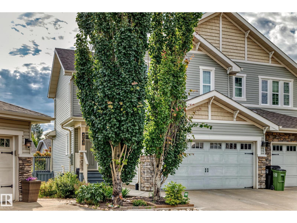
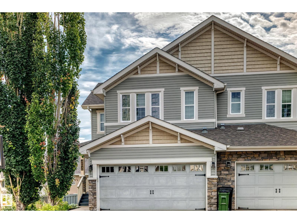

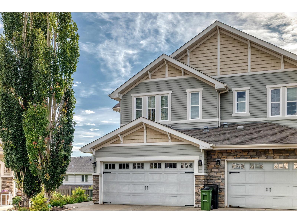
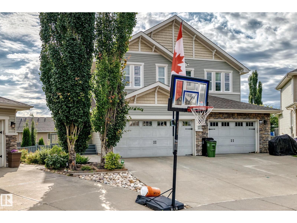
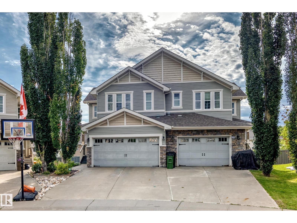
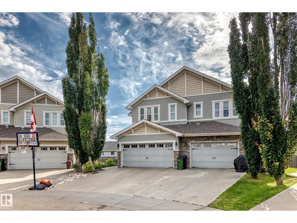
Call home to sought after Copperwood in the Hamptons. Discover this beautiful 2-storey, 4-bedroom duplex w/ A/C, offering over 2,000 sq. ft. of developed living space & an excellent use of space throughout! The open-concept main floor is designed for modern living, featuring like-new maple hardwood & a stylish kitchen w/ a large island, dark solid maple cabinetry & a convenient corner pantry.The bright dining and living areas flow seamlessly together, creating the perfect space for family living & entertaining. Upstairs, the spacious primary bedroom offers a walk-in closet & private 4-piece ensuite. The additional bedrooms are generously sized with large closets. The fully developed basement adds even more living space w/ a bedroom, rumpus room * 3-piece bathroom. Enjoy a double attached garage, low-maintenance landscaping front & back, plus a huge 2-tiered deck in the Southeast facing backyard! Quiet crescent location w/ quick access to Anthony Henday & Whitemud Drive. Walking distance to schools. (id:51989)
Features of 4904 214 St Nw Nw
- MLS® Number E4504791
- Price $465,000
- Bedrooms: 4
- Bathrooms: 4
- Square Footage: 1468 sqft
- Property Type: Duplex
- Neigbourhood: The Hamptons
- Amenities Near By Golf Course, Playground, Public Transit, Schools, Shopping
- Features Cul-de-sac, Closet Organizers
- Structure Deck
Buildings
| Bathroom Total | 4 | Bedrooms Total | 4 |
| Appliances | Dishwasher, Dryer, Microwave Range Hood Combo, Refrigerator, Stove, Washer, Water Softener, Window Coverings | Basement Development | Finished |
| Basement Type | Full (finished) | Ceiling Type | Vaulted |
| Constructed Date | 2010 | Construction Style Attachment | Semi-detached |
| Cooling Type | Central Air Conditioning | Fireplace Fuel | Gas |
| Fireplace Present | Yes | Fireplace Type | Unknown |
| Half Bath Total | 1 | Heating Type | Forced Air |
| Stories Total | 2 | Size Interior | 1468 Sqft |
| Type | Duplex |
Parking
| Attached Garage |
Land
| Acreage | No | Fence Type | Fence |
| Land Amenities | Golf Course, Playground, Public Transit, Schools, Shopping | Size Irregular | 310.74 |
| Size Total | 310.74 M2 | Size Total Text | 310.74 M2 |
Rooms
| Level | Type | Length | Width | Dimensions |
|---|---|---|---|---|
| Basement | Family Room | 4.18 m | 3.9 m | 4.18 m x 3.9 m |
| Basement | Bedroom 4 | 2.68 m | 4.24 m | 2.68 m x 4.24 m |
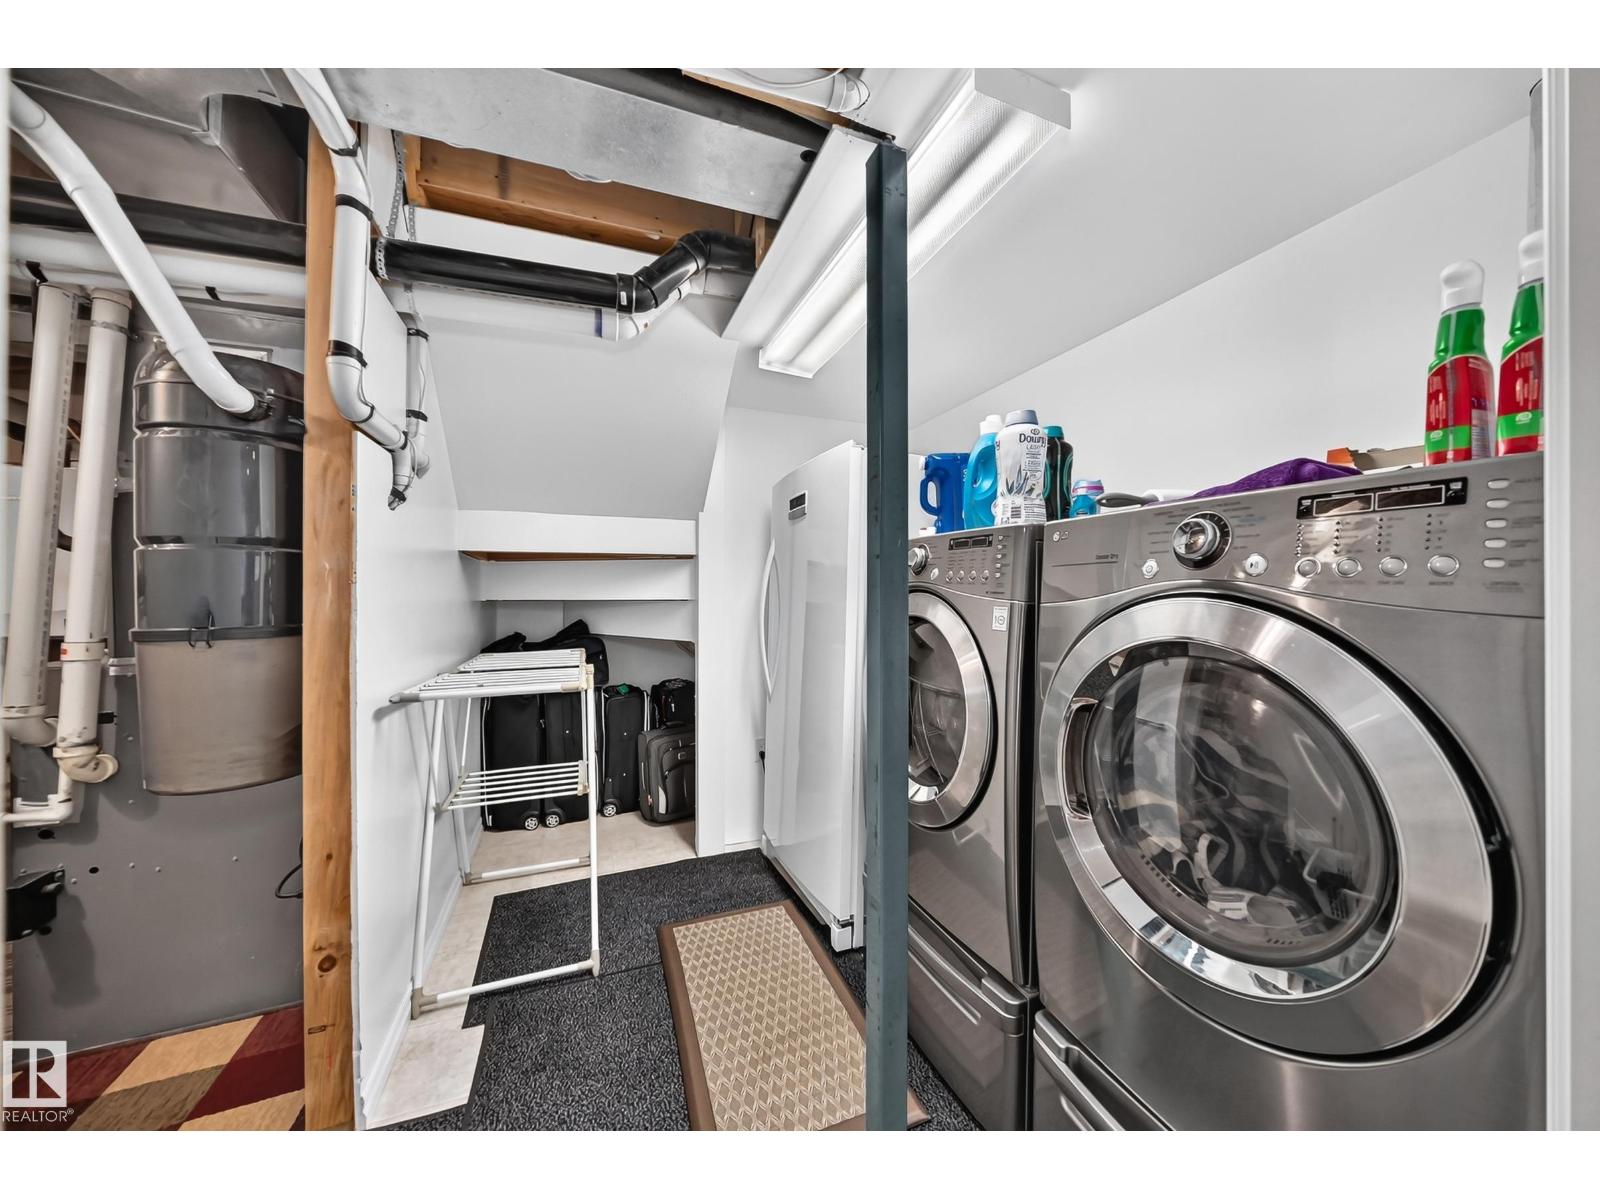
| Basement | Laundry Room | 2.5 m | 2.07 m | 2.5 m x 2.07 m |
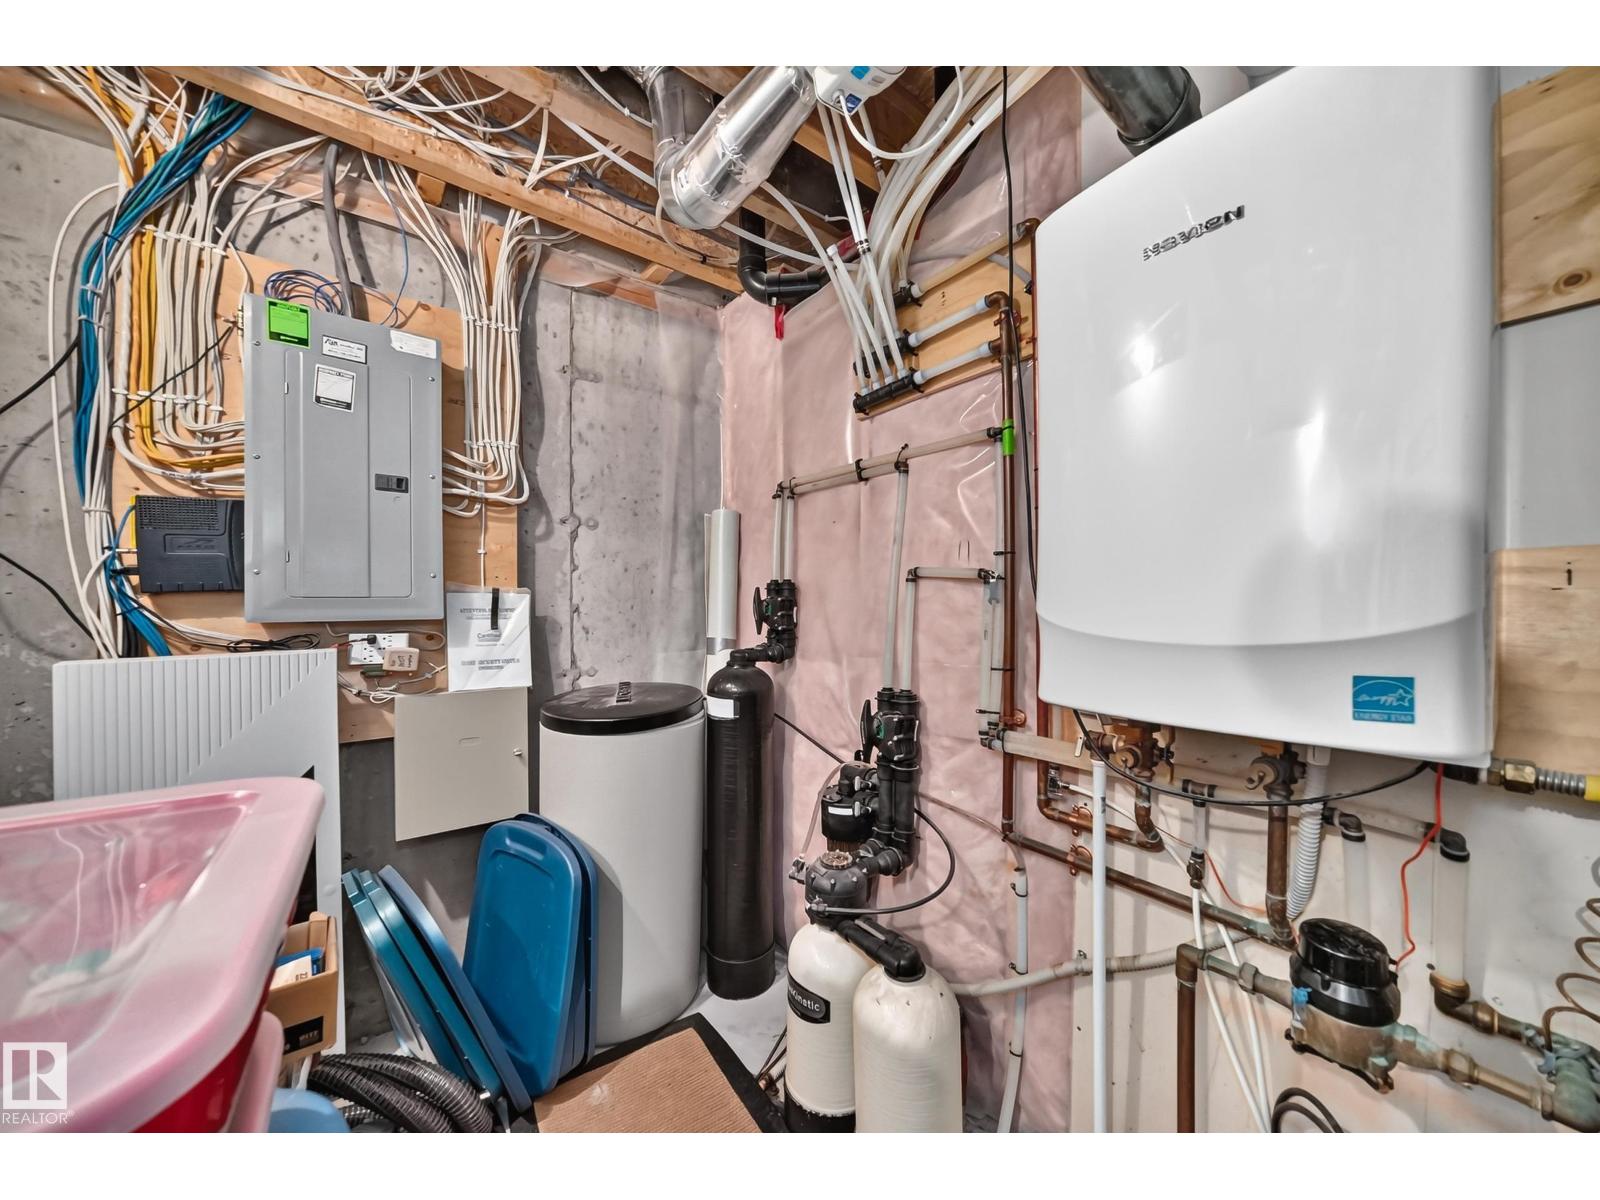
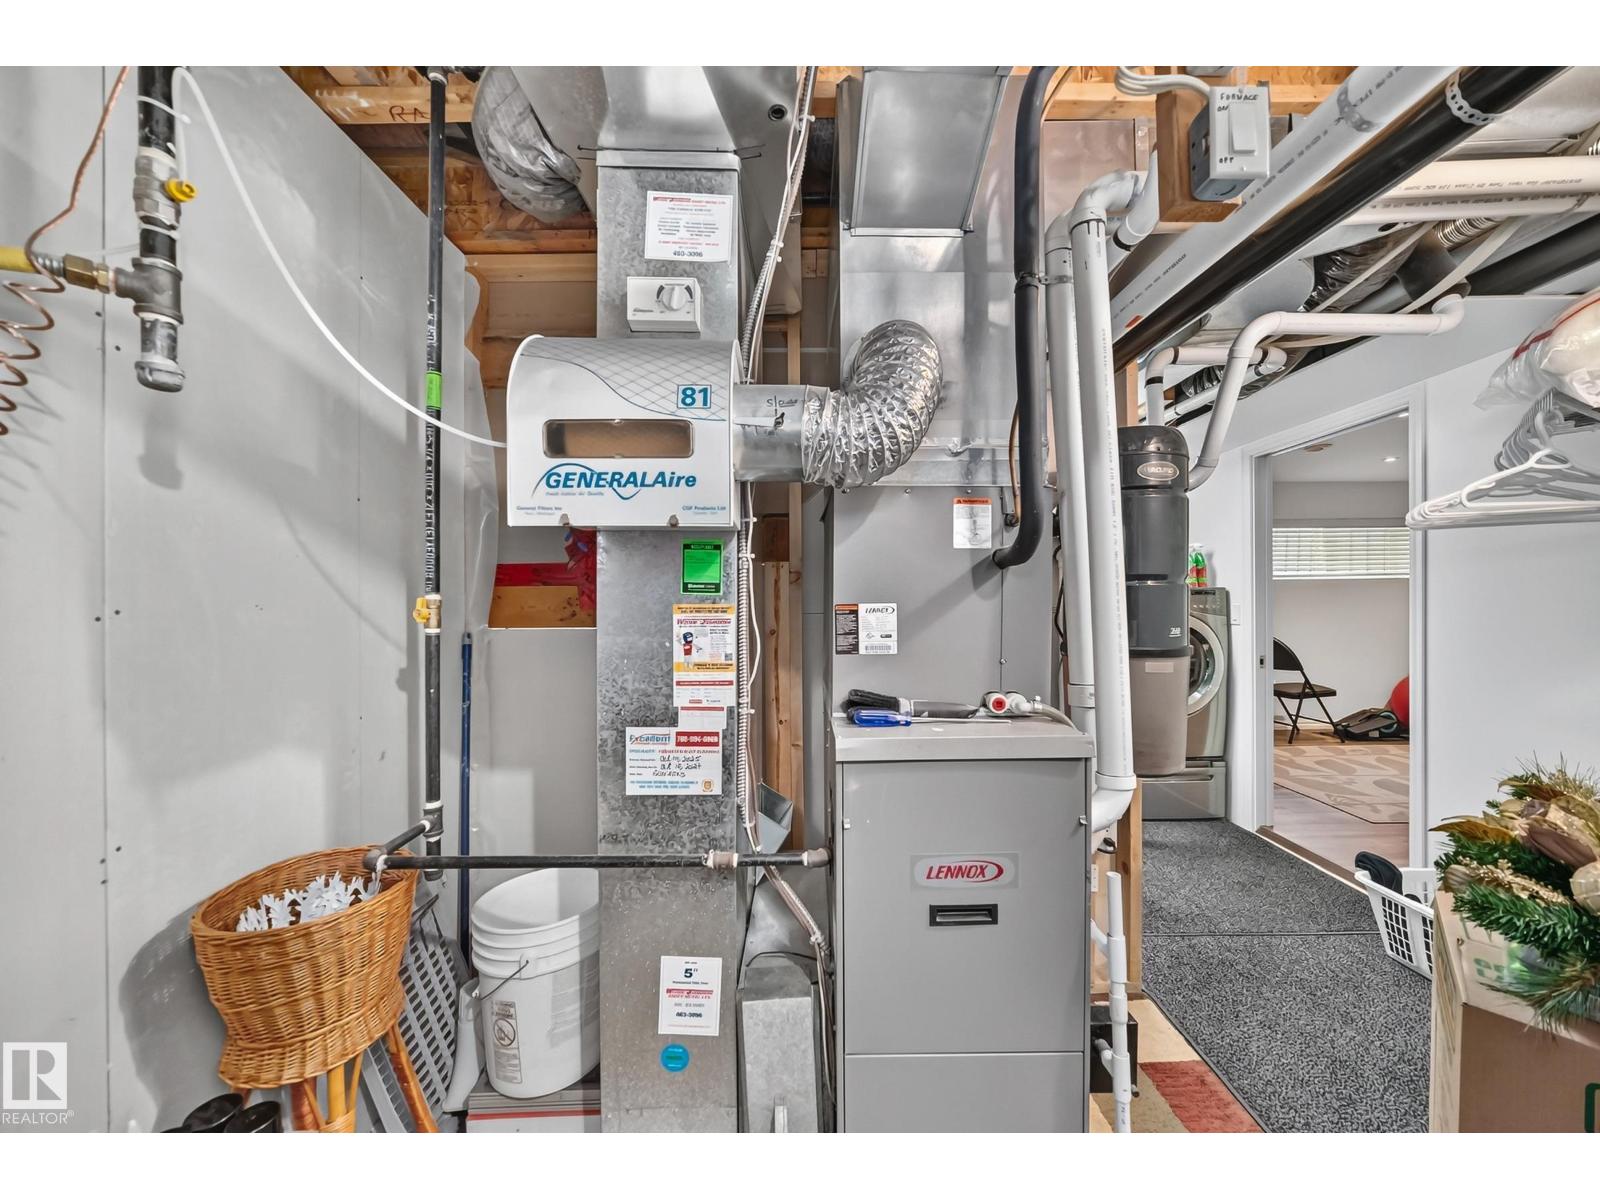
| Basement | Utility Room | 3.31 m | 2.18 m | 3.31 m x 2.18 m |
| Main Level | Living Room | 4 m | 5.25 m | 4 m x 5.25 m |
| Main Level | Dining Room | 2.72 m | 3.05 m | 2.72 m x 3.05 m |
| Main Level | Kitchen | 2.68 m | 3.62 m | 2.68 m x 3.62 m |
| Main Level | Pantry | 1.04 m | 1.5 m | 1.04 m x 1.5 m |
| Upper Level | Primary Bedroom | 3.51 m | 4.15 m | 3.51 m x 4.15 m |
| Upper Level | Bedroom 2 | 2.73 m | 4.07 m | 2.73 m x 4.07 m |
| Upper Level | Bedroom 3 | 2.88 m | 3.51 m | 2.88 m x 3.51 m |
Agents and Offices
- Karen G. Stanko
- Office: RE/MAX Real Estate