

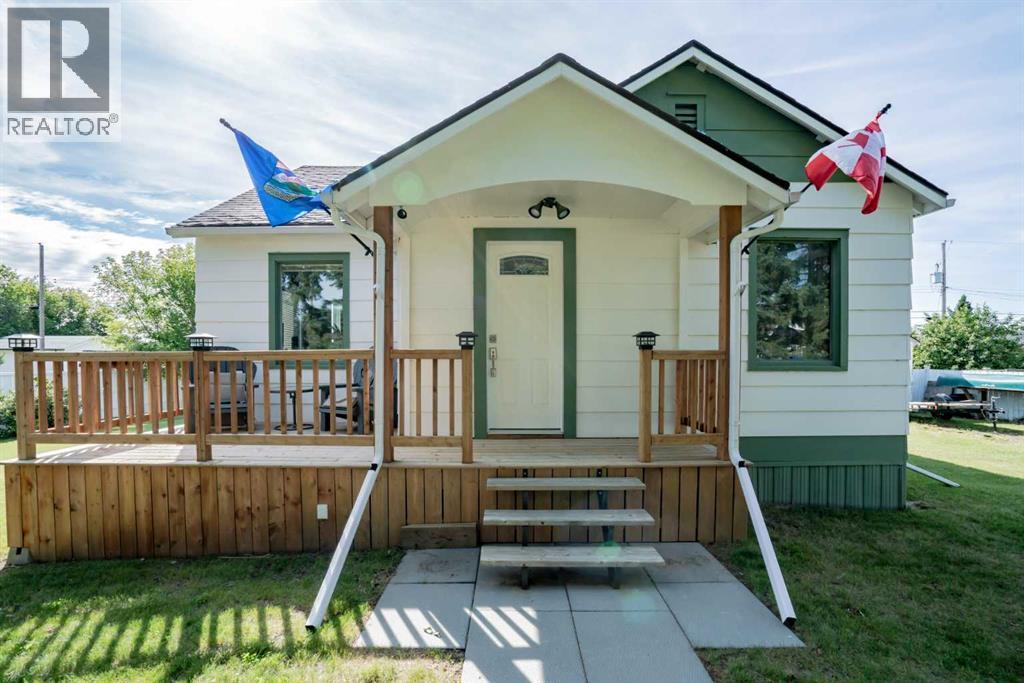
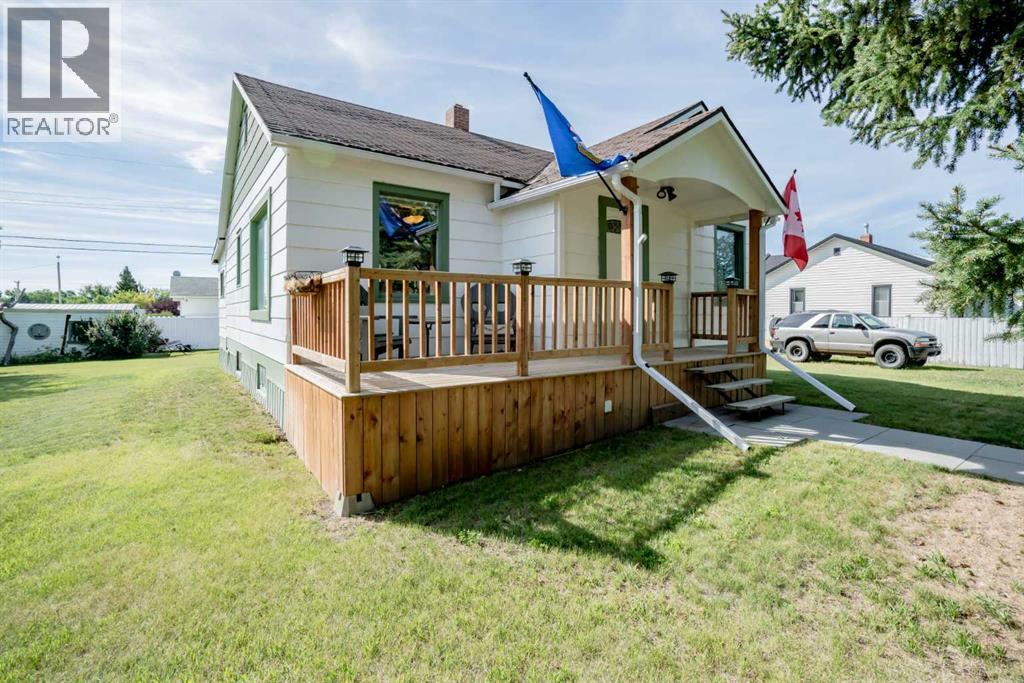
A home with a long standing history in Grimshaw, Ab on a huge spacious double lot has recently been renovated with a immaculate kitchen that anyone would love to be cooking in! The home is got a cozy 879 square feet with a open concept kitchen, living room, 2 beds and 1 full bath upstairs. Downstairs is a unfinished basement with lots of potential to create a beautiful space! Making your way outside is a fully fenced beautifully landscaped yard with ample room for the kids to run non stop! multiple sheds and single car garage as well if that wasn't enough already!! Settle down after a long day of work outside on the back patio or sitting beside the fire in the backyard! Call now to view. (id:51989)
Features of 4903 53 Ave
- MLS® Number A2332530
- Price $220,000
- Bedrooms: 2
- Bathrooms: 1
- Square Footage: 896 sqft
- Property Type: House
- Amenities Near By Golf Course, Park, Playground, Recreation Nearby, Schools, Shopping
- Community Features Golf Course Development, Fishing
- Features See Remarks, Back Lane
- Parking Space Total 4
- Plan 8274et
Buildings
| Bathroom Total | 1 | Bedrooms Above Ground | 2 |
| Bedrooms Total | 2 | Appliances | Refrigerator, Stove, Washer & Dryer |
| Architectural Style | Bungalow | Basement Development | Unfinished |
| Basement Type | Partial (unfinished) | Constructed Date | 1946 |
| Construction Material | Wood Frame | Construction Style Attachment | Detached |
| Cooling Type | None | Flooring Type | Laminate, Linoleum |
| Foundation Type | Poured Concrete | Heating Type | Forced Air |
| Stories Total | 1 | Size Interior | 896 Sqft |
| Total Finished Area | 896 Sqft | Type | House |
Parking
| Detached Garage | 1 |
Land
| Acreage | No | Fence Type | Fence |
| Land Amenities | Golf Course, Park, Playground, Recreation Nearby, Schools, Shopping | Landscape Features | Lawn |
| Size Depth | 5.57 M | Size Frontage | 11.15 M |
| Size Irregular | 7207.00 | Size Total | 7207 Sqft|4,051 - 7,250 Sqft |
| Size Total Text | 7207 Sqft|4,051 - 7,250 Sqft | Zoning Description | R-1 |
Rooms
| Level | Type | Length | Width | Dimensions |
|---|---|---|---|---|
| Main Level | Primary Bedroom | 10.17 Ft x 9.67 Ft | ||
| Main Level | Bedroom | 9.67 Ft x 10.00 Ft | ||
| Main Level | 4pc Bathroom | 9.67 Ft x 6.33 Ft |
Agents and Offices
- Derek Estabrook
- Office: Grassroots Realty Group Ltd.