

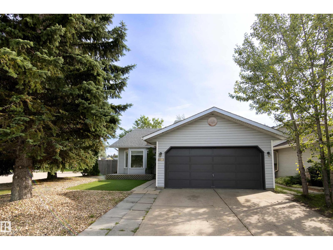
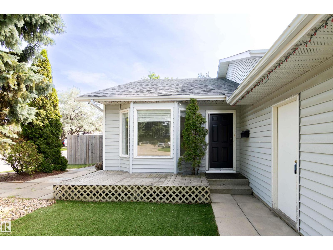
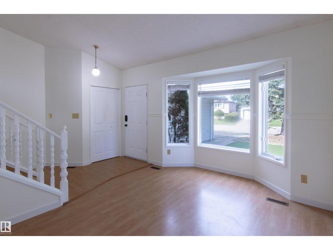
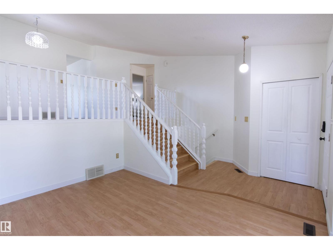
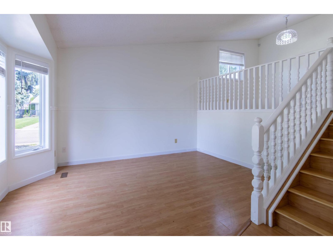
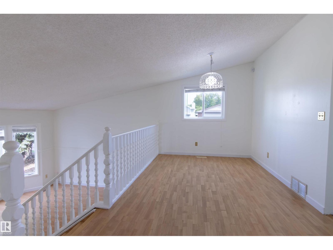
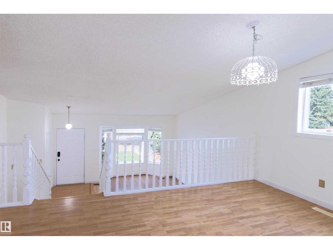
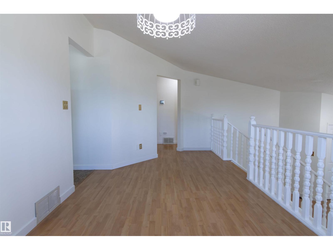
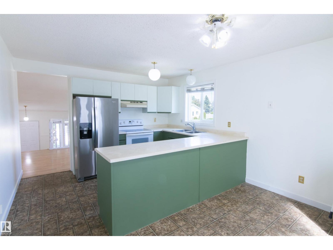
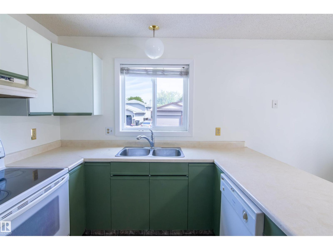
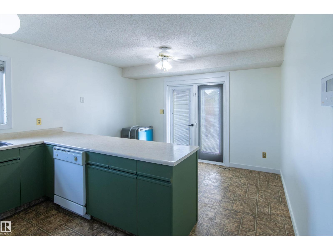
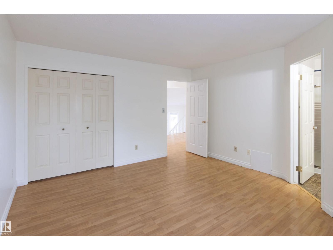
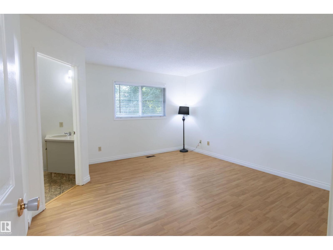
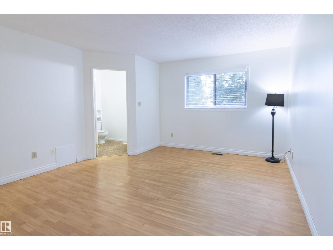
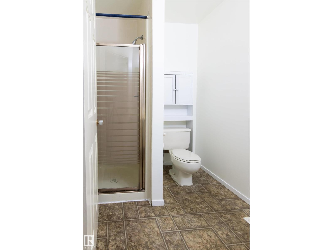
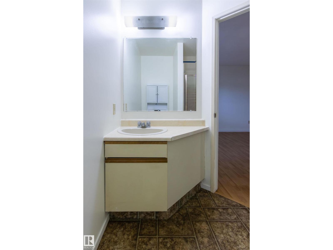
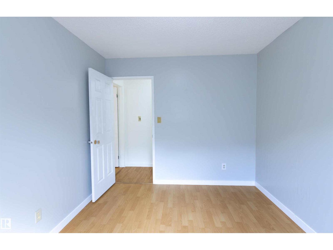
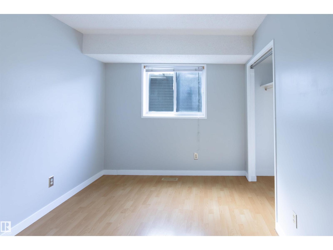
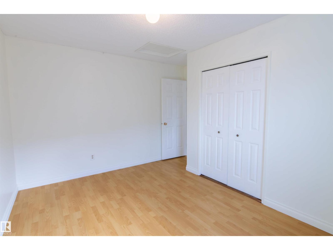
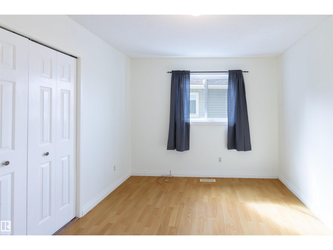
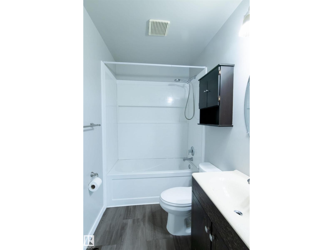
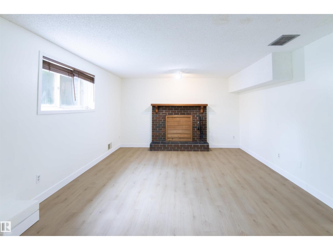
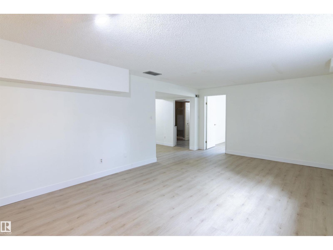
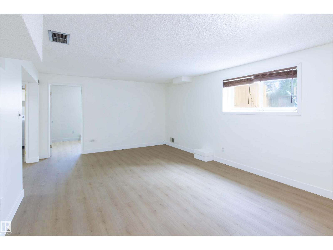
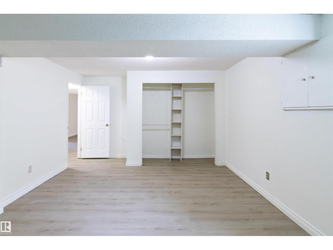
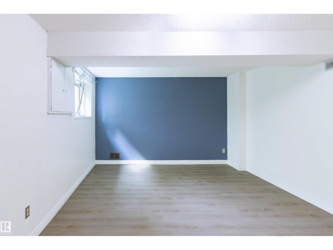
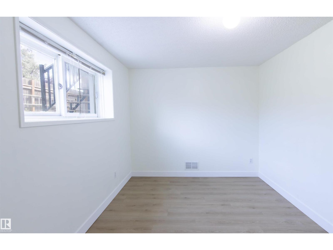
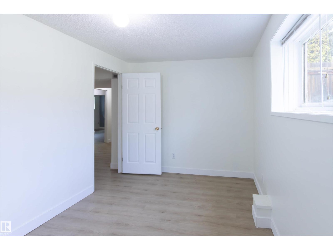
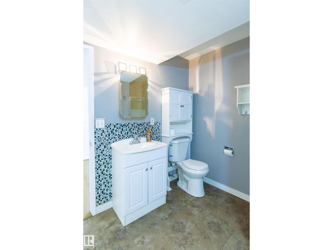
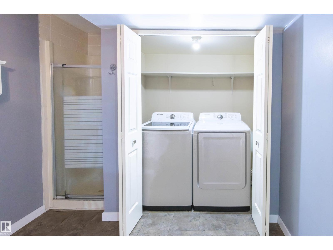
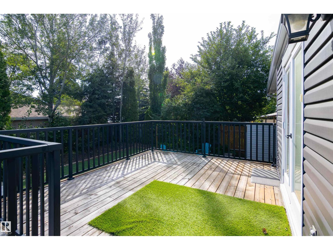
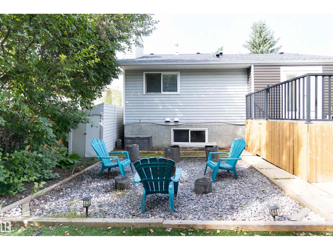
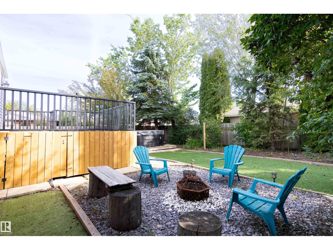
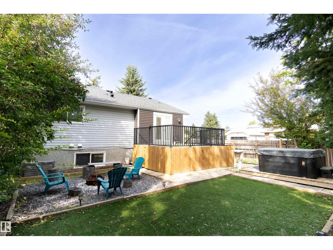
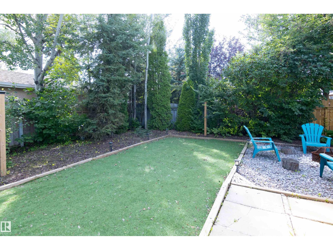
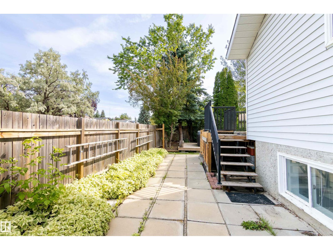
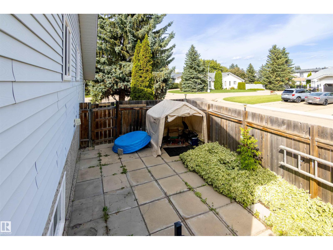
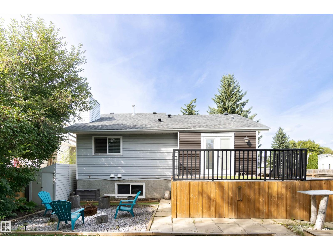
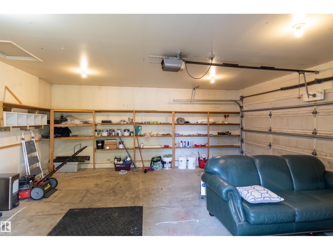
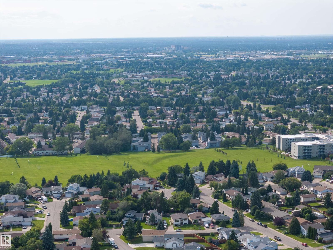
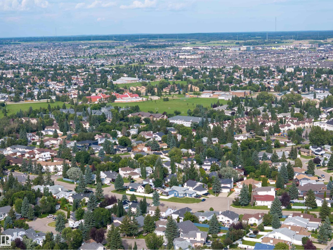
Welcome to this lovely family home situated on a massive corner lot in the desirable community of Crawford Plains! Offering beautiful landscaping incl. a maintenance-free lawn & an oversized double garage, this property is designed for easy living inside & out. Step inside to a bright & inviting living room that welcomes you at the entrance before flowing up to the spacious dining area leading to a functional kitchen with a breakfast nook. Patio doors lead to a large deck, creating the perfect space for summer BBQs overlooking a mature backyard. The main floor has three comfortable bedrooms, including a generous primary complete with a 3 piece private ensuite and a full family bath. The finished basement has recent renos & adds even more living space with 2 more large bedrooms, a full bath, laundry area & a huge family room with a cozy fireplace. This home combines comfort & functionality in an established, family-friendly neighbourhood close to schools, parks, shopping, public transit and all amenities. (id:51989)
Features of 4903 11a Av Nw
- MLS® Number E4503344
- Price $430,000
- Bedrooms: 5
- Bathrooms: 3
- Square Footage: 1262 sqft
- Property Type: House
- Neigbourhood: Crawford Plains
- Amenities Near By Airport, Playground, Public Transit, Schools, Shopping
- Features Corner Site, See Remarks
- Structure Deck
Buildings
| Bathroom Total | 3 | Bedrooms Total | 5 |
| Appliances | Dishwasher, Dryer, Garage Door Opener Remote(s), Garage Door Opener, Hood Fan, Refrigerator, Stove, Washer, Window Coverings | Architectural Style | Bi-level |
| Basement Development | Finished | Basement Type | Full (finished) |
| Constructed Date | 1988 | Construction Style Attachment | Detached |
| Fireplace Fuel | Wood | Fireplace Present | Yes |
| Fireplace Type | Unknown | Heating Type | Forced Air |
| Size Interior | 1262 Sqft | Type | House |
Parking
| Attached Garage |
Land
| Acreage | No | Fence Type | Fence |
| Land Amenities | Airport, Playground, Public Transit, Schools, Shopping |
Rooms
| Level | Type | Length | Width | Dimensions |
|---|---|---|---|---|
| Basement | Bedroom 4 | 3.81 m | 5.4 m | 3.81 m x 5.4 m |
| Basement | Bedroom 5 | 2.65 m | 4.01 m | 2.65 m x 4.01 m |
| Basement | Recreation Room | 6.33 m | 4.01 m | 6.33 m x 4.01 m |
| Main Level | Living Room | 3.32 m | 4.26 m | 3.32 m x 4.26 m |
| Upper Level | Dining Room | 5.33 m | 2.9 m | 5.33 m x 2.9 m |
| Upper Level | Kitchen | 3.75 m | 2.71 m | 3.75 m x 2.71 m |
| Upper Level | Primary Bedroom | 3.99 m | 4.37 m | 3.99 m x 4.37 m |
| Upper Level | Bedroom 2 | 3.54 m | 2.74 m | 3.54 m x 2.74 m |
| Upper Level | Bedroom 3 | 3.98 m | 3.58 m | 3.98 m x 3.58 m |
| Upper Level | Breakfast | 3.73 m | 2.11 m | 3.73 m x 2.11 m |
Agents and Offices
- Jim Dhillon
- Office: RE/MAX Elite