

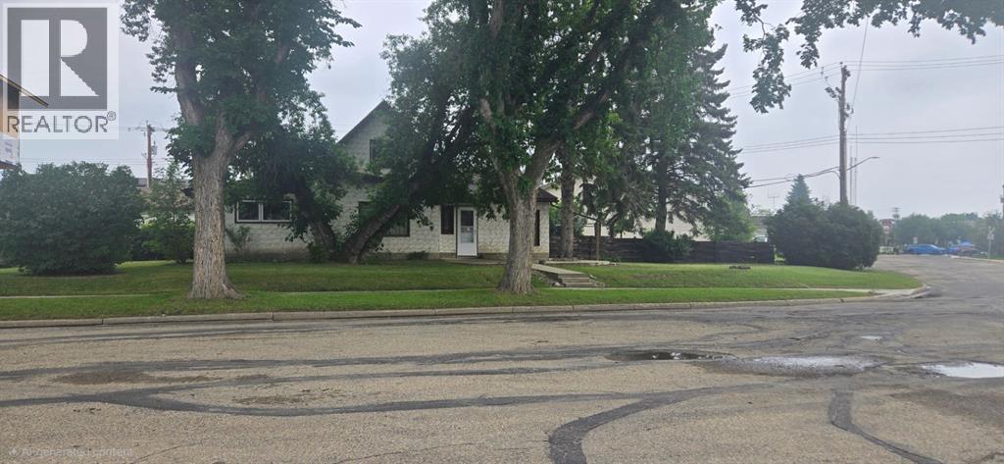
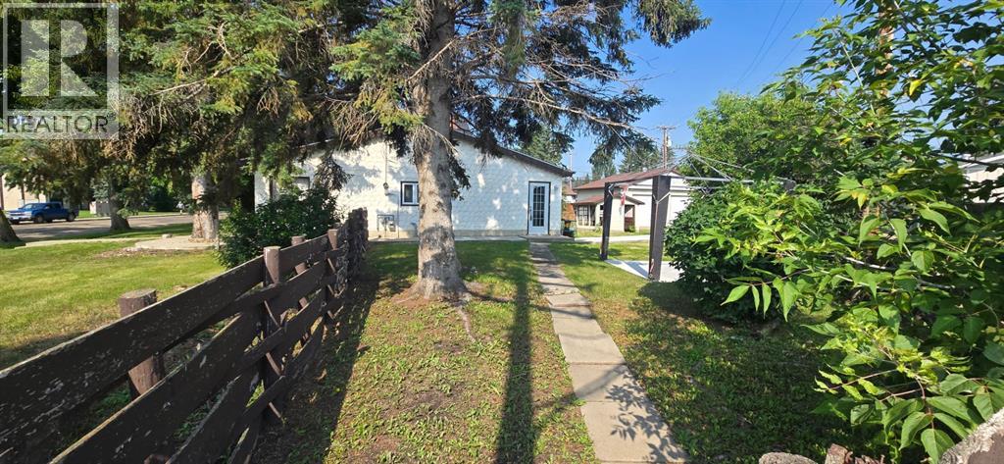
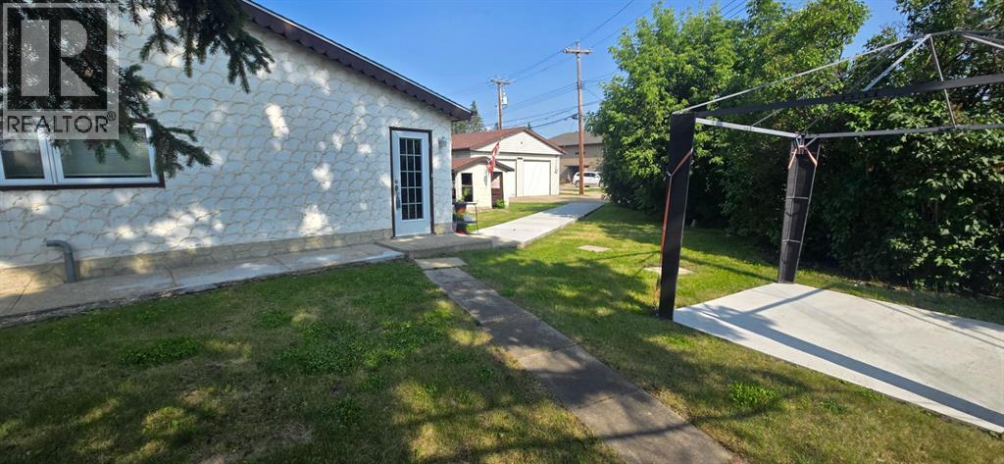
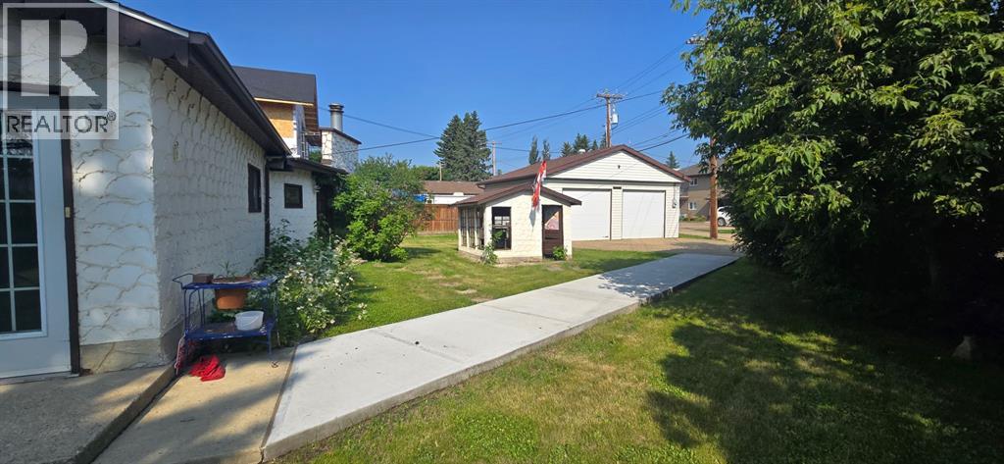
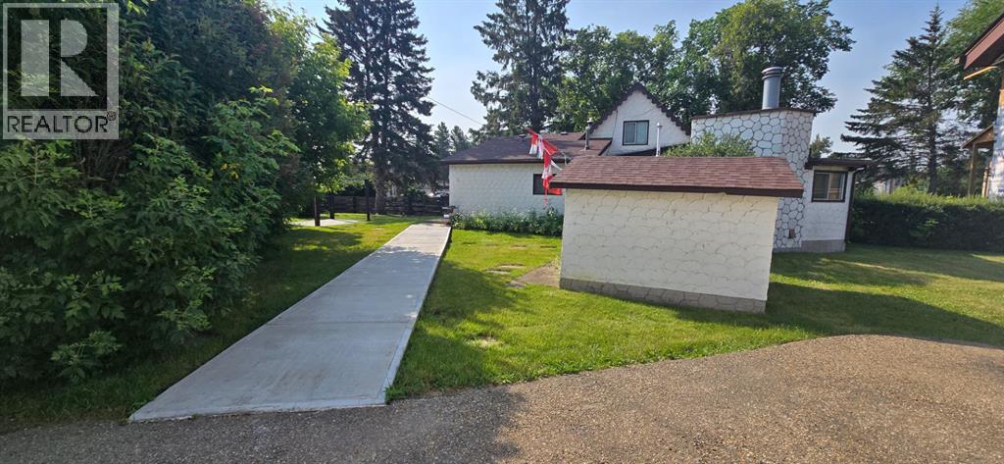
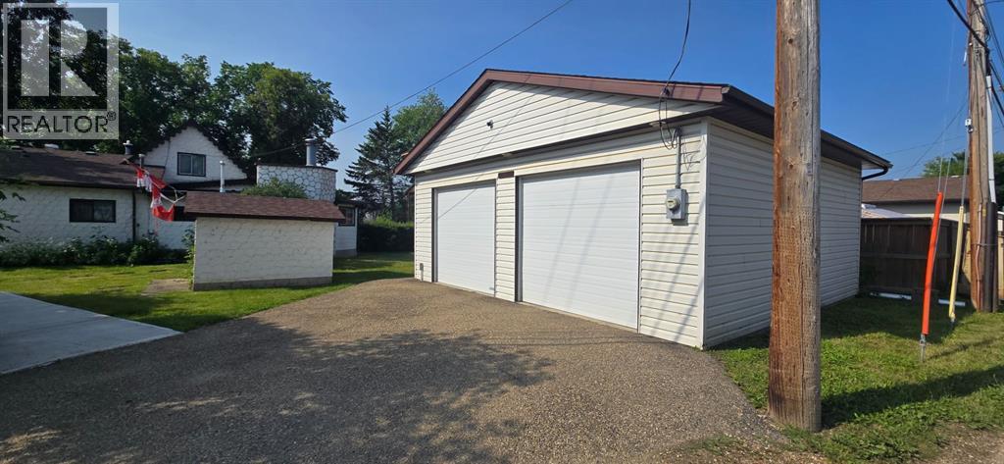
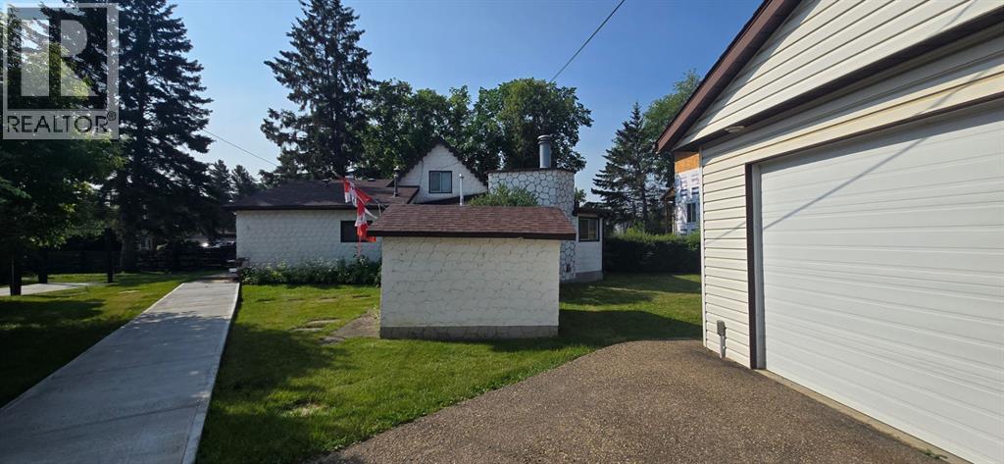
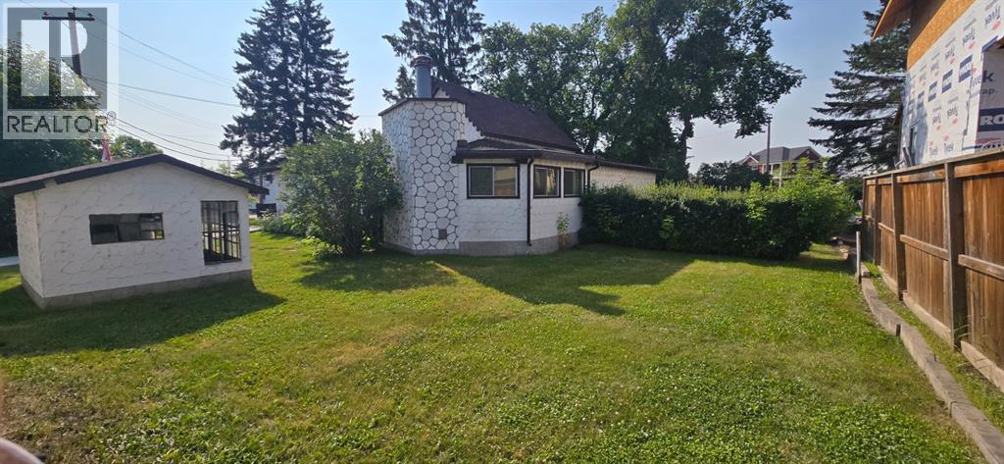
Welcome to this charming 1½-storey home, perfectly situated on a spacious corner lot in the heart of downtown Lacombe. Offering 4 bedrooms and 1½ bathrooms, this property blends character, comfort, and exceptional future potential.Inside, you'll find a warm and inviting layout with plenty of room for a growing family, first-time buyers, or investors. The large lot provides ample outdoor space for gardening, entertaining, or simply enjoying the mature surroundings.A 24' x 26' detached garage offers excellent storage and workspace, while the corner lot provides convenient access and added privacy. Just steps from downtown, you'll love being within walking distance of local shops, restaurants, parks, schools, and all the amenities that make Lacombe such a wonderful place to call home.Adding even more value is the desirable R4 zoning, presenting exciting redevelopment opportunities for buyers looking to invest or explore future multi-family or higher-density development possibilities (subject to municipal approval).Whether you're searching for a welcoming family home, an investment property, or a lot with incredible future potential, this downtown gem is one you won't want to miss. Come experience everything this fantastic property—and the vibrant community of Lacombe—has to offer! (id:51989)
Features of 4902 52 Street
- MLS® Number A2331289
- Price $334,911
- Bedrooms: 4
- Bathrooms: 1
- Square Footage: 1564 sqft
- Property Type: House
- Community Name: Downtown Lacombe
- Amenities Near By Shopping
- Features Back Lane, No Smoking Home
- Parking Space Total 2
- Plan 1222hw
- Structure None
Buildings
| Bathroom Total | 1 | Bedrooms Above Ground | 4 |
| Bedrooms Total | 4 | Appliances | Refrigerator, Stove |
| Architectural Style | Bi-level | Basement Type | Crawl Space |
| Constructed Date | 1955 | Construction Style Attachment | Detached |
| Cooling Type | None | Exterior Finish | Stucco |
| Flooring Type | Carpeted, Linoleum | Foundation Type | Poured Concrete |
| Heating Type | Forced Air | Stories Total | 1 |
| Size Interior | 1564 Sqft | Total Finished Area | 1564 Sqft |
| Type | House |
Parking
| Detached Garage | 2 |
| Other |
Land
| Acreage | No | Fence Type | Partially Fenced |
| Land Amenities | Shopping | Landscape Features | Landscaped, Lawn |
| Size Depth | 37.79 M | Size Frontage | 42.97 M |
| Size Irregular | 11163.00 | Size Total | 11163 Sqft|10,890 - 21,799 Sqft (1/4 - 1/2 Ac) |
| Size Total Text | 11163 Sqft|10,890 - 21,799 Sqft (1/4 - 1/2 Ac) | Zoning Description | R4 |
Rooms
| Level | Type | Length | Width | Dimensions |
|---|---|---|---|---|
| Second Level | Bedroom | 8.92 Ft x 10.17 Ft | ||
| Second Level | Bedroom | 8.92 Ft x 11.42 Ft | ||
| Main Level | Dining Room | 11.58 Ft x 15.75 Ft | ||
| Main Level | Kitchen | 10.92 Ft x 11.25 Ft | ||
| Main Level | Living Room | 13.17 Ft x 25.25 Ft | ||
| Main Level | 5pc Bathroom | .00 Ft x .00 Ft | ||
| Main Level | Laundry Room | 11.42 Ft x 8.50 Ft | ||
| Main Level | Bonus Room | 23.92 Ft x 15.08 Ft | ||
| Main Level | Hall | 8.33 Ft x 4.50 Ft | ||
| Main Level | Bedroom | 13.67 Ft x 11.08 Ft | ||
| Main Level | Bedroom | 11.67 Ft x 10.17 Ft |
Agents and Offices
- Joel Nichols
- Jon Nichols
- Office: Cir Realty