

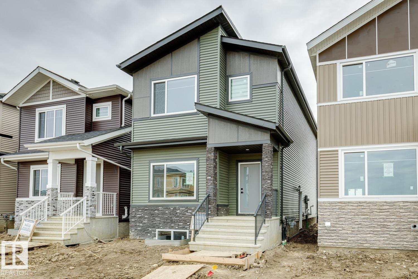
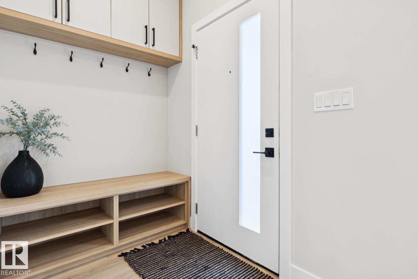
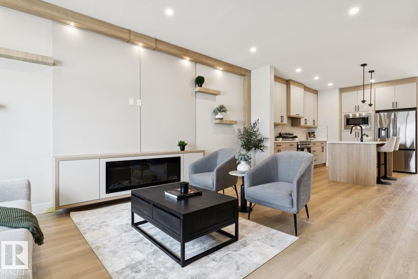
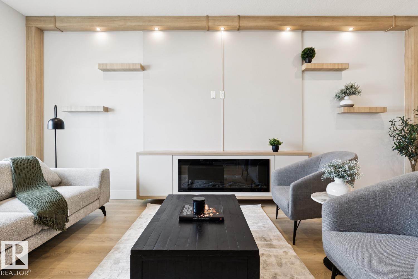
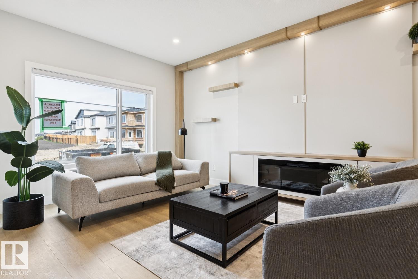
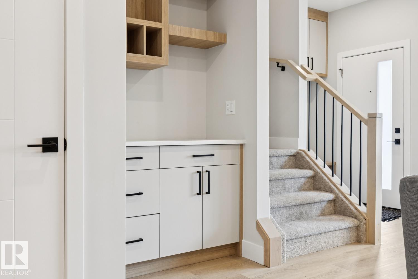
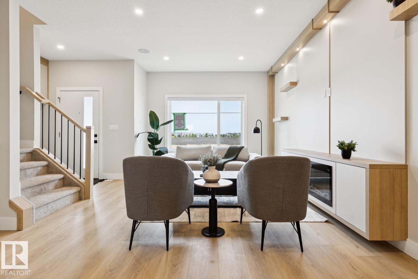
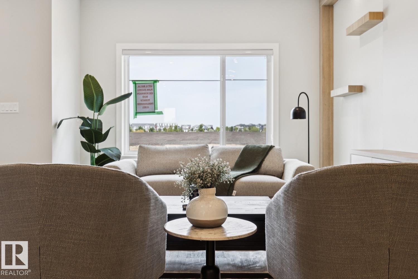
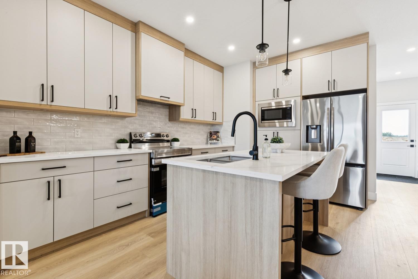
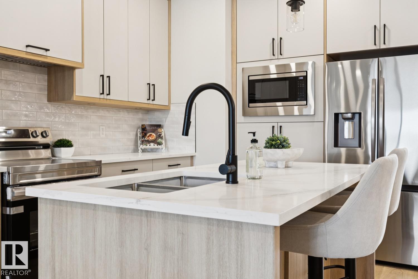
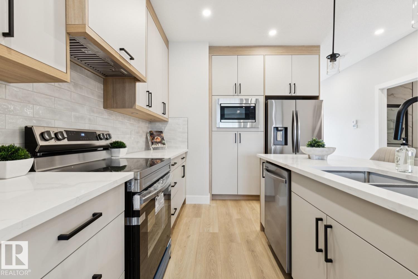
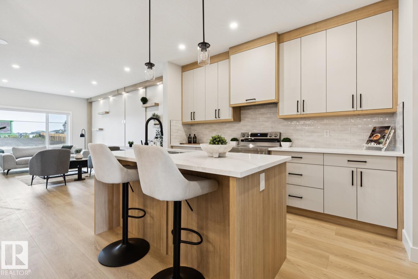
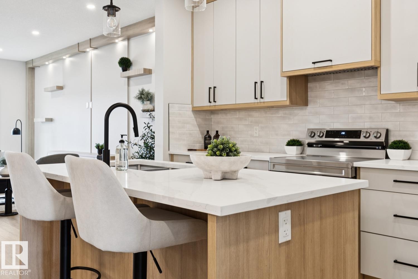
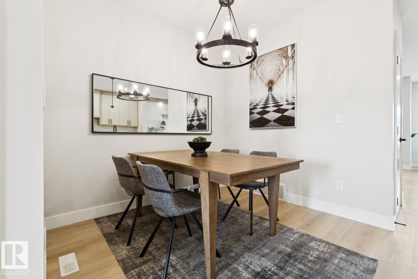
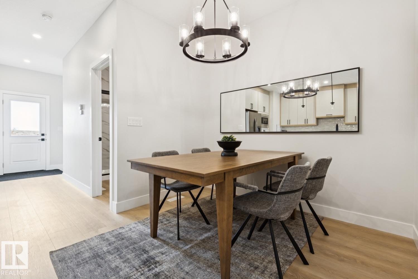
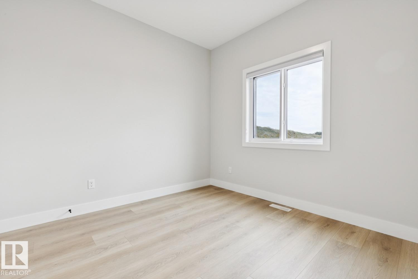
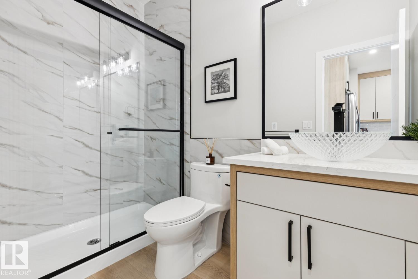
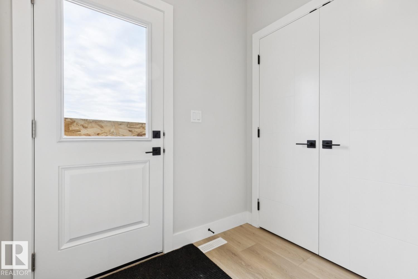
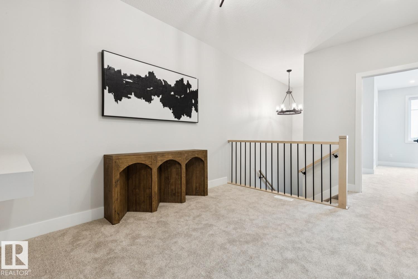
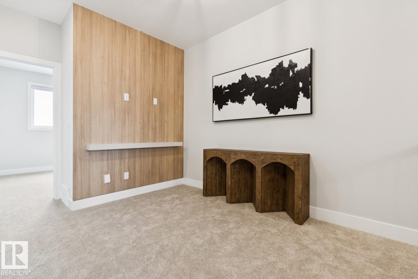
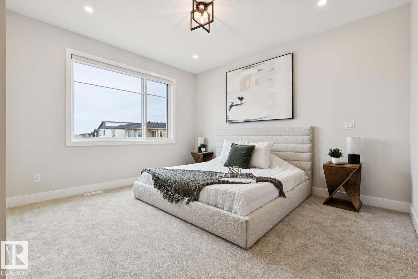
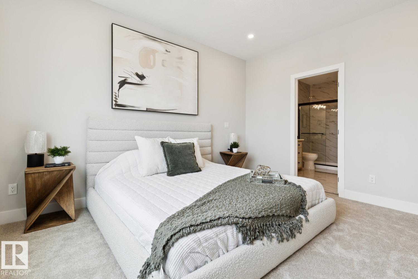
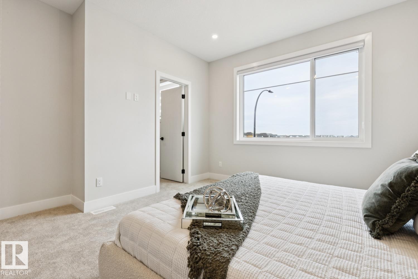
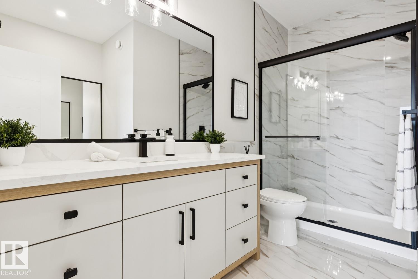
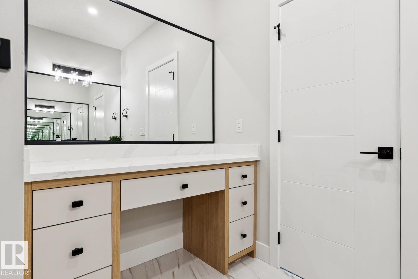
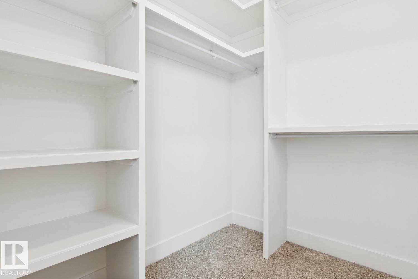
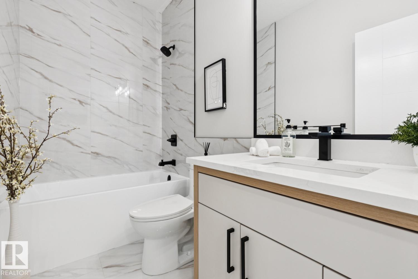
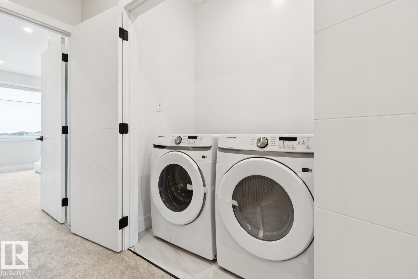
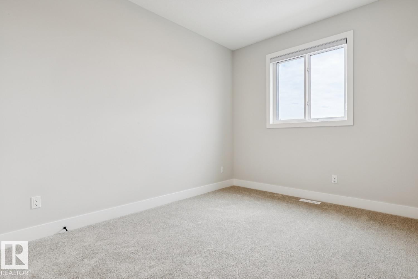
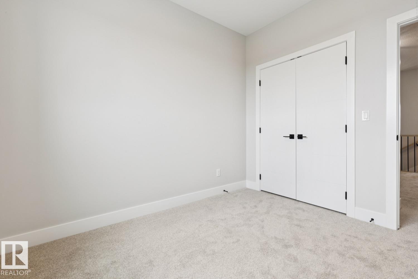
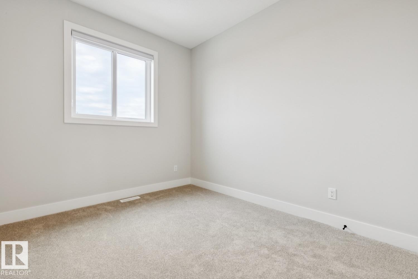
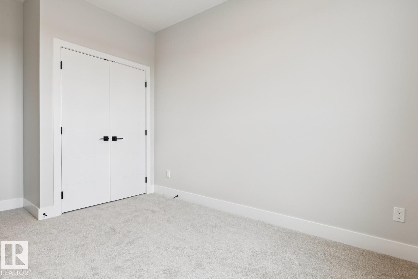
Beautiful 1806sqft new build includes ALL APPLIANCES AND BLINDS. This home offers an impressive blend of style, functionality, and modern finishes. Featuring 4 bedrooms and 3 full bathrooms, this home has been thoughtfully laid out for today’s lifestyle. The main floor showcases a spacious living room with a fireplace, generous dining area, and a stunning kitchen complete with quartz countertops, upgraded cabinetry, and stainless steel appliances. You’ll also find a convenient bar/tech area, custom millwork at the front entrance, a main-floor bedroom, and a full bathroom. Upstairs offers 3 additional bedrooms, including a spacious primary suite with its own ensuite, another full bathroom, a versatile bonus room, and convenient upper-floor laundry. Additional features include vinyl plank flooring, built-in speakers, quartz countertops throughout, and a separate side entrance offering added flexibility. A fantastic opportunity to own a brand-new home in the desirable community of Robinson. (id:51989)
Features of 490 Robinson Bv
- MLS® Number E4504736
- Price $454,900
- Bedrooms: 4
- Bathrooms: 3
- Square Footage: 1807 sqft
- Property Type: House
- Neigbourhood: Robinson
- Amenities Near By Golf Course, Playground, Public Transit, Schools, Shopping
- Community Features Public Swimming Pool
- Features See Remarks
Buildings
| Bathroom Total | 3 | Bedrooms Total | 4 |
| Appliances | Dishwasher, Dryer, Hood Fan, Refrigerator, Stove, Washer, Window Coverings | Basement Development | Unfinished |
| Basement Type | Full (unfinished) | Constructed Date | 2026 |
| Construction Style Attachment | Detached | Fireplace Fuel | Electric |
| Fireplace Present | Yes | Fireplace Type | Unknown |
| Heating Type | Forced Air | Stories Total | 2 |
| Size Interior | 1807 Sqft | Type | House |
Parking
| Parking Pad |
Land
| Acreage | No | Land Amenities | Golf Course, Playground, Public Transit, Schools, Shopping |
| Size Irregular | 257.95 | Size Total | 257.95 M2 |
| Size Total Text | 257.95 M2 |
Rooms
| Level | Type | Length | Width | Dimensions |
|---|---|---|---|---|
| Main Level | Living Room | 4.86 m | 3.8 m | 4.86 m x 3.8 m |
| Main Level | Dining Room | 2.56 m | 2.36 m | 2.56 m x 2.36 m |
| Main Level | Kitchen | 3.05 m | 2.86 m | 3.05 m x 2.86 m |
| Main Level | Bedroom 4 | 2.96 m | 2.45 m | 2.96 m x 2.45 m |
| Upper Level | Primary Bedroom | 4 m | 3.86 m | 4 m x 3.86 m |
| Upper Level | Bedroom 2 | 3.2 m | 2.8 m | 3.2 m x 2.8 m |
| Upper Level | Bedroom 3 | 3.26 m | 2.76 m | 3.26 m x 2.76 m |
| Upper Level | Bonus Room | 3.26 m | 3 m | 3.26 m x 3 m |
Agents and Offices
- Ray Elwenni
- Moe Charara
- Office: Royal LePage Arteam Realty