

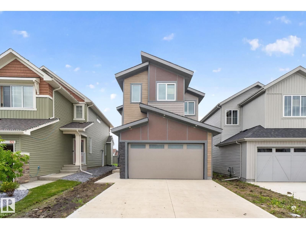
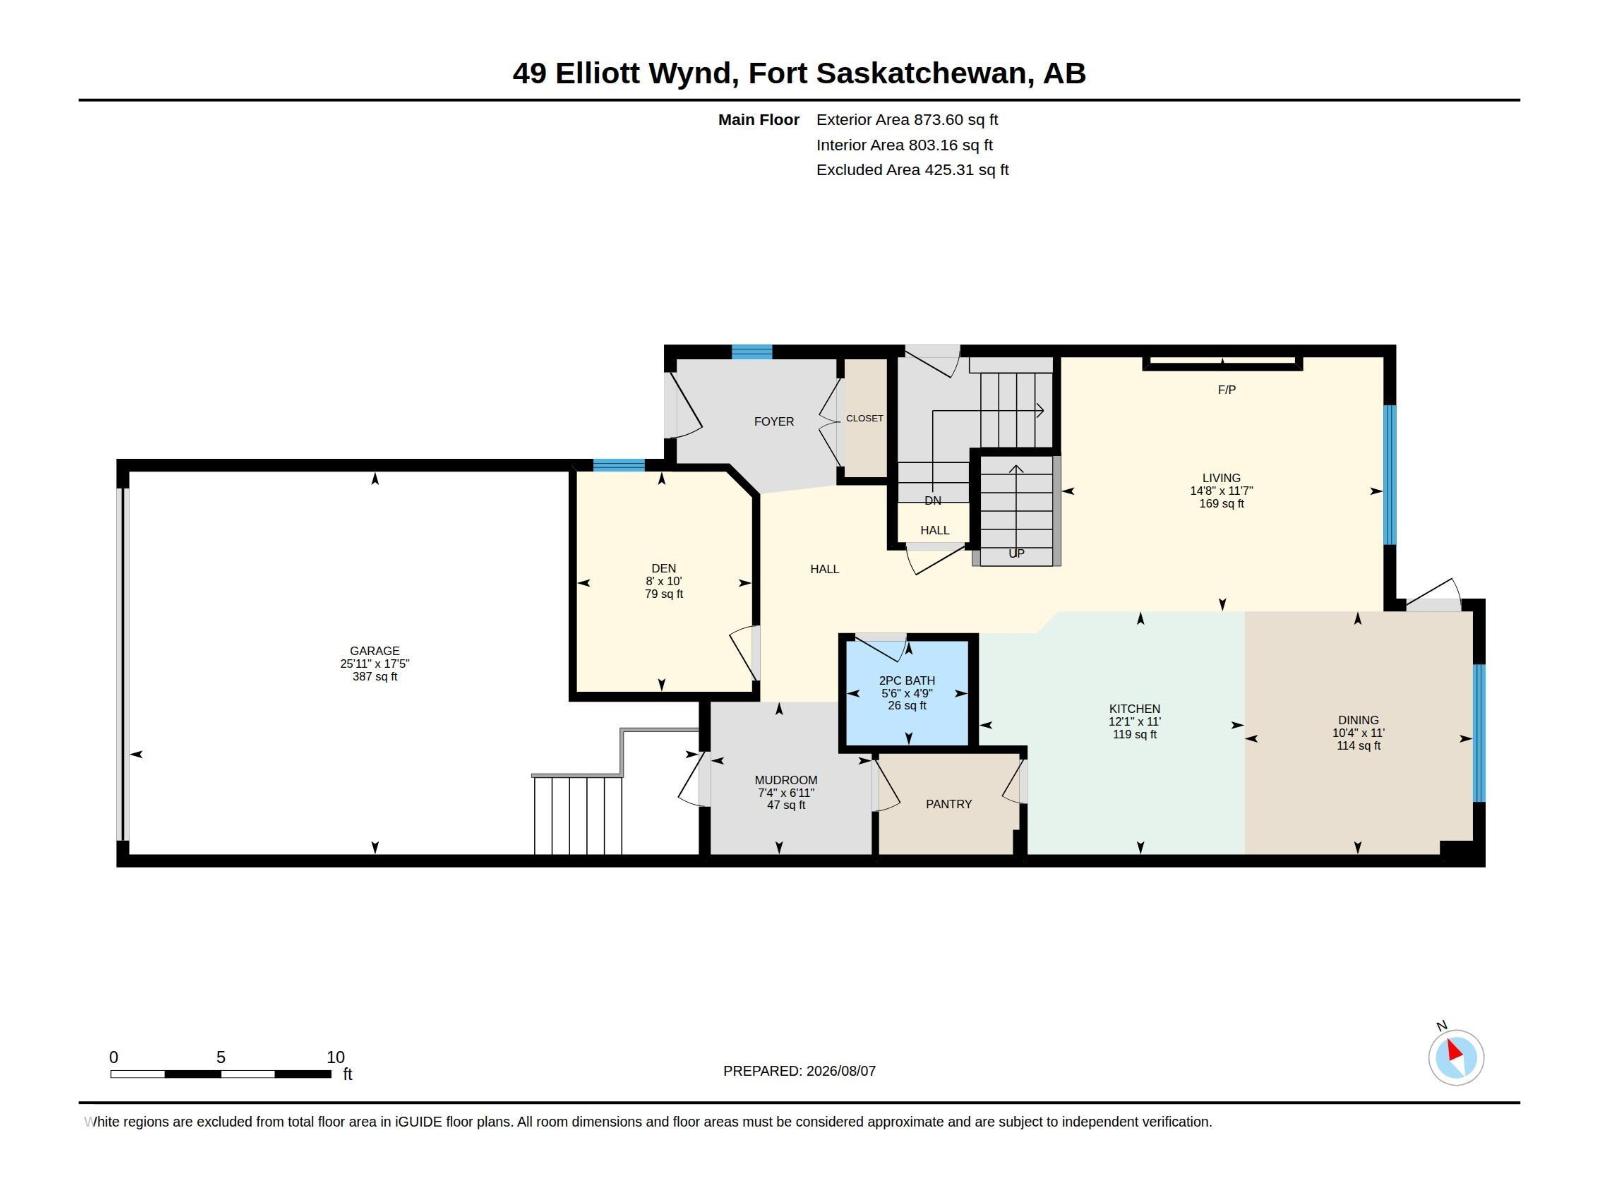
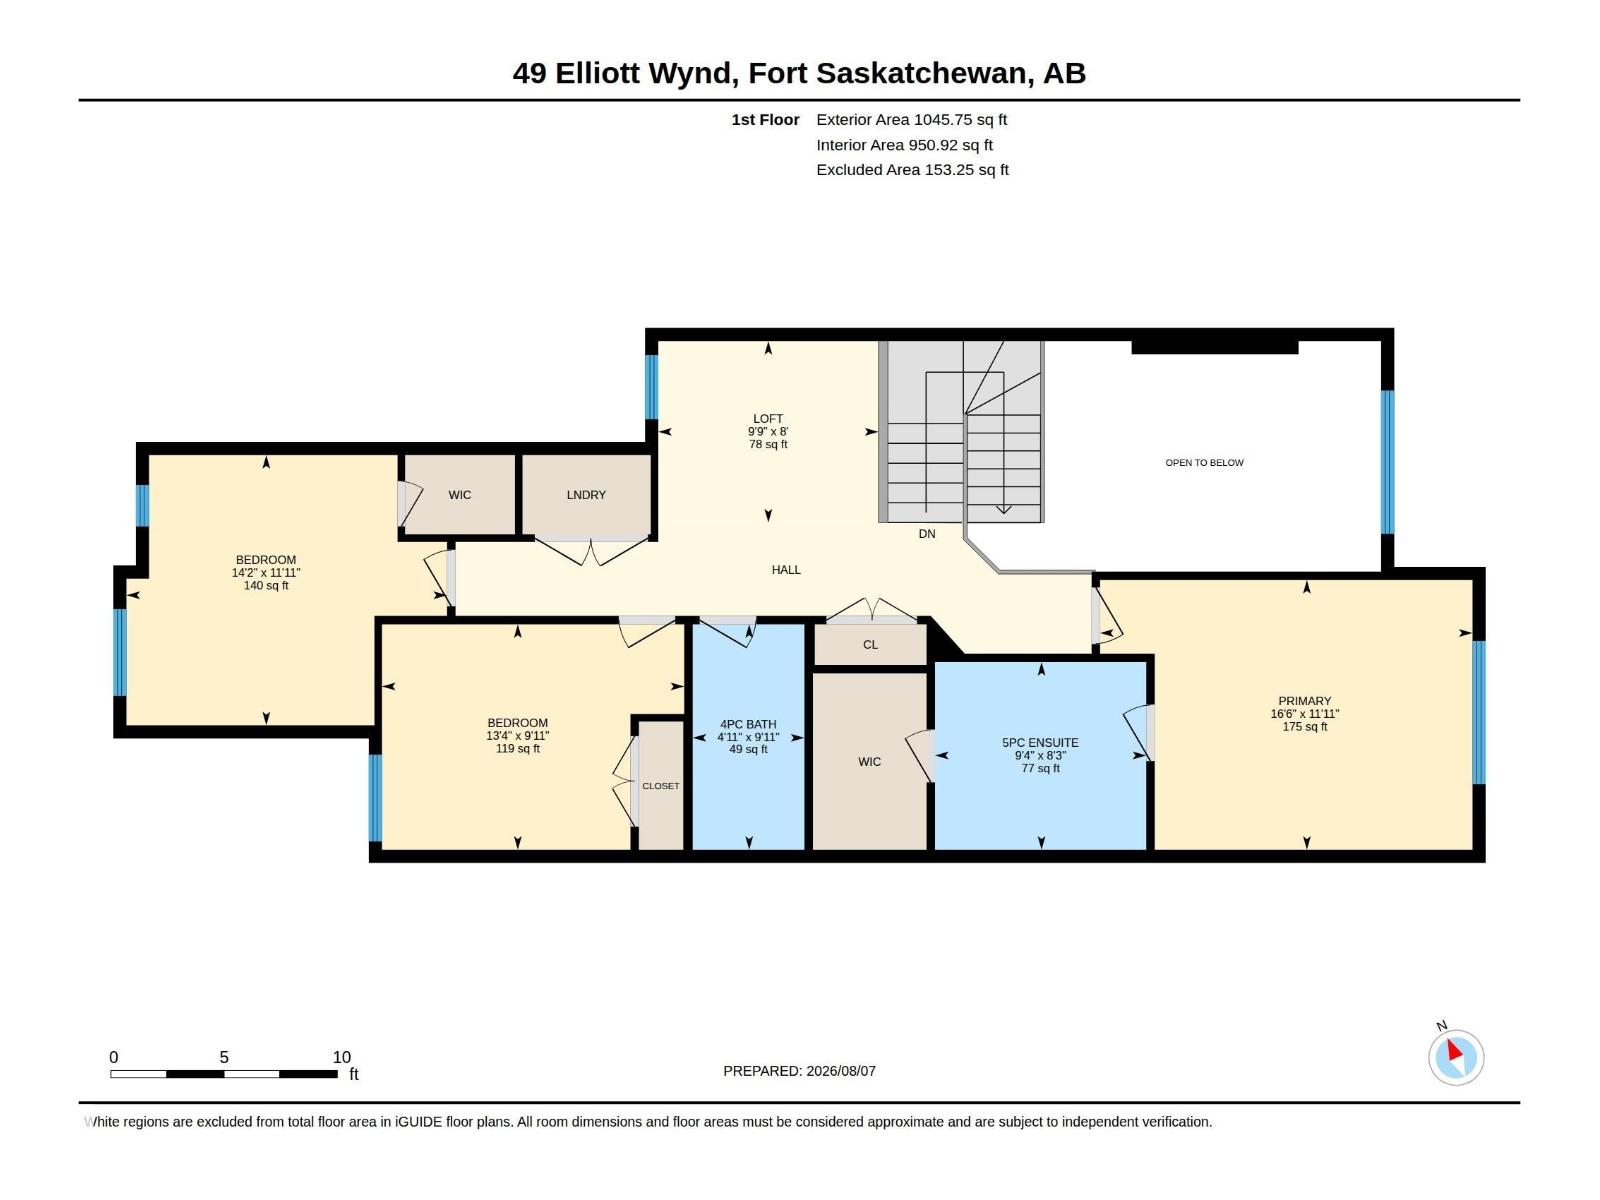
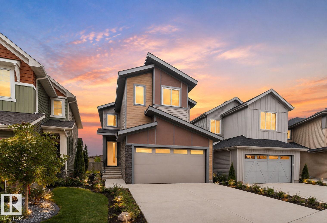
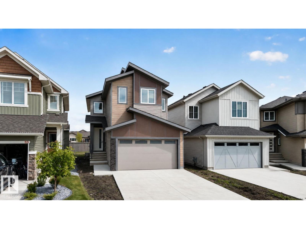
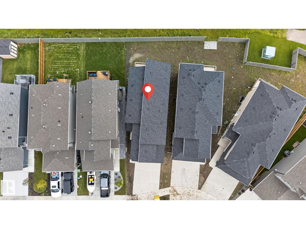
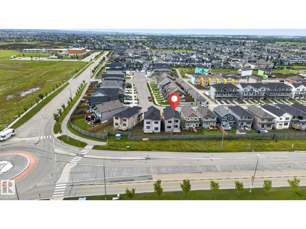
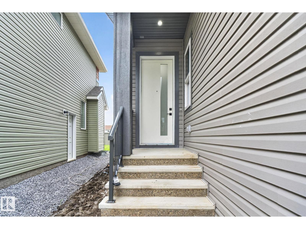
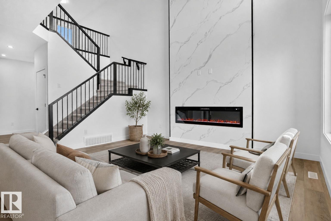
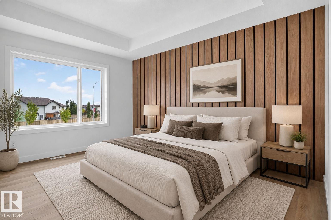
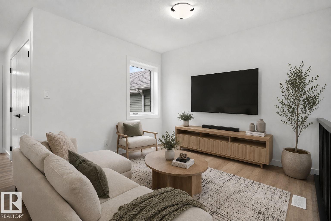
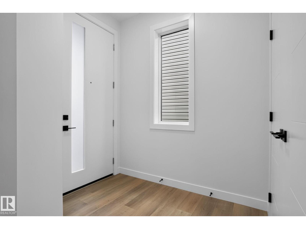
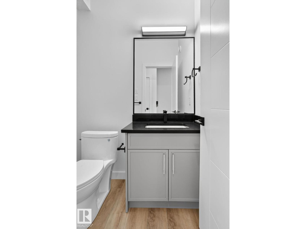
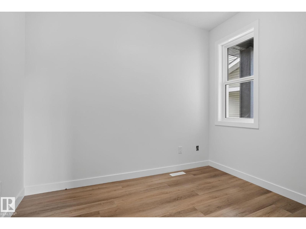
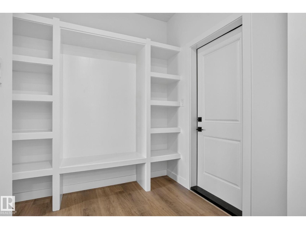
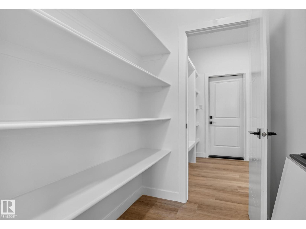
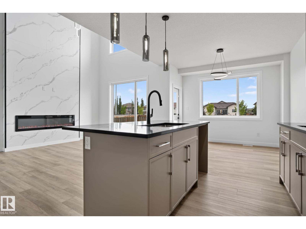
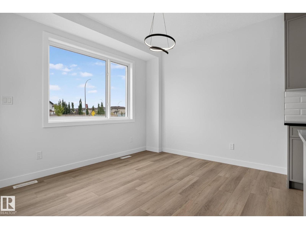
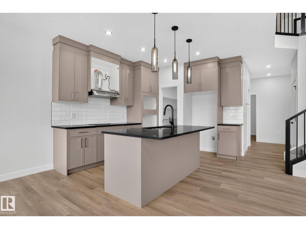
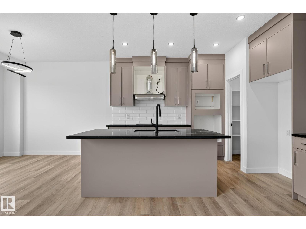
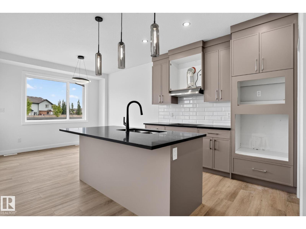
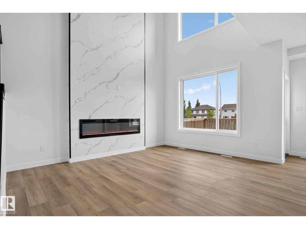
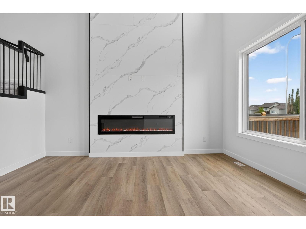
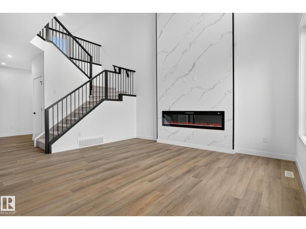
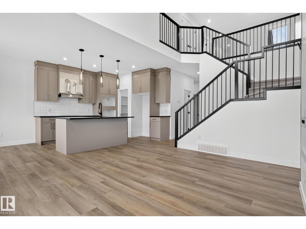
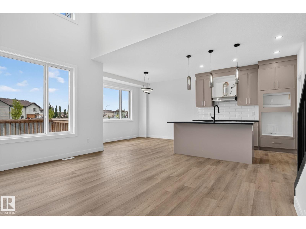
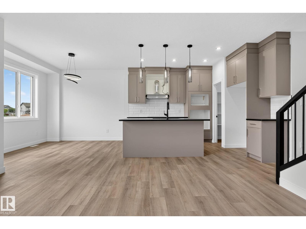
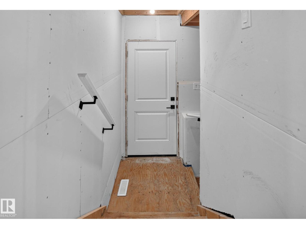
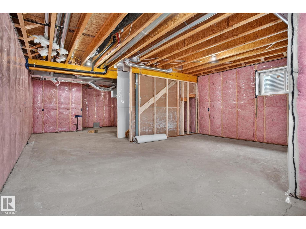
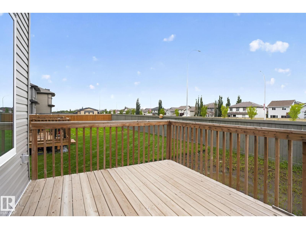
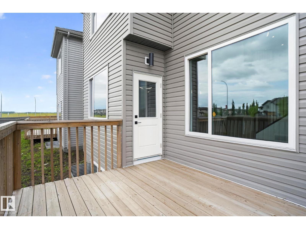
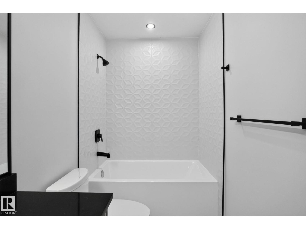
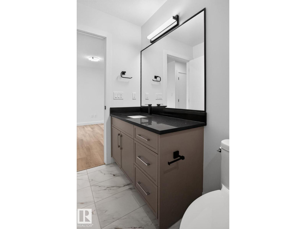
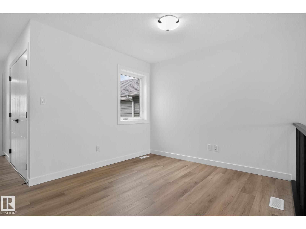
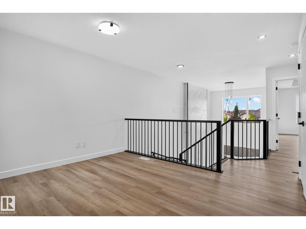
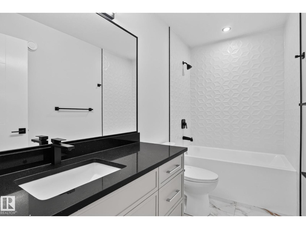
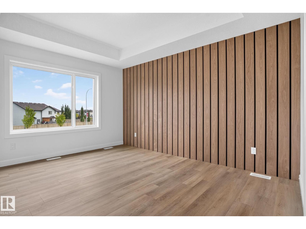
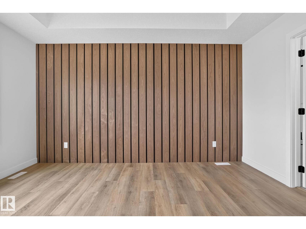
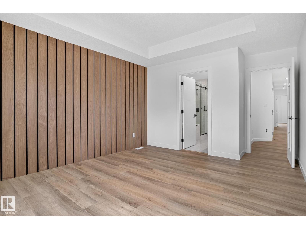
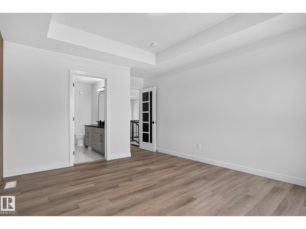
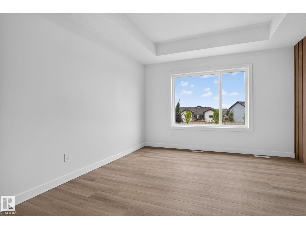
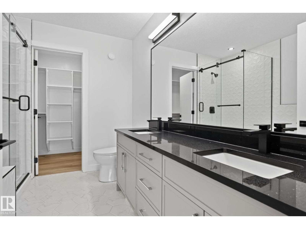
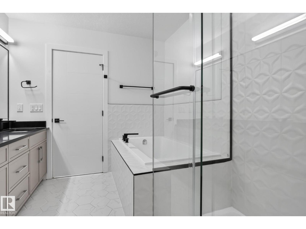
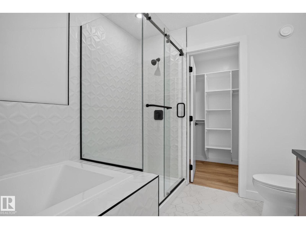
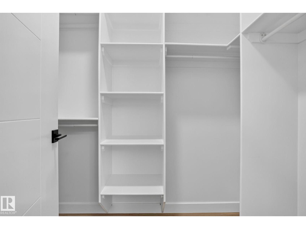

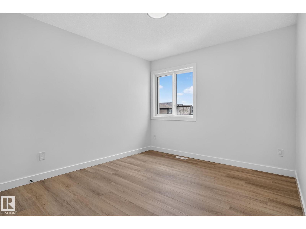
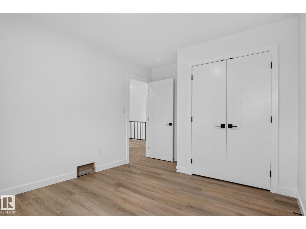
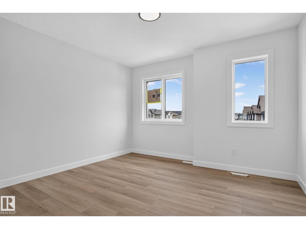
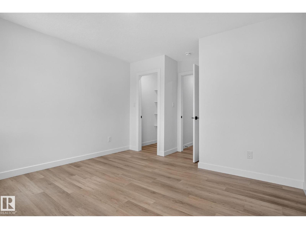
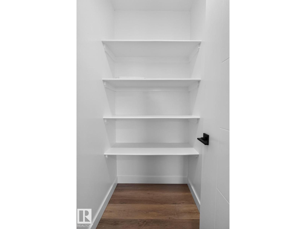
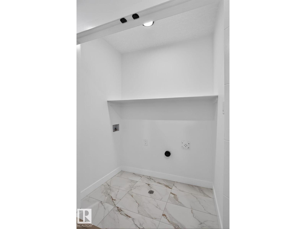
Welcome to Southfort, Fort Saskatchewan’s family-friendly community where small-town charm meets everyday convenience. This brand-new 2-storey home offers nearly 2,000 sq ft of thoughtfully designed living space. The main floor welcomes you with an open-concept layout, private office/den, spacious living room with custom tile-surround fireplace, and a beautiful kitchen featuring two-tone cabinetry, pantry and large windows for an abundance of natural light. Upstairs, enjoy a generous bonus room, 3 bedrooms, 4-pc bath and convenient laundry. The spacious primary suite offers a walk-in closet and luxurious 5-pc ensuite with dual sinks. A separate entrance provides excellent potential for a future suite, guest accommodation, extended family or personal retreat. Conveniently located near schools, hospitals, shopping and major amenities. Stylish, functional and ready to welcome you home! (id:51989)
Features of 49 Elliott Wd
- MLS® Number E4504463
- Price $563,750
- Bedrooms: 3
- Bathrooms: 3
- Square Footage: 1919 sqft
- Property Type: House
- Neigbourhood: South Fort
- Features See Remarks
Buildings
| Bathroom Total | 3 | Bedrooms Total | 3 |
| Basement Development | Unfinished | Basement Type | Full (unfinished) |
| Constructed Date | 2023 | Construction Style Attachment | Detached |
| Fireplace Fuel | Electric | Fireplace Present | Yes |
| Fireplace Type | Insert | Half Bath Total | 1 |
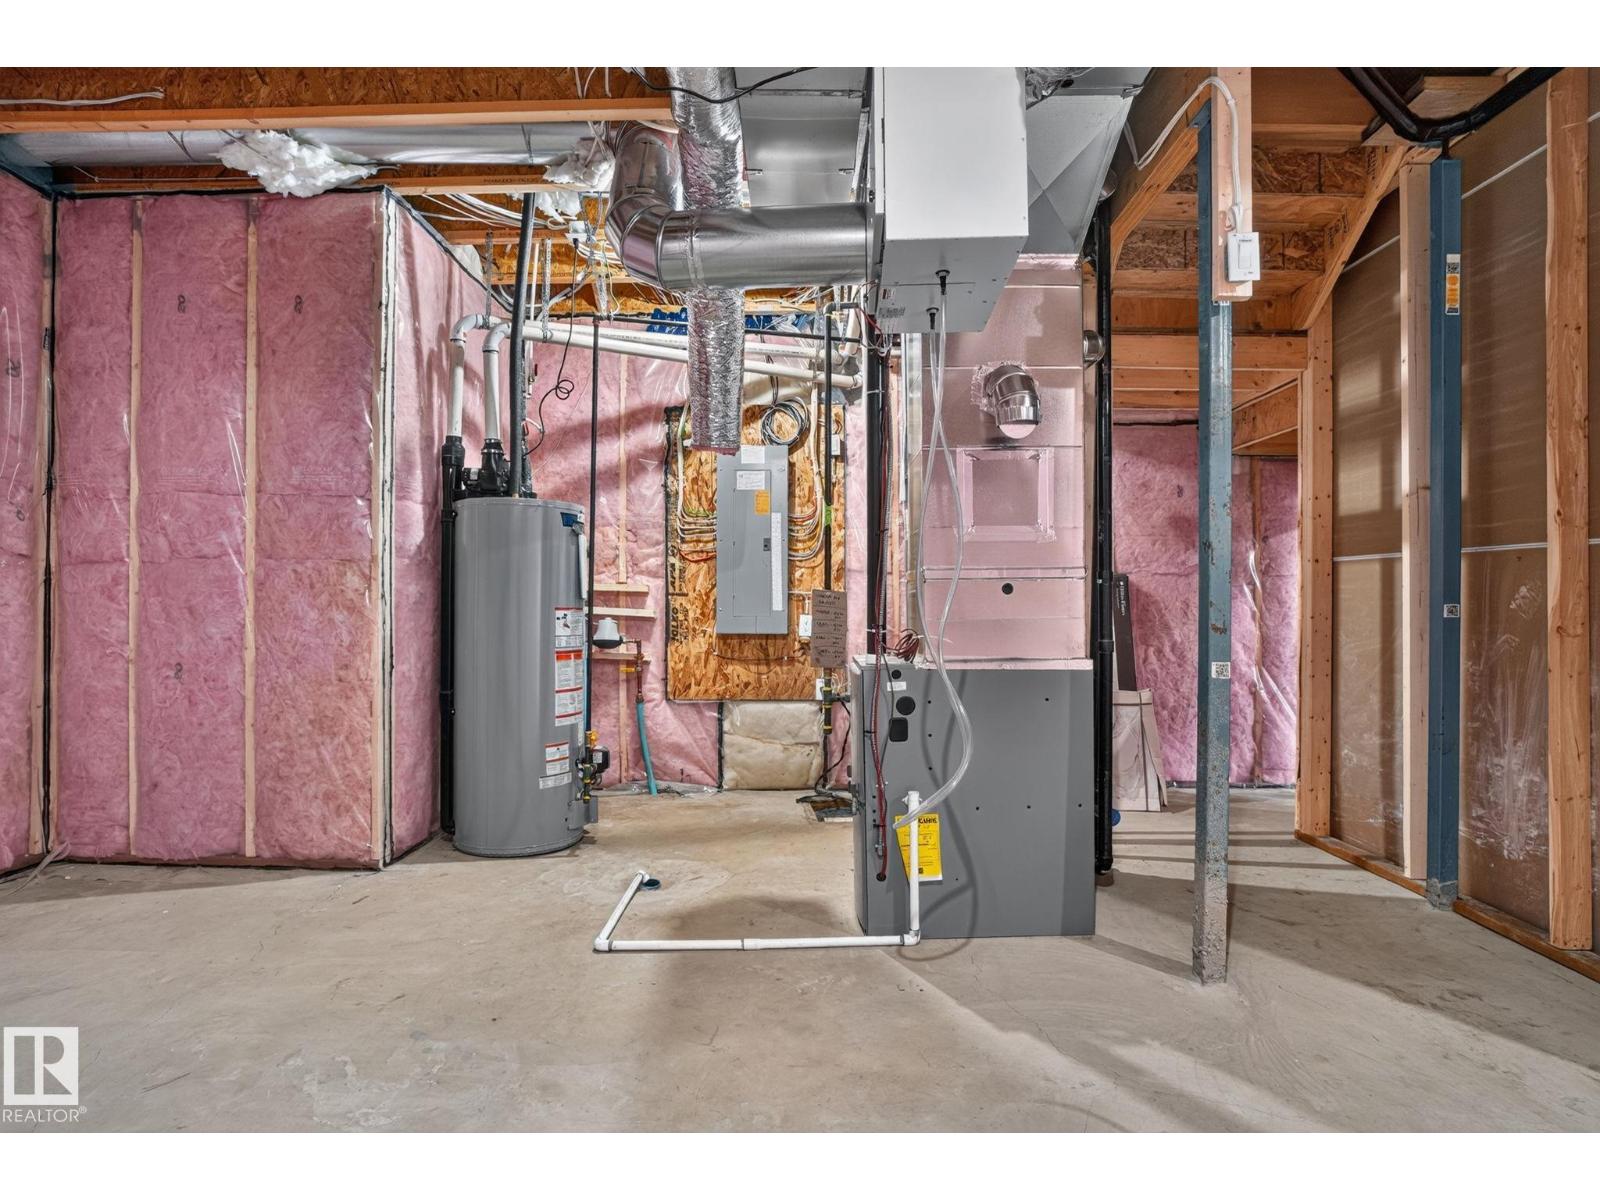
| Heating Type | Forced Air | Stories Total | 2 |
| Size Interior | 1919 Sqft | Type | House |
Parking
| Attached Garage |
Land
| Acreage | No | Size Irregular | 343.74 |
| Size Total | 343.74 M2 | Size Total Text | 343.74 M2 |
Rooms
| Level | Type | Length | Width | Dimensions |
|---|---|---|---|---|
| Main Level | Living Room | Measurements not available | ||
| Main Level | Dining Room | Measurements not available | ||
| Main Level | Kitchen | Measurements not available | ||
| Main Level | Den | Measurements not available | ||
| Upper Level | Primary Bedroom | Measurements not available | ||
| Upper Level | Bedroom 2 | Measurements not available | ||
| Upper Level | Bedroom 3 | Measurements not available | ||
| Upper Level | Bonus Room | Measurements not available | ||
| Upper Level | Laundry Room | Measurements not available |
Agents and Offices
- Manveer S. Maan
- Office: Century 21 All Stars Realty Ltd