

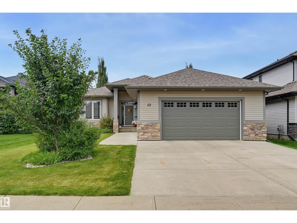
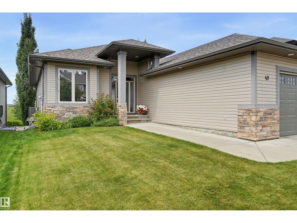
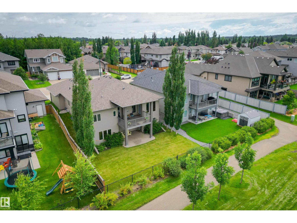
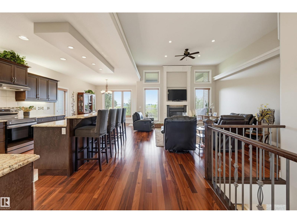
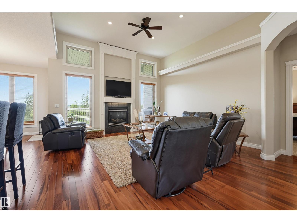
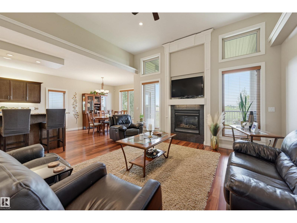
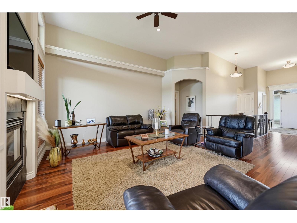
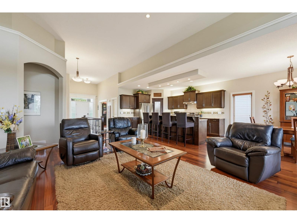
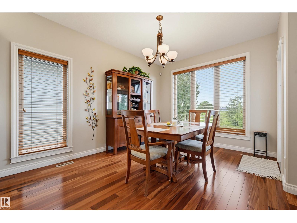
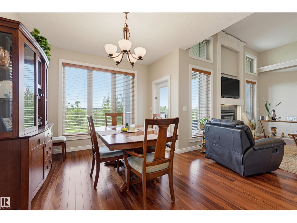
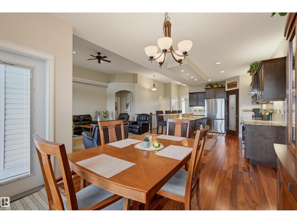
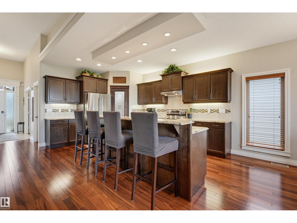
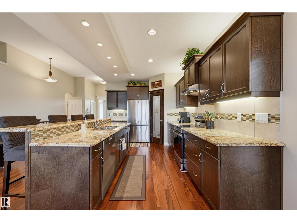
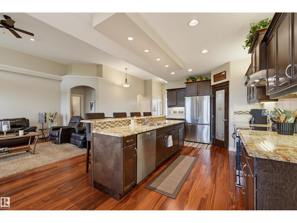
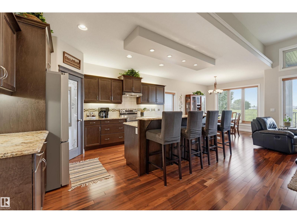
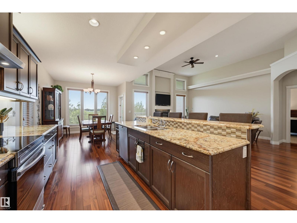
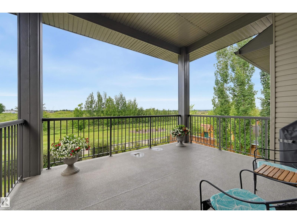
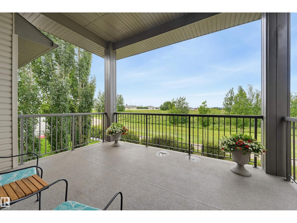
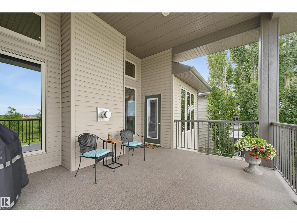
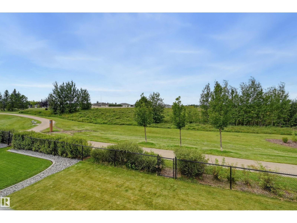
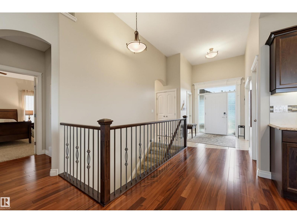
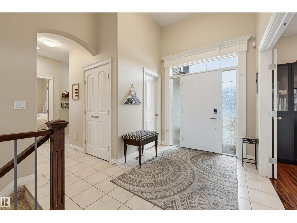
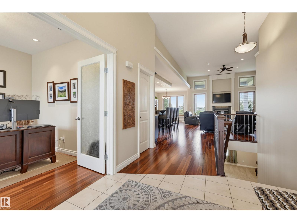
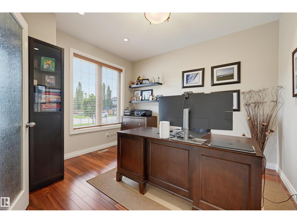
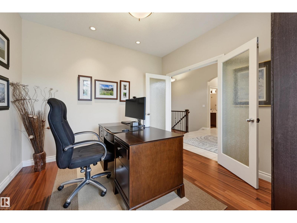
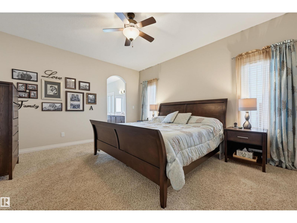
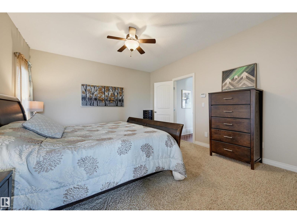
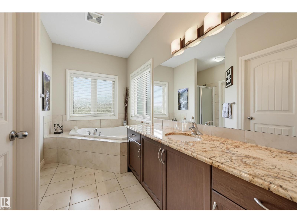
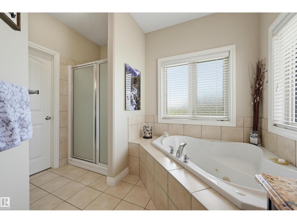
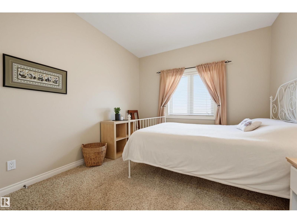
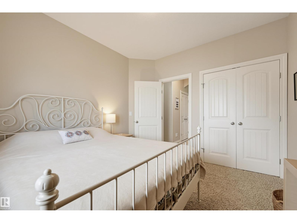
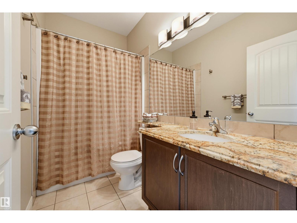
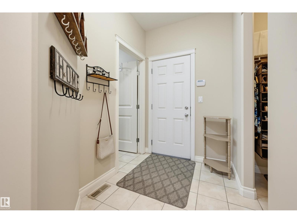
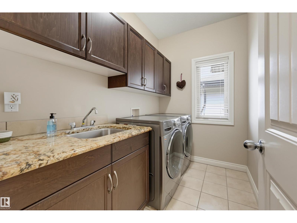
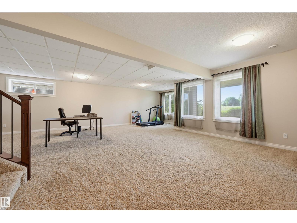
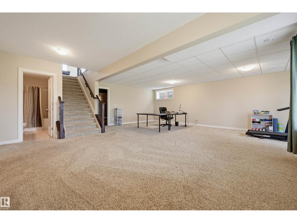
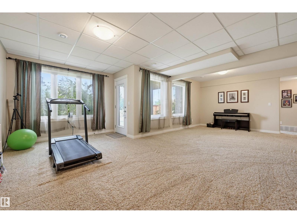
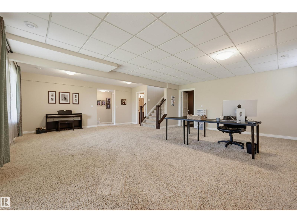
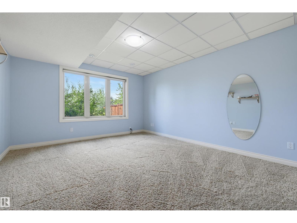
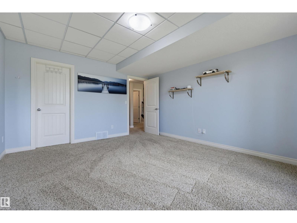
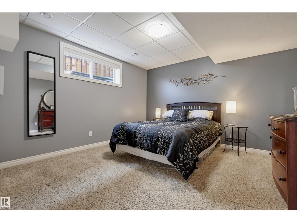
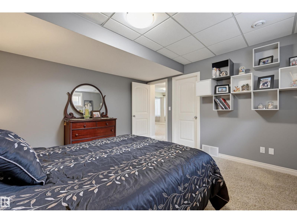
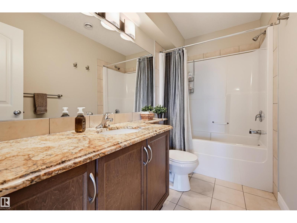
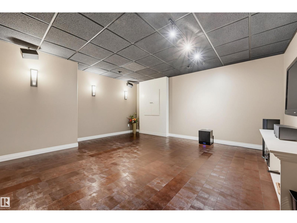
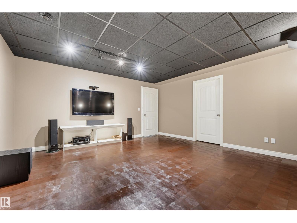
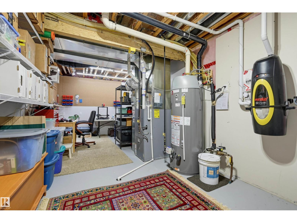
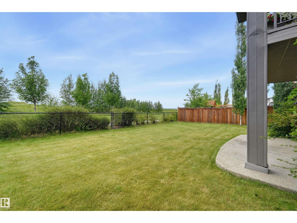
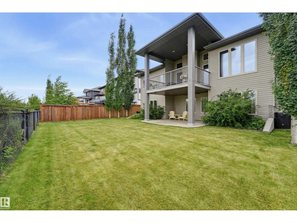
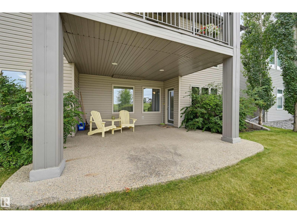
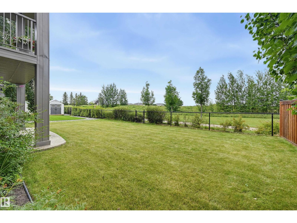
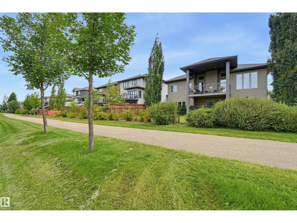
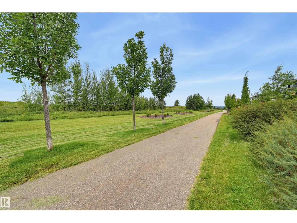
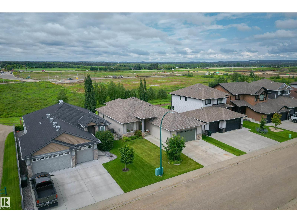
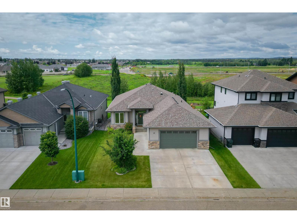
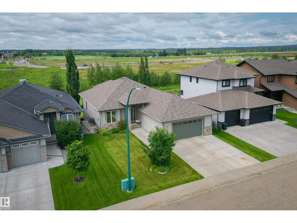
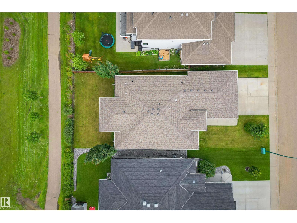
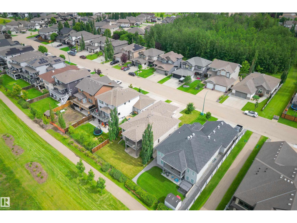
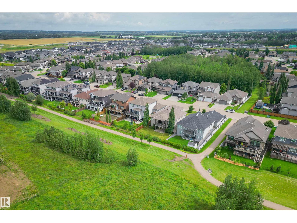
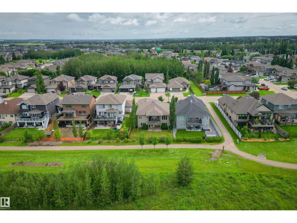
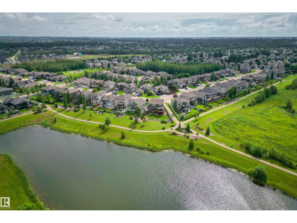
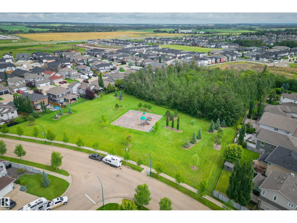
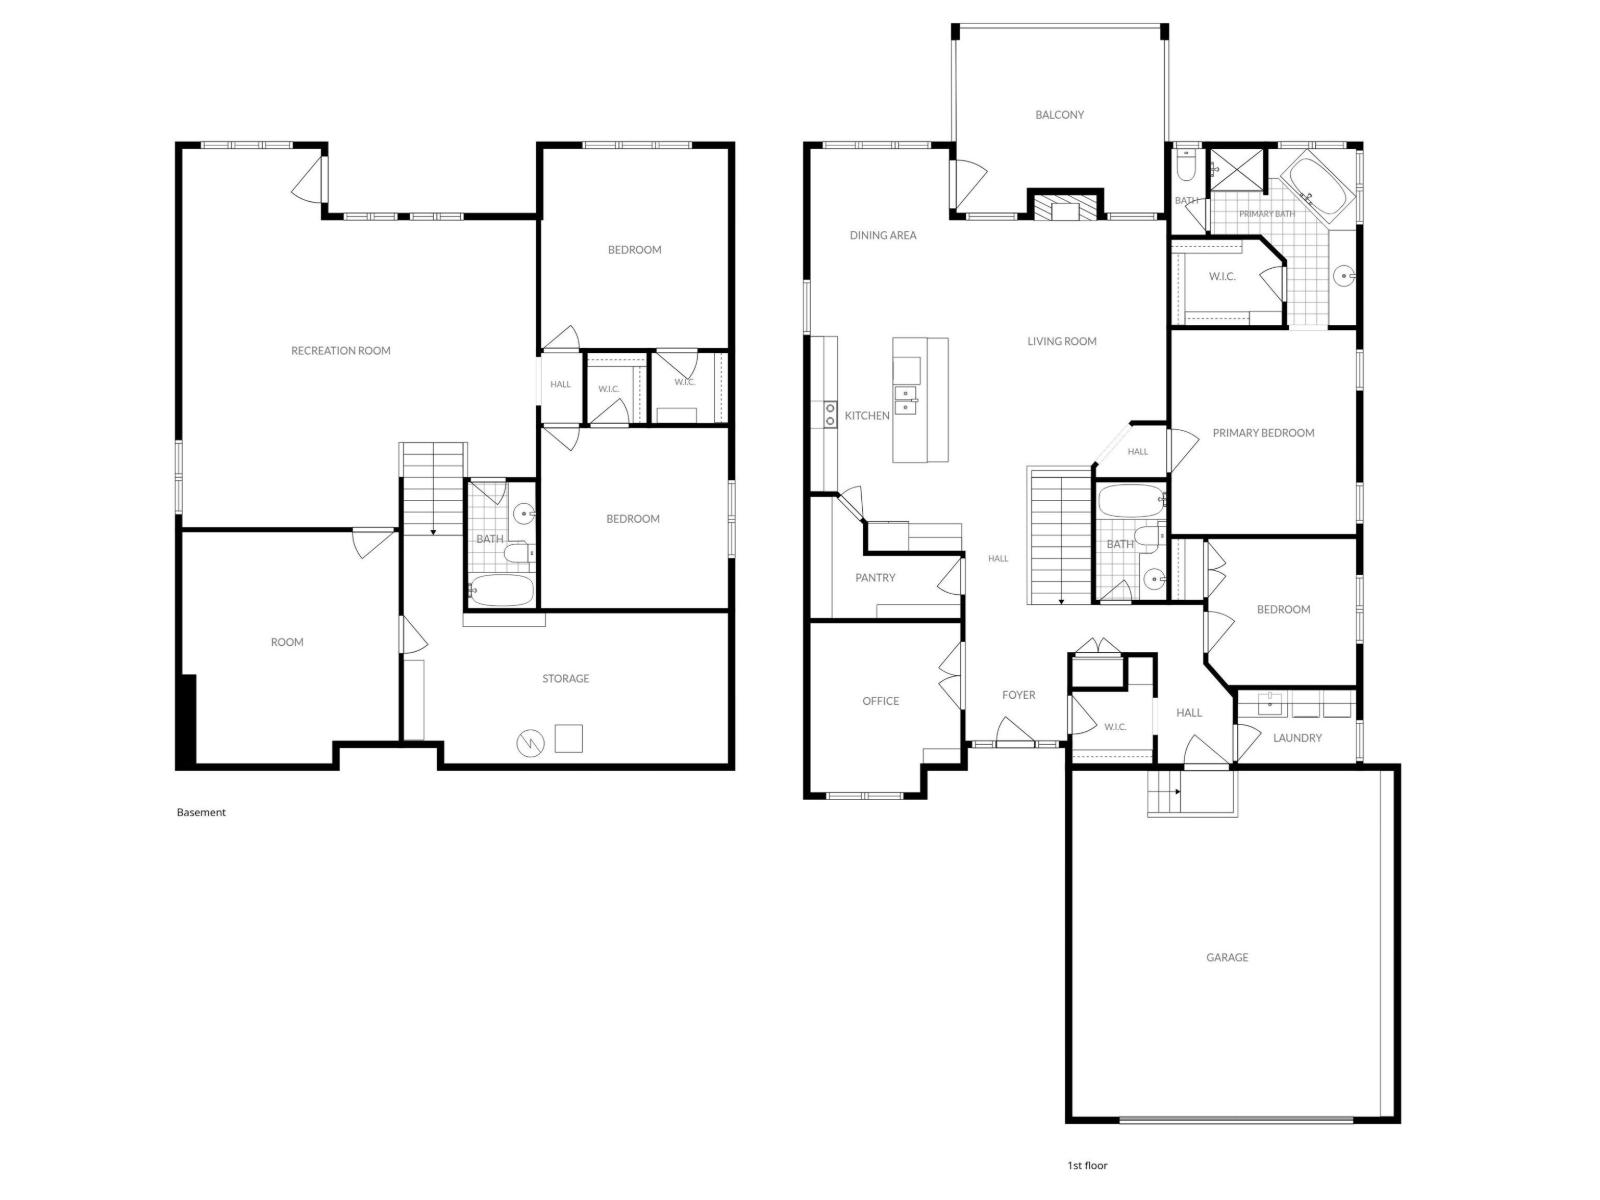
Welcome to this immaculate 1,797 sq. ft. walkout bungalow showcasing high-end finishes & picturesque views backing onto a serene walking path! The modern, open main floor features tigerwood hardwood flooring, impressive 12' ceilings in the living room, highlighted by a gas fireplace & 9' ceilings elsewhere. The stunning kitchen boasts espresso cabinetry, granite counters, stainless steel appliances & walk through pantry. The main level also offers a den, a 2nd bedroom, a 4-piece bath, laundry room & a luxurious primary suite with a 4-piece ensuite featuring a Jacuzzi tub & walk-in shower. The walkout basement expands your space with a family room, two additional bedrooms, a 4-piece bath, storage, & a unique theatre room with leather flooring! Enjoy a 26'x24' drywalled & insulated double attached garage & fantastic recent upgrades: a new roof (2019), fresh paint & A/C (2023) & a new hot water tank (July 2024). Located in a friendly community near all amenities, this phenomenal home shows beautifully! (id:51989)
Features of 49 Danfield Pl
- MLS® Number E4503721
- Price $825,000
- Bedrooms: 4
- Bathrooms: 3
- Square Footage: 1796 sqft
- Property Type: House
- Neigbourhood: Deer Park_SPGR
- Amenities Near By Golf Course, Playground
- Features Private Setting, See Remarks
- Parking Space Total 4
- Structure Deck, Patio(s)
Buildings
| Bathroom Total | 3 | Bedrooms Total | 4 |
| Amenities | Ceiling - 9ft | Appliances | Dishwasher, Dryer, Hood Fan, Refrigerator, Stove, Washer, Window Coverings |
| Architectural Style | Bungalow | Basement Development | Finished |
| Basement Features | Walk Out | Basement Type | Full (finished) |
| Constructed Date | 2011 | Construction Style Attachment | Detached |
| Cooling Type | Central Air Conditioning | Fireplace Fuel | Gas |
| Fireplace Present | Yes | Fireplace Type | Unknown |
| Heating Type | Forced Air | Stories Total | 1 |
| Size Interior | 1796 Sqft | Type | House |
Parking
| Attached Garage |
Land
| Acreage | No | Land Amenities | Golf Course, Playground |
| Size Irregular | 614.28 | Size Total | 614.28 M2 |
| Size Total Text | 614.28 M2 |
Rooms
| Level | Type | Length | Width | Dimensions |
|---|---|---|---|---|
| Basement | Family Room | 7.65 m | 6.8 m | 7.65 m x 6.8 m |
| Basement | Bedroom 3 | 4.44 m | 3.98 m | 4.44 m x 3.98 m |
| Basement | Bedroom 4 | 3.95 m | 3.92 m | 3.95 m x 3.92 m |
| Basement | Media | 5.03 m | 4.86 m | 5.03 m x 4.86 m |
| Basement | Storage | 6.9 m | 3.16 m | 6.9 m x 3.16 m |
| Main Level | Living Room | 5.3 m | 4.8 m | 5.3 m x 4.8 m |
| Main Level | Dining Room | 4 m | 3.25 m | 4 m x 3.25 m |
| Main Level | Kitchen | 4.91 m | 3.39 m | 4.91 m x 3.39 m |
| Main Level | Den | 3.63 m | 3.29 m | 3.63 m x 3.29 m |
| Main Level | Primary Bedroom | 4.56 m | 4.09 m | 4.56 m x 4.09 m |
| Main Level | Bedroom 2 | 3.33 m | 3.22 m | 3.33 m x 3.22 m |
Agents and Offices
- Darlene Strang
- Alexander R. Cote
- Office: RE/MAX Real Estate