

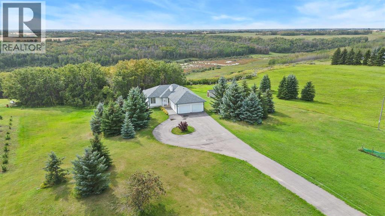
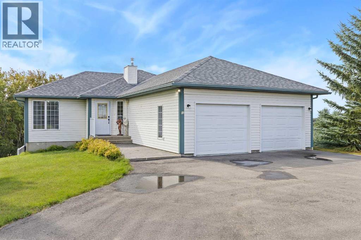
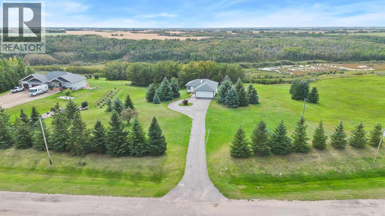
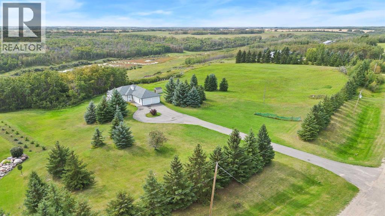
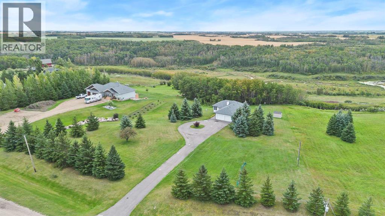
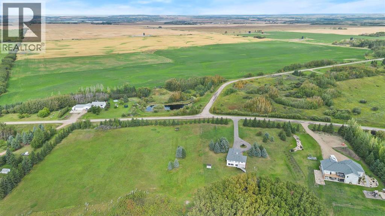
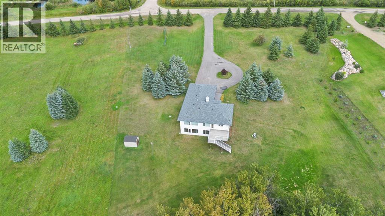
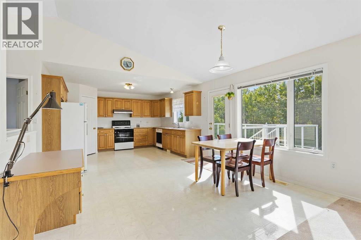
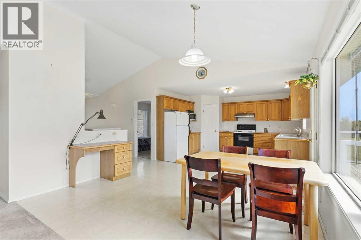
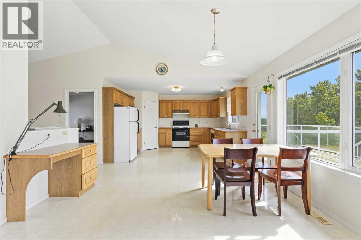
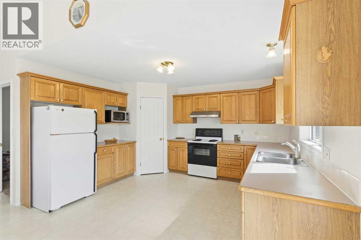
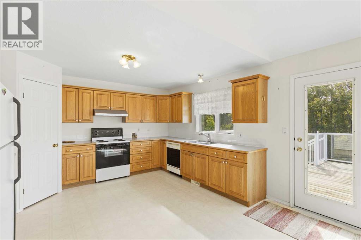
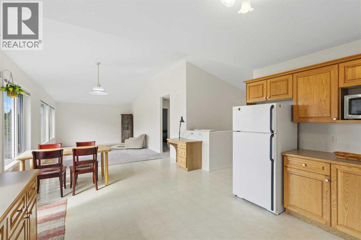
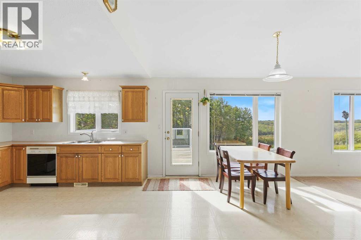
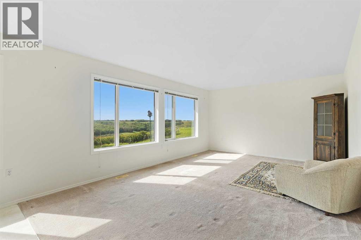
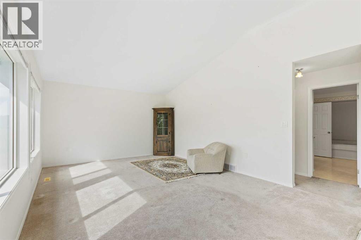
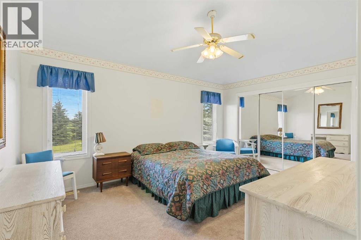
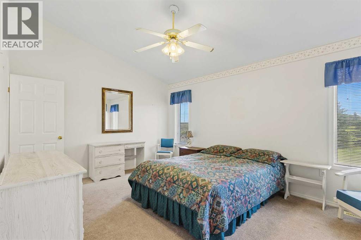
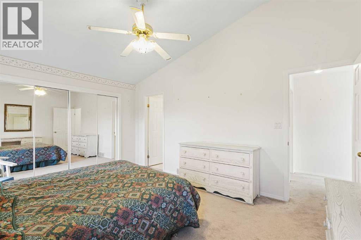
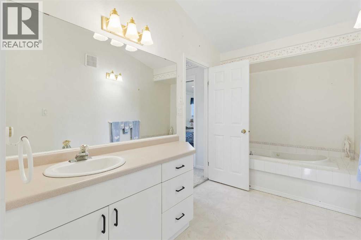
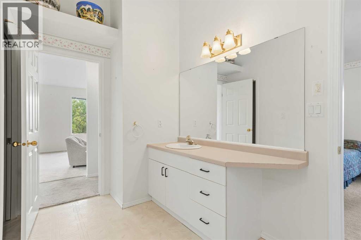
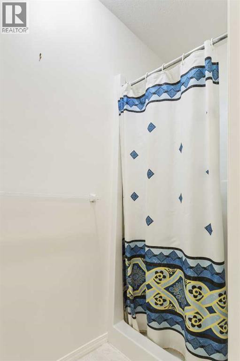
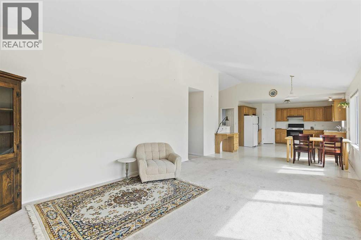
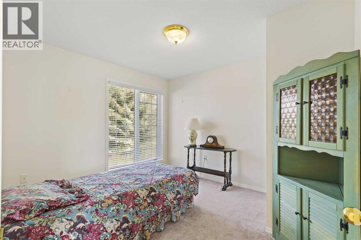
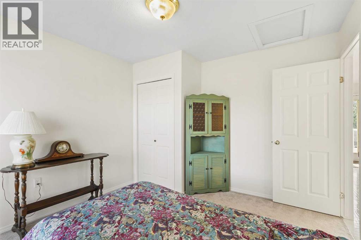
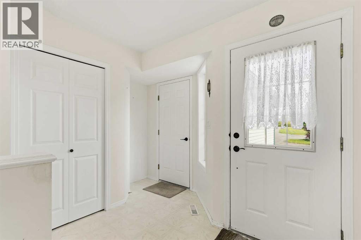
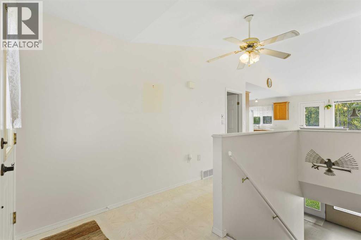
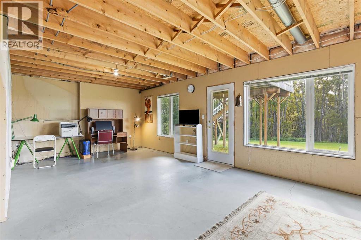
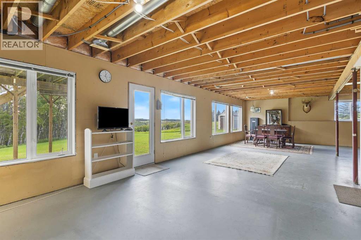
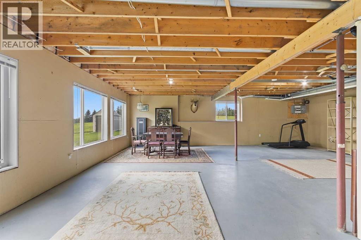
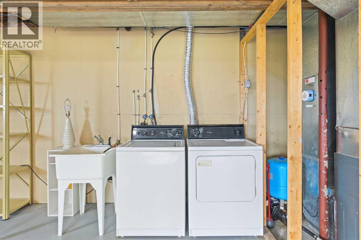
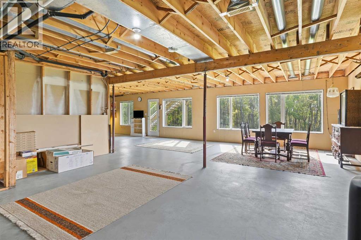
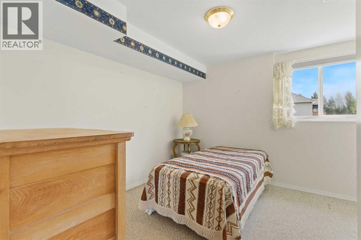
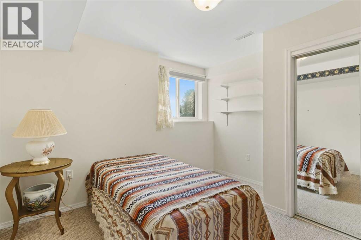
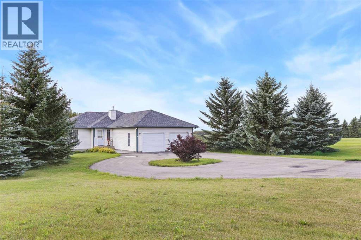
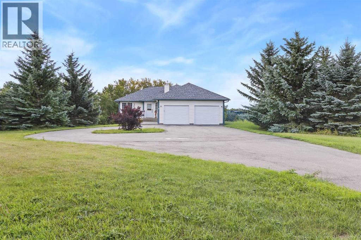
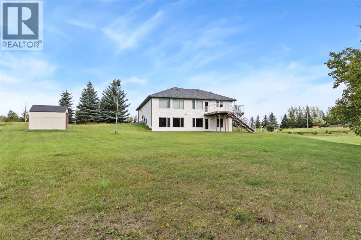
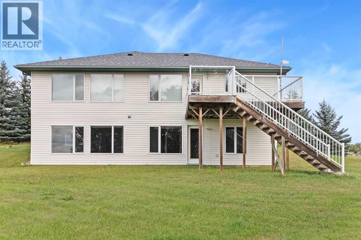
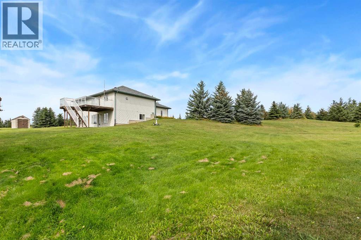
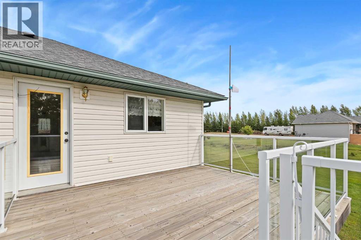
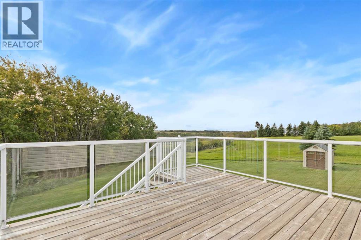
Situated on 3.04 acres overlooking the breathtaking ravine, this acreage is in the sought after silver willow estates, this property boasts a newer asphalt driveway and brand new shingles. This bungalow home has ample windows with south facing exposure for ample natural light. The main contains open concept living with two bedrooms and a full over sized 4 piece bathroom with a jacuzzi tub. The master is spacious and has access to the bathroom. The main living area is open concept living with an abundance of windows. The basement is a walkout basement with laundry area with a sink. The furnace and HWT are updated, this home has brand new shingles. The basement contains ample storage one finished bedroom and the rest of the basement is flooded with windows and awaits your final customization. There is a double attached garage and a storage shed for added practicality. (id:51989)
Features of 49 Cherry Lane
- MLS® Number A2344260
- Price $434,900
- Bedrooms: 3
- Bathrooms: 1
- Square Footage: 1300 sqft
- Property Type: House
- Neigbourhood: Rural Vermilion River
- Community Name: Silver Willow Estates (NW)
- Plan 8121827
- Structure Deck
Buildings
| Bathroom Total | 1 | Bedrooms Above Ground | 2 |
| Bedrooms Below Ground | 1 | Bedrooms Total | 3 |
| Appliances | Washer, Refrigerator, Dishwasher, Stove, Dryer | Architectural Style | Bungalow |
| Basement Development | Partially Finished | Basement Features | Walk Out |
| Basement Type | Full (partially Finished) | Constructed Date | 1995 |
| Construction Material | Wood Frame | Construction Style Attachment | Detached |
| Cooling Type | None | Exterior Finish | Vinyl Siding |
| Flooring Type | Carpeted, Linoleum | Heating Type | Forced Air |
| Stories Total | 1 | Size Interior | 1300 Sqft |
| Total Finished Area | 1300 Sqft | Type | House |
| Utility Water | Well |
Parking
| Attached Garage | 2 |
Land
| Acreage | Yes | Fence Type | Not Fenced |
| Landscape Features | Lawn | Sewer | Septic Field |
| Size Irregular | 3.04 | Size Total | 3.04 Ac|2 - 4.99 Acres |
| Size Total Text | 3.04 Ac|2 - 4.99 Acres | Zoning Description | 2 |
Rooms
| Level | Type | Length | Width | Dimensions |
|---|---|---|---|---|
| Basement | Bedroom | 9.00 Ft x 10.00 Ft | ||
| Main Level | Living Room | 21.00 Ft x 13.42 Ft | ||
| Main Level | Dining Room | 13.42 Ft x 11.00 Ft | ||
| Main Level | Kitchen | 13.42 Ft x 10.00 Ft | ||
| Main Level | Bedroom | 11.00 Ft x 10.00 Ft | ||
| Main Level | Primary Bedroom | 16.00 Ft x 13.42 Ft | ||
| Main Level | 4pc Bathroom | .00 Ft x .00 Ft |
Agents and Offices
- Teneille Zellweger
- Office: Exp Realty (Lloyd)