

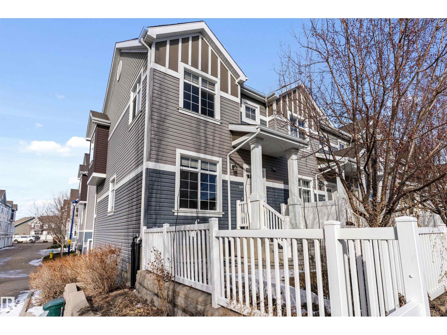
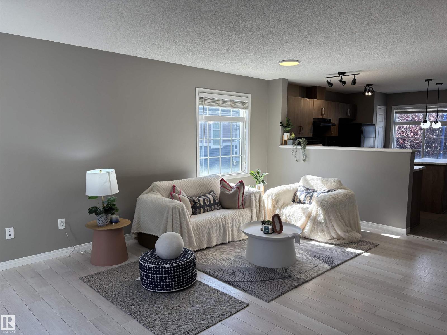
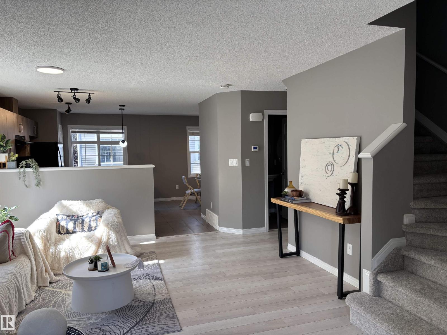
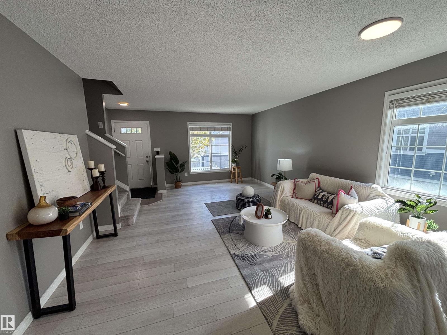
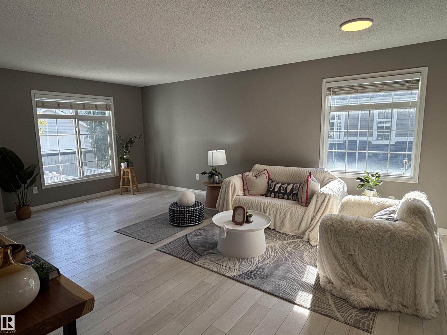
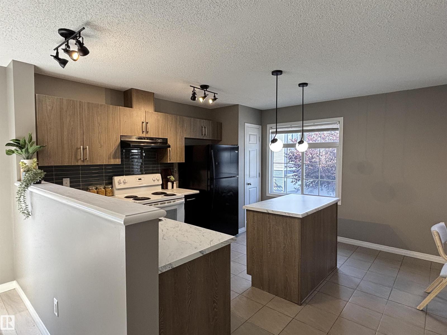
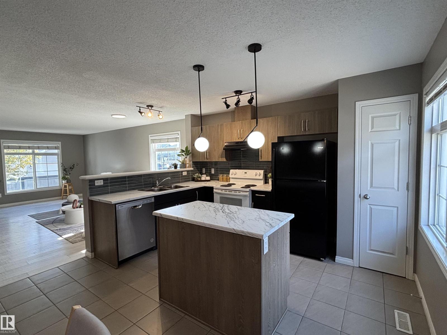
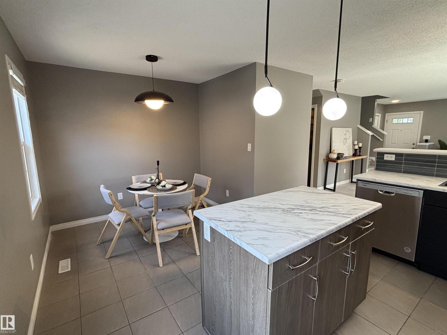
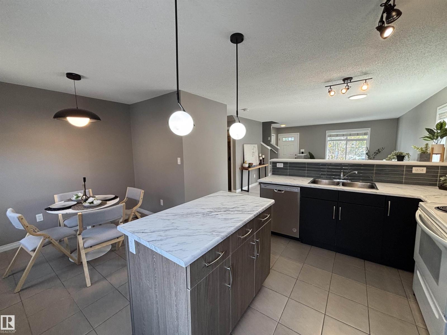
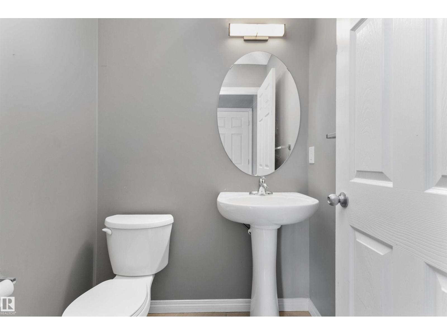
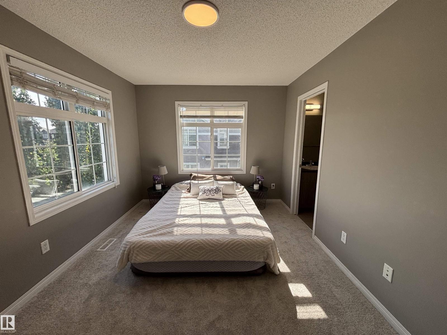
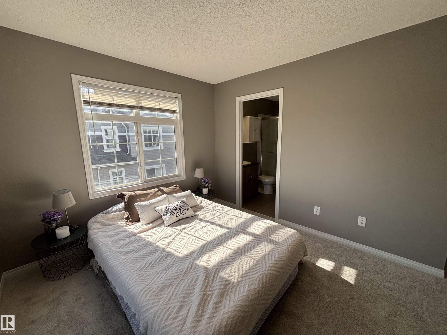
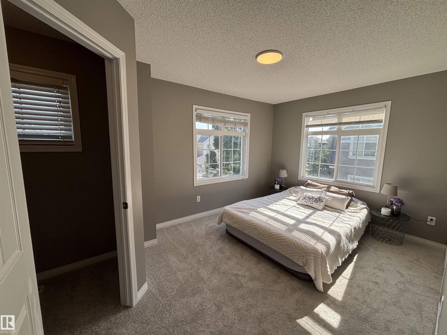
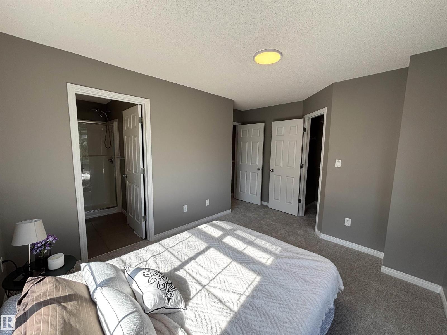
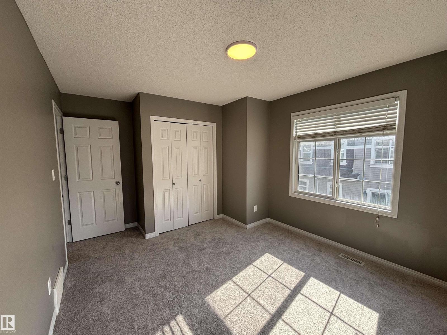
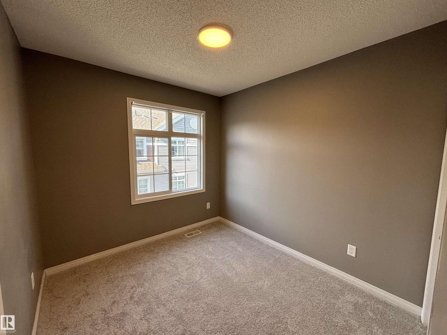
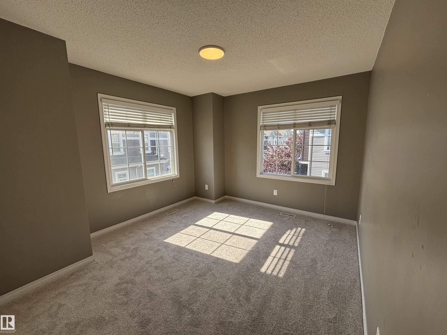
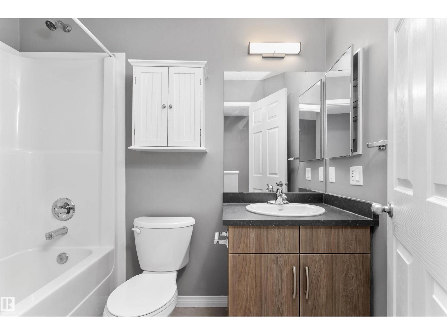
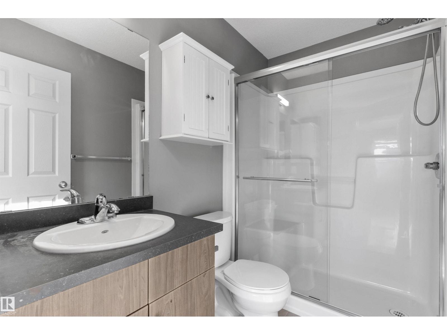
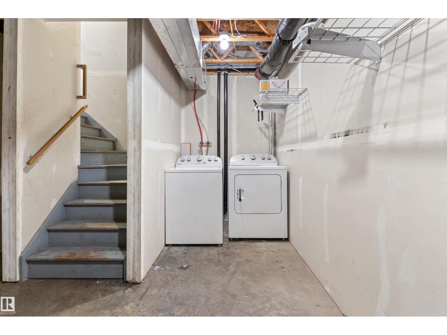
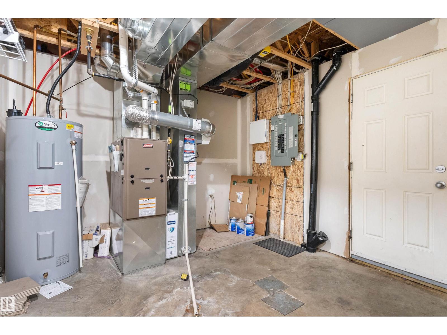
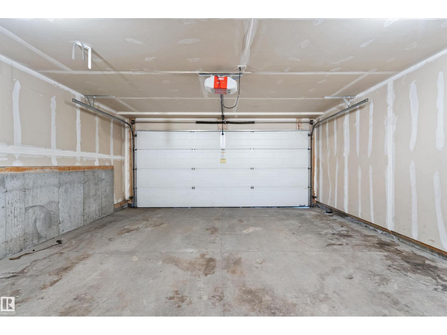
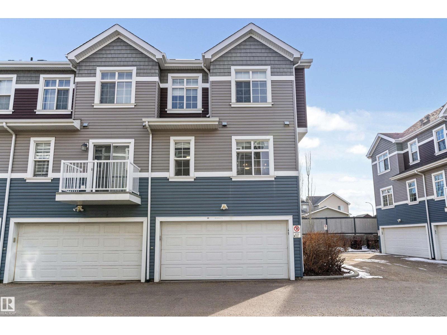
Welcome to this well-kept corner unit townhome in the sought-after Lake Summerside community! The bright, open-concept main floor features an updated kitchen with stylish two-tone cabinetry, Calacatta marble-look laminate countertops, plenty of counter space, and a central island. The kitchen flows into the dining and living areas, creating a great space for everyday living or entertaining. A convenient 2-piece bath completes the main level. Upstairs features brand new carpet throughout and 3 spacious bedrooms, including a primary with a 3-piece ensuite, plus an additional full bathroom. The lower level offers in-suite laundry, extra storage, and direct access to the double attached garage. Enjoy the added privacy of a corner unit plus year-round Lake Summerside access with the beach, swimming, boating, fishing, tennis courts, parks and more. Minutes from schools, shopping, restaurants and everyday amenities! (id:51989)
Features of #49 9151 Shaw Wy Sw
- MLS® Number E4509919
-
Price
$315,000
Maintenance, Exterior Maintenance, Insurance, Landscaping, Property Management, Other, See Remarks
$272.48 Monthly - Bedrooms: 3
- Bathrooms: 3
- Square Footage: 1262 sqft
- Property Type: Row / Townhouse
- Neigbourhood: Summerside
- Amenities Near By Playground, Public Transit, Schools, Shopping
Buildings
| Bathroom Total | 3 | Bedrooms Total | 3 |
| Appliances | Dishwasher, Dryer, Refrigerator, Stove, Washer | Basement Development | Unfinished |
| Basement Type | Full (unfinished) | Constructed Date | 2015 |
| Construction Style Attachment | Attached | Half Bath Total | 1 |
| Heating Type | Forced Air | Stories Total | 2 |
| Size Interior | 1262 Sqft | Type | Row / Townhouse |
Parking
| Attached Garage |
Land
| Acreage | No | Fence Type | Fence |
| Land Amenities | Playground, Public Transit, Schools, Shopping |
Rooms
| Level | Type | Length | Width | Dimensions |
|---|---|---|---|---|
| Main Level | Living Room | 6.07 m | 3.59 m | 6.07 m x 3.59 m |
| Main Level | Dining Room | 2.82 m | 2.62 m | 2.82 m x 2.62 m |
| Main Level | Kitchen | 3.9 m | 2.68 m | 3.9 m x 2.68 m |
| Upper Level | Primary Bedroom | 3.65 m | 3.69 m | 3.65 m x 3.69 m |
| Upper Level | Bedroom 2 | 4.43 m | 3.26 m | 4.43 m x 3.26 m |
| Upper Level | Bedroom 3 | 2.84 m | 2.56 m | 2.84 m x 2.56 m |
Agents and Offices
- Petterson S. Lam
- David Lam
- Office: Exp Realty