

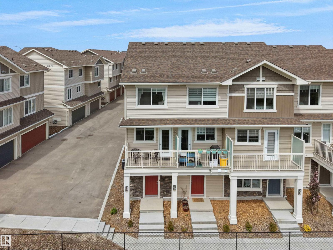
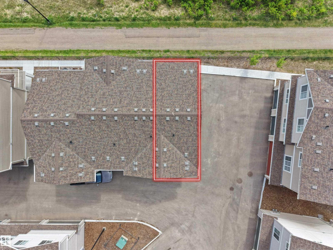
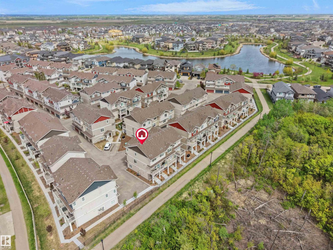
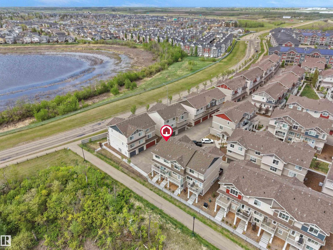
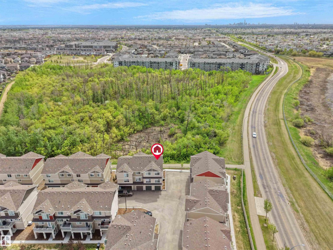
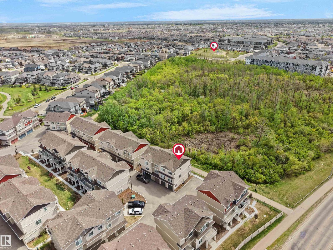
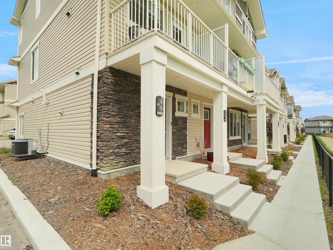
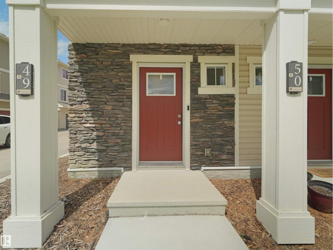
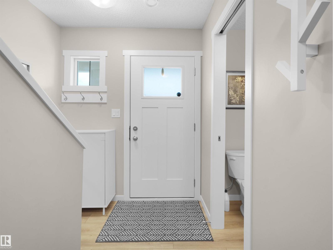
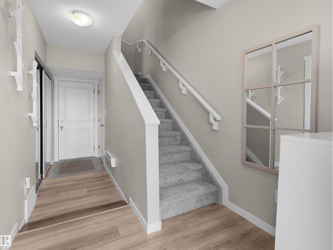
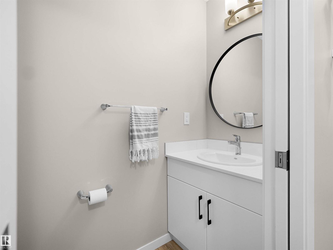
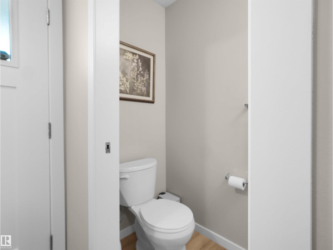
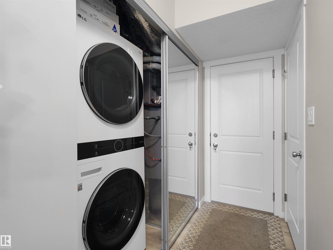
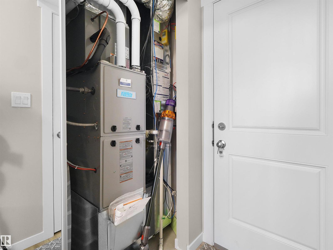
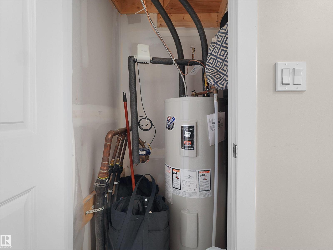
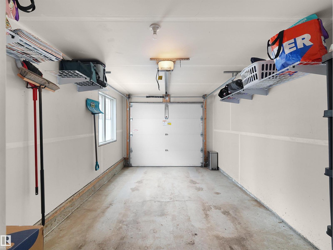
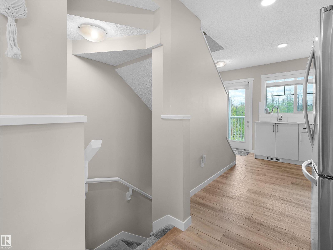
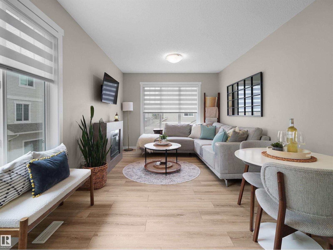
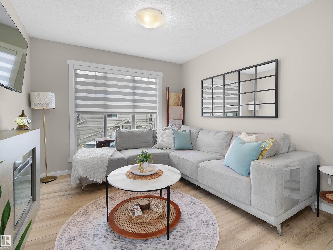
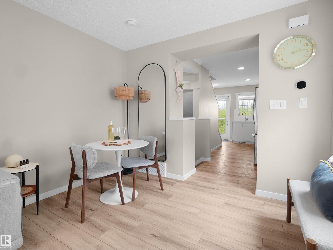
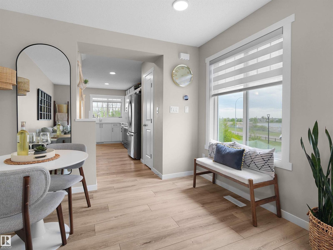
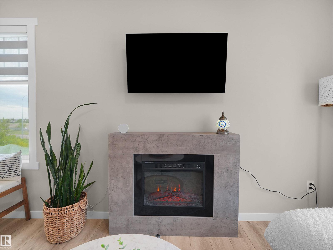
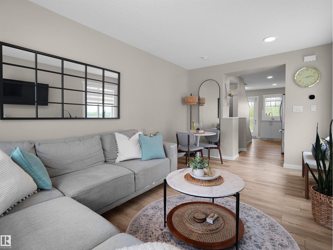
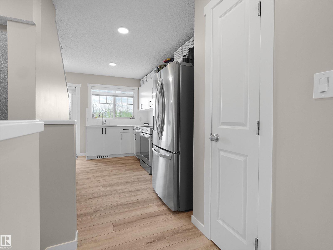
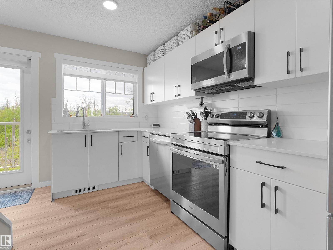
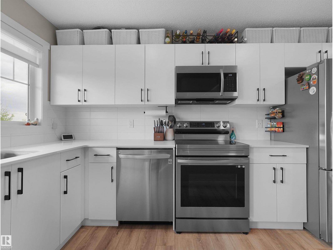
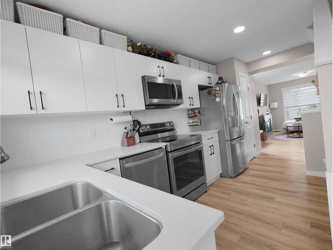
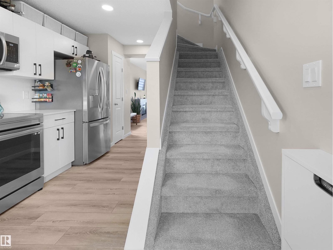
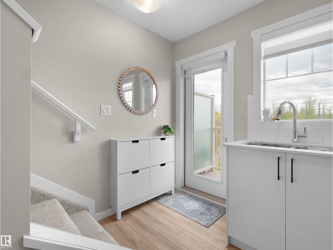
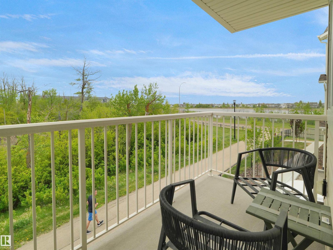
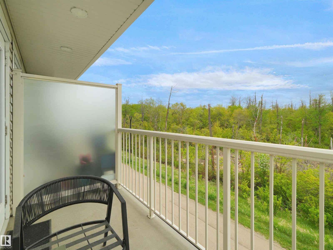
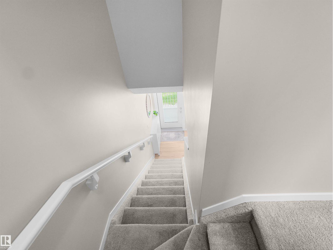
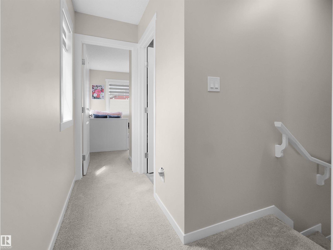
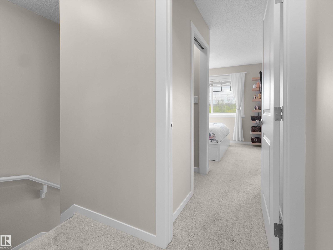
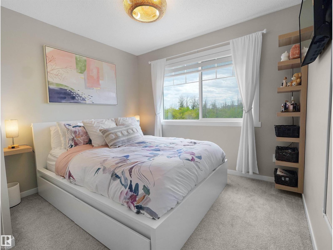
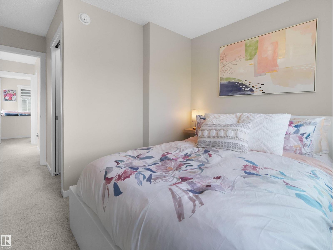
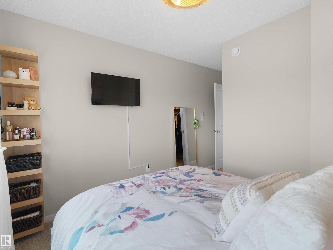
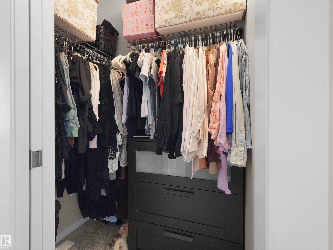
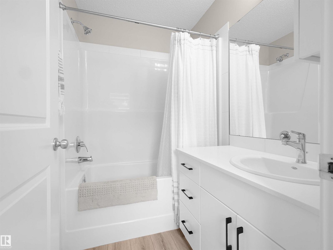
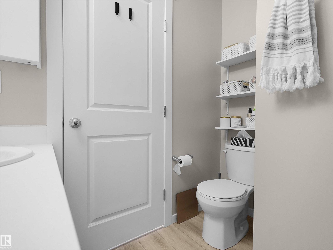
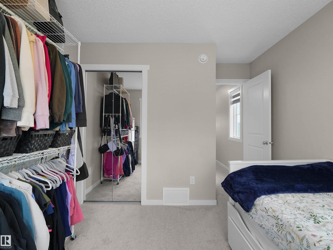
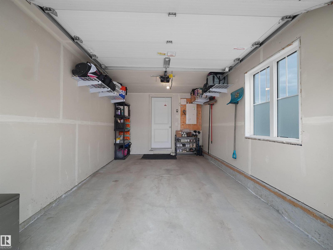
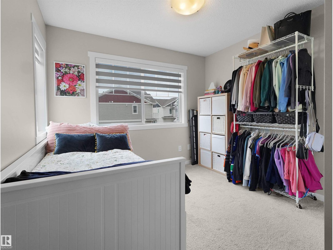
Welcome to Altius Crystalina! This well-maintained, original-owner 2-bedroom, 1.5-bathroom condominium offers modern living in one of northeast Edmonton's desirable communities. Featuring a bright open-concept layout and a functional floor plan, this home is designed for comfortable everyday living. The kitchen, dining, and living areas flow seamlessly together, creating an inviting space for entertaining and relaxation. Notable features include upgraded appliances, custom blinds, and central air-conditioning for year-round comfort. Step onto the private balcony and enjoy views of the adjacent treed reserve, scenic pond, and walking trails. The natural surroundings provide a peaceful setting while still being conveniently located near urban amenities. A single attached garage offers added convenience and storage. Ideally situated near schools, parks, shopping, public transportation, the Edmonton Garrison, and Anthony Henday Drive, this home offers excellent access throughout the city. (id:51989)
Features of #49 17832 78 St Nw
- MLS® Number E4498079
-
Price
$288,700
Maintenance, Exterior Maintenance, Insurance, Property Management, Other, See Remarks
$155 Monthly - Bedrooms: 2
- Bathrooms: 2
- Square Footage: 961 sqft
- Property Type: Row / Townhouse
- Neigbourhood: Crystallina Nera West
- Amenities Near By Park, Playground, Public Transit, Schools, Shopping
- Features See Remarks, Park/reserve, No Animal Home, No Smoking Home
- View Type Lake View
Buildings
| Bathroom Total | 2 | Bedrooms Total | 2 |
| Appliances | Dishwasher, Dryer, Garage Door Opener Remote(s), Garage Door Opener, Microwave Range Hood Combo, Refrigerator, Stove, Washer, Window Coverings | Basement Type | None |
| Constructed Date | 2022 | Construction Style Attachment | Attached |
| Cooling Type | Central Air Conditioning | Half Bath Total | 1 |
| Heating Type | Forced Air | Stories Total | 3 |
| Size Interior | 961 Sqft | Type | Row / Townhouse |
Parking
| Attached Garage |
Land
| Acreage | No | Land Amenities | Park, Playground, Public Transit, Schools, Shopping |
| Size Irregular | 113.62 | Size Total | 113.62 M2 |
| Size Total Text | 113.62 M2 |
Rooms
| Level | Type | Length | Width | Dimensions |
|---|---|---|---|---|
| Upper Level | Living Room | 10'1" x 10'4" | ||
| Upper Level | Dining Room | 10'1" x 6'1" | ||
| Upper Level | Kitchen | 10'1" x 16'5" | ||
| Upper Level | Primary Bedroom | 10' x 14'4" | ||
| Upper Level | Bedroom 2 | 10' x 11'7" |
Agents and Offices
- Sahil Sharma
- Office: Maxwell Polaris