

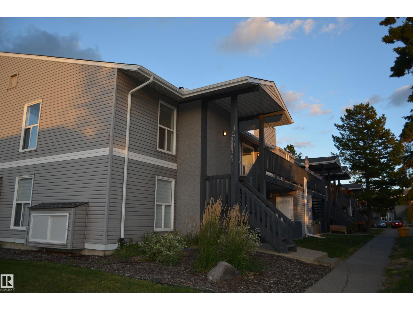
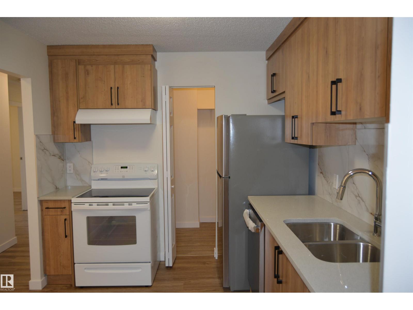
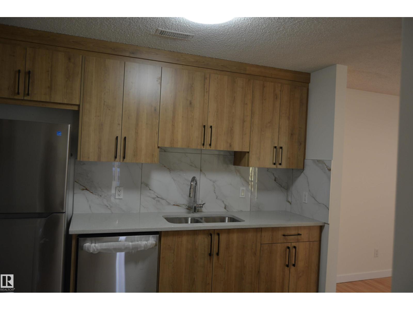
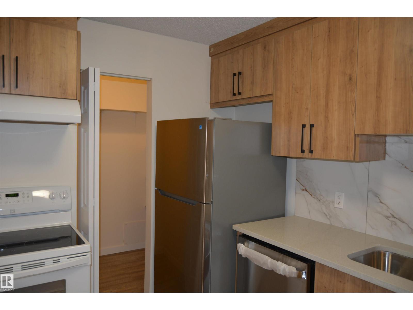
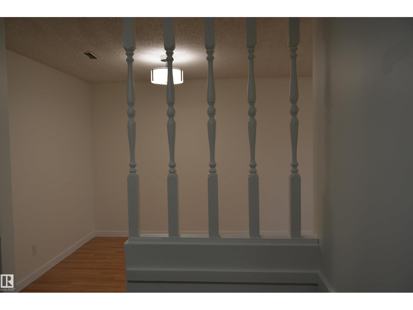
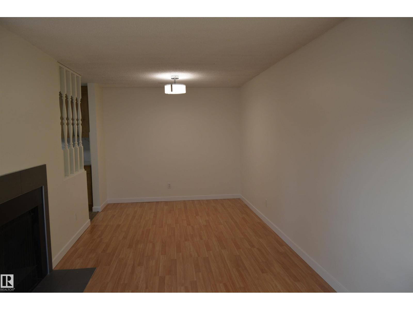
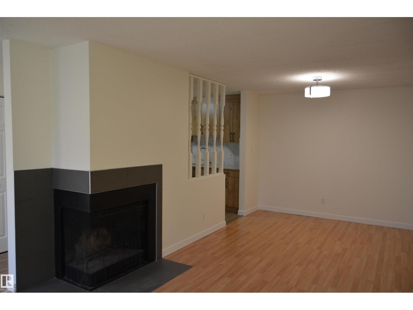
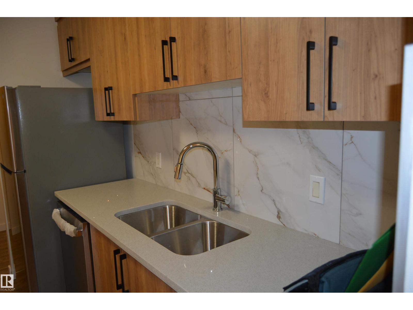
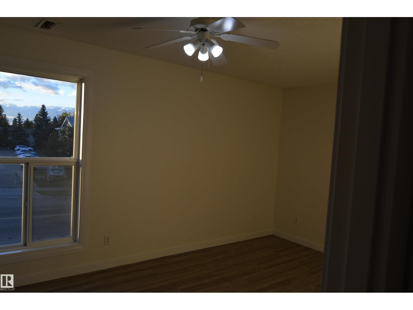
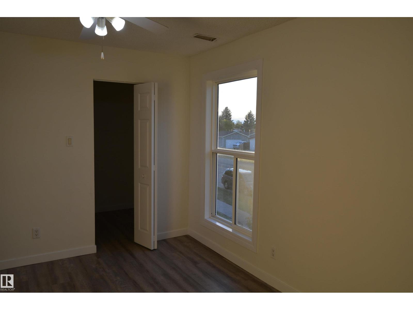
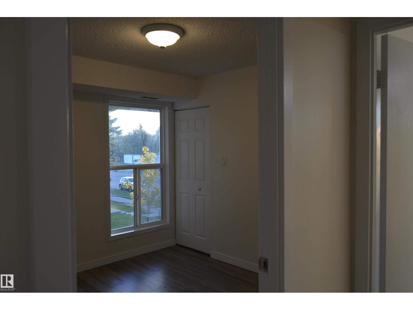
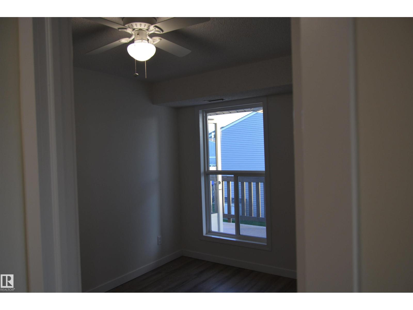
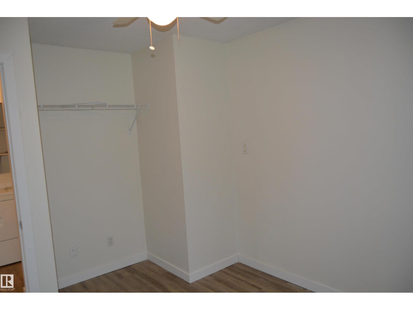
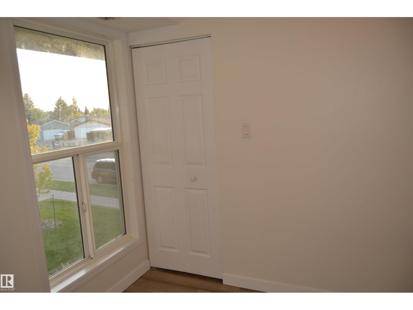
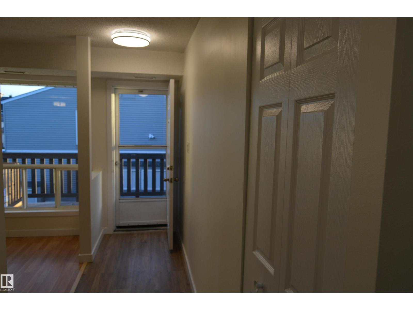
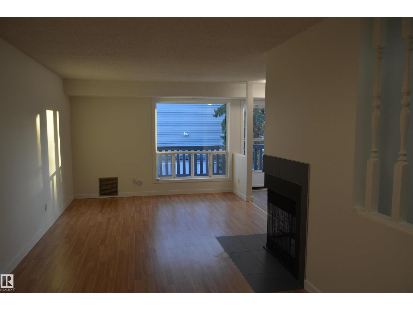
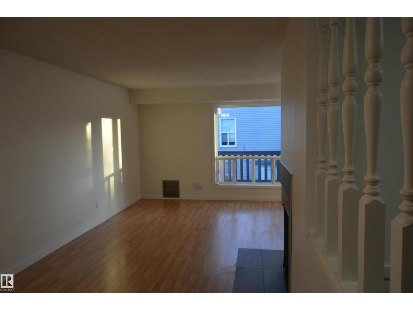
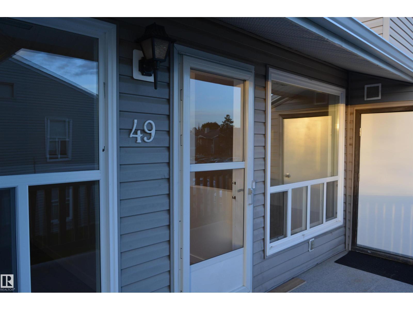
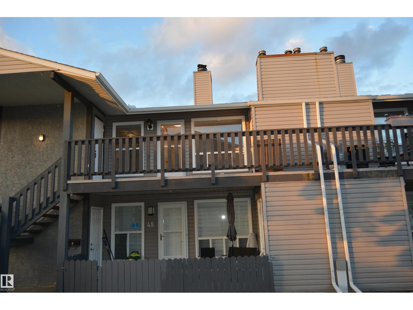
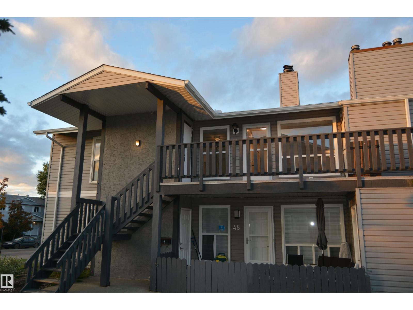
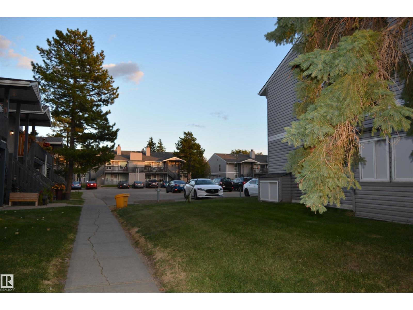
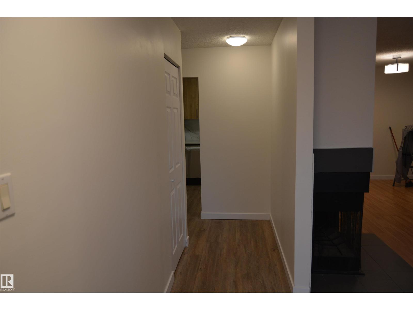
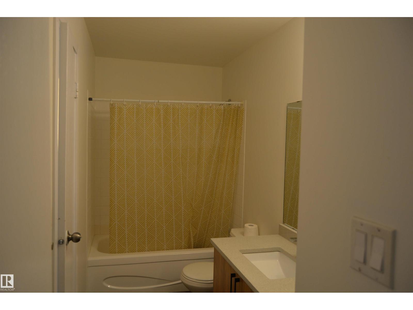
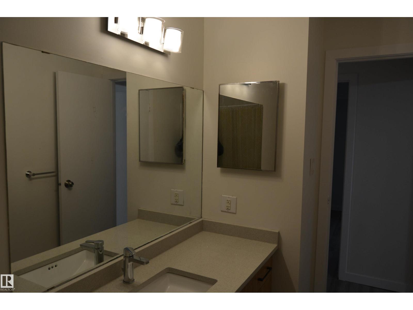
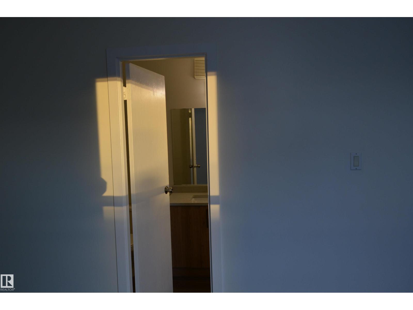
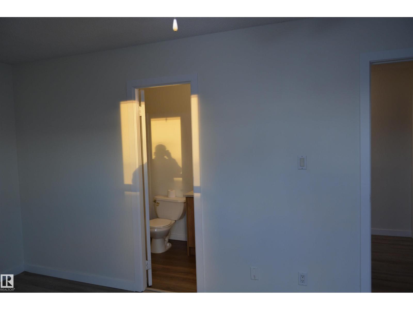
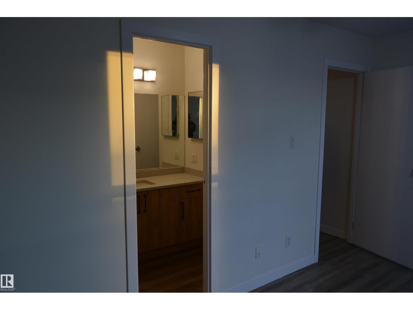
Beautifully renovated 3-bedroom upper-floor corner unit in Crawford Plains offering approximately 1,098 sq. ft. of spacious living. This private, move-in-ready home features a newly renovated kitchen with modern cabinets, new quartz countertops, new sink and faucet, a large pantry, and new appliances including refrigerator and stove. Additional upgrades include a new washer and dryer, new hot-water tank, fresh paint, updated light fixtures, flooring and baseboards. Enjoy the convenience of in-suite laundry and storage, along with a cozy wood-burning fireplace. Assigned parking is conveniently located close to the unit, with ample visitor parking nearby. Ideally located close to schools, shopping, public transit and major roadways. A spacious, updated 3-bedroom home with a low monthly condo fee. (id:51989)
Features of #49 1503 Mill Woods Rd E Nw
- MLS® Number E4509050
-
Price
$189,000
Maintenance, Exterior Maintenance, Insurance, Property Management, Other, See Remarks
$298.52 Monthly - Bedrooms: 3
- Bathrooms: 1
- Square Footage: 1098 sqft
- Property Type: Row / Townhouse
- Neigbourhood: Crawford Plains
- Amenities Near By Airport, Playground, Public Transit, Schools, Shopping
- Features See Remarks, No Animal Home, No Smoking Home
Buildings
| Bathroom Total | 1 | Bedrooms Total | 3 |
| Appliances | Dishwasher, Dryer, Fan, Hood Fan, Refrigerator, Stove, Washer, See Remarks | Architectural Style | Carriage, Bungalow |
| Basement Type | None | Constructed Date | 1980 |
| Fire Protection | Smoke Detectors | Fireplace Fuel | Wood |
| Fireplace Present | Yes | Fireplace Type | Unknown |
| Heating Type | Forced Air | Stories Total | 1 |
| Size Interior | 1098 Sqft | Type | Row / Townhouse |
Parking
| Stall |
Land
| Acreage | No | Land Amenities | Airport, Playground, Public Transit, Schools, Shopping |
| Size Irregular | 187.33 | Size Total | 187.33 M2 |
| Size Total Text | 187.33 M2 |
Rooms
| Level | Type | Length | Width | Dimensions |
|---|---|---|---|---|
| Main Level | Living Room | 5.12 m | 2.91 m | 5.12 m x 2.91 m |
| Main Level | Dining Room | 3.28 m | 2.91 m | 3.28 m x 2.91 m |
| Main Level | Kitchen | 4.96 m | 2.69 m | 4.96 m x 2.69 m |
| Main Level | Primary Bedroom | 4.58 m | 3.12 m | 4.58 m x 3.12 m |
| Main Level | Bedroom 2 | 3.04 m | 2.92 m | 3.04 m x 2.92 m |
| Main Level | Bedroom 3 | 3.06 m | 2.97 m | 3.06 m x 2.97 m |
| Main Level | Laundry Room | 2.2 m | 1.01 m | 2.2 m x 1.01 m |
Agents and Offices
- Sunil Bhatia
- Office: Homes & Gardens Real Estate Limited