

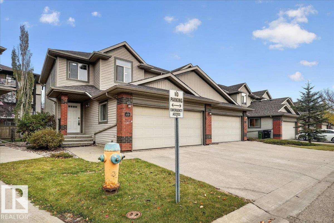
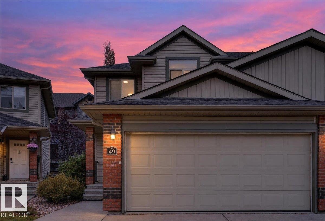
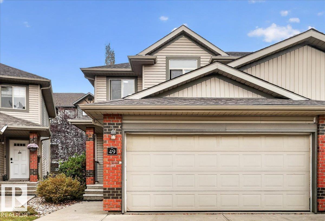
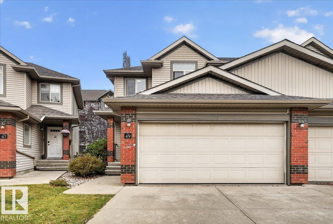
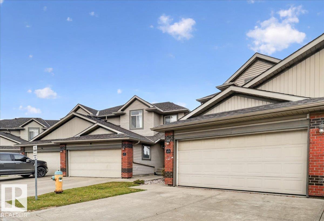
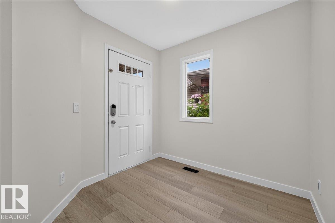
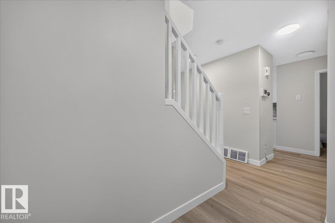
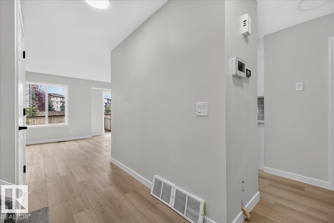
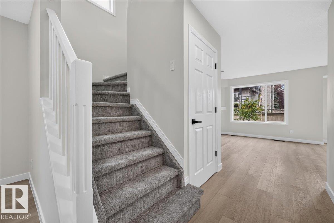
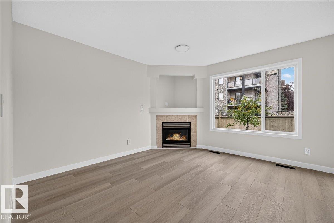
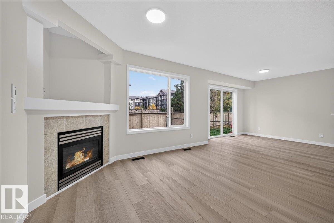
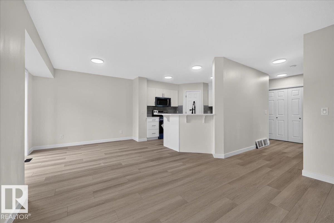
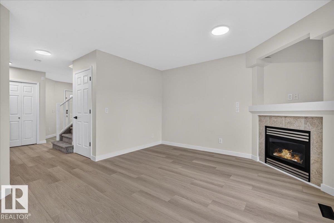
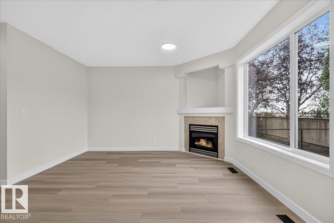
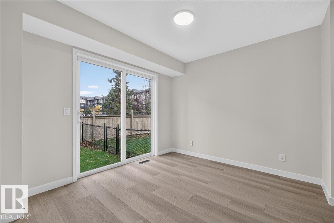
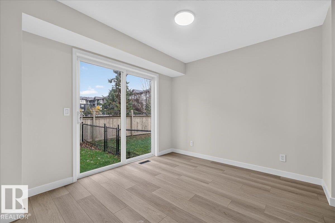
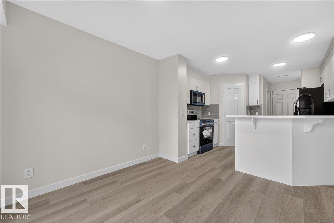
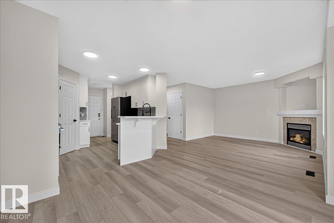
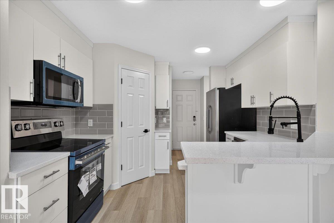
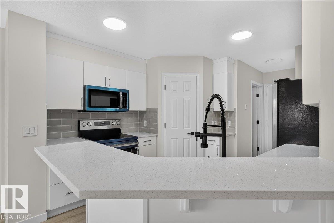
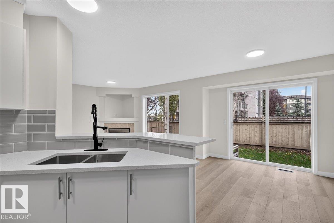
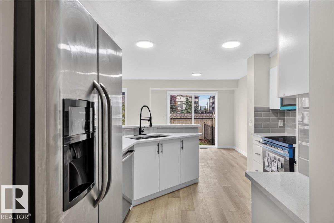
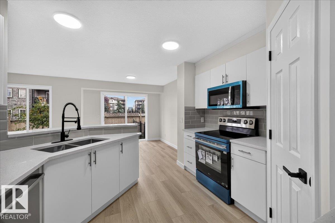
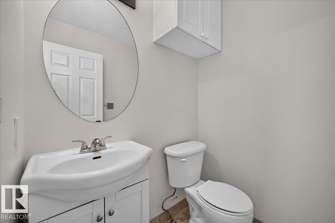
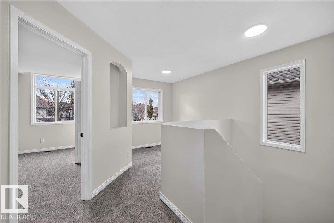
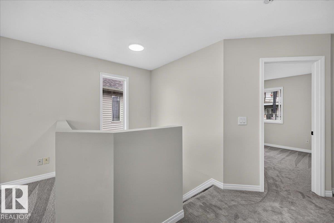
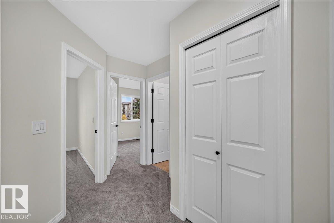
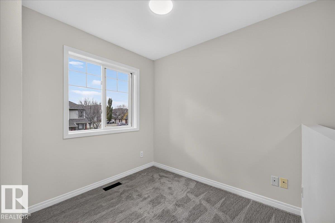
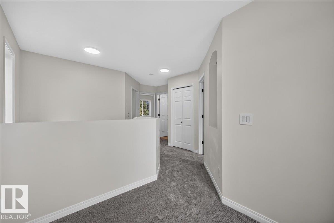
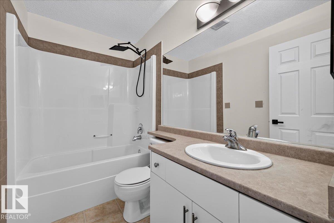
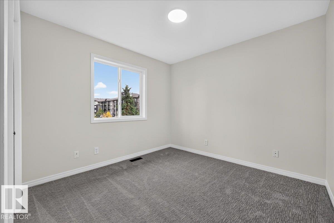
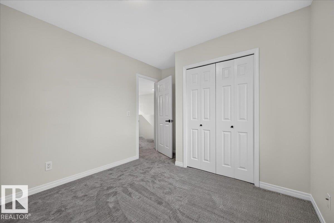
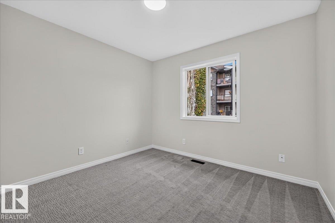
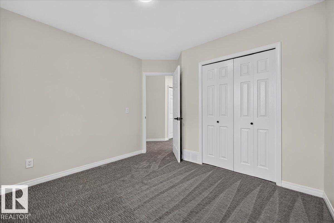
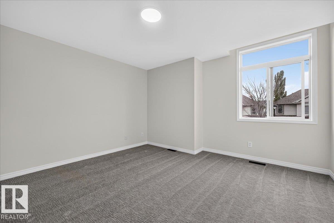
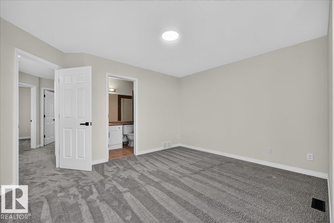
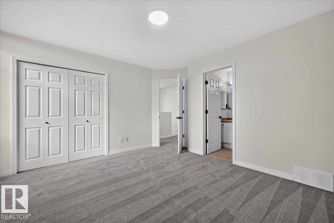
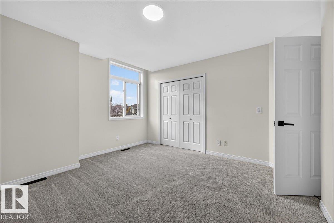
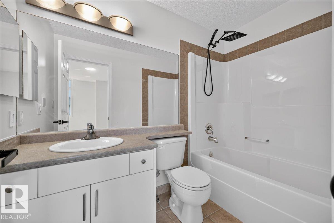
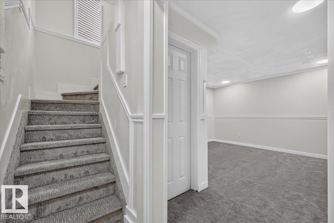
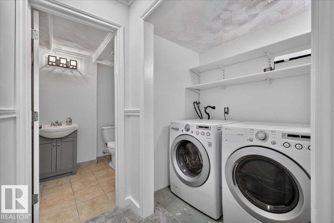
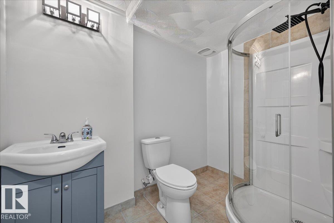
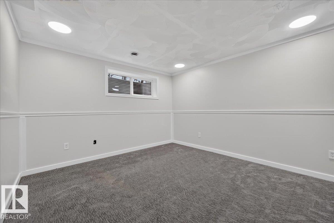
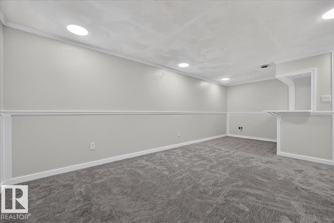
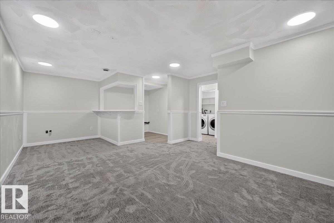
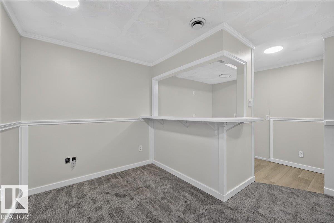
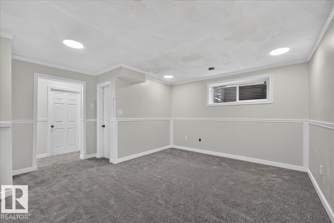
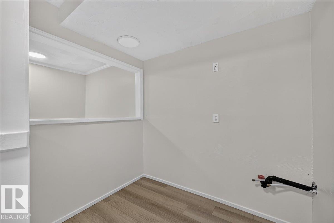
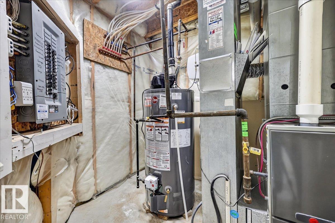
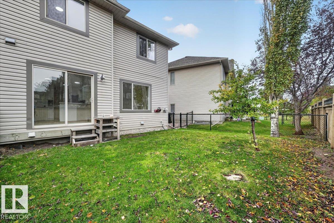
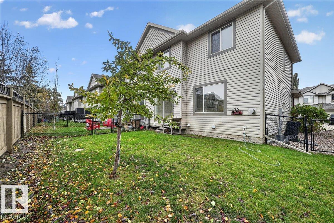
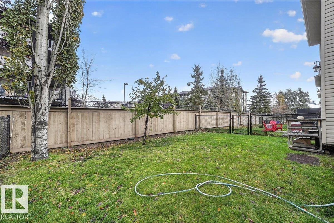
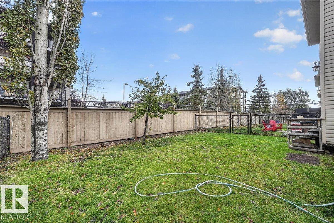
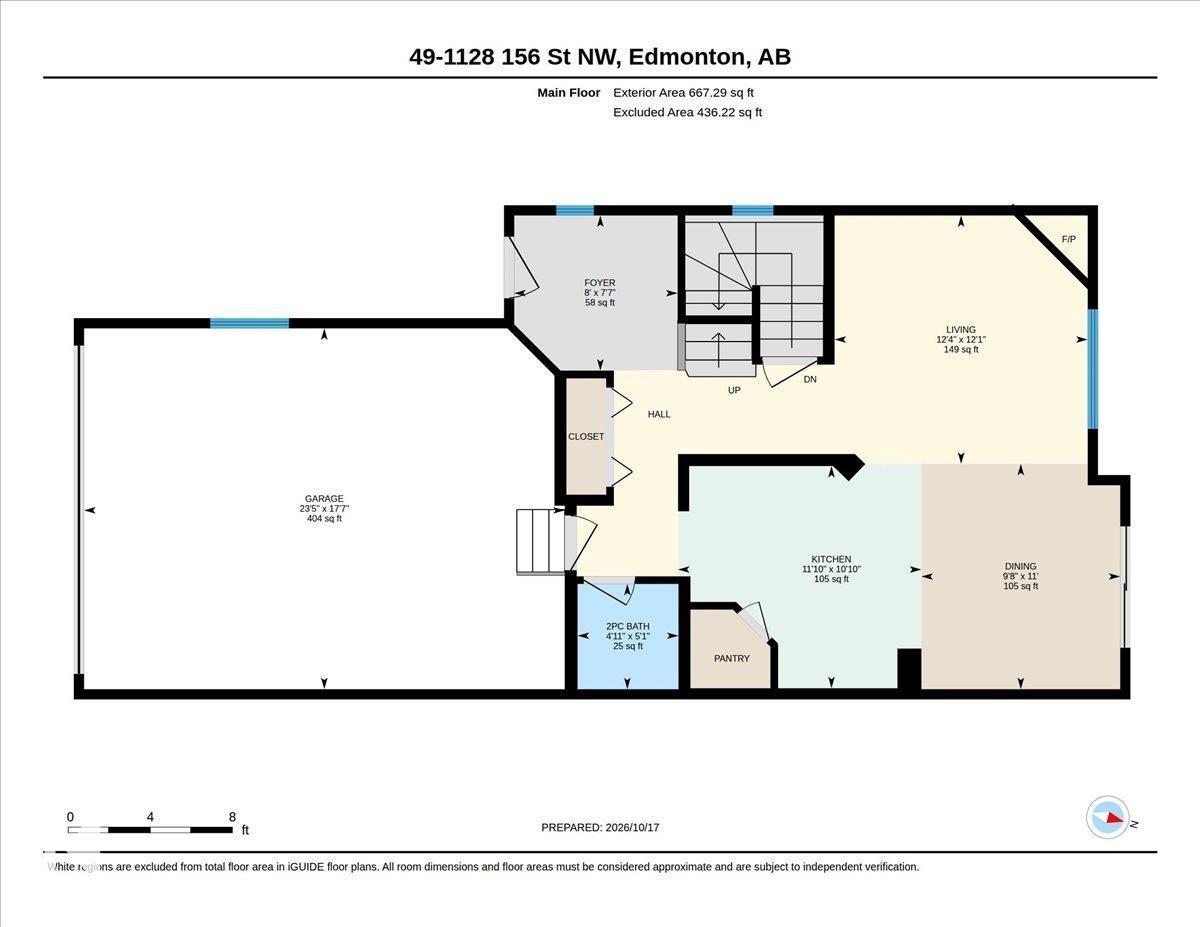
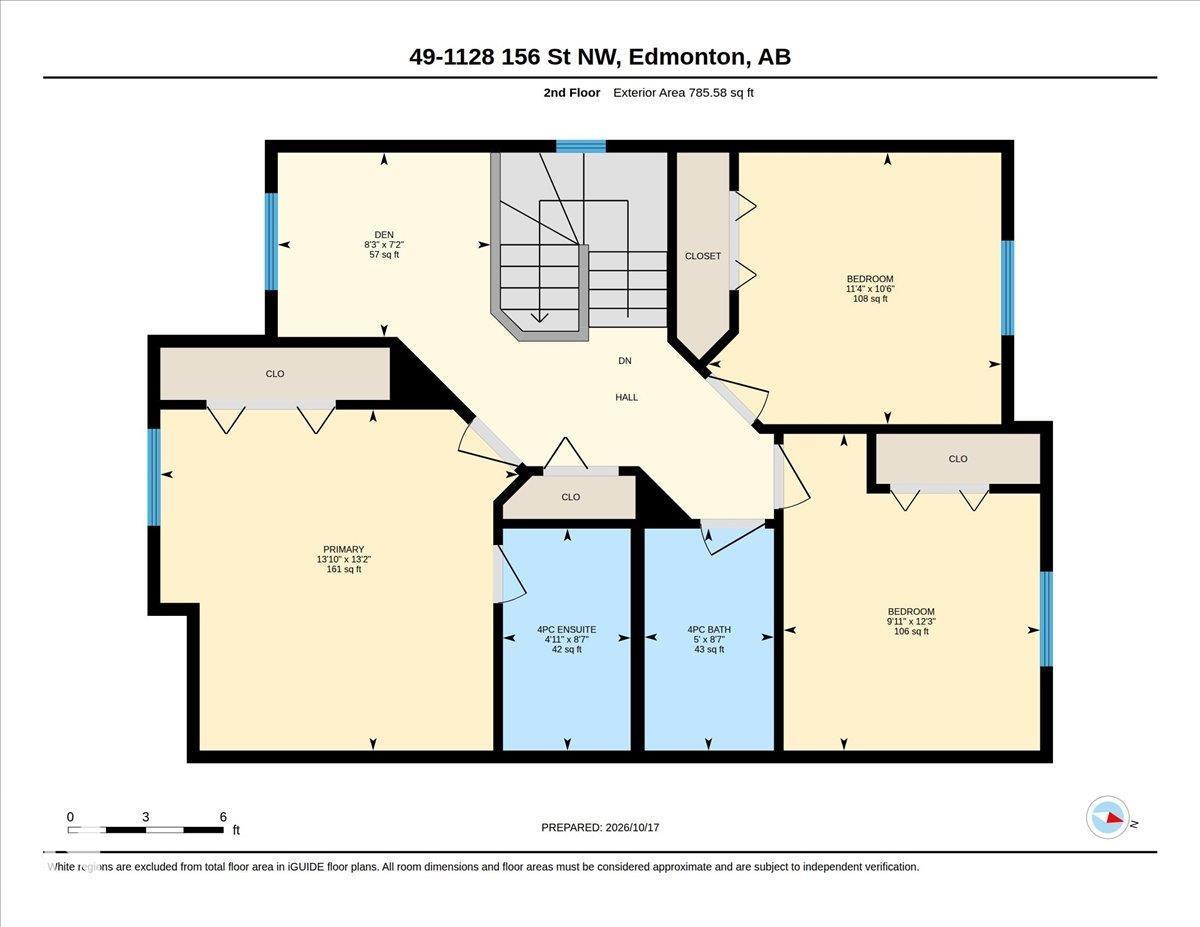
STUNNINGLY UPDATED & MOVE-IN READY IN TERWILLEGAR! This beautifully refreshed 3-bedroom, 4-bathroom half duplex offers the perfect blend of style, comfort, and functionality! Featuring BRAND-NEW luxury vinyl plank flooring, plush new carpet, stylish light fixtures, fresh paint throughout, an updated kitchen with quartz countertops and a NEW hot water tank! The bright, open living space is perfect for everyday living and entertaining. Upstairs boasts 3 spacious bedrooms plus a versatile bonus room/den. The FULLY FINISHED BASEMENT adds incredible living space with a large rec room, full bathroom, and rough-in for a future wet bar! Ideally located just minutes from Terwillegar Rec Centre, Lillian Osborne High School, parks, shopping, and all amenities. Beautifully updated, fantastic location, and ready for its new owners! (id:51989)
Features of #49 1128 156 St Nw
- MLS® Number E4513365
-
Price
$379,900
Maintenance, Insurance, Property Management, Other, See Remarks
$329 Monthly - Bedrooms: 3
- Bathrooms: 4
- Square Footage: 1453 sqft
- Property Type: Duplex
- Neigbourhood: South Terwillegar
- Amenities Near By Schools
- Features No Animal Home, No Smoking Home
Buildings
| Bathroom Total | 4 | Bedrooms Total | 3 |
| Appliances | Dryer, Garage Door Opener, Microwave Range Hood Combo, Refrigerator, Stove, Washer | Basement Development | Finished |
| Basement Type | Full (finished) | Constructed Date | 2006 |
| Construction Style Attachment | Semi-detached | Fire Protection | Smoke Detectors |
| Half Bath Total | 1 | Heating Type | Forced Air |
| Stories Total | 2 | Size Interior | 1453 Sqft |
| Type | Duplex |
Parking
| Attached Garage |
Land
| Acreage | No | Land Amenities | Schools |
| Size Irregular | 246.68 | Size Total | 246.68 M2 |
| Size Total Text | 246.68 M2 |
Rooms
| Level | Type | Length | Width | Dimensions |
|---|---|---|---|---|
| Main Level | Living Room | Measurements not available | ||
| Main Level | Dining Room | Measurements not available | ||
| Main Level | Kitchen | Measurements not available | ||
| Upper Level | Den | Measurements not available | ||
| Upper Level | Primary Bedroom | Measurements not available | ||
| Upper Level | Bedroom 2 | Measurements not available | ||
| Upper Level | Bedroom 3 | Measurements not available |
Agents and Offices
- Tuba Pastutmaz
- Office: Homes & Gardens Real Estate Limited