

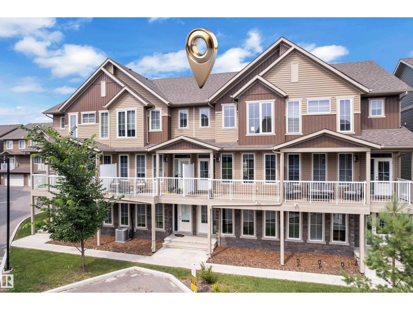
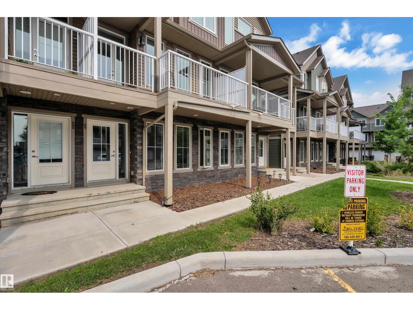
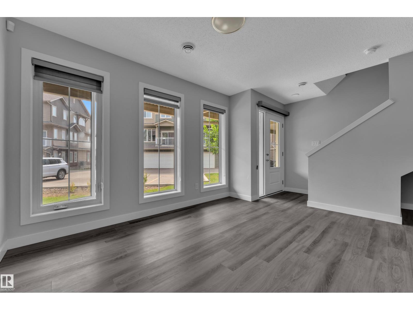
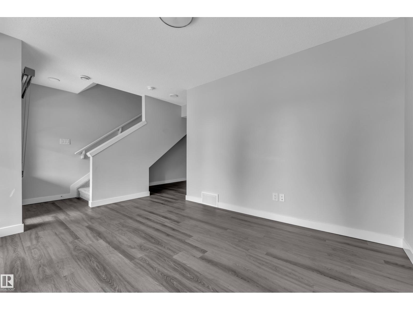
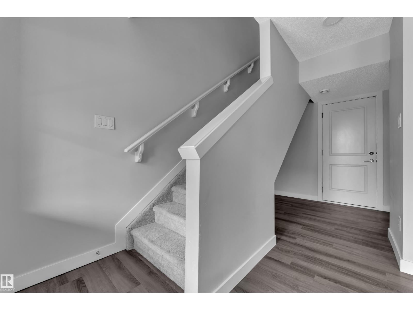
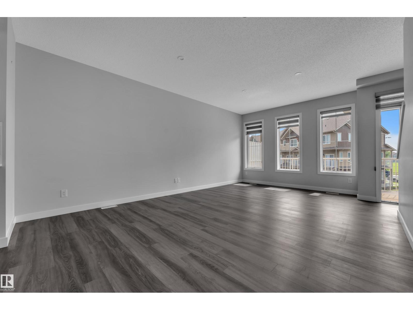
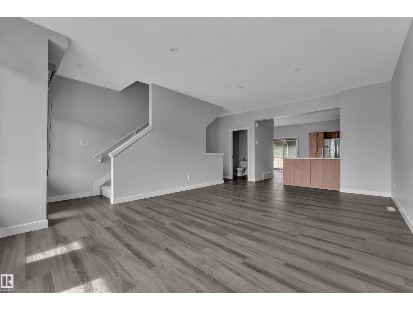
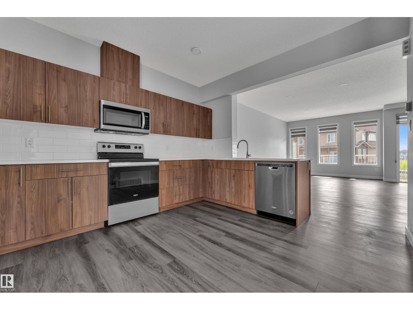
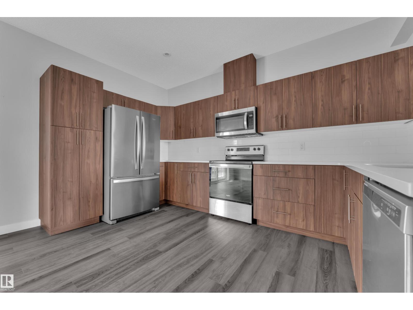
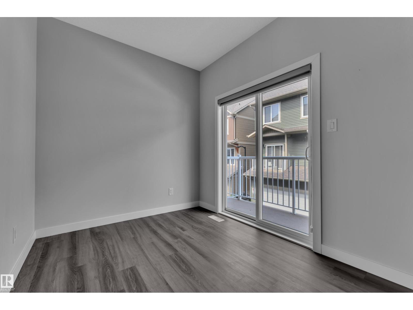
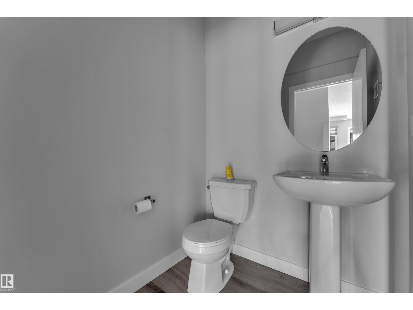
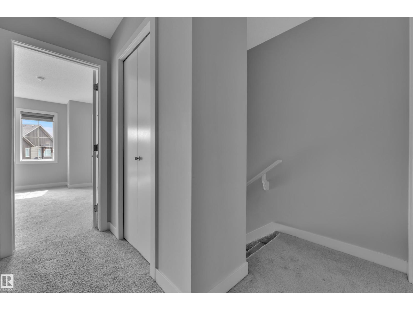
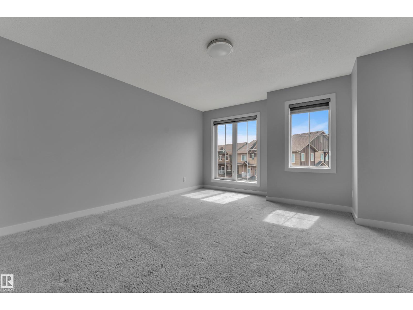
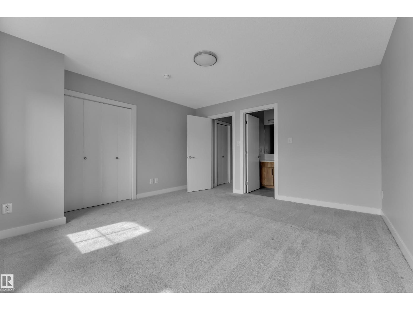
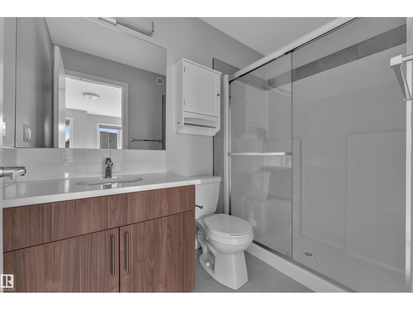
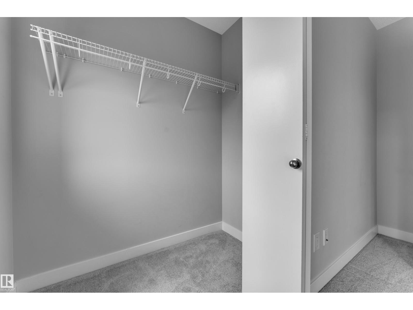
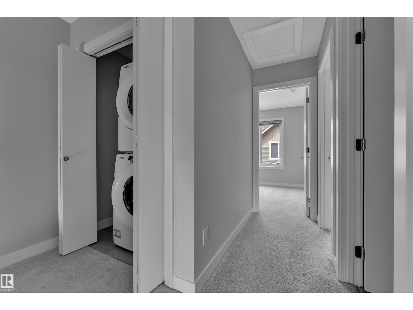
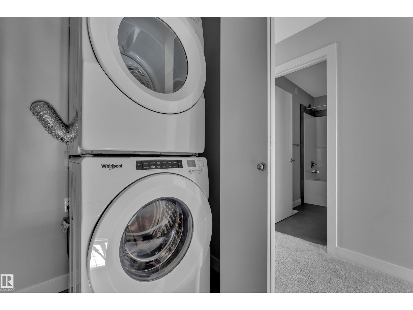
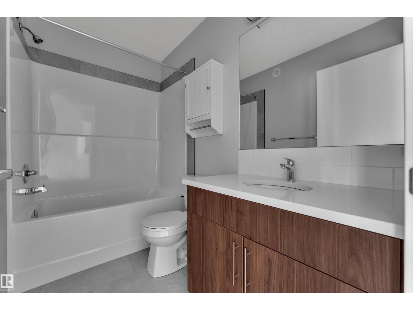
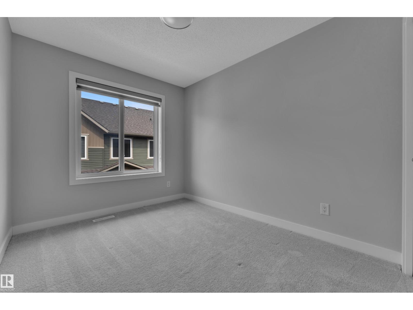
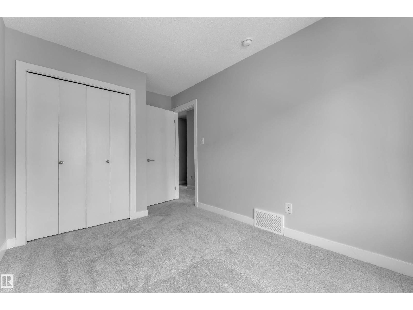
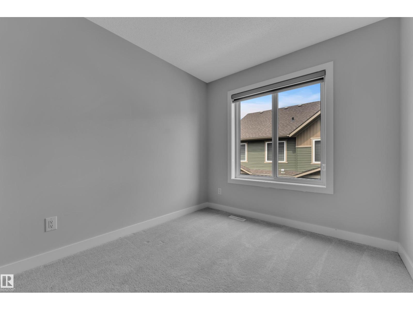
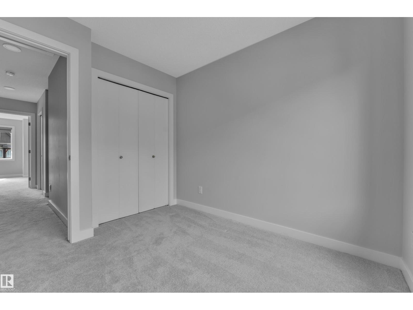
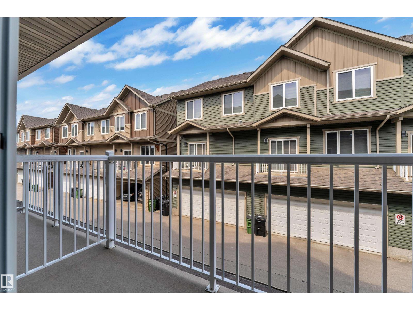
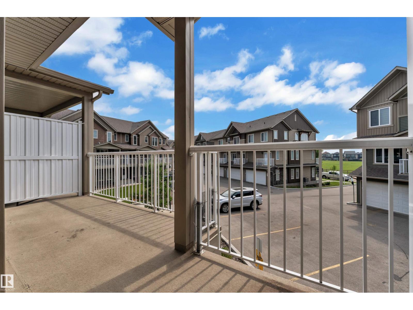
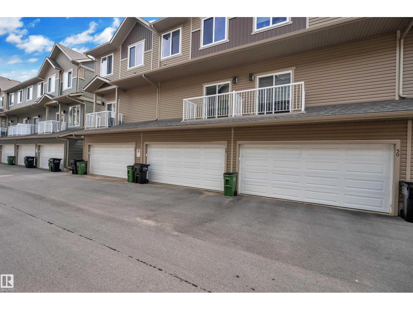
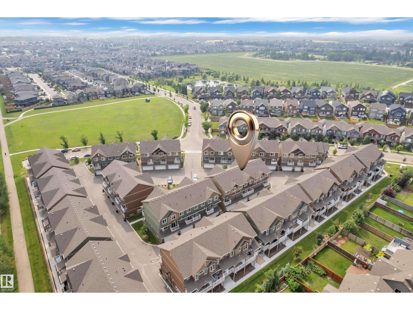
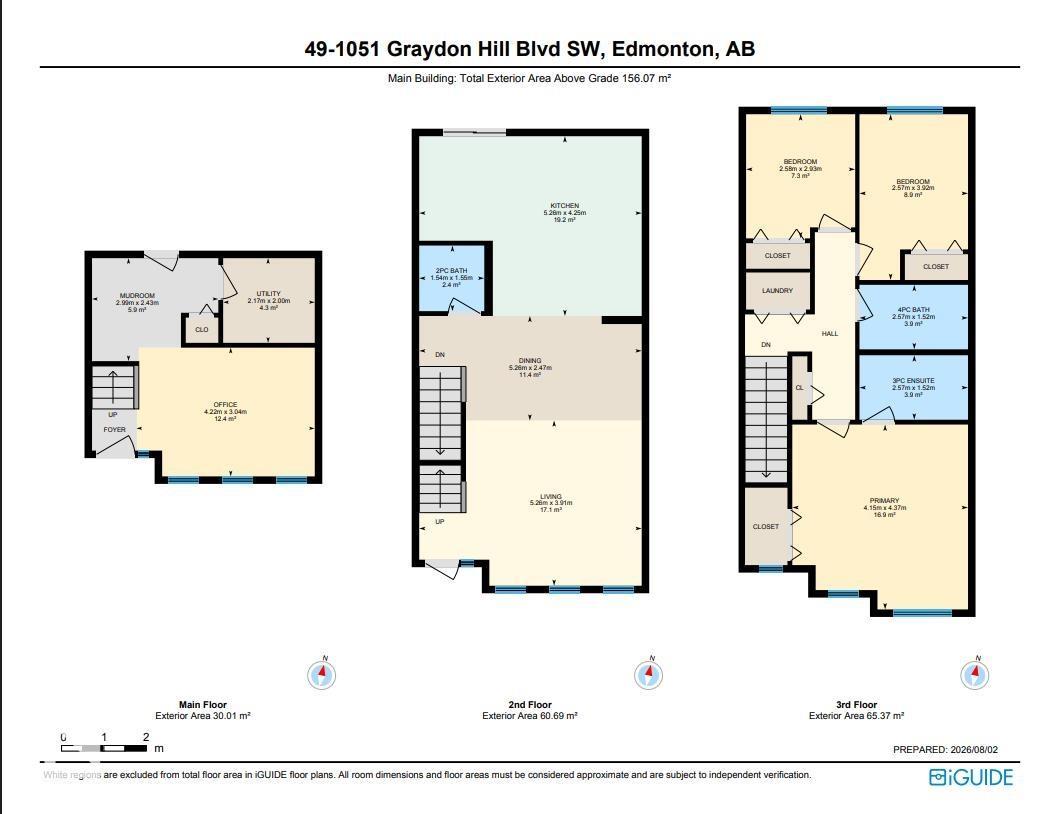
Welcome to 1,680 sq. ft. of stylish, modern living in the sought-after community of Graydon Hill! Built in 2021, this bright 3-bedroom townhome features a spacious double attached garage and inviting outdoor spaces at both the front and back. The open-concept main floor offers a generous living room, dining area, modern kitchen with stainless steel appliances, and a convenient 2-piece bathroom. Upstairs, you’ll find a spacious primary bedroom with a 3-piece ensuite, two additional bedrooms, a 4-piece main bathroom, and convenient top-floor laundry. Ideally located near Anthony Henday Drive, Edmonton International Airport, parks, schools, shopping, and golf. A fantastic opportunity for first-time buyers, families, or investors! (id:51989)
Features of #49 1051 Graydon Hill Bv Sw Sw
- MLS® Number E4503028
-
Price
$369,000
Maintenance, Insurance, Property Management, Other, See Remarks
$259.77 Monthly - Bedrooms: 3
- Bathrooms: 3
- Square Footage: 1680 sqft
- Property Type: Row / Townhouse
- Neigbourhood: Graydon Hill
- Amenities Near By Airport, Golf Course, Playground, Schools, Shopping
Buildings
| Bathroom Total | 3 | Bedrooms Total | 3 |
| Amenities | Ceiling - 9ft | Appliances | Dishwasher, Dryer, Garage Door Opener Remote(s), Microwave Range Hood Combo, Refrigerator, Stove, Washer |
| Basement Type | None | Constructed Date | 2021 |
| Construction Style Attachment | Attached | Half Bath Total | 1 |
| Heating Type | Forced Air | Stories Total | 3 |
| Size Interior | 1680 Sqft | Type | Row / Townhouse |
Parking
| Attached Garage |
Land
| Acreage | No | Land Amenities | Airport, Golf Course, Playground, Schools, Shopping |
Rooms
| Level | Type | Length | Width | Dimensions |
|---|---|---|---|---|
| Upper Level | Living Room | 5.26 m | 3.91 m | 5.26 m x 3.91 m |
| Upper Level | Dining Room | 5.26 m | 2.47 m | 5.26 m x 2.47 m |
| Upper Level | Kitchen | 5.26 m | 4.25 m | 5.26 m x 4.25 m |
| Upper Level | Primary Bedroom | 4.15 m | 4.37 m | 4.15 m x 4.37 m |
| Upper Level | Bedroom 2 | 2.57 m | 3.92 m | 2.57 m x 3.92 m |
| Upper Level | Bedroom 3 | 2.58 m | 2.93 m | 2.58 m x 2.93 m |
Agents and Offices
- Aditya Batra
- Office: Maxwell Polaris