

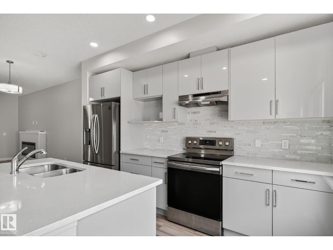
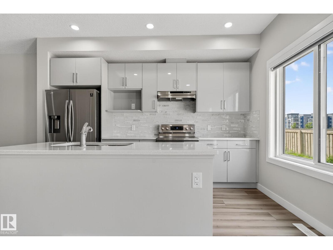
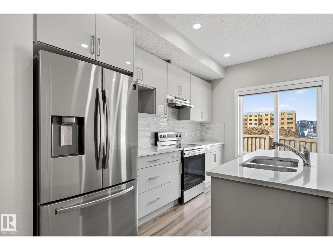
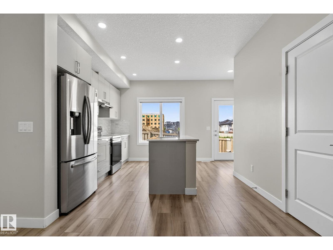
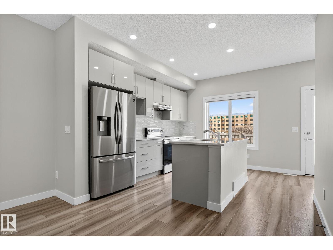
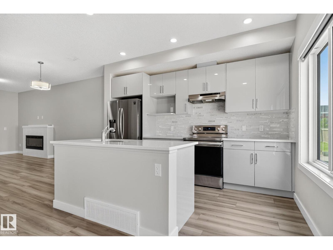
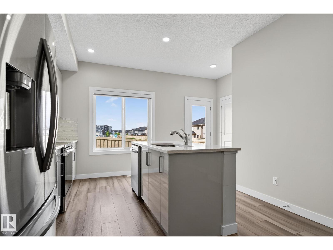
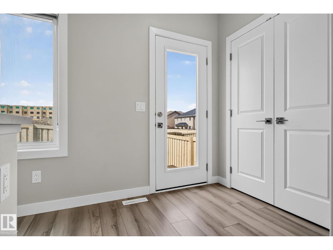
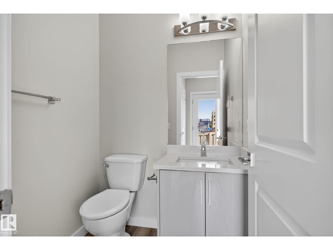
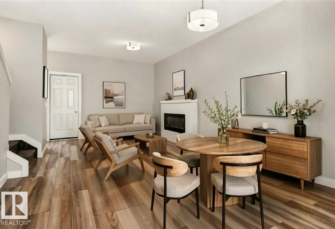
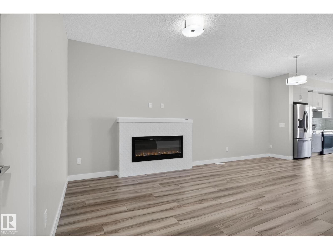
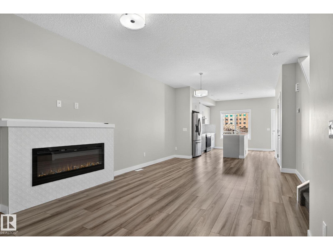
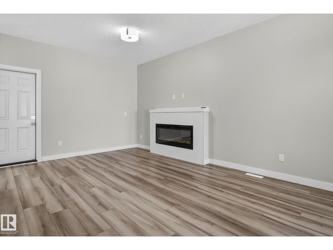
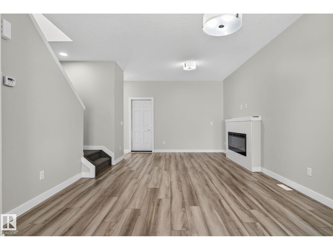
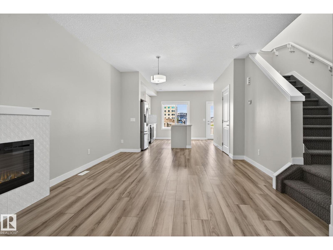
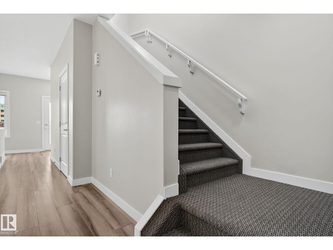
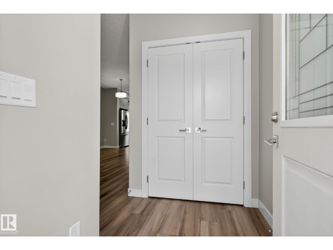
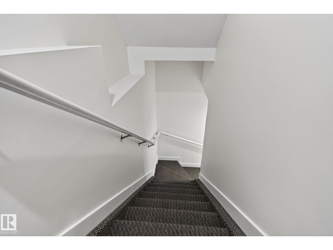
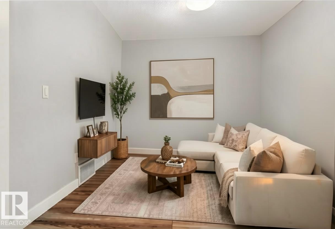
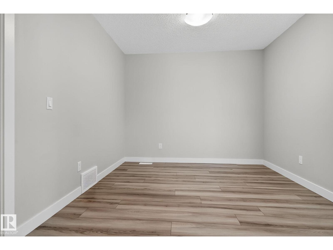
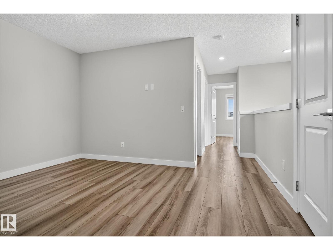
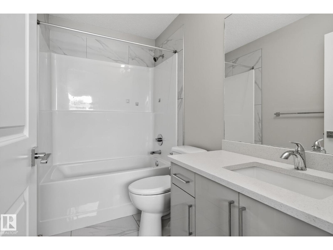
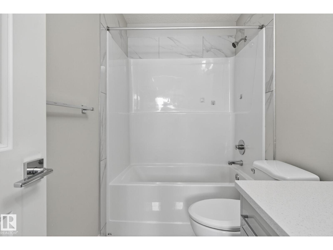
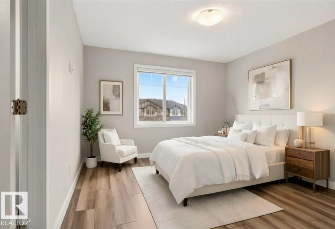
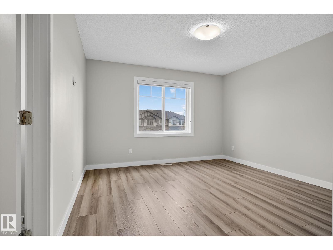
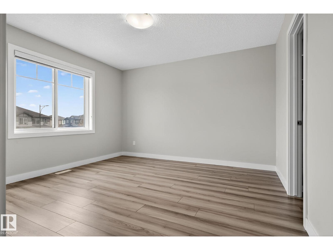
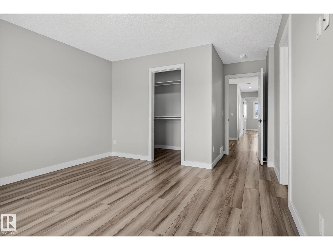
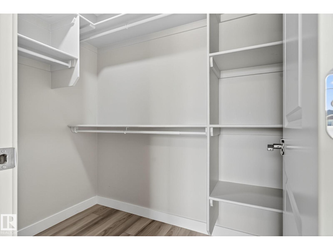
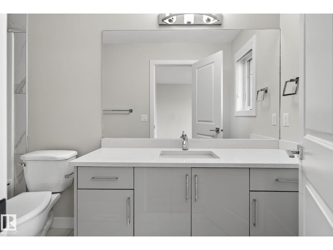
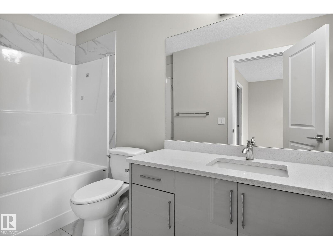
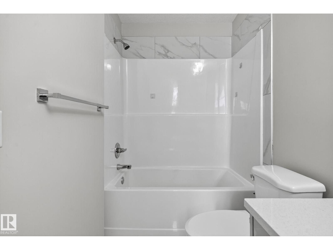
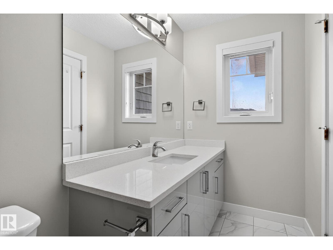
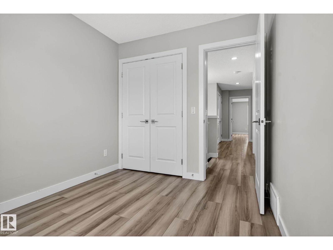
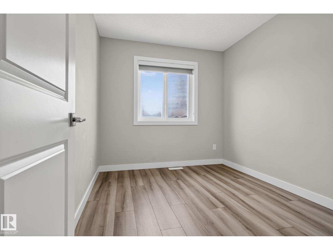
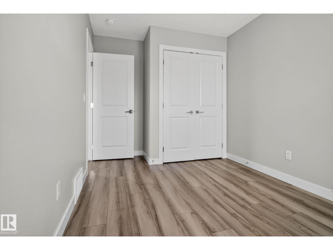
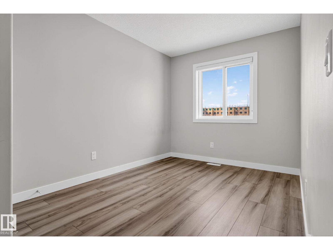
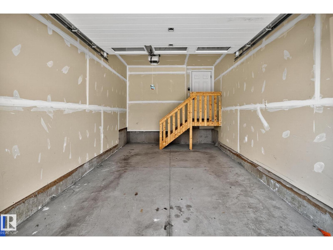
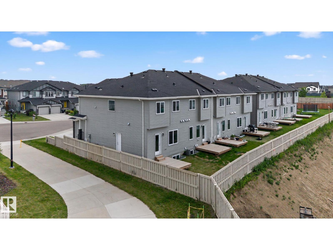
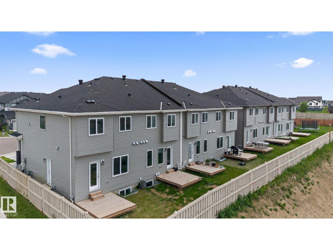
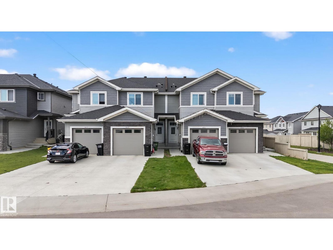
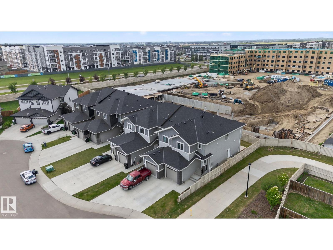
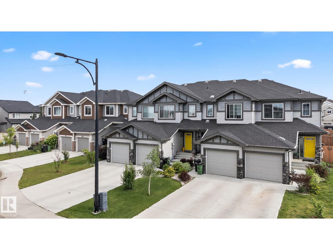
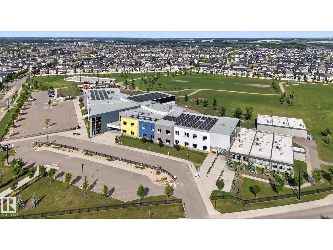
LEGAL BASEMENT SUITE, NO CONDO FEES - Set in the extremely convenient community of Allard, you're just moments from schools, parks, recreation centres, and the airport. Built in 2020, this bright and modern home greets you with an open-concept main floor featuring a cozy electric fireplace, large sun-filled windows, a stylish kitchen, a convenient half bath, and direct access to the deck, backyard, and single attached garage. Upstairs, retreat to your primary suite with a walk-in closet and private ensuite, plus two more well-sized bedrooms, upper-floor laundry, and a versatile bonus room for those movie nights in. The fully legal basement suite is an incredible mortgage-helper, offering its own private entrance, 1 bedroom, and 1 bathroom. Ideal for first-time buyers, investors, or anyone seeking extra income potential. (id:51989)
Features of 4879 Alwood Pt Sw
- MLS® Number E4502785
- Price $499,000
- Bedrooms: 4
- Bathrooms: 4
- Square Footage: 1495 sqft
- Property Type: Row / Townhouse
- Neigbourhood: Allard
- Amenities Near By Airport
- Features Cul-de-sac
Buildings
| Bathroom Total | 4 | Bedrooms Total | 4 |
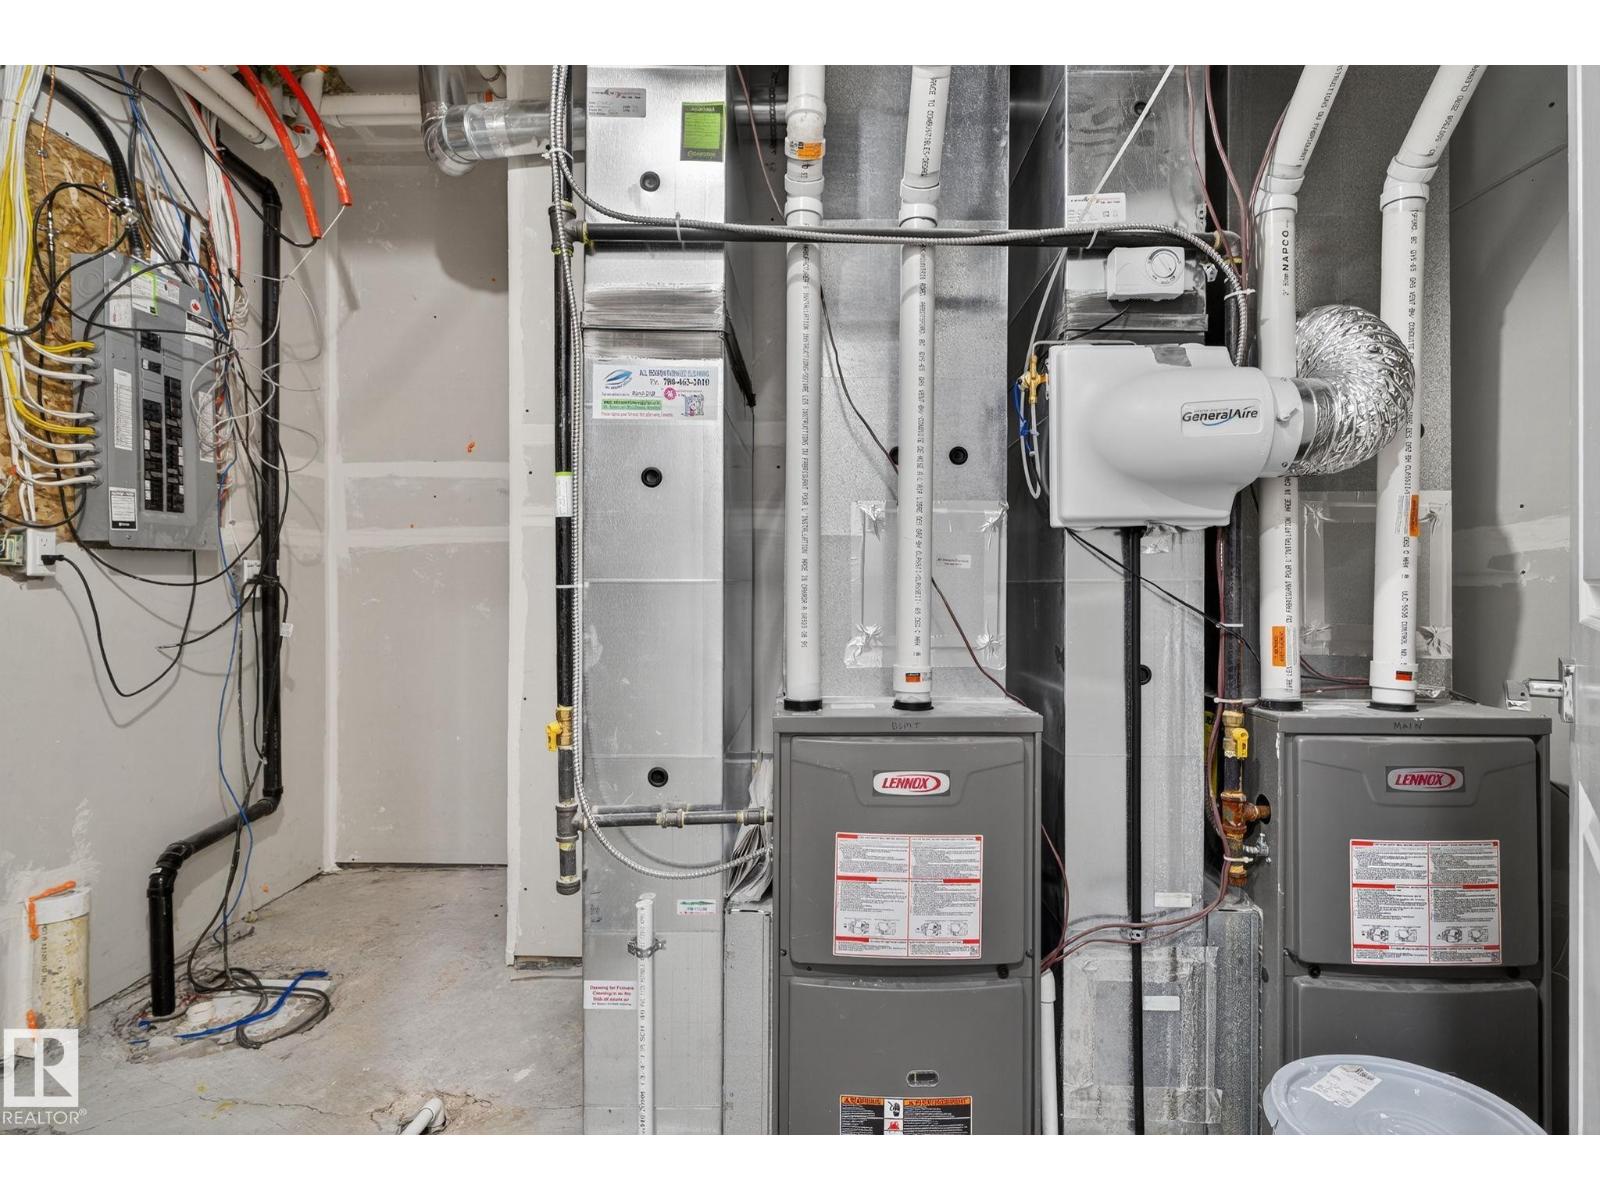
| Appliances | Dishwasher, Garage Door Opener, Hood Fan, Dryer, Two Refrigerators, Two Stoves, Two Washers | Basement Development | Finished |
| Basement Features | Suite | Basement Type | Full (finished) |
| Constructed Date | 2020 | Construction Style Attachment | Attached |
| Fireplace Fuel | Electric | Fireplace Present | Yes |
| Fireplace Type | Insert | Half Bath Total | 1 |
| Heating Type | Forced Air | Stories Total | 2 |
| Size Interior | 1495 Sqft | Type | Row / Townhouse |
Parking
| Attached Garage |
Land
| Acreage | No | Land Amenities | Airport |
| Size Irregular | 197.36 | Size Total | 197.36 M2 |
| Size Total Text | 197.36 M2 |
Rooms
| Level | Type | Length | Width | Dimensions |
|---|---|---|---|---|
| Basement | Second Kitchen | Measurements not available | ||
| Main Level | Living Room | Measurements not available | ||
| Main Level | Dining Room | Measurements not available | ||
| Main Level | Kitchen | Measurements not available | ||
| Upper Level | Primary Bedroom | Measurements not available | ||
| Upper Level | Bedroom 2 | Measurements not available | ||
| Upper Level | Bedroom 3 | Measurements not available | ||
| Upper Level | Bedroom 4 | Measurements not available | ||
| Upper Level | Bonus Room | Measurements not available |
Agents and Offices
- Jennifer Wong
- Office: Kic Realty