

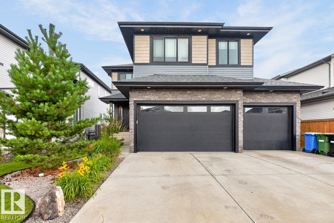
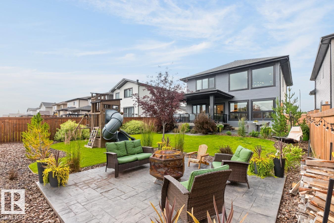
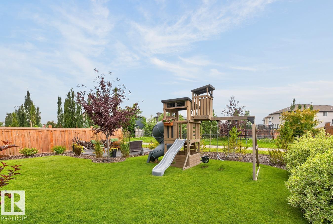
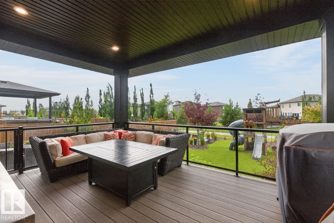
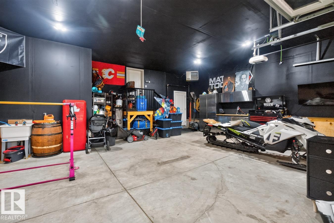
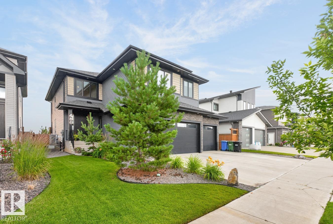
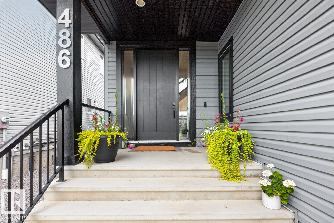
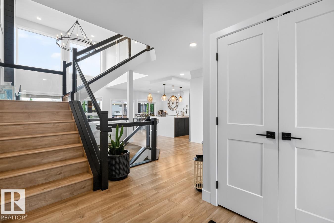
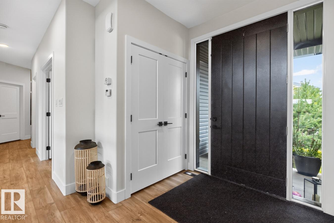
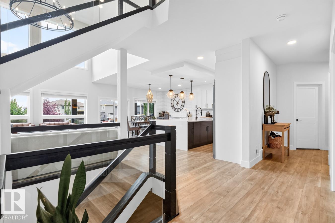
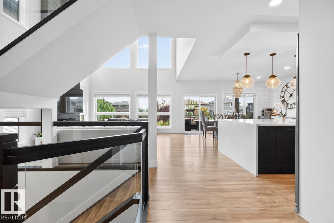
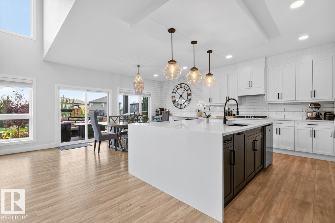
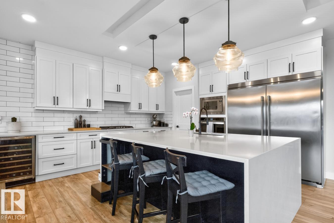
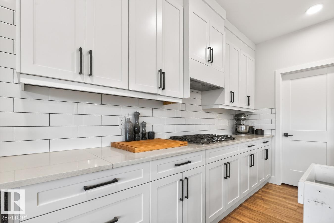
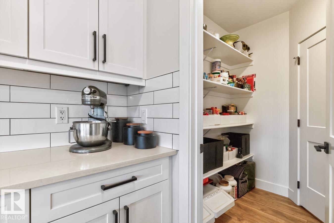
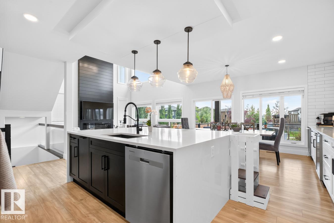
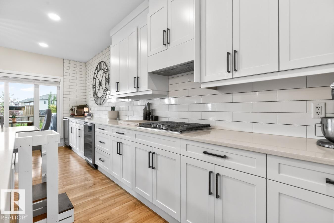
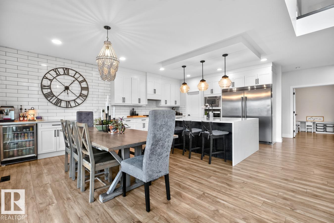
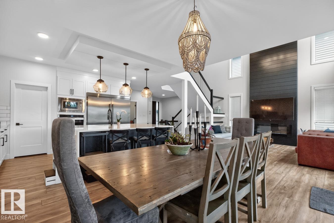
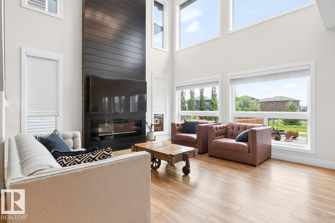
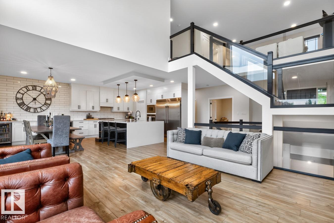
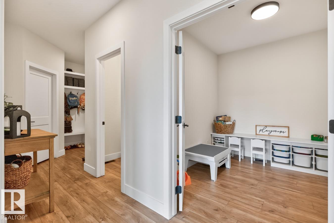
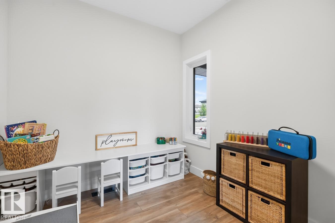
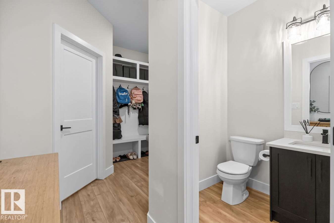
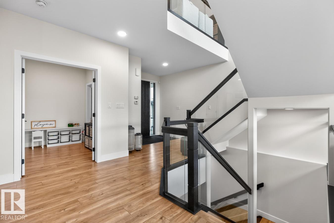
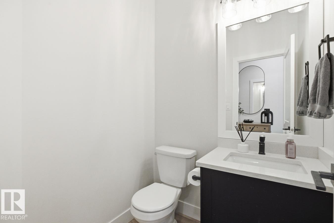
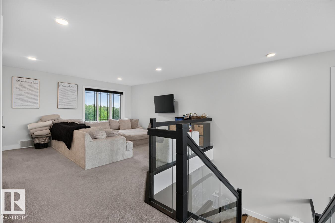
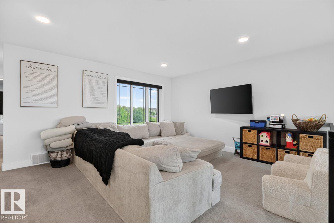
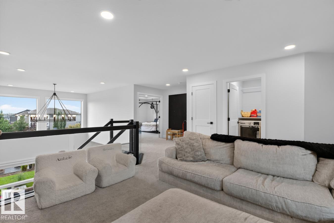
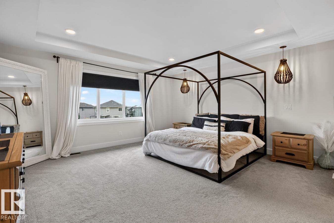
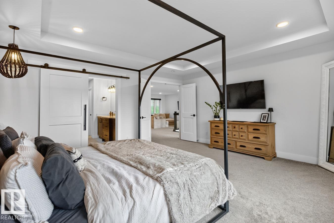
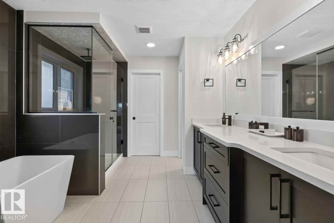
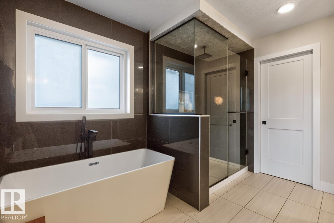
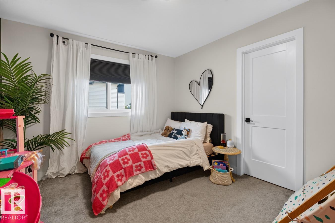
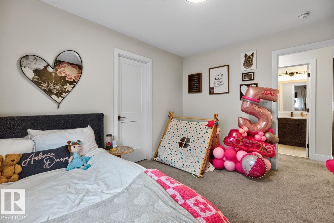
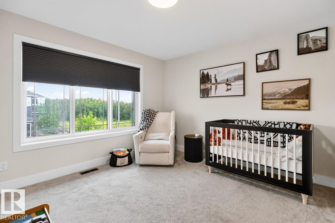
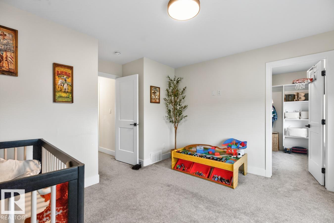
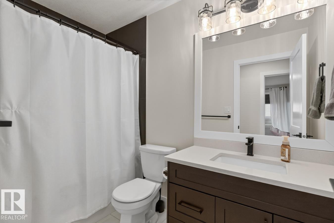
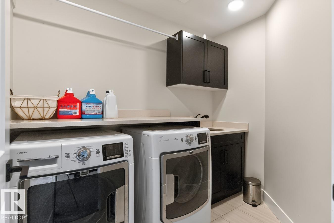
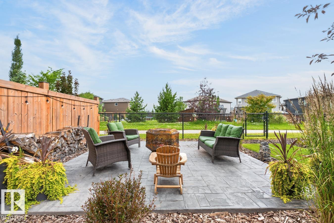
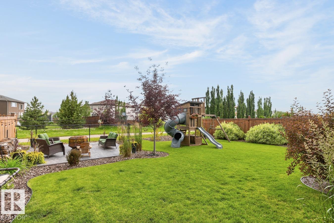
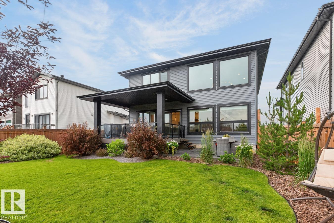
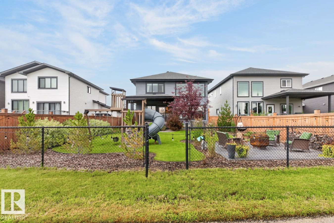
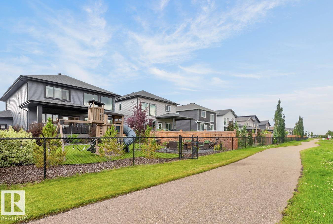
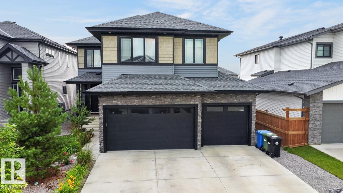
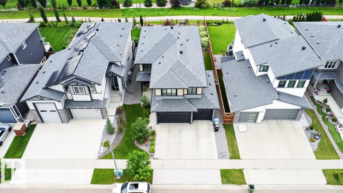
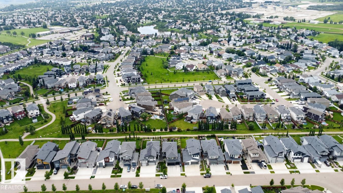
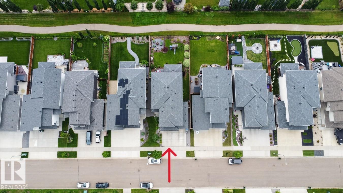
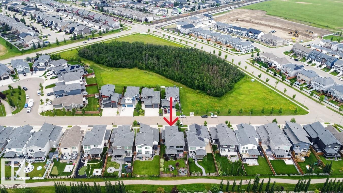
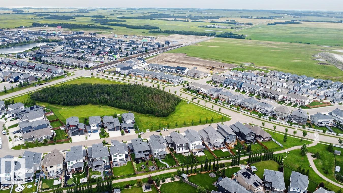
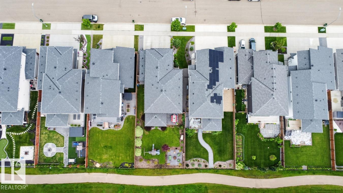
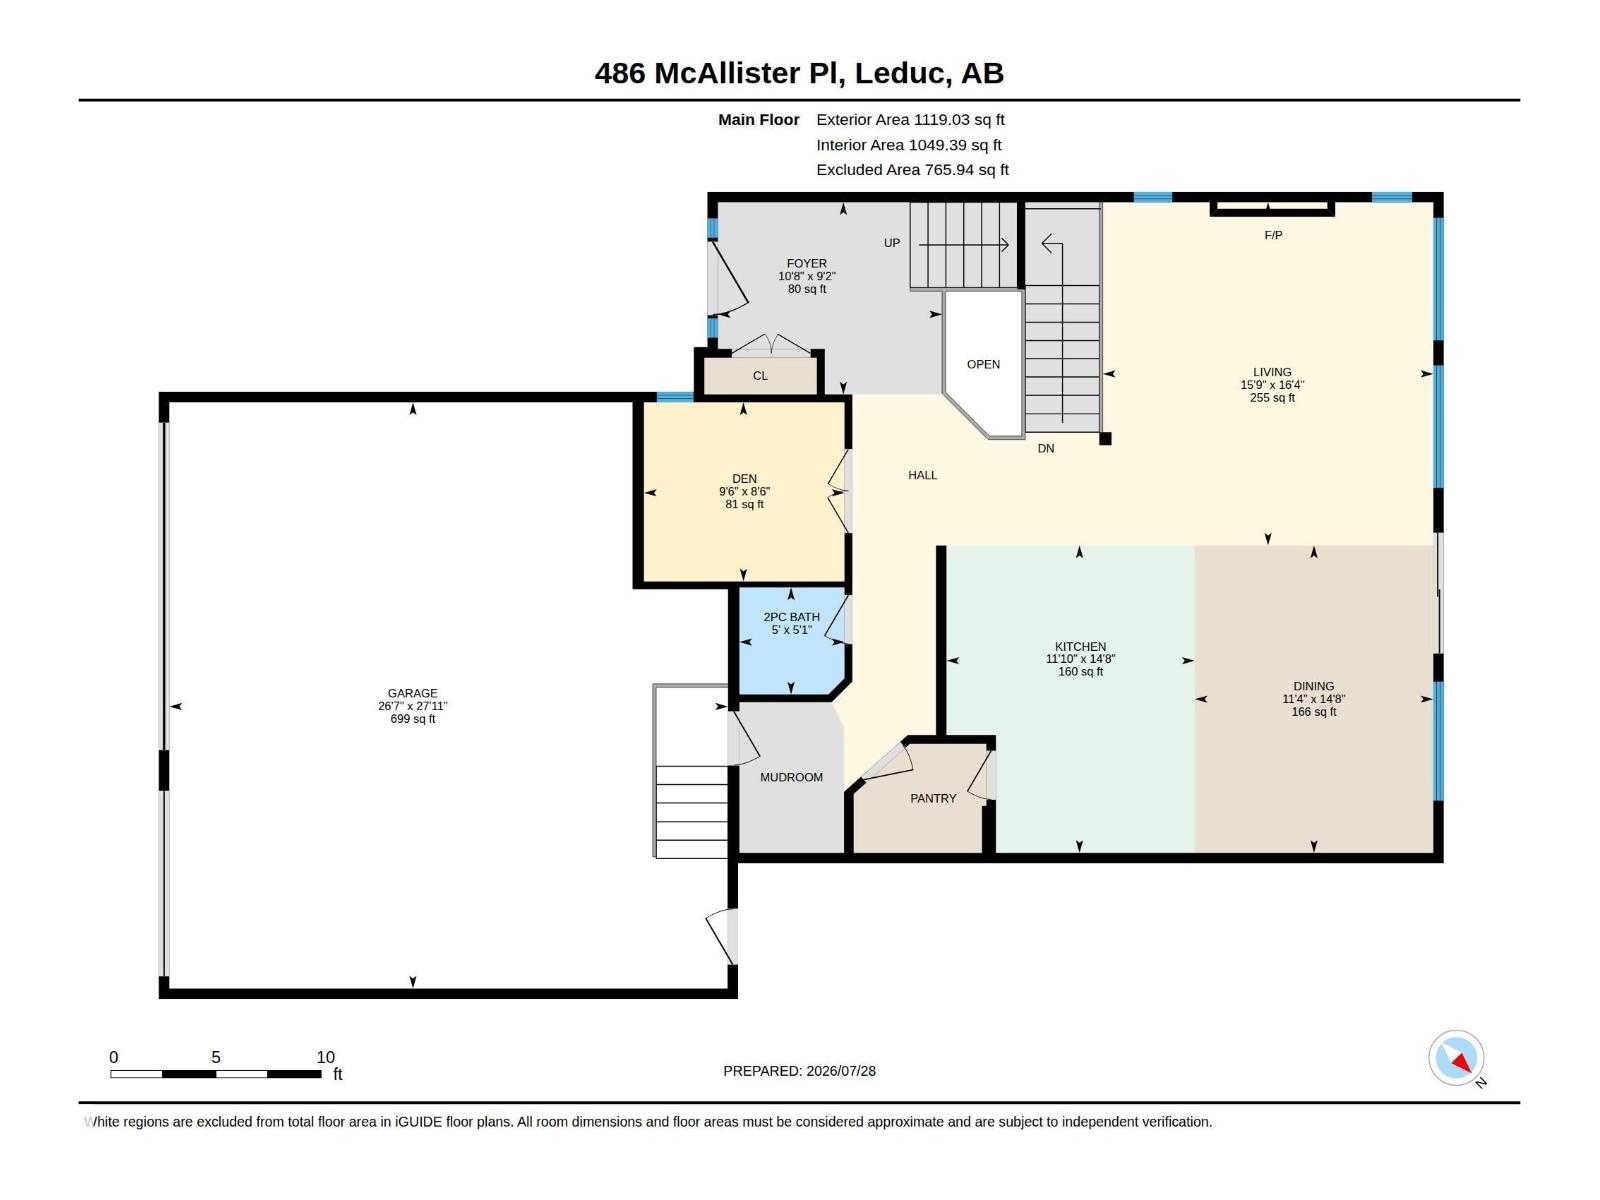
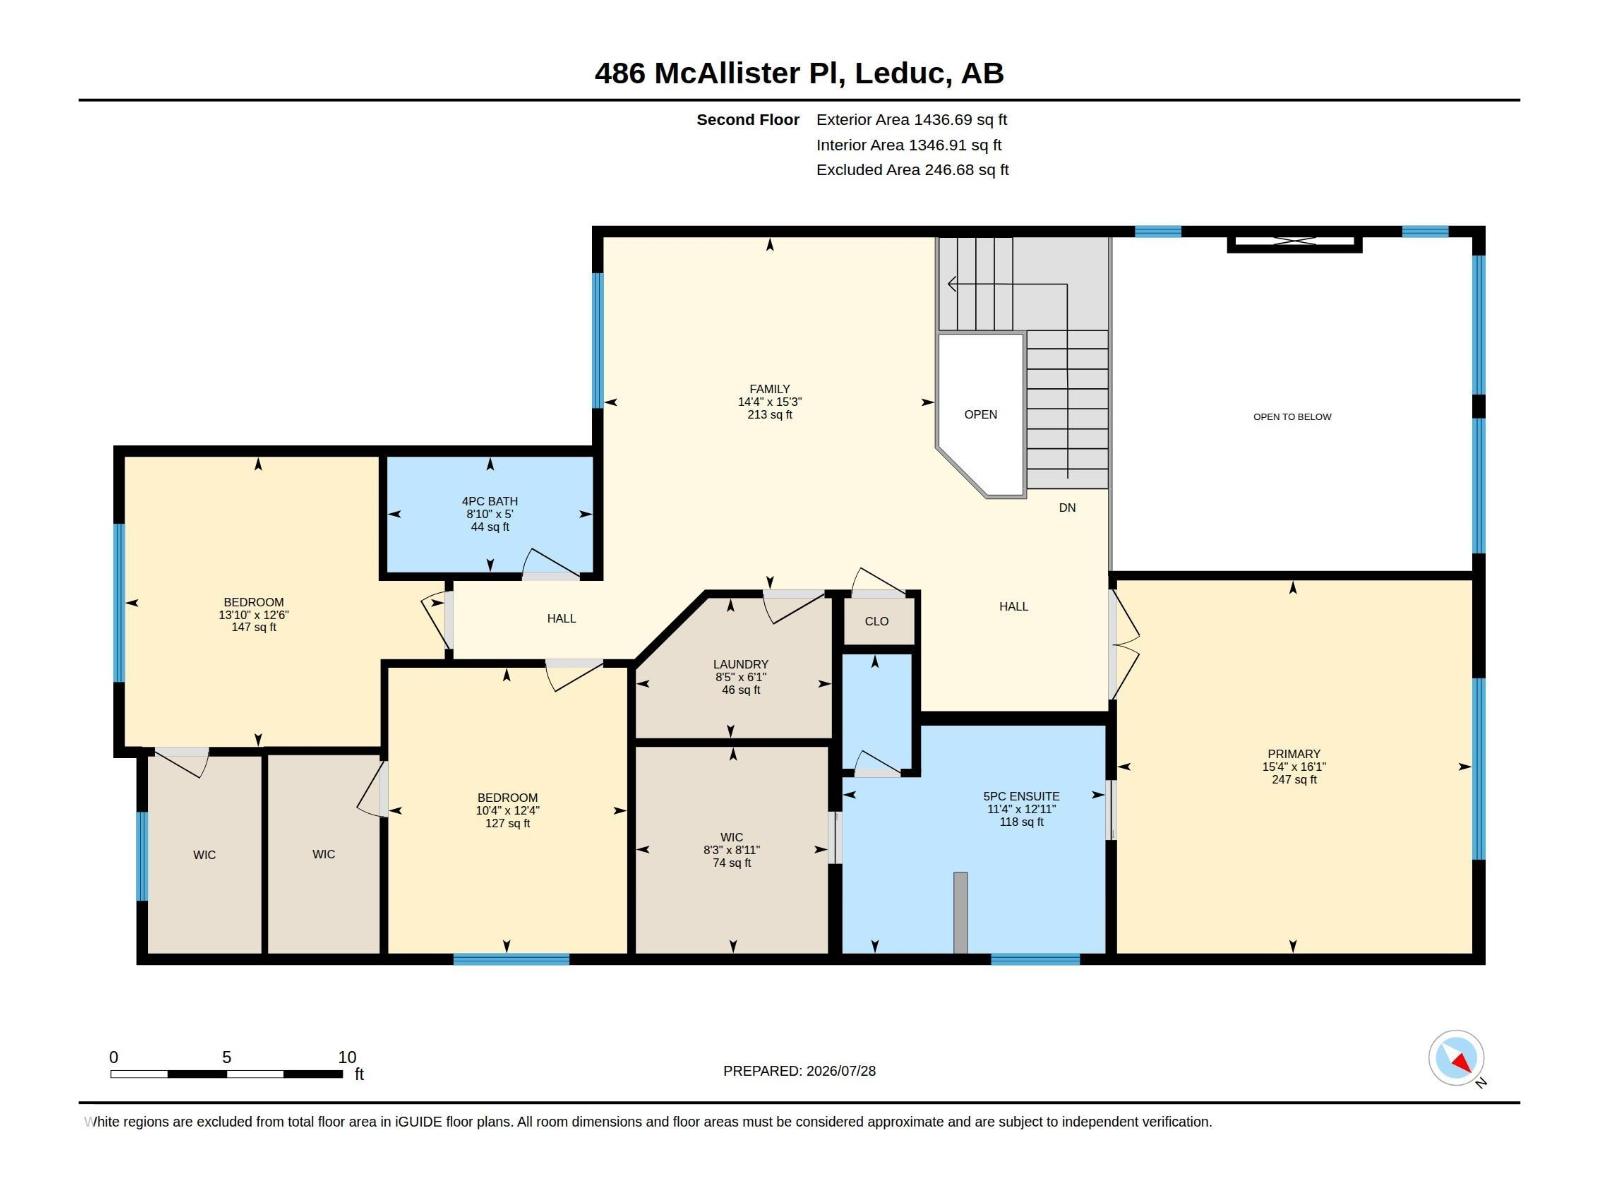
PURE LUXURY! THE COSTLY UPFRONT WORK IS ALREADY TAKEN CARE OF! This 2,555 sq. ft. home is tucked away on one of Meadowview Park's quietest streets w/green space across the road & scenic walking path along the rear, offering rare privacy & connection to nature. Nearly $80,000 in exterior upgrades elevate the outdoor space. Covered composite decking, professional landscaping & stamped concrete pads. The heated 28x27 triple attached garage is a standout! Inside, a vaulted main floor & open-to-below design create instant grandeur, flooded with natural light. The chefs kitchen impresses w/a massive island, waterfall countertops & extended coffee bar countertop, chef's fridge, beverage fridge & gas range. A main-floor den adds flexible space, while the primary suite's luxurious 6-piece ensuite offers a true retreat. Upper floor has 2 further bdrms, laundry rm & A/C round out the everyday comforts. The unfinished basement is a blank canvas, ready for your vision. Thoughtful upgrades & an unbeatable location. (id:51989)
Features of 486 Mcallister Pl
- MLS® Number E4508921
- Price $799,900
- Bedrooms: 3
- Bathrooms: 3
- Square Footage: 2556 sqft
- Property Type: House
- Neigbourhood: Meadowview Park_LEDU
- Amenities Near By Park, Golf Course, Schools, Shopping
- Features Treed, Flat Site, Lane, Closet Organizers
- Parking Space Total 6
- Structure Deck, Fire Pit, Patio(s)
Buildings
| Bathroom Total | 3 | Bedrooms Total | 3 |
| Appliances | Dishwasher, Dryer, Microwave, Refrigerator, Gas Stove(s), Washer, Window Coverings | Basement Development | Unfinished |
| Basement Type | Full (unfinished) | Constructed Date | 2020 |
| Construction Style Attachment | Detached | Cooling Type | Central Air Conditioning |
| Fireplace Fuel | Gas | Fireplace Present | Yes |
| Fireplace Type | Insert | Half Bath Total | 1 |
| Heating Type | Forced Air | Stories Total | 2 |
| Size Interior | 2556 Sqft | Type | House |
Parking
| Attached Garage |
Land
| Acreage | No | Fence Type | Fence |
| Land Amenities | Park, Golf Course, Schools, Shopping |
Rooms
| Level | Type | Length | Width | Dimensions |
|---|---|---|---|---|
| Main Level | Living Room | 4.98 m | 4.79 m | 4.98 m x 4.79 m |
| Main Level | Dining Room | 4.46 m | 3.46 m | 4.46 m x 3.46 m |
| Main Level | Kitchen | 4.46 m | 3.6 m | 4.46 m x 3.6 m |
| Main Level | Den | 2.6 m | 2.91 m | 2.6 m x 2.91 m |
| Upper Level | Family Room | 4.64 m | 4.36 m | 4.64 m x 4.36 m |
| Upper Level | Primary Bedroom | 4.91 m | 4.67 m | 4.91 m x 4.67 m |
| Upper Level | Bedroom 2 | 3.82 m | 4.21 m | 3.82 m x 4.21 m |
| Upper Level | Bedroom 3 | 3.76 m | 3.14 m | 3.76 m x 3.14 m |
| Upper Level | Bonus Room | Measurements not available | ||
| Upper Level | Laundry Room | 1.84 m | 2.58 m | 1.84 m x 2.58 m |
| Upper Level | Other | 2.72 m | 2.53 m | 2.72 m x 2.53 m |
Agents and Offices
- Jason R. Rustand
- Office: RE/MAX Real Estate