

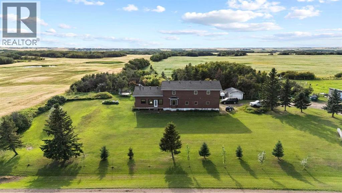
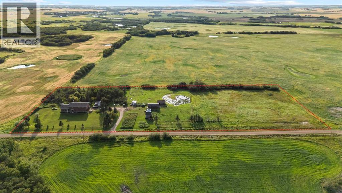
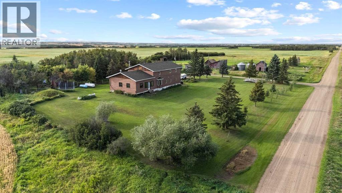
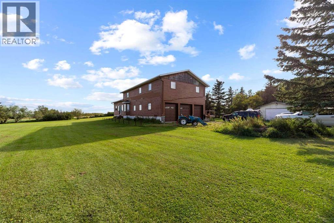
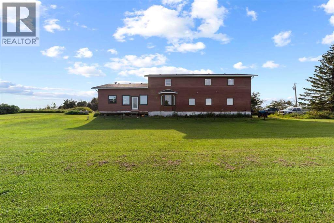
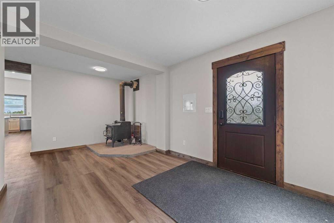
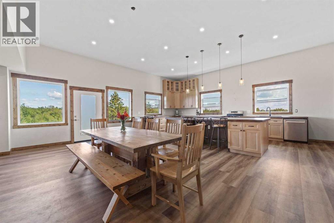
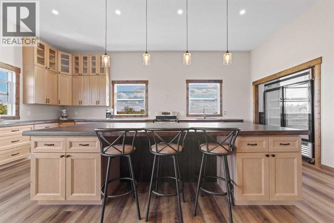
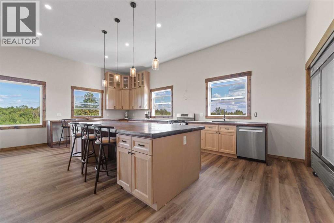
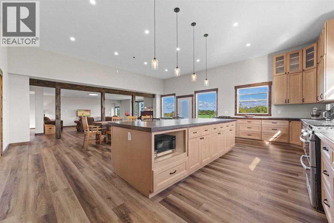
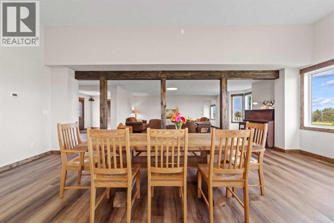
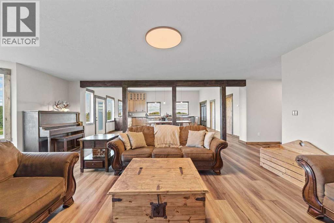
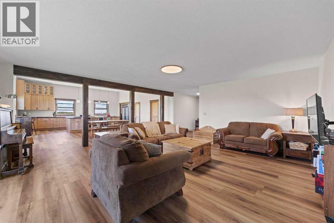
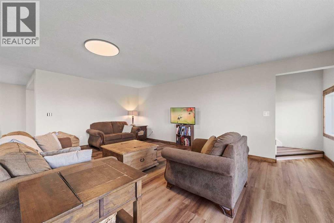
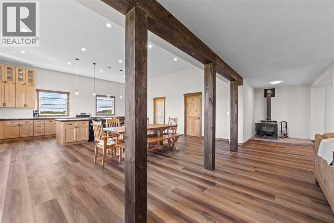
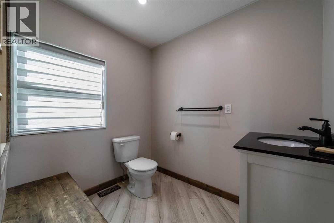
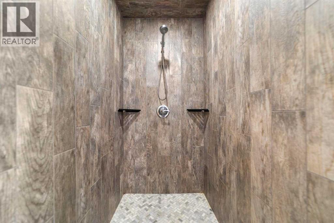
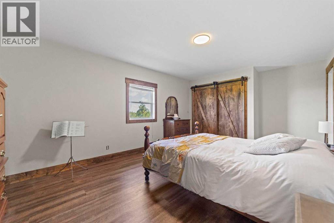
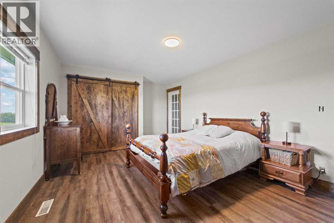
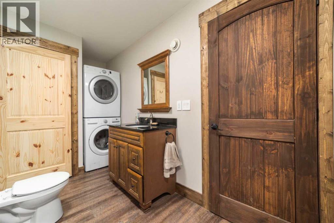
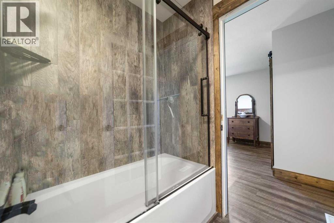
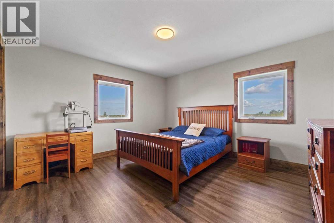
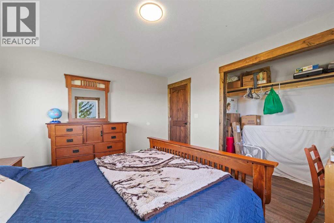
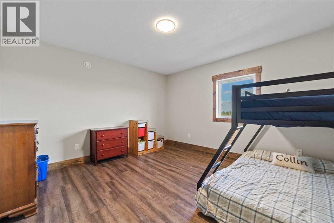
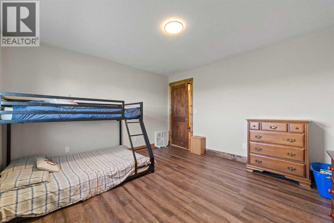
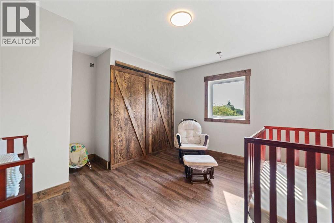
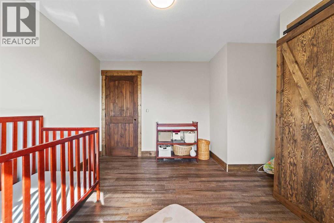
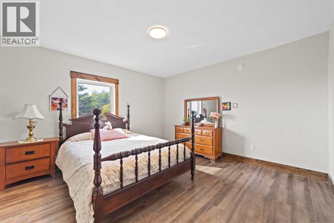
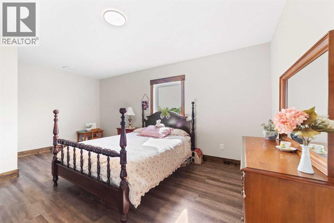
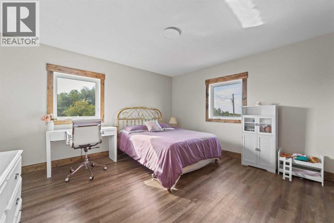
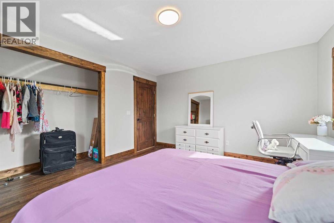
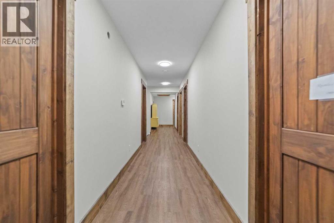
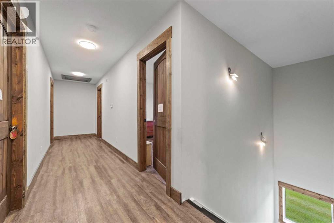
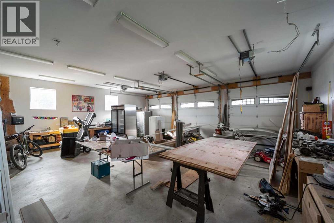
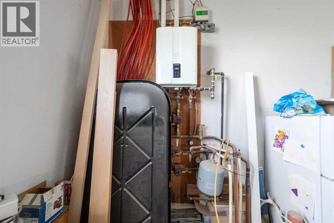
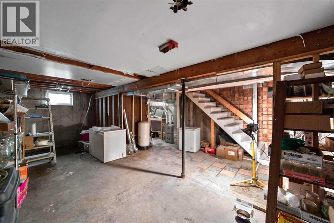
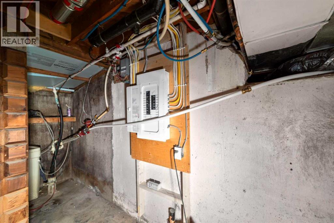
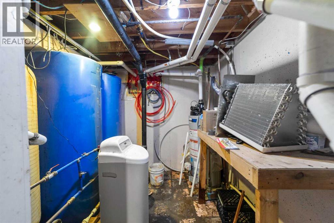
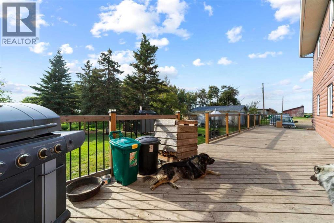
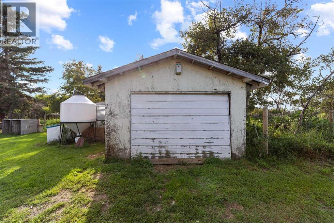
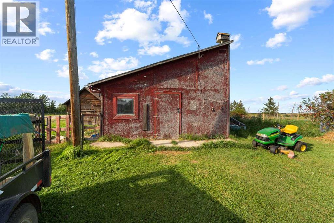
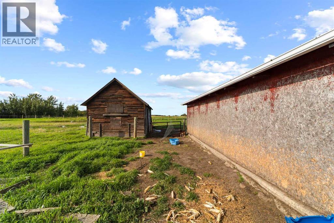
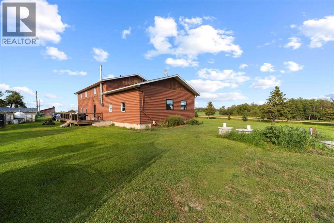
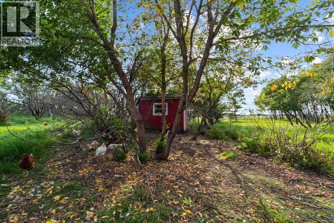
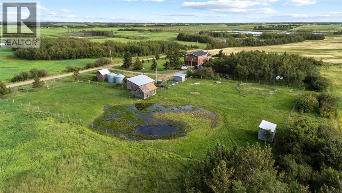
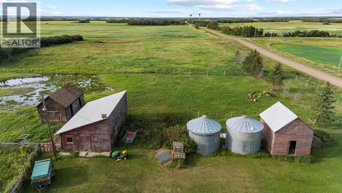
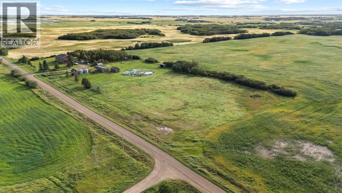
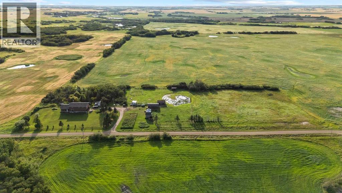
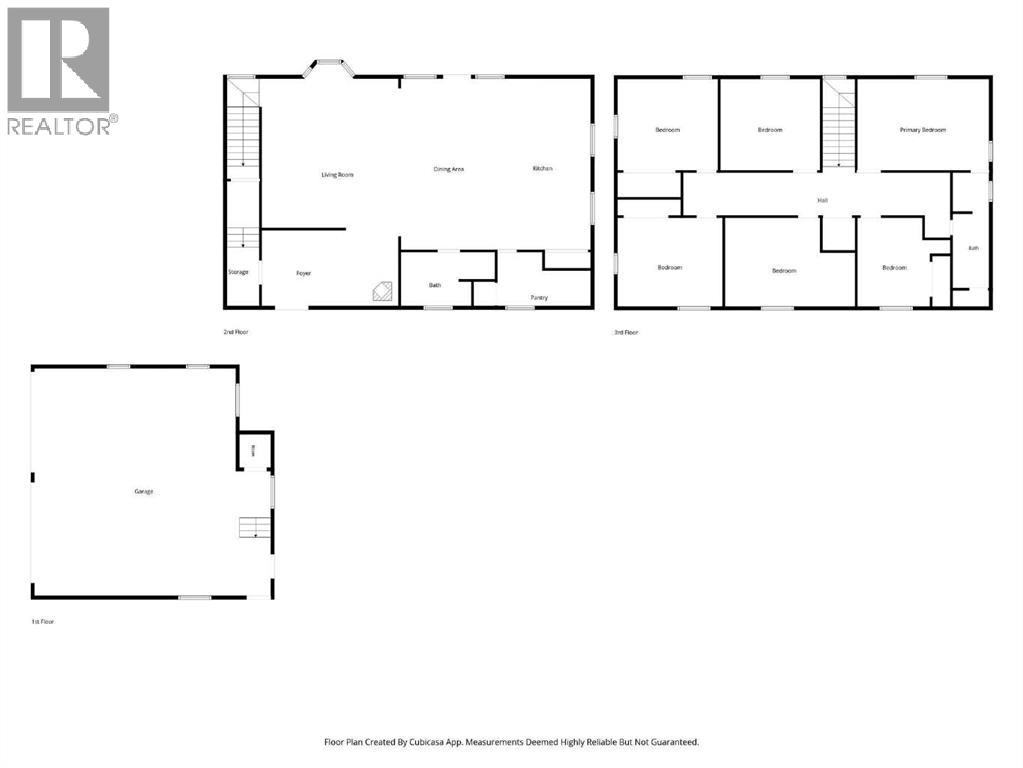
An impressive 7.78 acre property offering the space, flexibility, and features needed for a large family, hobby farm, or those looking for room to spread out. The property features a massive 3,240 square foot home with six bedrooms, a triple attached garage, fenced pasture land ready for animals, multiple outbuildings, including a useful workshop, converted garage/chicken barn, grain bins, and other outbuildings. The home has been updated and expanded, including a 2012 addition and more recent renovations that have created a spacious, open floor plan with additional living space. The heart of the home is the massive new kitchen, featuring soaring ceilings, a large island, a double-door cooler, and a walk-in pantry. The adjoining open dining area provides plenty of room for family gatherings and a dining table of virtually any size. The comfortable living room offers generous space for everyone to gather, while a bay window brings in excellent natural light. A main-floor bathroom features a tiled shower. Upstairs, you will find six large bedrooms along with a full bathroom that includes laundry. The home has a warm, comfortable feel throughout, with wood doors and trim and plenty of room for a growing or extended family. The property also offers modern and efficient heating and utility systems, including in-floor and forced air heating, and an HRV system. A wood boiler provides an additional heating option and can be used as either a backup system or a primary heat source. Outside, the acreage is well laid out with a large deck off the house, piles installed for another full length deck, a spacious yard, plenty of parking, a shelter of trees and fenced pasture ready for animals. (id:51989)
Features of 48448 Range Road 184
- MLS® Number A2340282
- Price $749,000
- Bedrooms: 6
- Bathrooms: 2
- Square Footage: 3240 sqft
- Property Type: House
- Amenities Near By Golf Course, Schools
- Community Features Golf Course Development
- Features Pvc Window
- Parking Space Total 6
- Plan 2120566
- Structure Shed, Deck
Buildings
| Bathroom Total | 2 | Bedrooms Above Ground | 6 |
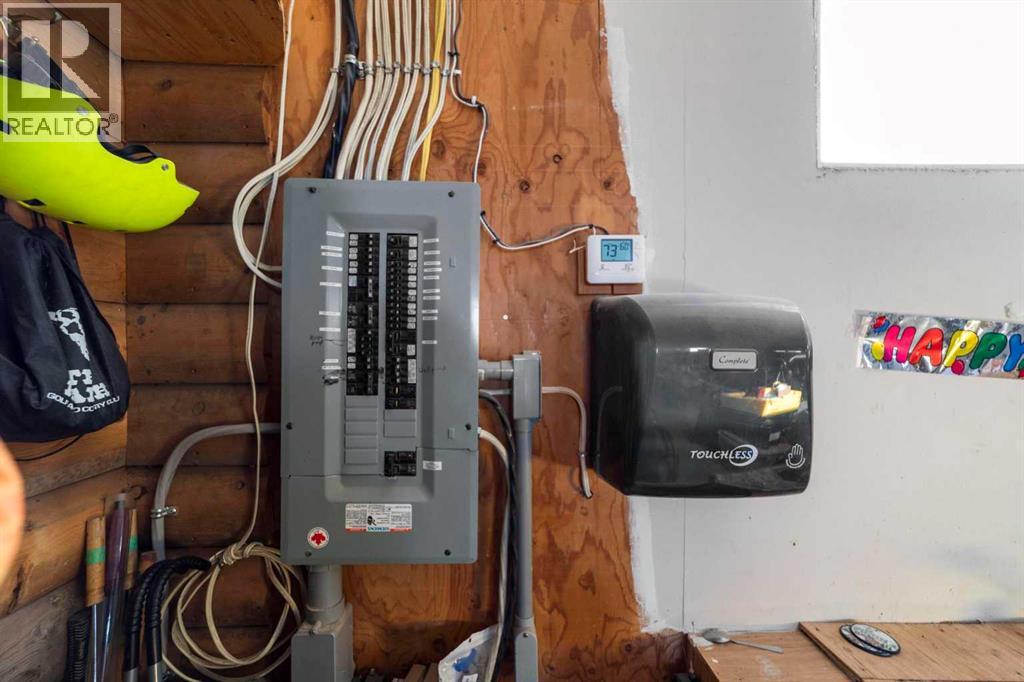
| Bedrooms Total | 6 | Amperage | 100 Amp Service |
| Appliances | Washer, Refrigerator, Gas Stove(s), Dishwasher, Dryer, Freezer, Garage Door Opener | Basement Development | Unfinished |
| Basement Type | Partial (unfinished) | Constructed Date | 1958 |
| Construction Material | Wood Frame | Construction Style Attachment | Detached |
| Cooling Type | None | Exterior Finish | Wood Siding |
| Fireplace Present | Yes | Fireplace Total | 1 |
| Flooring Type | Vinyl Plank | Foundation Type | See Remarks, Piled, Poured Concrete |
| Heating Fuel | Propane | Heating Type | Forced Air, In Floor Heating |
| Stories Total | 2 | Size Interior | 3240 Sqft |
| Total Finished Area | 3240 Sqft | Type | House |
| Utility Power | 100 Amp Service | Utility Water | Well |
Parking
| Attached Garage | 3 |
Land
| Acreage | Yes | Fence Type | Cross Fenced |
| Land Amenities | Golf Course, Schools | Landscape Features | Lawn |
| Sewer | Septic Tank | Size Irregular | 7.78 |
| Size Total | 7.78 Ac|5 - 9.99 Acres | Size Total Text | 7.78 Ac|5 - 9.99 Acres |
| Zoning Description | Ag |
Rooms
| Level | Type | Length | Width | Dimensions |
|---|---|---|---|---|
| Second Level | Primary Bedroom | 16.83 Ft x 12.00 Ft | ||
| Second Level | 4pc Bathroom | Measurements not available | ||
| Second Level | Bedroom | 12.75 Ft x 10.42 Ft | ||
| Second Level | Bedroom | 17.67 Ft x 12.67 Ft | ||
| Second Level | Bedroom | 13.17 Ft x 12.67 Ft | ||
| Second Level | Bedroom | 13.50 Ft x 12.67 Ft | ||
| Second Level | Bedroom | 13.50 Ft x 12.67 Ft | ||
| Main Level | Foyer | 18.33 Ft x 10.25 Ft | ||
| Main Level | Living Room | 20.17 Ft x 18.42 Ft | ||
| Main Level | Kitchen | 23.42 Ft x 11.67 Ft | ||
| Main Level | Dining Room | 23.33 Ft x 15.00 Ft | ||
| Main Level | Pantry | 13.25 Ft x 7.33 Ft | ||
| Main Level | 3pc Bathroom | Measurements not available |
Agents and Offices
- Alton Puddicombe
- Office: Coldwell Banker Battle River Realty