

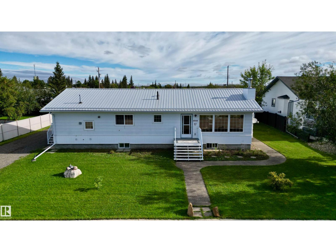
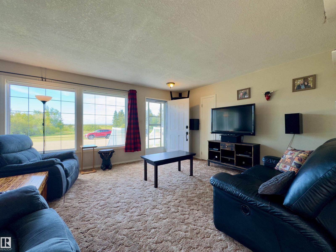
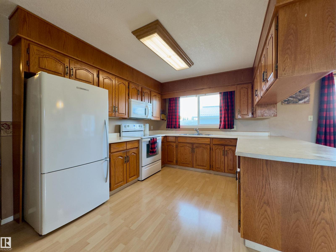
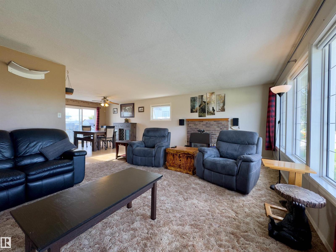
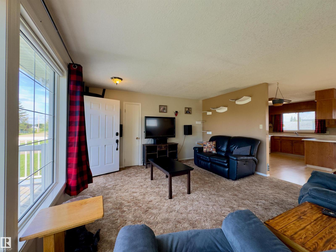
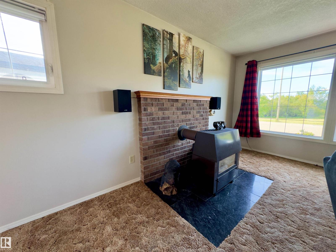
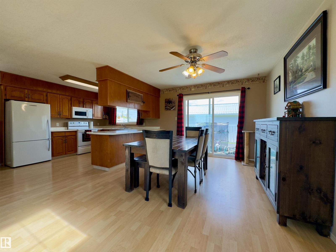
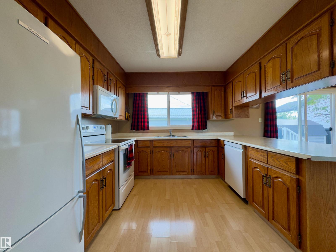
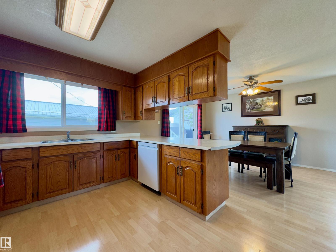
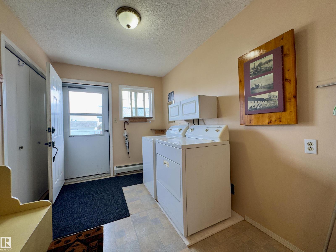
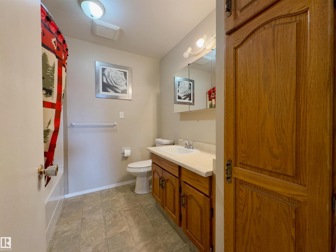
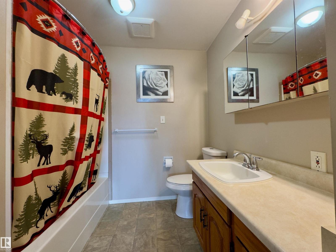
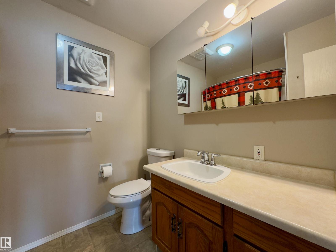
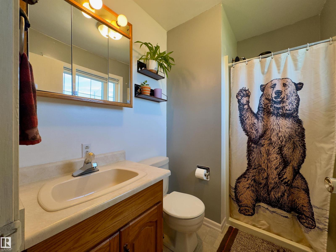
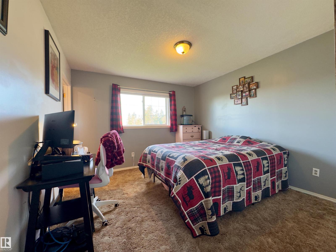
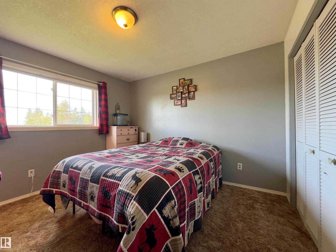
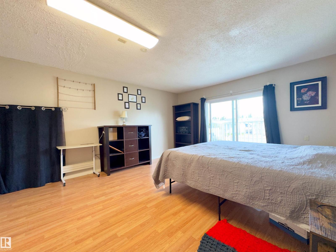
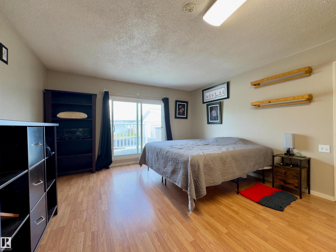
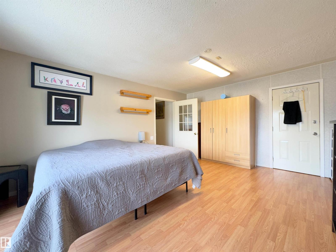
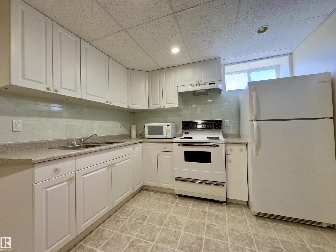
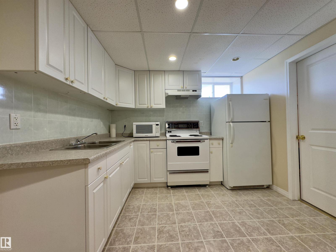
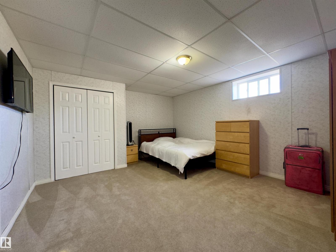
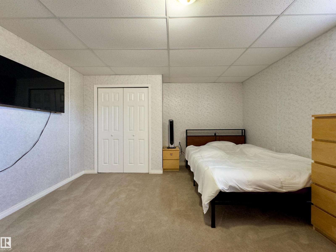
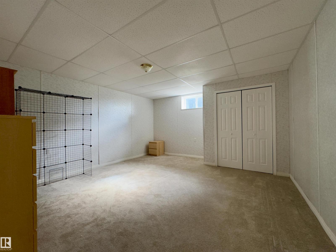
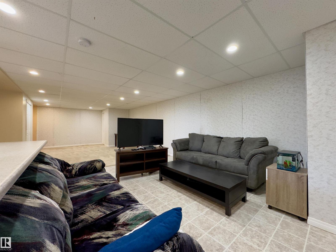
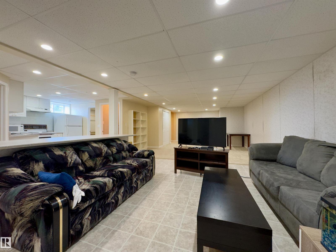
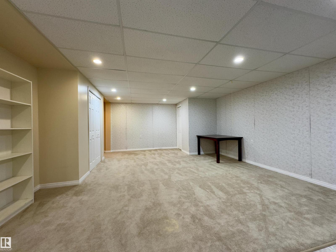
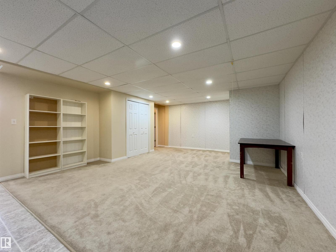
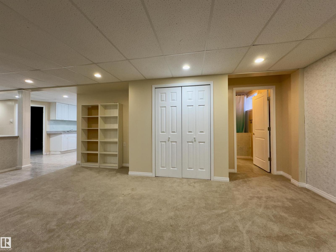
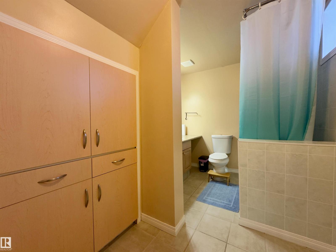
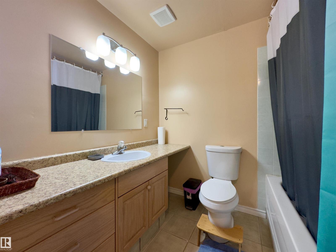
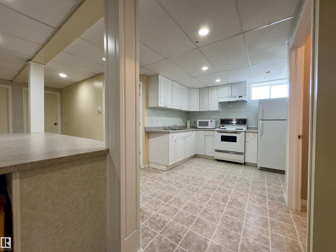
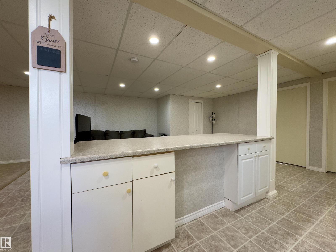
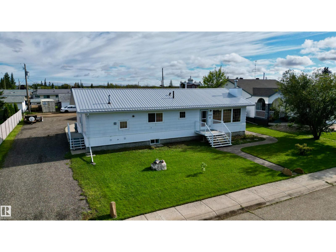
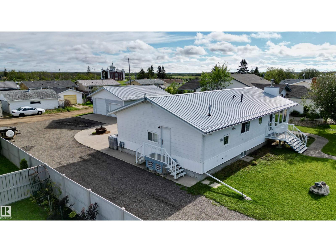
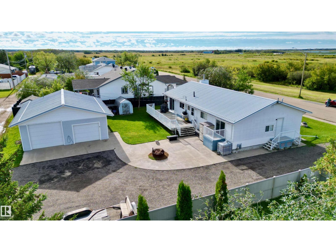
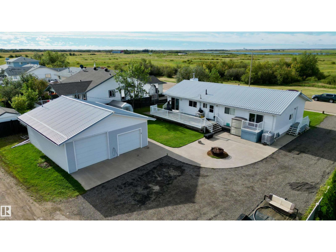
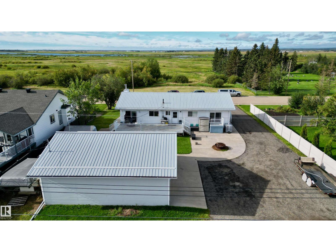
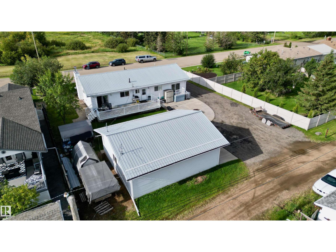
Set on two lots in the Village of Chipman, this bungalow offers generous living space on both levels. The main floor includes a spacious living room with wood-burning fireplace, dining area, kitchen, laundry and three bedrooms. The fully finished basement adds a large family and recreation room, two bedrooms, a second kitchen, additional laundry and storage. Outside, enjoy a large deck, backyard fire pit, RV parking, asphalt driveway, two storage sheds and an oversized heated double detached garage. Recent improvements include the metal house roof in 2025, window blinds in 2023, and a gas line and furnace added to the garage in 2022. Additional features include hot-water in-floor heating and hot water on demand. Approximately 30 minutes east of Sherwood Park. (id:51989)
Features of 4844 47 Av
- MLS® Number E4507296
- Price $379,900
- Bedrooms: 5
- Bathrooms: 3
- Square Footage: 1681 sqft
- Property Type: House
- Neigbourhood: Chipman
- Features Flat Site, Lane, No Smoking Home
- Parking Space Total 8
- Structure Deck, Fire Pit
Buildings
| Bathroom Total | 3 | Bedrooms Total | 5 |
| Amenities | Vinyl Windows | Appliances | Dishwasher, Fan, Garage Door Opener, Hood Fan, Microwave Range Hood Combo, Microwave, Storage Shed, Window Coverings, Dryer, Two Refrigerators, Two Stoves, Two Washers |
| Architectural Style | Bungalow | Basement Development | Finished |
| Basement Type | Full (finished) | Constructed Date | 1986 |
| Construction Style Attachment | Detached | Fire Protection | Smoke Detectors |
| Fireplace Fuel | Wood | Fireplace Present | Yes |
| Fireplace Type | Woodstove | Heating Type | In Floor Heating |
| Stories Total | 1 | Size Interior | 1681 Sqft |
| Type | House |
Parking
| Detached Garage | |
| Heated Garage | |
| Oversize | |
| R V |
Land
| Acreage | No | Size Irregular | 1161.29 |
| Size Total | 1161.29 M2 | Size Total Text | 1161.29 M2 |
Rooms
| Level | Type | Length | Width | Dimensions |
|---|---|---|---|---|
| Basement | Family Room | 11.61 m | 4.98 m | 11.61 m x 4.98 m |
| Basement | Bedroom 4 | 4.74 m | 4 m | 4.74 m x 4 m |
| Basement | Bedroom 5 | 4.32 m | 4.73 m | 4.32 m x 4.73 m |
| Basement | Second Kitchen | 3.89 m | 3.06 m | 3.89 m x 3.06 m |
| Basement | Laundry Room | 2.66 m | 2.06 m | 2.66 m x 2.06 m |
| Basement | Storage | 2.96 m | 3.18 m | 2.96 m x 3.18 m |
| Main Level | Living Room | 6.49 m | 4.24 m | 6.49 m x 4.24 m |
| Main Level | Dining Room | 4.47 m | 3.43 m | 4.47 m x 3.43 m |
| Main Level | Kitchen | 3.06 m | 4.47 m | 3.06 m x 4.47 m |
| Main Level | Primary Bedroom | 4.25 m | 3.46 m | 4.25 m x 3.46 m |
| Main Level | Bedroom 2 | 3.27 m | 2.73 m | 3.27 m x 2.73 m |
| Main Level | Bedroom 3 | 4.15 m | 5.19 m | 4.15 m x 5.19 m |
| Main Level | Laundry Room | 3.27 m | 2.38 m | 3.27 m x 2.38 m |
Agents and Offices
- Jason Hafso
- Office: Maxwell Challenge Realty