

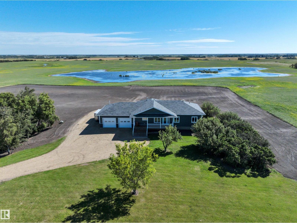
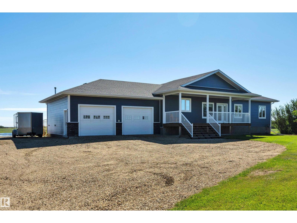
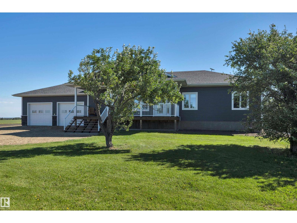
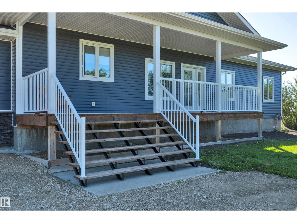
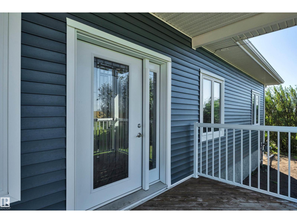
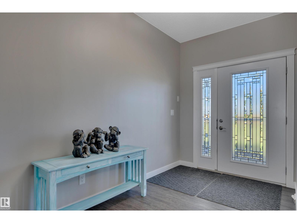
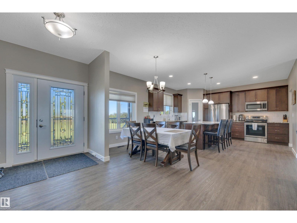
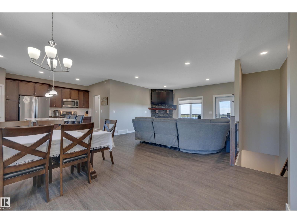
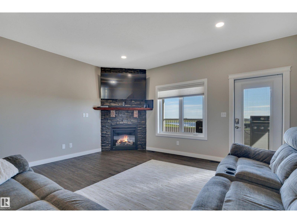
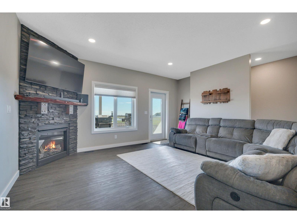
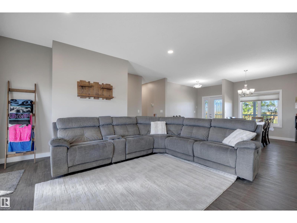
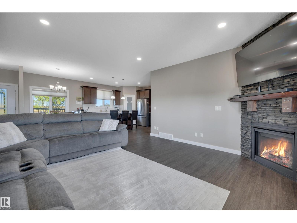
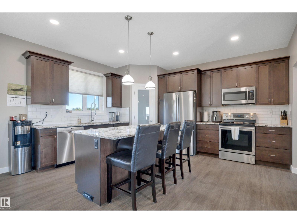
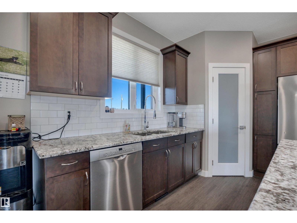
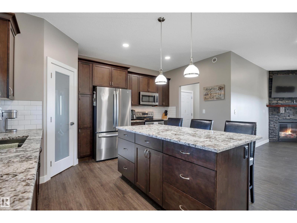
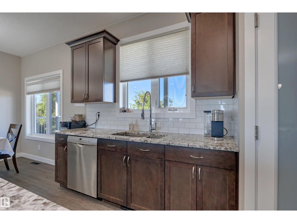
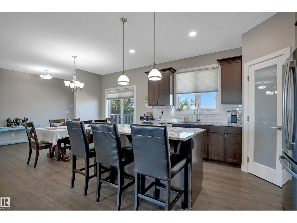
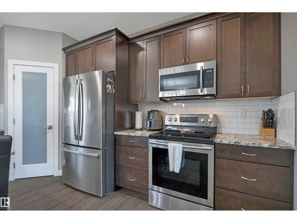
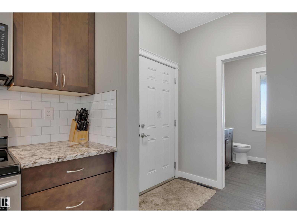
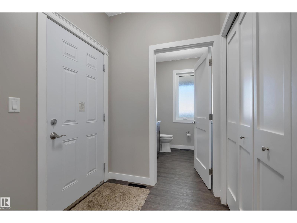
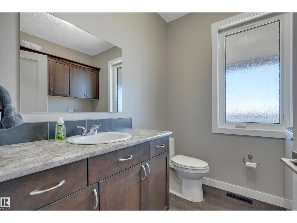
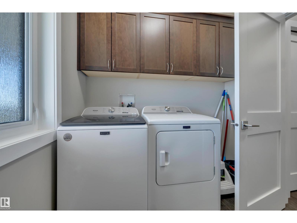
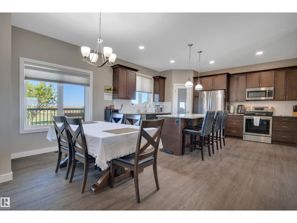
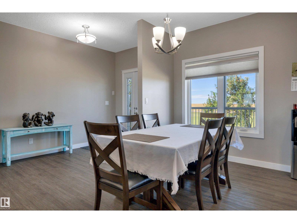
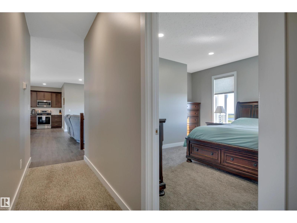
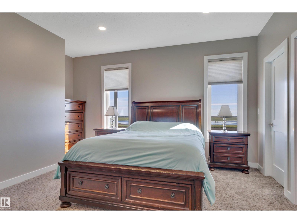
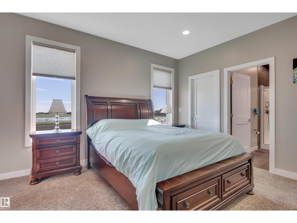
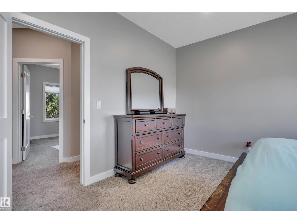
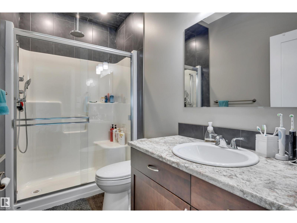
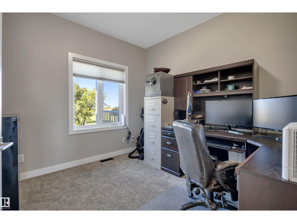
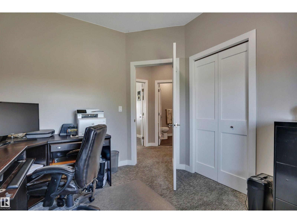
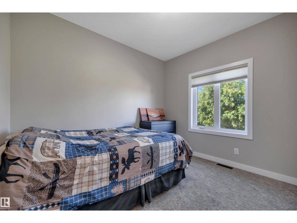
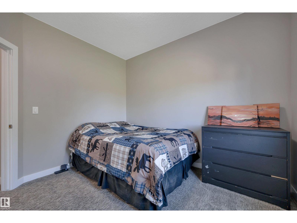
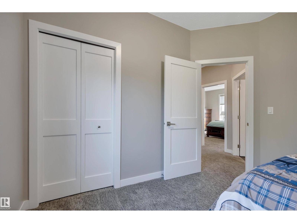
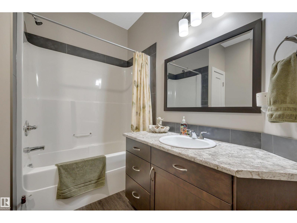
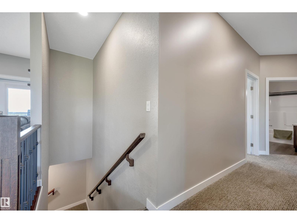
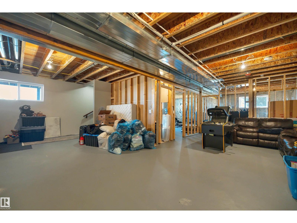
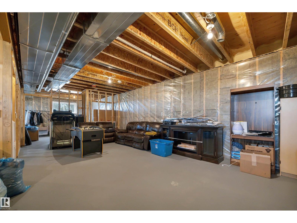
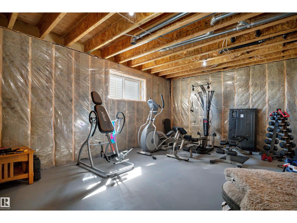
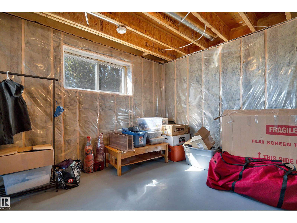
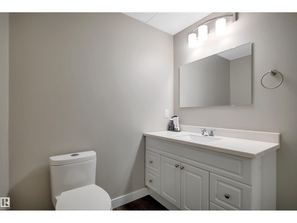
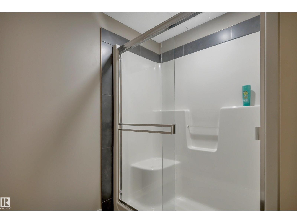
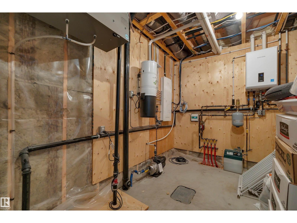
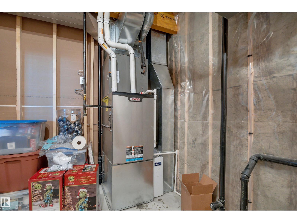
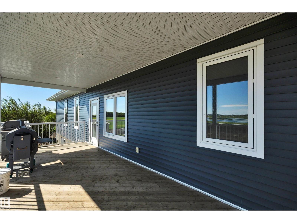
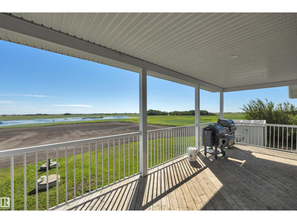
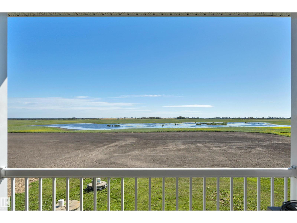
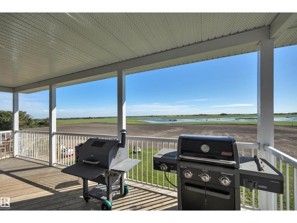
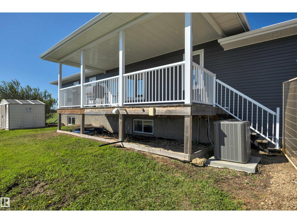
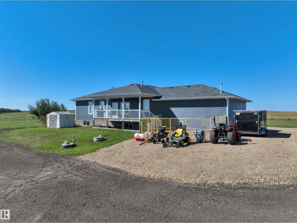
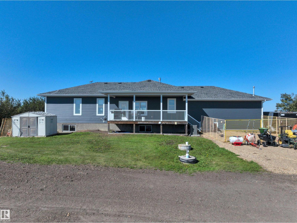
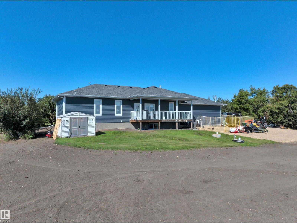
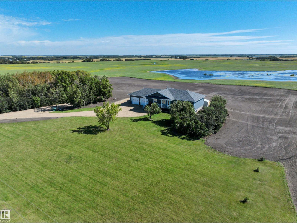
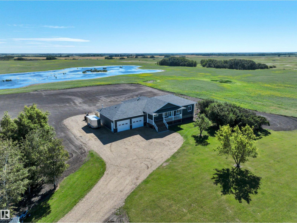
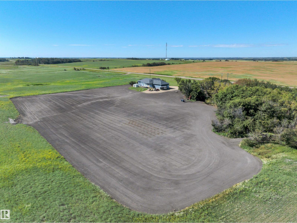
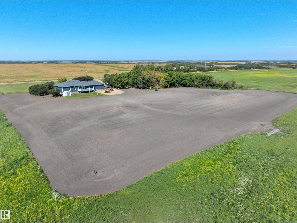
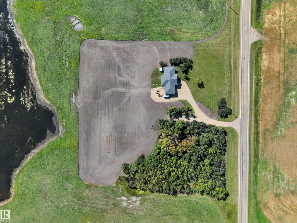
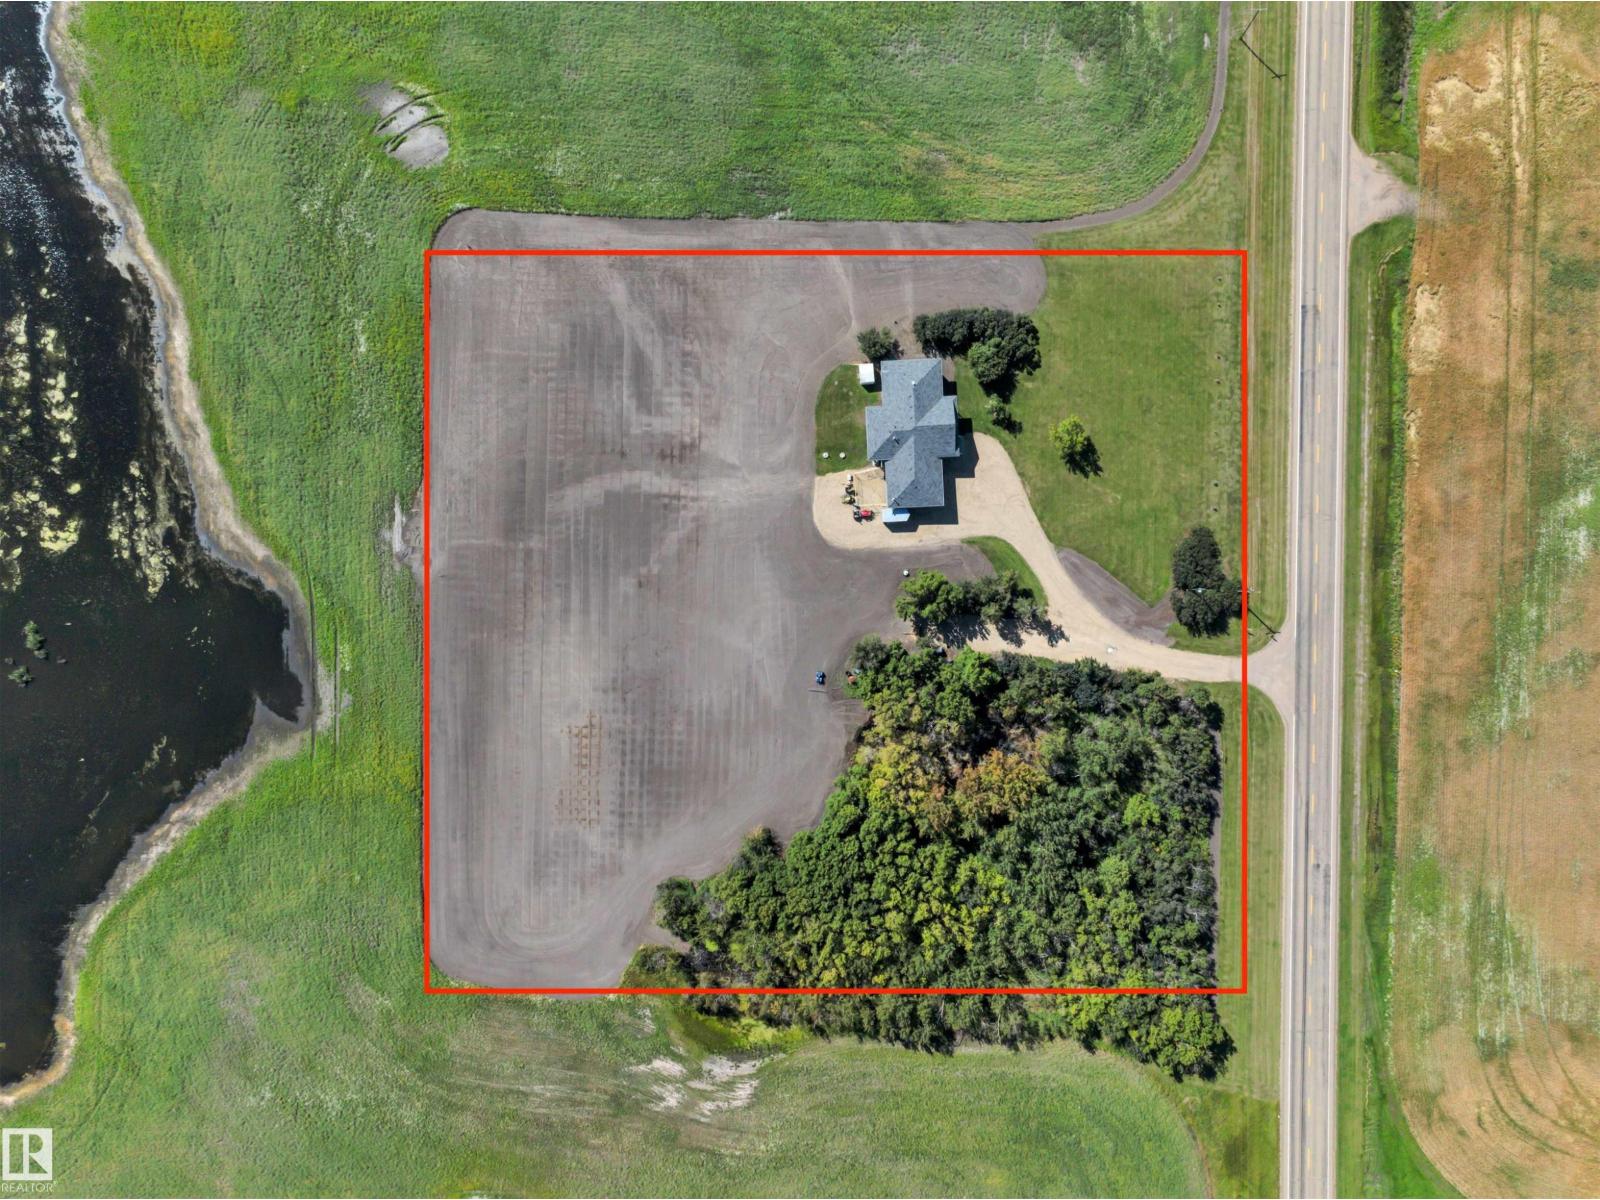
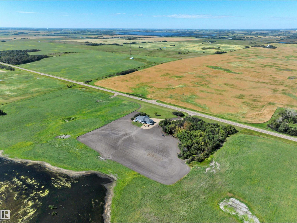
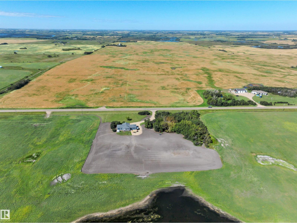
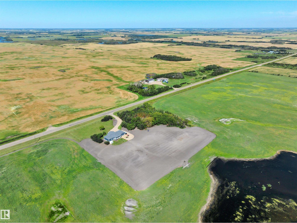
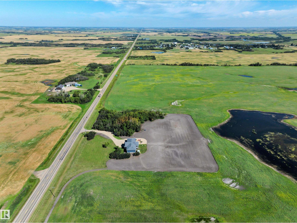
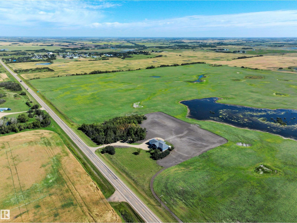
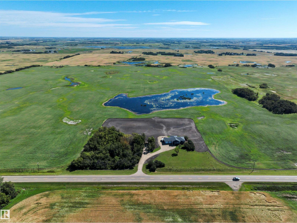
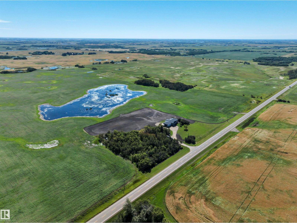
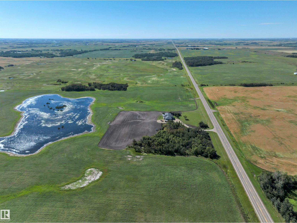
PIECE OF PARADISE! 27' x 28' HEATED GARAGE! A/C! Searching for newer style construction AND out of subdivision? This 1566 sq ft 3 bed, 3.5 bath raised bungalow on 4.4 acres shows a 10 & perfect for families ready to get out of the city! Massive front porch leads into your open concept main level w/ 9' ceilings; ideal for entertaining! Gorgeous maple cabinetry w/ granite countertops, S/S appliances, corner pantry, gas fireplace w /stone, & vinyl plank flooring. Laundry access off the mudroom too! Three large carpeted bedrooms up, inc the primary bed w/ walk in closet & 4 pce ensuite. Another 4 pce bath & linen storage. Covered deck in the back for gorgeous sunrises. Basement is partially finished, w/ 3 pce bath & framing for adding 2 more bedrooms & rec room. Tankless HWT w/ in floor heating downstairs & upgraded R22 insulation = quiet and warm! Landscape to your taste, w/ open fields behind. Only 15 mins to Camrose; location is great! Paved to the driveway w/ space to add a future shop. Great property! (id:51989)
Features of 48315 Highway 834
- MLS® Number E4504855
- Price $650,000
- Bedrooms: 3
- Bathrooms: 4
- Square Footage: 1567 sqft
- Property Type: House
- Amenities Near By Schools
- Features No Smoking Home
- Structure Deck
Buildings
| Bathroom Total | 4 | Bedrooms Total | 3 |
| Amenities | Ceiling - 9ft, Vinyl Windows | Appliances | Dishwasher, Dryer, Garage Door Opener Remote(s), Garage Door Opener, Refrigerator, Stove, Washer, Window Coverings |
| Architectural Style | Bungalow | Basement Development | Partially Finished |
| Basement Type | Full (partially Finished) | Constructed Date | 2018 |
| Construction Style Attachment | Detached | Cooling Type | Central Air Conditioning |
| Fireplace Fuel | Gas | Fireplace Present | Yes |
| Fireplace Type | Insert | Half Bath Total | 1 |
| Heating Type | Forced Air | Stories Total | 1 |
| Size Interior | 1567 Sqft | Type | House |
Parking
| Attached Garage | |
| Heated Garage | |
| R V |
Land
| Acreage | Yes | Land Amenities | Schools |
| Size Irregular | 4.4 | Size Total | 4.4 Ac |
| Size Total Text | 4.4 Ac |
Rooms
| Level | Type | Length | Width | Dimensions |
|---|---|---|---|---|
| Main Level | Living Room | 5.39 m | 5.28 m | 5.39 m x 5.28 m |
| Main Level | Dining Room | 3.44 m | 2.65 m | 3.44 m x 2.65 m |
| Main Level | Kitchen | 4.57 m | 3.79 m | 4.57 m x 3.79 m |
| Main Level | Primary Bedroom | 4.22 m | 4.66 m | 4.22 m x 4.66 m |
| Main Level | Bedroom 2 | 3.34 m | 3.04 m | 3.34 m x 3.04 m |
| Main Level | Bedroom 3 | 3.31 m | 3.06 m | 3.31 m x 3.06 m |
Agents and Offices
- Kevin B. Doyle
- Office: RE/MAX Elite