

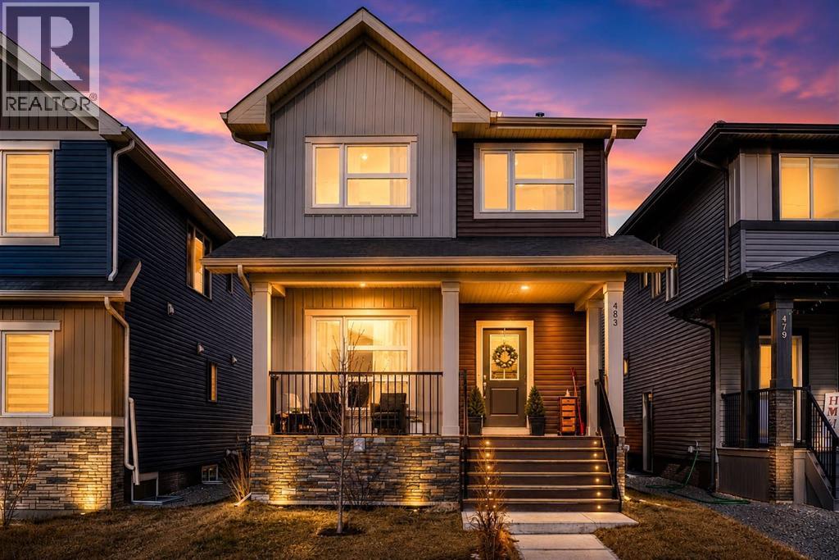
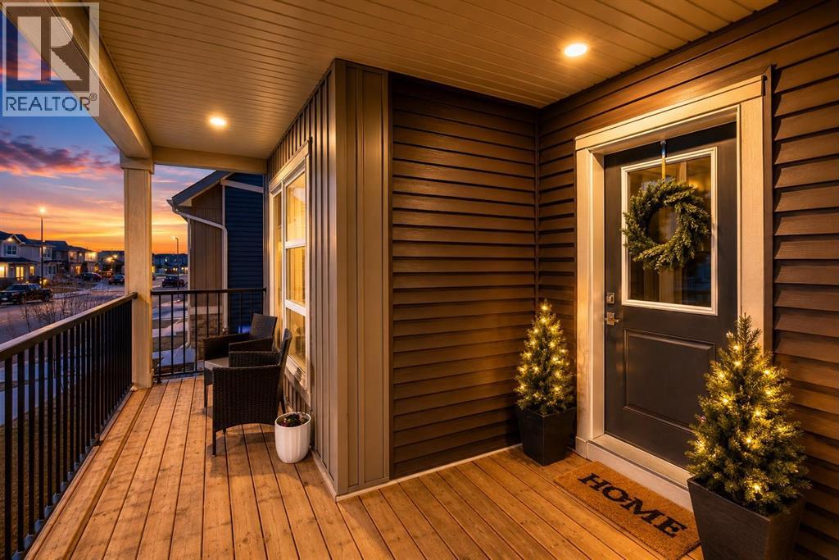
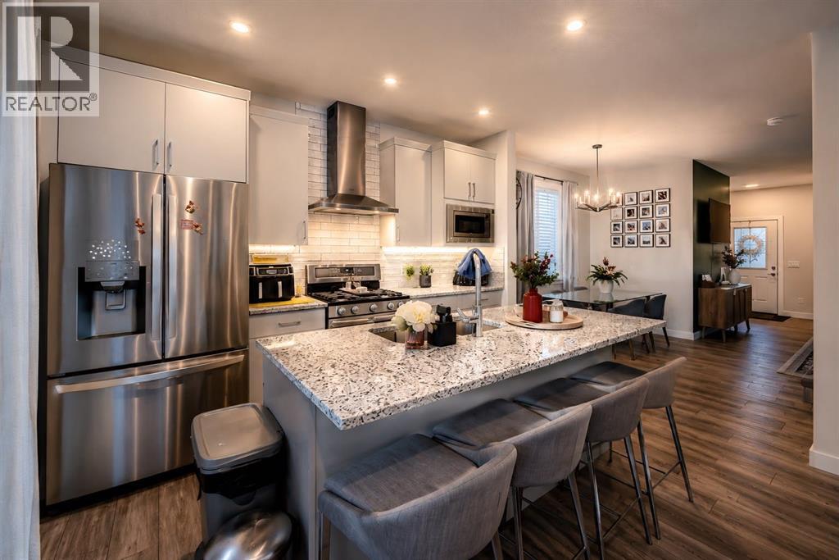
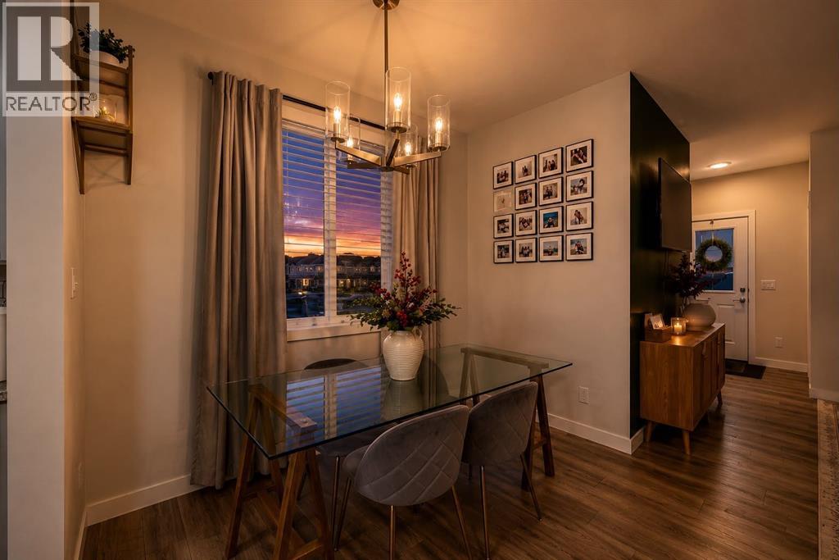
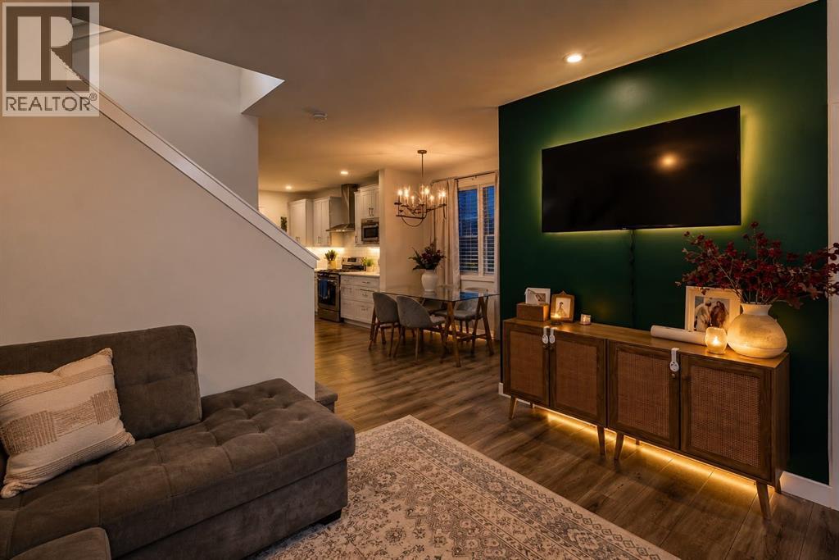
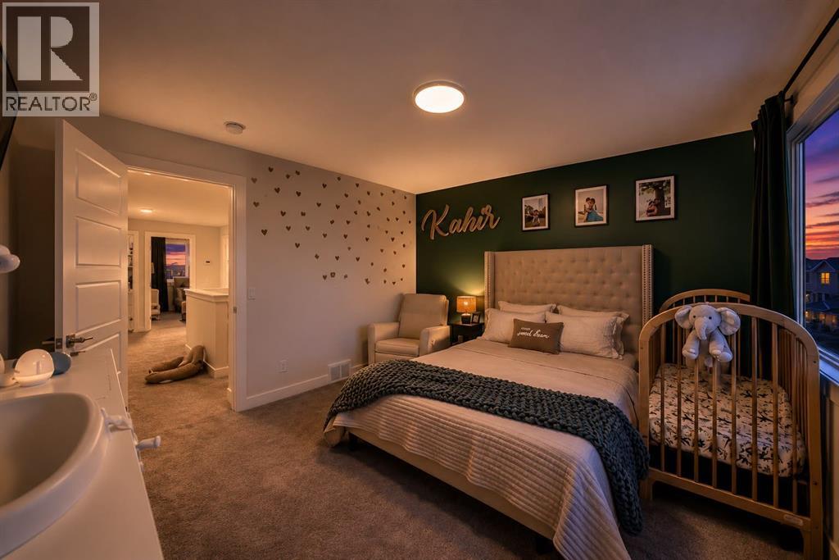
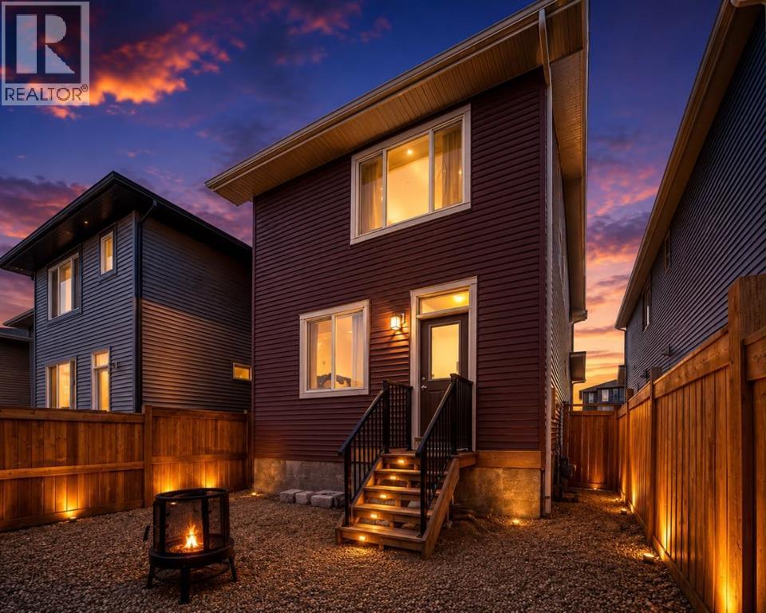
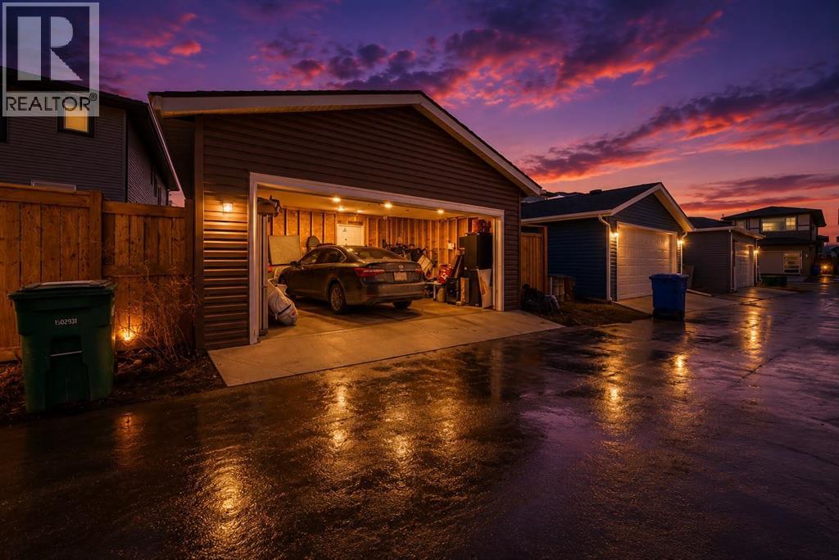
LUXURY, SPACE & INCOME POTENTIAL ALL IN ONE! Offering over 2,250 sq. ft. of beautifully designed living space, this exceptional home features 6 bedrooms, 4 full bathrooms, a finished garage, central air conditioning, and a separate side entrance leading to a finished illegal basement suite, offering excellent potential for additional rental income. Designed with both style and functionality in mind, the main floor showcases a bright open-concept layout with premium high-end finishes, a spacious family room, dining area, and a chef-inspired kitchen featuring quartz countertops, stainless steel appliances, upgraded cabinetry, a large island, and ample storage. A main-floor bedroom and full bathroom provide the perfect setup for guests, multi-generational living, or a home office. Upstairs, you'll find a generous bonus room, 3 spacious bedrooms, and 2 full bathrooms, including a luxurious primary retreat with a walk-in closet and private ensuite. The professionally finished basement, complete with its own separate entrance, includes 2 additional bedrooms, a full bathroom, kitchen, and living area (illegal suite), making it ideal for extended family or generating extra income. Located in one of Airdrie's desirable communities with quick access to schools, parks, shopping, restaurants, and major roadways, this home offers the perfect combination of luxury, functionality, and investment potential. Whether you're a first-time buyer, growing family, or savvy investor, this is an opportunity you won't want to miss! (id:51989)
Features of 483 Lawthorn Way Se
- MLS® Number A2329389
- Price $640,000
- Bedrooms: 5
- Bathrooms: 4
- Square Footage: 1662 sqft
- Property Type: House
- Community Name: Lanark
- Amenities Near By Park, Playground, Schools, Shopping
- Features See Remarks, Back Lane
- Parking Space Total 2
- Plan 2111362
- Structure Deck
Buildings
| Bathroom Total | 4 | Bedrooms Above Ground | 4 |
| Bedrooms Below Ground | 1 | Bedrooms Total | 5 |
| Appliances | Refrigerator, Range - Gas, Dishwasher, Stove, Microwave, Hood Fan | Basement Development | Finished |
| Basement Features | Separate Entrance, Suite | Basement Type | Full (finished) |
| Constructed Date | 2022 | Construction Style Attachment | Detached |
| Cooling Type | Central Air Conditioning | Flooring Type | Carpeted, Vinyl Plank |
| Foundation Type | Poured Concrete | Heating Type | Central Heating |
| Stories Total | 2 | Size Interior | 1662 Sqft |
| Total Finished Area | 1662 Sqft | Type | House |
Parking
| Detached Garage | 2 |
Land
| Acreage | No | Fence Type | Not Fenced |
| Land Amenities | Park, Playground, Schools, Shopping | Size Frontage | 28 M |
| Size Irregular | 3047.00 | Size Total | 3047 Sqft|0-4,050 Sqft |
| Size Total Text | 3047 Sqft|0-4,050 Sqft | Zoning Description | R2 |
Rooms
| Level | Type | Length | Width | Dimensions |
|---|---|---|---|---|
| Basement | Bedroom | 2.67 M x 3.73 M | ||
| Basement | Kitchen | .86 M x 3.51 M | ||
| Basement | Laundry Room | 2.51 M x 1.22 M | ||
| Basement | 3pc Bathroom | 1.55 M x 2.57 M | ||
| Basement | Family Room | 2.79 M x 4.37 M | ||
| Main Level | Bedroom | 3.05 M x 3.02 M | ||
| Main Level | Dining Room | 1.80 M x 3.02 M | ||
| Main Level | Other | 1.98 M x 1.78 M | ||
| Main Level | Living Room | 3.35 M x 4.17 M | ||
| Main Level | Other | 3.73 M x 3.53 M | ||
| Main Level | Pantry | 1.52 M x 1.58 M | ||
| Main Level | 3pc Bathroom | 1.52 M x 2.72 M | ||
| Upper Level | Bedroom | 3.02 M x 2.82 M | ||
| Upper Level | Bonus Room | 4.17 M x 2.72 M | ||
| Upper Level | Laundry Room | 1.04 M x 1.35 M | ||
| Upper Level | Other | 1.52 M x 1.88 M | ||
| Upper Level | Bedroom | 3.45 M x 2.84 M | ||
| Upper Level | 4pc Bathroom | 1.52 M x 2.39 M | ||
| Upper Level | Primary Bedroom | 3.73 M x 4.14 M | ||
| Upper Level | 3pc Bathroom | 1.52 M x 2.72 M |
Agents and Offices
- Sarthak Sharma
- Office: Real Estate Professionals Inc.
What's Nearby
Similar Properties
