

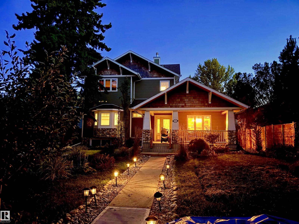
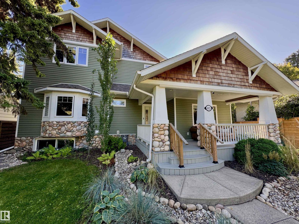
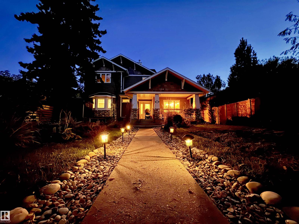
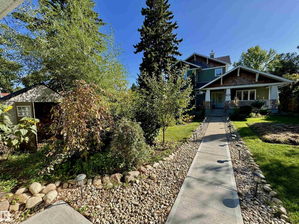
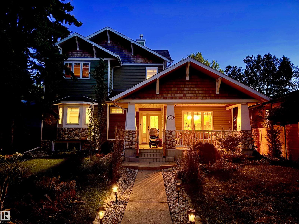
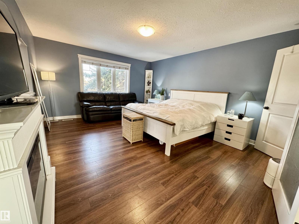
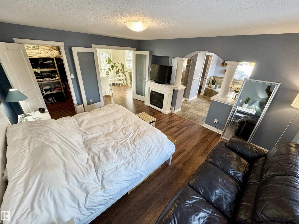
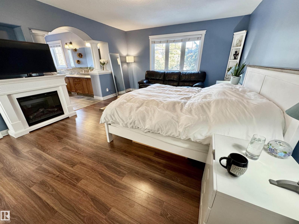
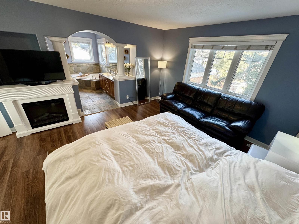
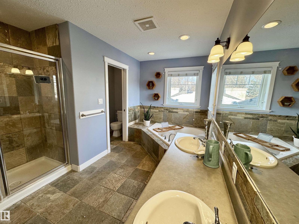
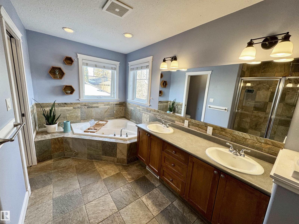
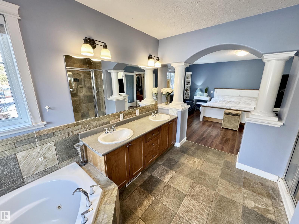
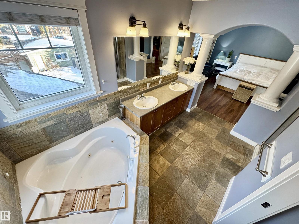
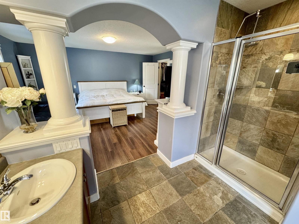
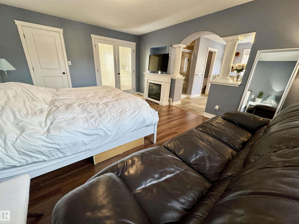
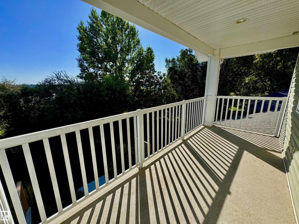
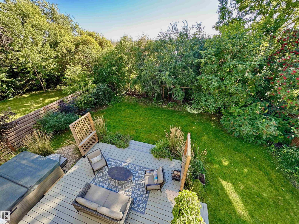
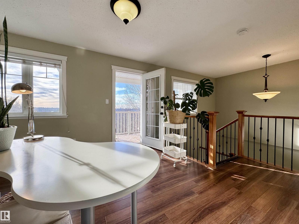
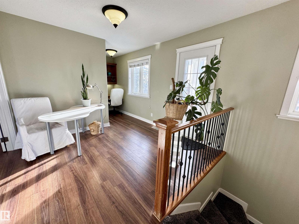
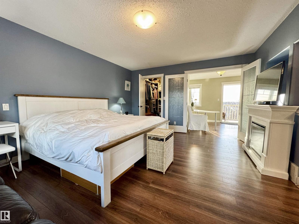
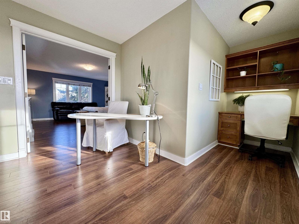
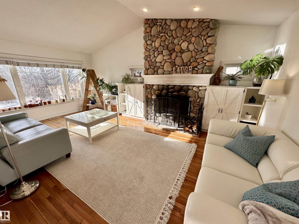
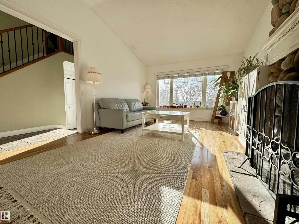
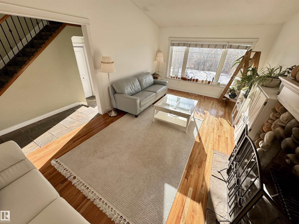
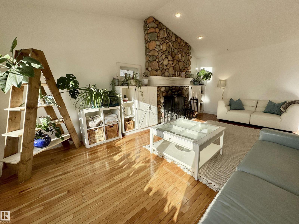
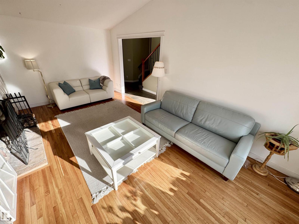
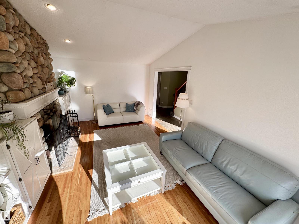
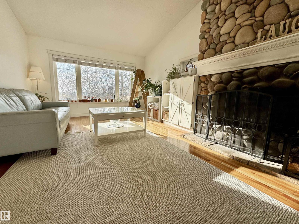
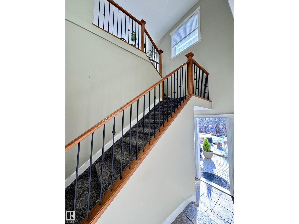
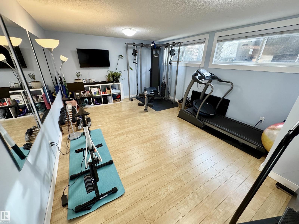
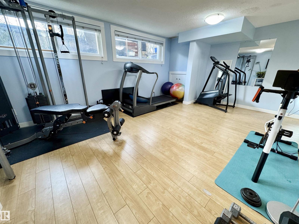
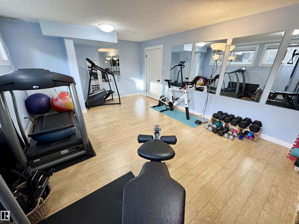
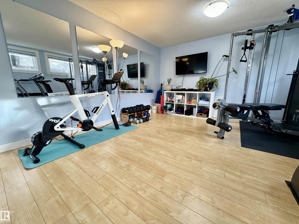
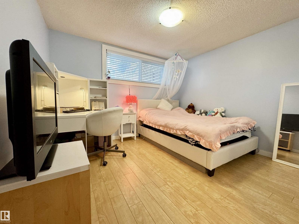
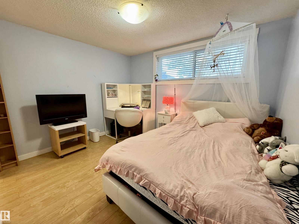
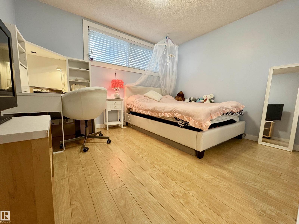
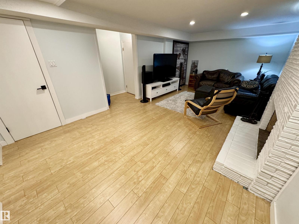
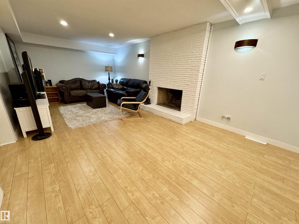
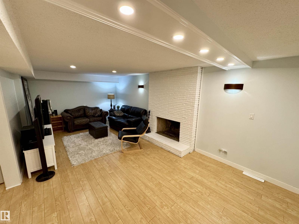
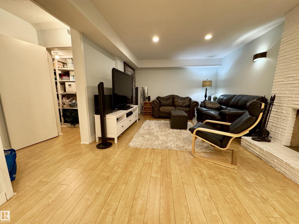
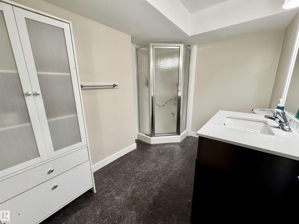
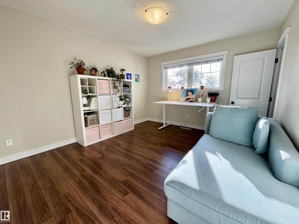
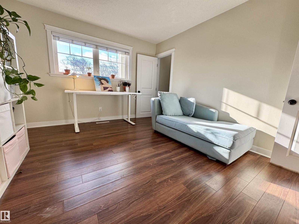
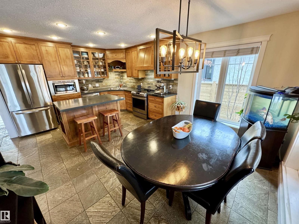
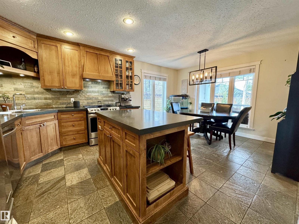
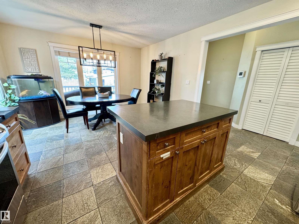
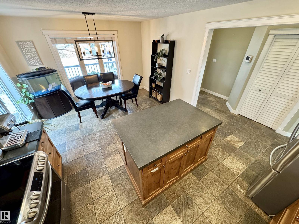
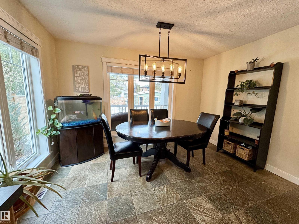
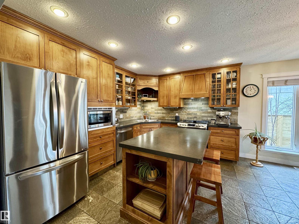
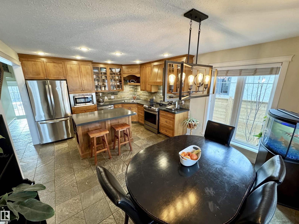
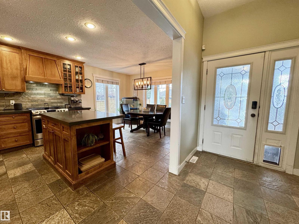
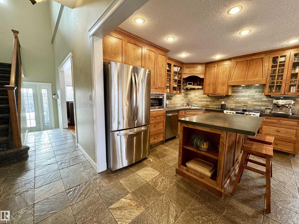
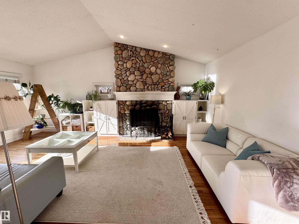
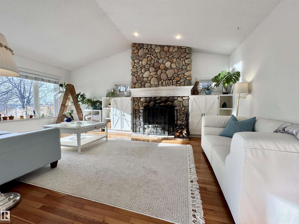
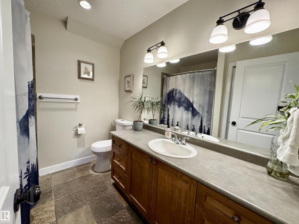
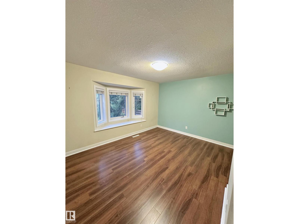
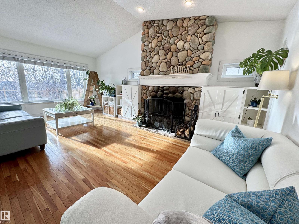
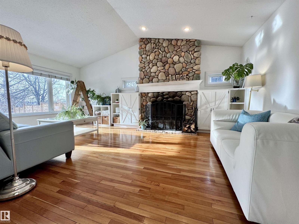
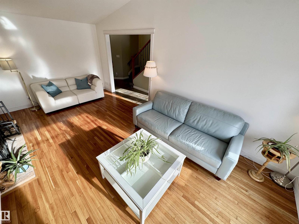
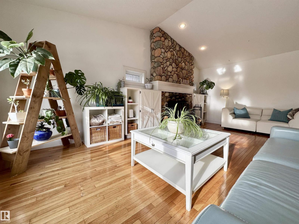
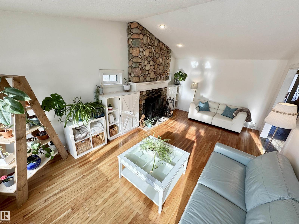
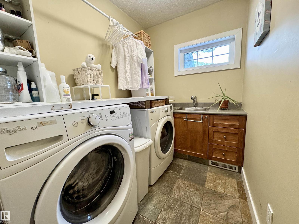
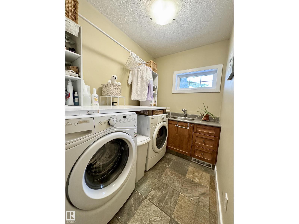
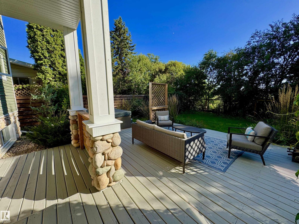
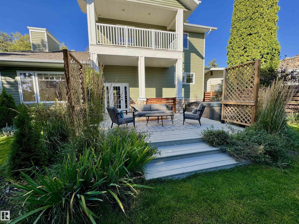
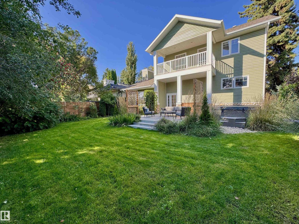
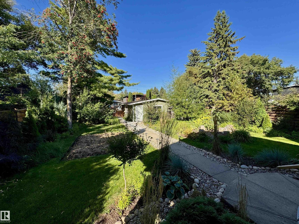
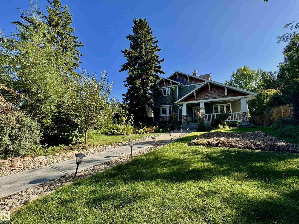
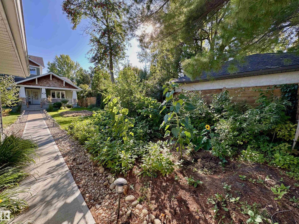
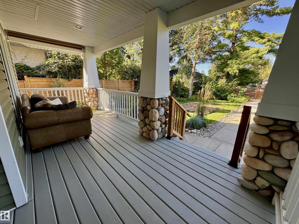
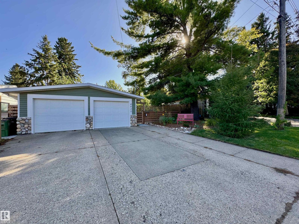
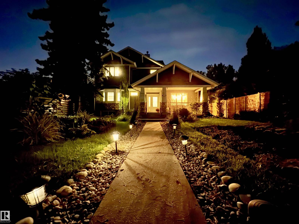
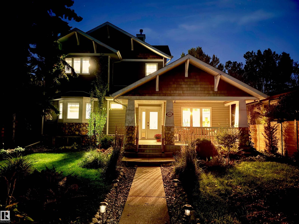
ONE OF THE ABSOLUTE BEST PROPERTIES IN THE CITY! ONE of only a few properties on SOUGHT-AFTER historic ADA BLVD, which directly backs onto the Edmonton RIVER VALLEY! COMPLETELY REBUILT HOME FROM BASEMENT UP IN 2004. This stunning CUSTOM BUILT 2 Storey Split, features a massive, beautifully landscaped yard. Tons of Upgrades over several years w/ a focus on landscaping, truly makes you FEEL like you're coming HOME to your own PRIVATE OASIS...then through the home to the even more private backyard, designed for that vacation feel. 2x6 construction, stone accents inside & out, incl a beautiful grandiose stone fireplace, which adds to the VICTORIAN CHARM! Your oasis leads you to a lovely front porch, perfect for morning coffee, night time wine, or simply an escape to enjoy your fave book. Many different rooms accent functional living, including a large gym. Loads of large windows invite plenty of natural light. Custom kitchen cabinets w/ slate tile, blend beauty with elegance. Don't miss out on this rare GEM! (id:51989)
Features of 4825 Ada Bv Nw
- MLS® Number E4511784
- Price $950,000
- Bedrooms: 6
- Bathrooms: 3
- Square Footage: 1973 sqft
- Property Type: House
- Neigbourhood: Beverly Heights
- Amenities Near By Park, Golf Course, Playground, Public Transit, Schools, Shopping
- Features Hillside, Private Setting, Treed, Ravine, Paved Lane, Closet Organizers
- Structure Deck, Porch
- View Type Ravine View, Valley View
Buildings
| Bathroom Total | 3 | Bedrooms Total | 6 |
| Amenities | Vinyl Windows | Appliances | Dishwasher, Dryer, Garage Door Opener Remote(s), Garage Door Opener, Hood Fan, Microwave, Refrigerator, Storage Shed, Stove, Central Vacuum, Washer, Window Coverings |
| Basement Development | Finished | Basement Type | Full (finished) |
| Ceiling Type | Vaulted | Constructed Date | 1990 |
| Construction Style Attachment | Detached | Heating Type | Forced Air |
| Stories Total | 2 | Size Interior | 1973 Sqft |
| Type | House |
Parking
| Detached Garage | |
| Oversize |
Land
| Acreage | No | Fence Type | Fence |
| Land Amenities | Park, Golf Course, Playground, Public Transit, Schools, Shopping | Size Irregular | 927.77 |
| Size Total | 927.77 M2 | Size Total Text | 927.77 M2 |
Rooms
| Level | Type | Length | Width | Dimensions |
|---|---|---|---|---|
| Basement | Family Room | Measurements not available | ||
| Basement | Bedroom 4 | Measurements not available | ||
| Basement | Bedroom 5 | Measurements not available | ||
| Basement | Bedroom 6 | Measurements not available | ||
| Main Level | Living Room | Measurements not available | ||
| Main Level | Dining Room | Measurements not available | ||
| Main Level | Kitchen | Measurements not available | ||
| Main Level | Bedroom 2 | Measurements not available | ||
| Main Level | Bedroom 3 | Measurements not available | ||
| Upper Level | Primary Bedroom | Measurements not available | ||
| Upper Level | Loft | Measurements not available |
Agents and Offices
- Johnny V. Bede
- Office: Maxwell Progressive