

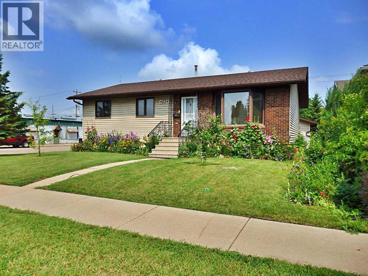
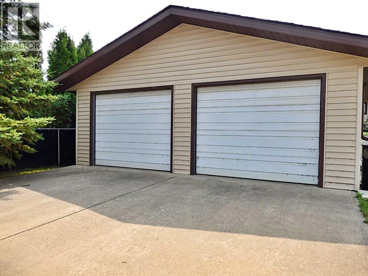
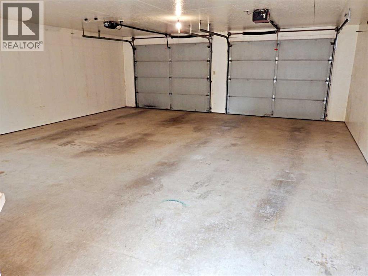

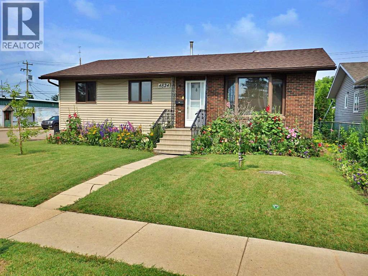
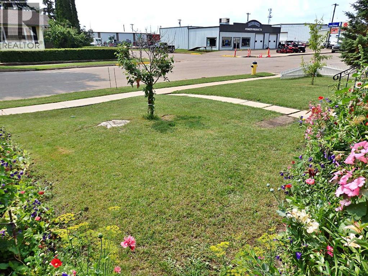
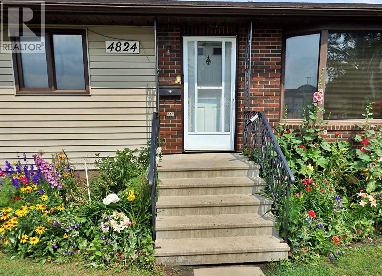
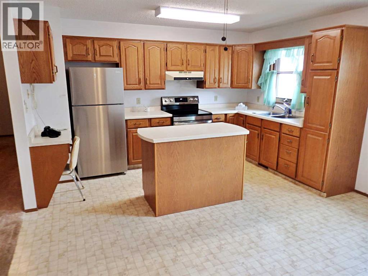
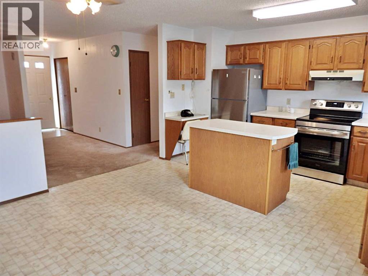
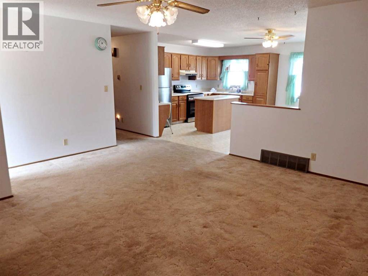
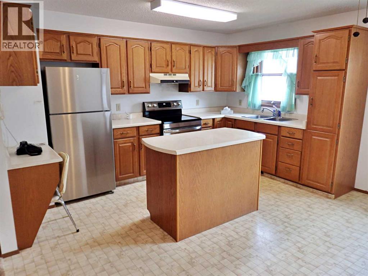
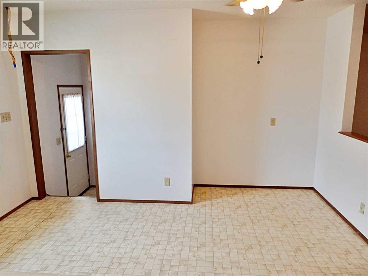
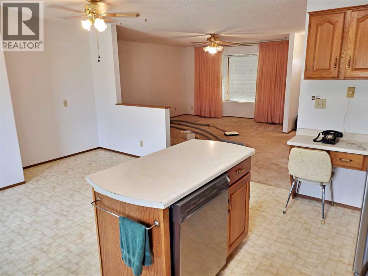
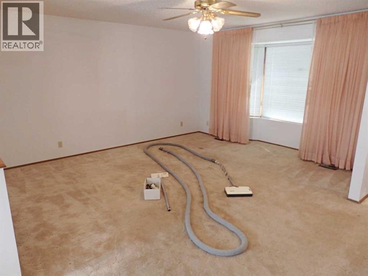
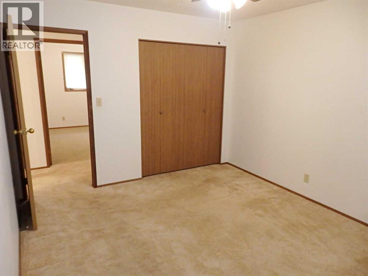
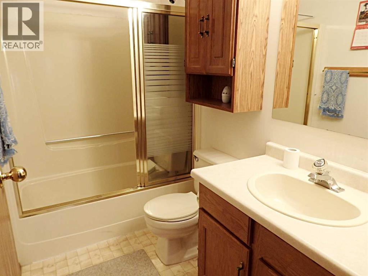
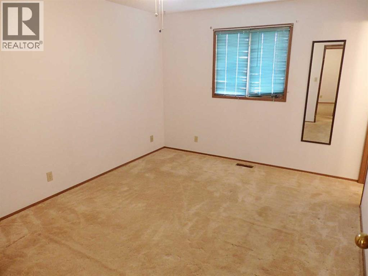
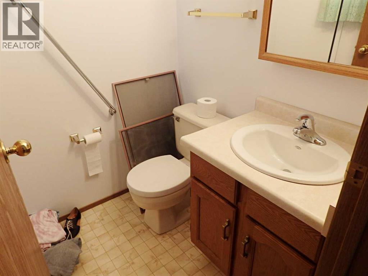
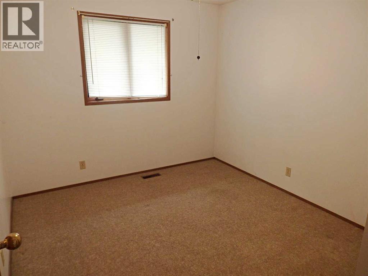
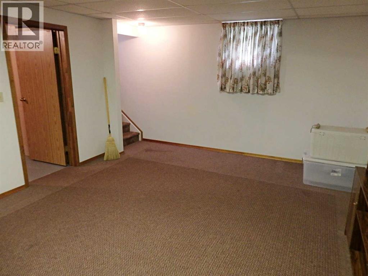
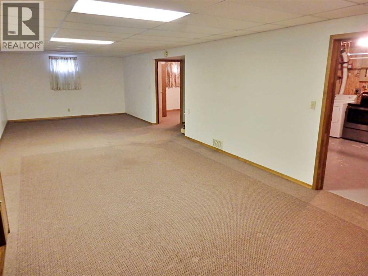
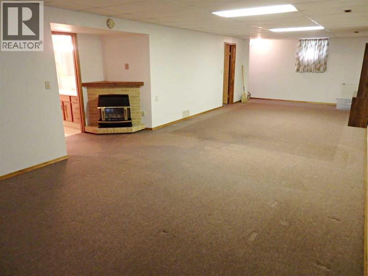
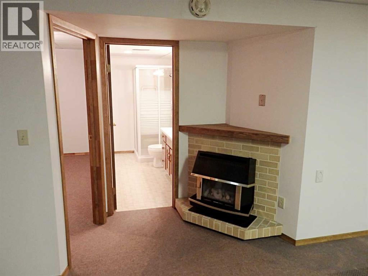
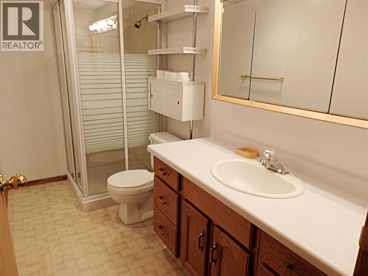
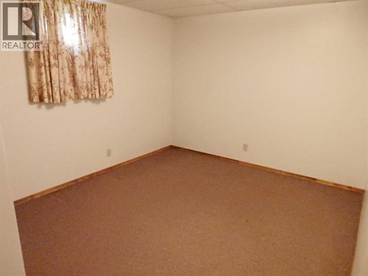
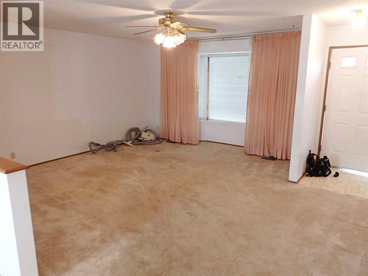
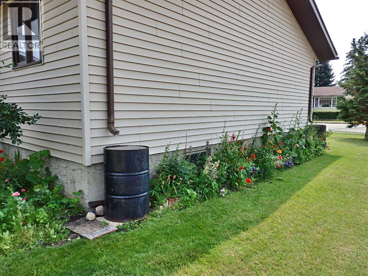
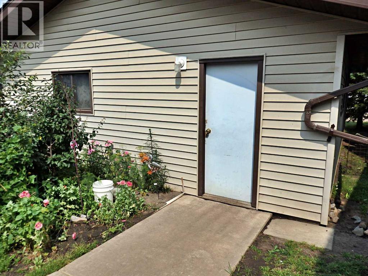
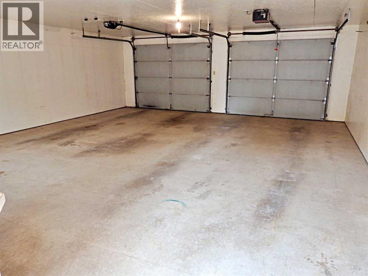
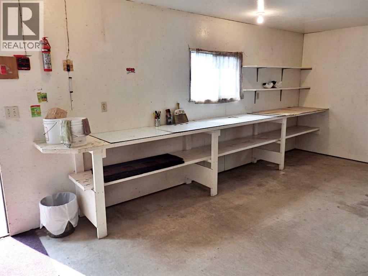
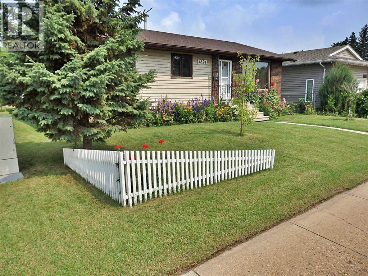
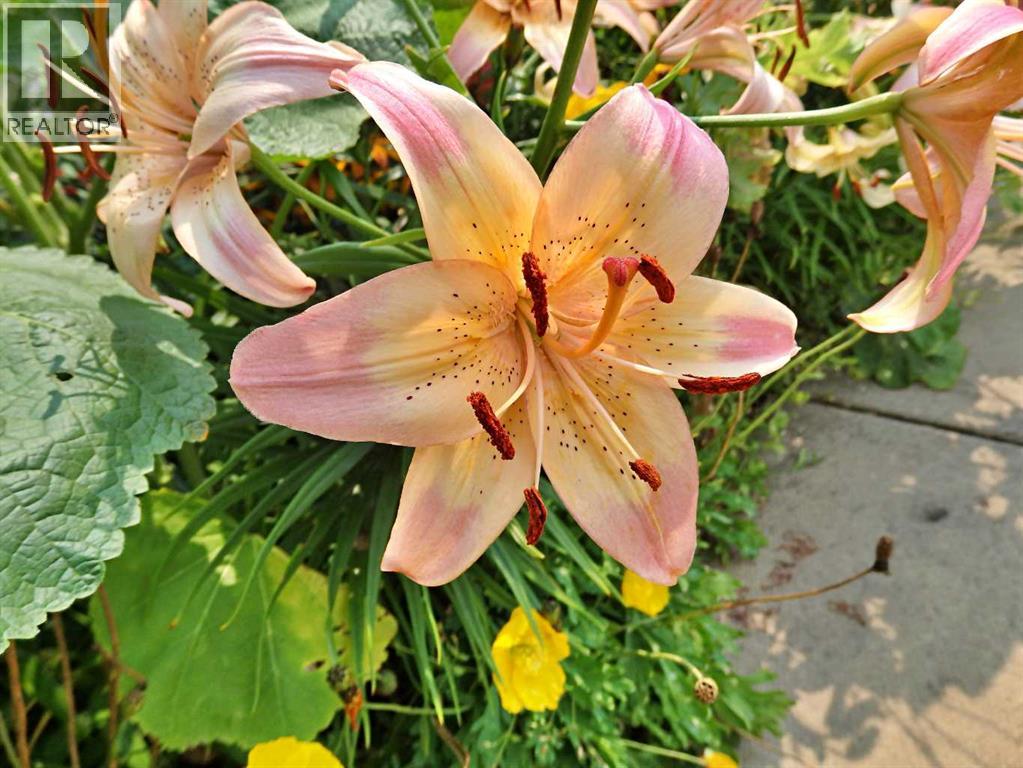
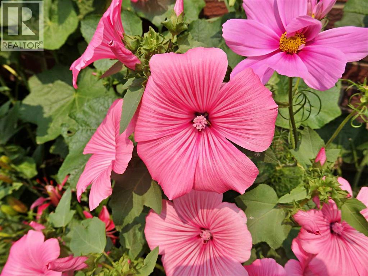
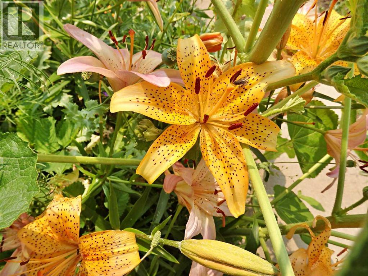
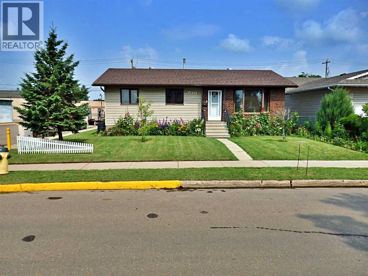
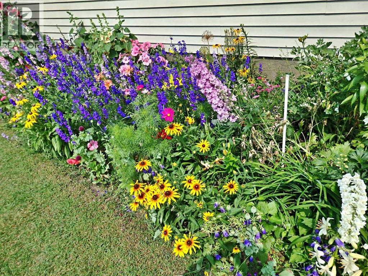
Rock Solid Bungalow (1,200 SQ FT +) with a MASSIVE detached double garage (28' x 24"). The corner lot supplies an incredible amount of well cared for, mature, perennial flowers that keep the property glowing in colour throughout the seasons. To help with the care, the yard is also suited & booted with an underground sprinkler system. The home is currently supplying 4 bedrooms & 3 washrooms. An absolute ton of potential in this one. Vacant & can accommodate an immediate possession transfer. (id:51989)
Features of 4824 49 Avenue
- MLS® Number A2330791
- Price $294,900
- Bedrooms: 4
- Bathrooms: 3
- Square Footage: 1220 sqft
- Property Type: House
- Community Name: Vermilion
- Amenities Near By Schools, Shopping
- Features No Smoking Home
- Parking Space Total 2
- Plan 6647s
- Structure Deck
Buildings
| Bathroom Total | 3 | Bedrooms Above Ground | 3 |
| Bedrooms Below Ground | 1 | Bedrooms Total | 4 |
| Appliances | Refrigerator, Dishwasher, Stove, Dryer, Window Coverings | Architectural Style | Bungalow |
| Basement Development | Finished | Basement Type | Full (finished) |
| Constructed Date | 1986 | Construction Style Attachment | Detached |
| Cooling Type | None | Fireplace Present | Yes |
| Fireplace Total | 1 | Flooring Type | Carpeted, Linoleum |
| Foundation Type | Poured Concrete | Half Bath Total | 1 |
| Heating Type | Forced Air | Stories Total | 1 |
| Size Interior | 1220 Sqft | Total Finished Area | 1220 Sqft |
| Type | House |
Parking
| Detached Garage | 2 |
Land
| Acreage | No | Fence Type | Partially Fenced |
| Land Amenities | Schools, Shopping | Landscape Features | Lawn |
| Size Depth | 36.57 M | Size Frontage | 15.24 M |
| Size Irregular | 6000.00 | Size Total | 6000 Sqft|4,051 - 7,250 Sqft |
| Size Total Text | 6000 Sqft|4,051 - 7,250 Sqft | Zoning Description | R2 |
Rooms
| Level | Type | Length | Width | Dimensions |
|---|---|---|---|---|
| Basement | Laundry Room | 15.83 Ft x 13.92 Ft | ||
| Basement | Family Room | 37.83 Ft x 13.58 Ft | ||
| Basement | 3pc Bathroom | Measurements not available | ||
| Basement | Bedroom | 13.17 Ft x 10.17 Ft | ||
| Main Level | Kitchen | 13.67 Ft x 10.58 Ft | ||
| Main Level | Dining Room | 13.67 Ft x 10.00 Ft | ||
| Main Level | Living Room | 17.08 Ft x 15.50 Ft | ||
| Main Level | 4pc Bathroom | Measurements not available | ||
| Main Level | Bedroom | 11.33 Ft x 8.33 Ft | ||
| Main Level | Primary Bedroom | 13.58 Ft x 10.75 Ft | ||
| Main Level | 2pc Bathroom | Measurements not available | ||
| Main Level | Bedroom | 10.17 Ft x 9.75 Ft |
Agents and Offices
- Doug Charlesworth
- Office: Vermilion Realty