

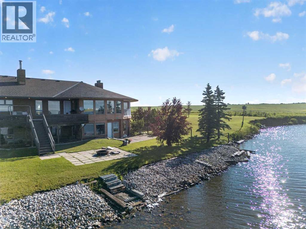
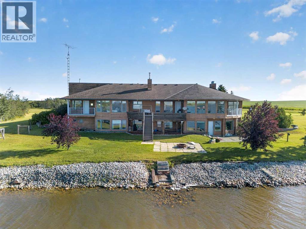
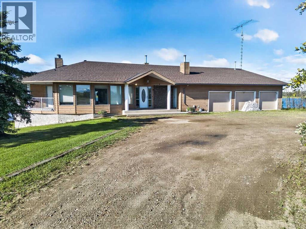
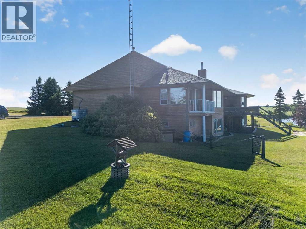
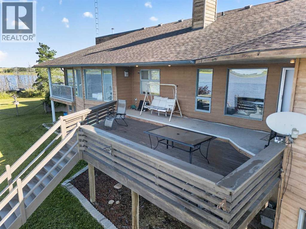
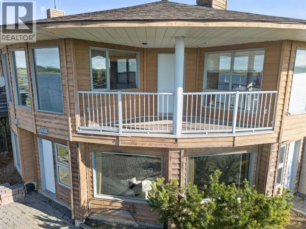
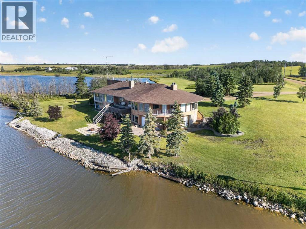
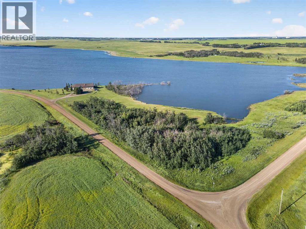
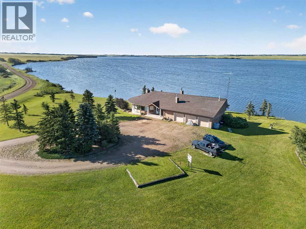
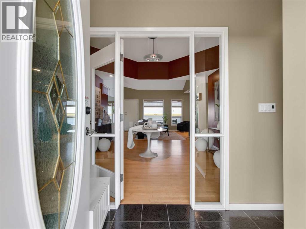
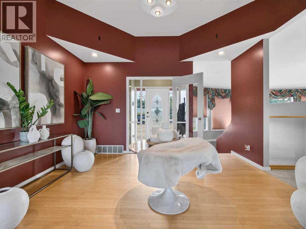
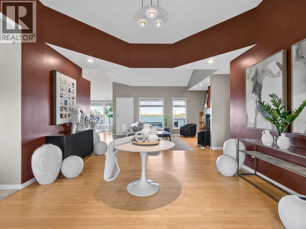
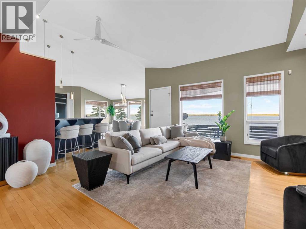
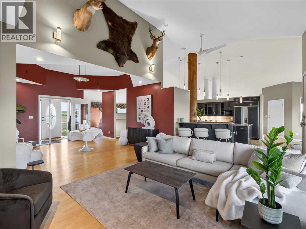
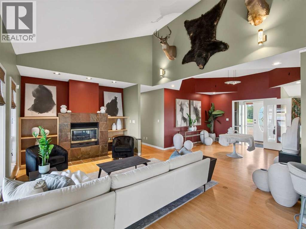
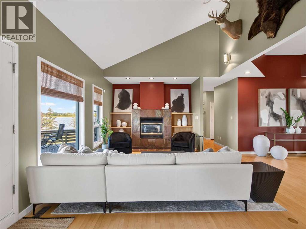
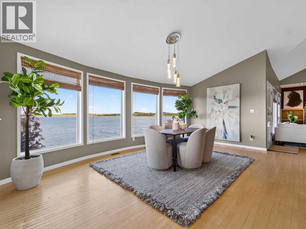
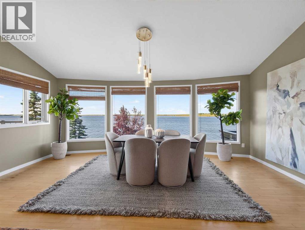
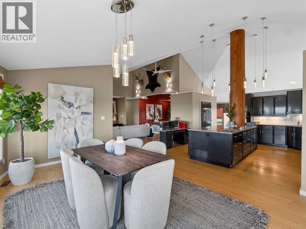
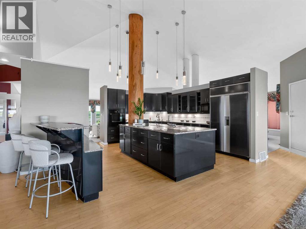
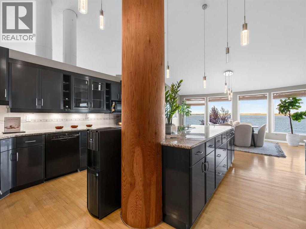
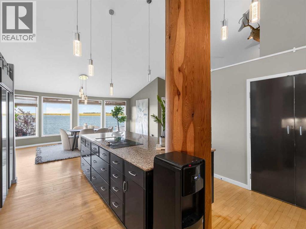
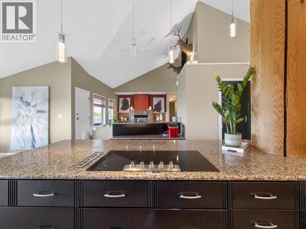
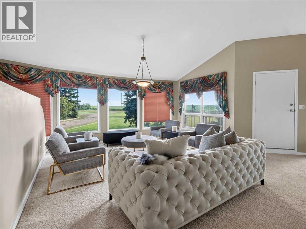
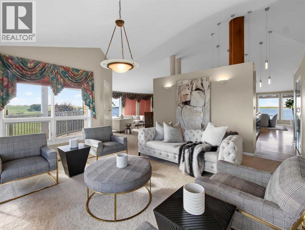
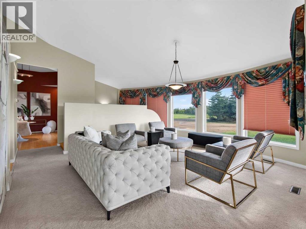
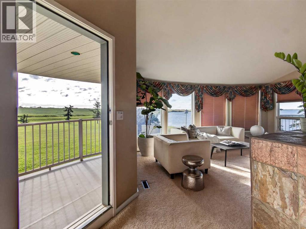
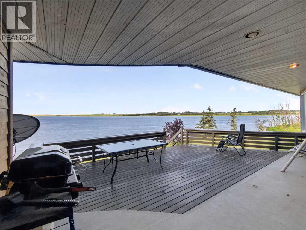
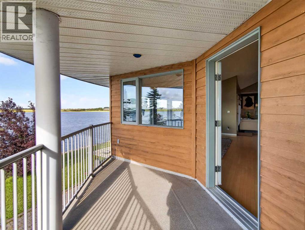
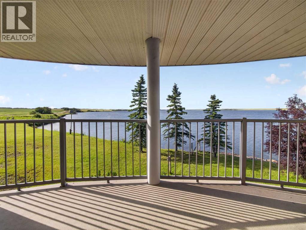
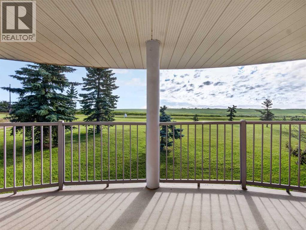
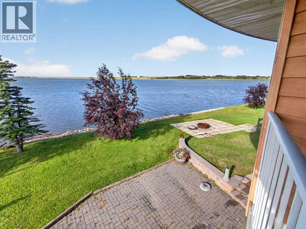
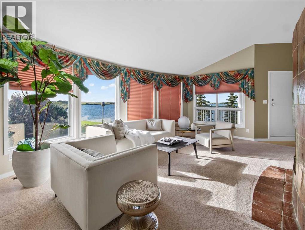
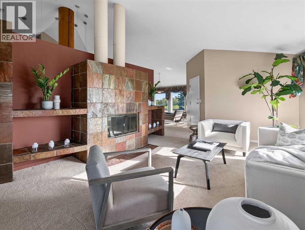
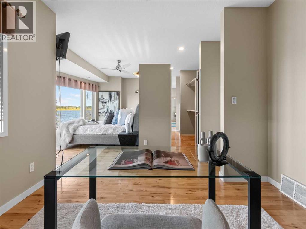
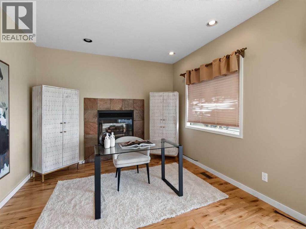
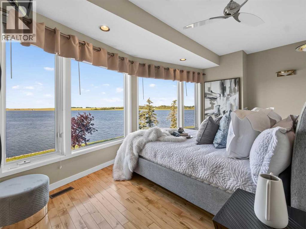

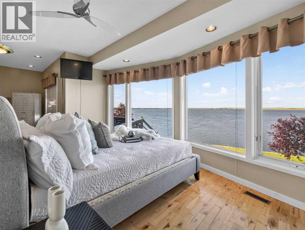
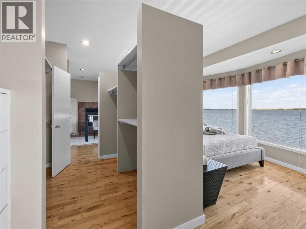
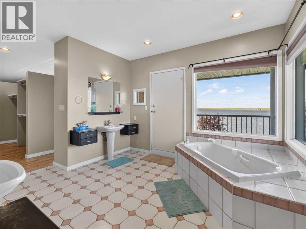
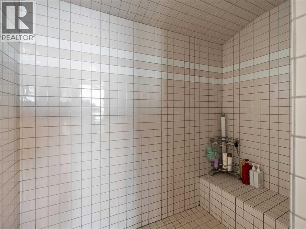
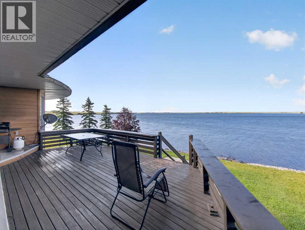
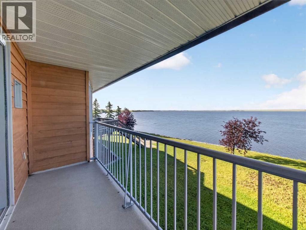
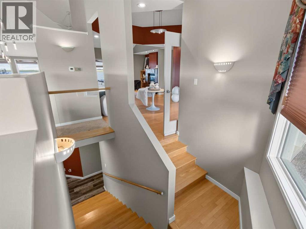
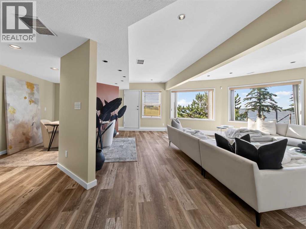
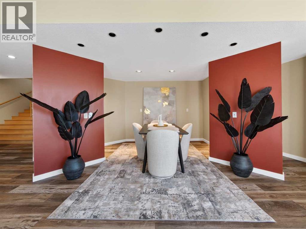
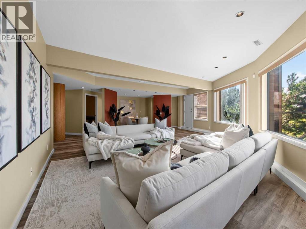
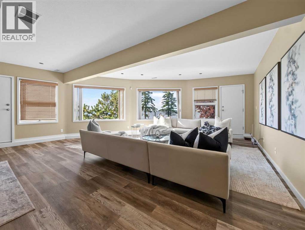
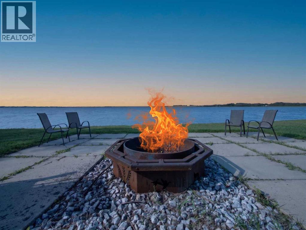
Escape to Thomas Lake — 15.59 private acres, minutes from Viking, where every bedroom faces the water and every room was built to take advantage of it. This is more than 5,600 sq. ft. of total living space, with over 2,800 sq. ft. on the main floor alone, 6 bedrooms and 5 bathrooms designed for family life, entertaining, or both at once.Step inside and cathedral ceilings and an open, light-filled layout set the tone. Multiple composite decks wrap the main floor, framing panoramic lake views from nearly every angle. The primary suite is a retreat of its own — fireplace, sitting area, walk-through closet, spa-inspired 5-piece ensuite, and a private deck for quiet mornings. The main floor rounds out with a den, spacious living room, eat-in kitchen, large pantry, mudroom, 2-piece bath, and storage throughout.Downstairs, the walkout basement was made for making memories: five more lake-facing bedrooms (one with its own ensuite), a massive family room, a billiards room, laundry, and even more storage. Outside, a private dock, fire pit, and sprawling yard turn every day into a reason to be outdoors.A heated triple garage keeps vehicles and gear ready year-round, and the practicalities are already handled — dual furnaces, dual A/C, in-floor heat, a reverse osmosis water system, and shingles replaced in 2019.Every bedroom faces the lake. Every detail was considered. This isn't just a home — it's a lifestyle, ready for you. (id:51989)
Features of 48208 Range Road 124
- MLS® Number A2334953
- Price $749,900
- Bedrooms: 6
- Bathrooms: 5
- Square Footage: 2809 sqft
- Property Type: House
- Amenities Near By Airport, Schools, Shopping, Water Nearby
- Communication Type High Speed Internet, Satellite Internet Access
- Community Features Lake Privileges
- Features Treed, Closet Organizers, No Smoking Home
- Parking Space Total 12
- Plan 9123415
- Structure Deck
- Water Front Type Waterfront On Lake
Buildings
| Bathroom Total | 5 | Bedrooms Above Ground | 1 |
| Bedrooms Below Ground | 5 | Bedrooms Total | 6 |
| Amperage | 100 Amp Service | Appliances | Refrigerator, Cooktop - Electric, Dishwasher, Freezer, Oven - Built-in, Window Coverings, Garage Door Opener, Washer & Dryer |
| Architectural Style | Bungalow | Basement Development | Finished |
| Basement Features | Walk Out | Basement Type | Full (finished) |
| Constructed Date | 1992 | Construction Material | Wood Frame |
| Construction Style Attachment | Detached | Cooling Type | Central Air Conditioning |
| Exterior Finish | Wood Siding | Fireplace Present | Yes |
| Fireplace Total | 2 | Flooring Type | Carpeted, Hardwood, Tile, Vinyl |
| Foundation Type | Poured Concrete, Wood | Half Bath Total | 3 |
| Heating Fuel | Natural Gas | Heating Type | Other, Forced Air, In Floor Heating |
| Stories Total | 1 | Size Interior | 2809 Sqft |
| Total Finished Area | 2809.38 Sqft | Type | House |
| Utility Power | 100 Amp Service | Utility Water | Well |
Parking
| Garage | |
| Gravel | |
| Heated Garage | |
| R V | |
| Attached Garage | 3 |
Land
| Acreage | Yes | Fence Type | Partially Fenced |
| Land Amenities | Airport, Schools, Shopping, Water Nearby | Landscape Features | Landscaped |
| Sewer | Septic Field, Septic Tank | Size Irregular | 15.59 |
| Size Total | 15.59 Ac|10 - 49 Acres | Size Total Text | 15.59 Ac|10 - 49 Acres |
| Zoning Description | Ag |
Rooms
| Level | Type | Length | Width | Dimensions |
|---|---|---|---|---|
| Basement | Recreational, Games Room | 8.23 M x 8.52 M | ||
| Basement | Recreational, Games Room | 6.63 M x 6.57 M | ||
| Basement | Bedroom | 3.65 M x 6.06 M | ||
| Basement | Bedroom | 4.15 M x 4.69 M | ||
| Basement | Bedroom | 3.05 M x 4.70 M | ||
| Basement | Bedroom | 2.84 M x 6.02 M | ||
| Basement | 4pc Bathroom | 1.91 M x 1.54 M | ||
| Basement | 2pc Bathroom | 1.55 M x .96 M | ||
| Basement | Hall | 3.50 M x 2.82 M | ||
| Basement | Hall | 18.70 M x 1.09 M | ||
| Basement | Laundry Room | 3.41 M x 2.38 M | ||
| Basement | Furnace | 6.77 M x 3.96 M | ||
| Basement | Bedroom | 3.75 M x 5.09 M | ||
| Main Level | Dining Room | 6.36 M x 4.22 M | ||
| Main Level | Kitchen | 5.47 M x 5.07 M | ||
| Main Level | Living Room | 5.59 M x 8.53 M | ||
| Main Level | Sunroom | 4.79 M x 7.71 M | ||
| Main Level | Pantry | 1.13 M x 2.58 M | ||
| Main Level | Office | 5.80 M x 5.09 M | ||
| Main Level | Foyer | 1.73 M x 1.49 M | ||
| Main Level | Hall | 2.48 M x 1.49 M | ||
| Main Level | Hall | 2.41 M x 5.74 M | ||
| Main Level | Hall | 8.70 M x 2.48 M | ||
| Main Level | Hall | 1.16 M x 1.71 M | ||
| Main Level | 2pc Bathroom | 1.74 M x 1.80 M | ||
| Main Level | 2pc Bathroom | 1.69 M x 1.29 M | ||
| Main Level | Other | 1.75 M x 1.72 M | ||
| Main Level | Primary Bedroom | 7.52 M x 3.68 M | ||
| Main Level | Other | 2.38 M x 2.03 M | ||
| Main Level | 4pc Bathroom | 4.04 M x 4.80 M |
Utilities
| Electricity | Connected | Natural Gas | Connected |
| Telephone | Connected | Sewer | Connected |
| Water | Connected |
Agents and Offices
- Chris Sundberg
- Office: Exp Realty