

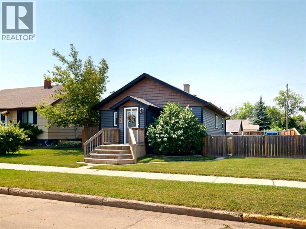
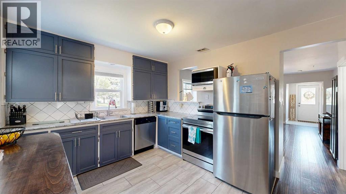
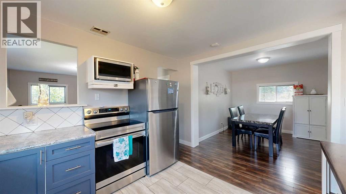
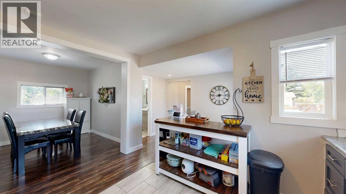
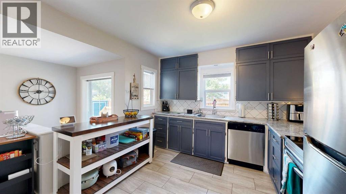
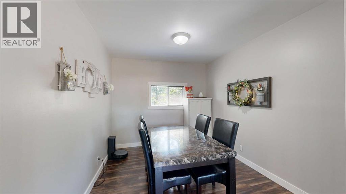
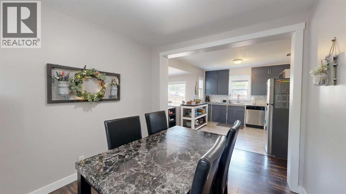
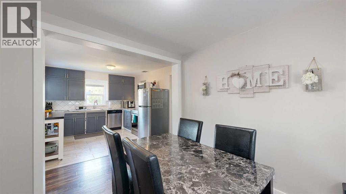
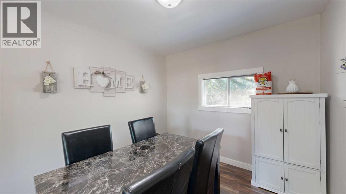
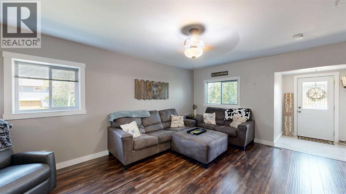
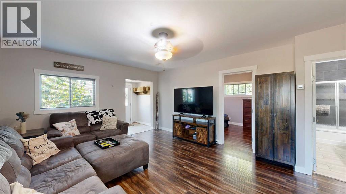
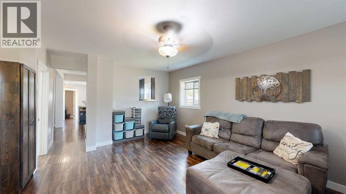
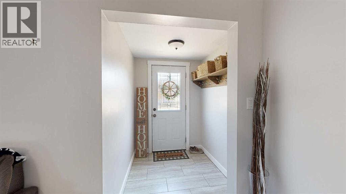
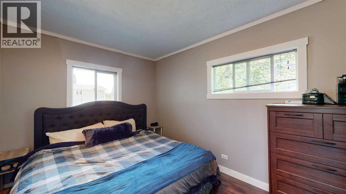
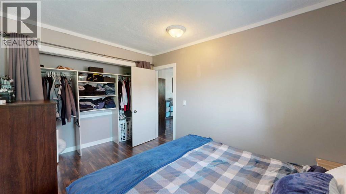
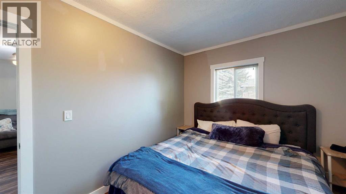
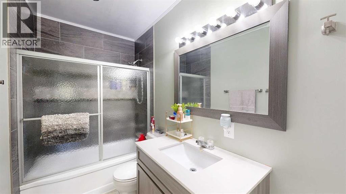
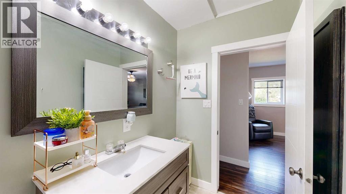
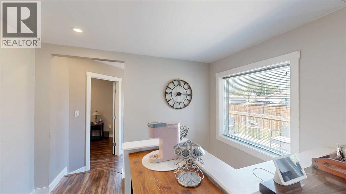
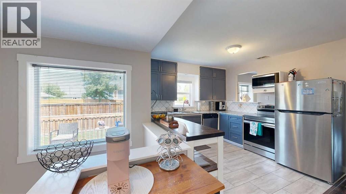
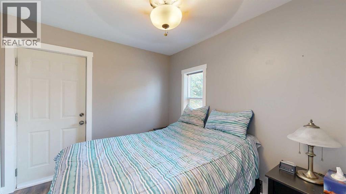
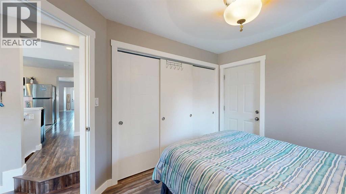
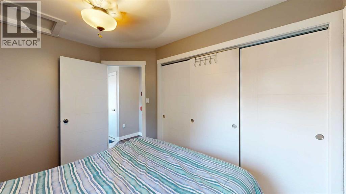
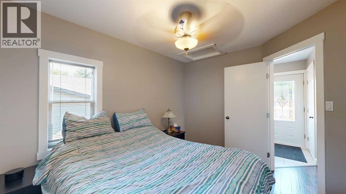
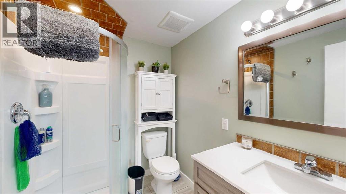
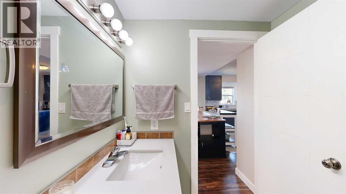
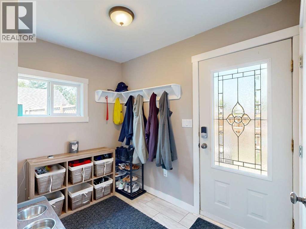
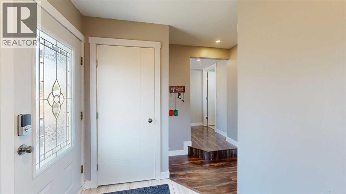
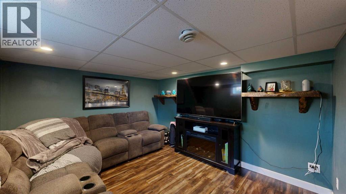
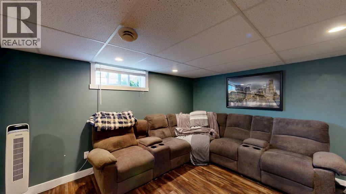
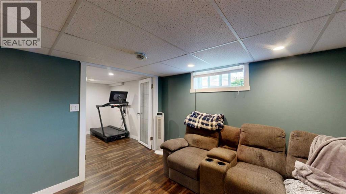
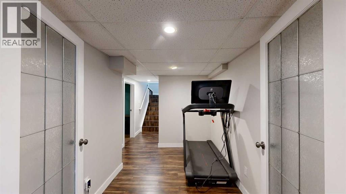
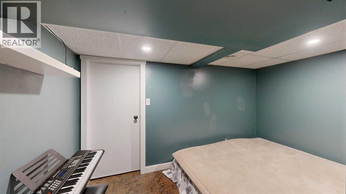
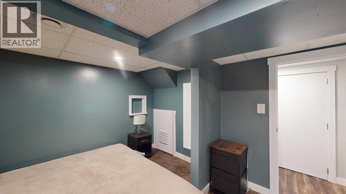
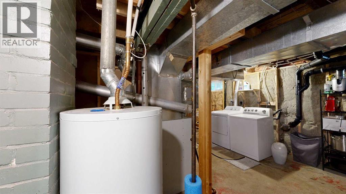
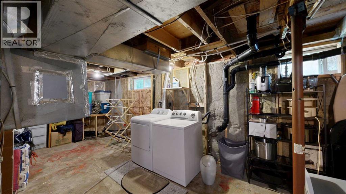
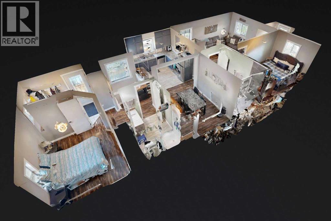
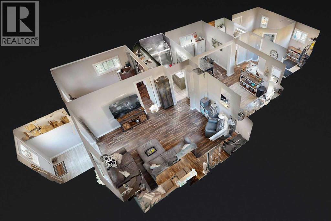
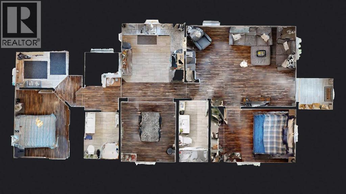
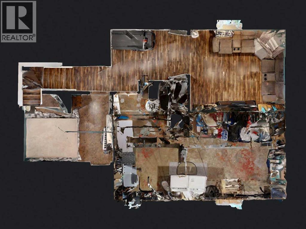
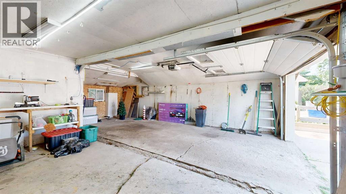
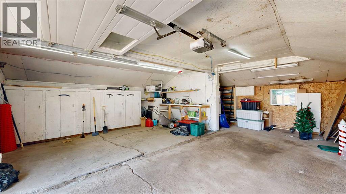
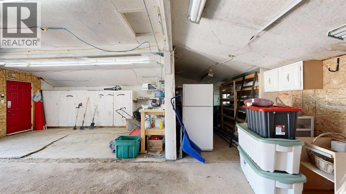
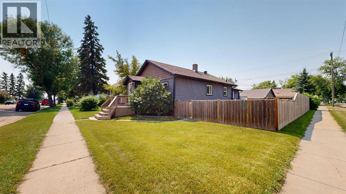
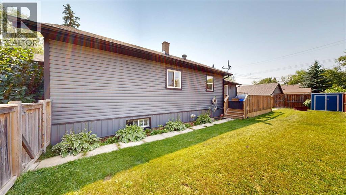
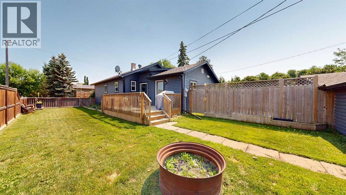
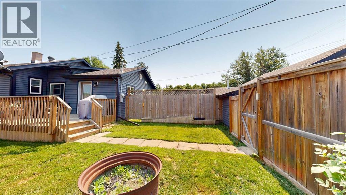
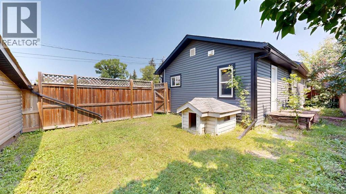
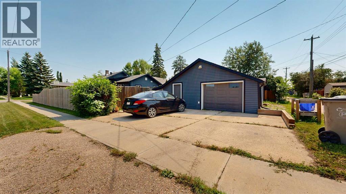
Beautifully renovated with quality craftsmanship throughout, this attractive corner-lot home is truly move-in ready. The welcoming front deck creates an inviting first impression and leads into a practical entryway complete with space for coats and everyday essentials. Inside, the spacious living room is warm and comfortable with attractive laminate flooring and a convenient pass-through to the kitchen, creating a bright and connected living space. Just off the living room is a bedroom along with a beautifully updated full bathroom featuring a custom tub and shower surround. The kitchen has been tastefully modernized with contemporary cabinet doors, tile flooring, and an open design that flows seamlessly into the dining area, making it ideal for family meals and entertaining. The primary bedroom offers an entire wall of closets for exceptional storage and is located beside the second renovated bathroom, complete with a modern vanity and corner shower. A generous rear entry provides plenty of room for coats, boots, and daily organization. The basement adds even more functional living space with a private office, a large utility room that combines laundry, storage, and workspace, plus a cozy family room separated by French doors—perfect for movie nights, games, or relaxing after a long day. The oversized garage is a standout feature with access from the street, a large adjacent parking area, abundant shelving and cabinetry, a generous workbench, and wiring for a television, making it an excellent workshop or hobby space. Outside, the fully fenced backyard and side yard provide plenty of room for children and pets to enjoy. A cross-fenced dog run with planter boxes offers added versatility, while the solid back deck is the perfect place for summer barbecues or relaxing outdoors. Thoughtfully updated from top to bottom, this inviting home combines quality renovations, comfortable living, and excellent outdoor space in a family-friendly package. (id:51989)
Features of 4820 46 Street
- MLS® Number A2330551
- Price $269,000
- Bedrooms: 2
- Bathrooms: 2
- Square Footage: 1089 sqft
- Property Type: House
- Community Name: Downtown East
- Amenities Near By Playground, Schools, Shopping
- Parking Space Total 3
- Plan 925x
- Structure Deck
Buildings
| Bathroom Total | 2 | Bedrooms Above Ground | 2 |
| Bedrooms Total | 2 | Appliances | Refrigerator, Stove, Washer & Dryer |
| Architectural Style | Bungalow | Basement Development | Finished |
| Basement Type | Partial (finished) | Constructed Date | 1940 |
| Construction Material | Wood Frame | Construction Style Attachment | Detached |
| Cooling Type | None | Exterior Finish | Vinyl Siding |
| Flooring Type | Laminate, Tile | Foundation Type | Poured Concrete |
| Heating Fuel | Natural Gas | Heating Type | Forced Air |
| Stories Total | 1 | Size Interior | 1089 Sqft |
| Total Finished Area | 1089 Sqft | Type | House |
Parking
| Detached Garage | 2 |
Land
| Acreage | No | Fence Type | Fence |
| Land Amenities | Playground, Schools, Shopping | Size Depth | 36.57 M |
| Size Frontage | 15.24 M | Size Irregular | 6000.00 |
| Size Total | 6000 Sqft|4,051 - 7,250 Sqft | Size Total Text | 6000 Sqft|4,051 - 7,250 Sqft |
| Zoning Description | R2 |
Rooms
| Level | Type | Length | Width | Dimensions |
|---|---|---|---|---|
| Basement | Family Room | 12.25 Ft x 10.50 Ft | ||
| Basement | Furnace | 22.08 Ft x 11.08 Ft | ||
| Basement | Office | 11.42 Ft x 8.67 Ft | ||
| Main Level | Other | 8.75 Ft x 5.92 Ft | ||
| Main Level | 3pc Bathroom | 7.75 Ft x 5.75 Ft | ||
| Main Level | 4pc Bathroom | 10.25 Ft x 4.92 Ft | ||
| Main Level | Bedroom | 8.83 Ft x 12.00 Ft | ||
| Main Level | Living Room | 16.92 Ft x 13.42 Ft | ||
| Main Level | Dining Room | 10.00 Ft x 9.17 Ft | ||
| Main Level | Kitchen | 10.50 Ft x 9.83 Ft | ||
| Main Level | Bedroom | 11.42 Ft x 9.00 Ft |
Agents and Offices
- Terry Chesla
- Office: RE/MAX 1st Choice Realty