

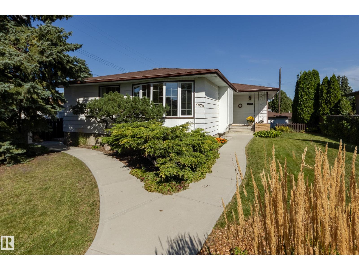
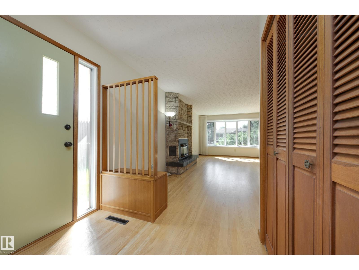
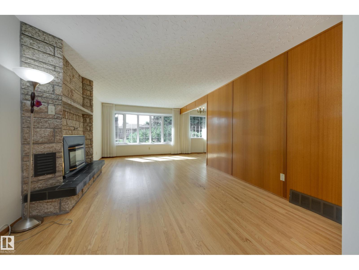
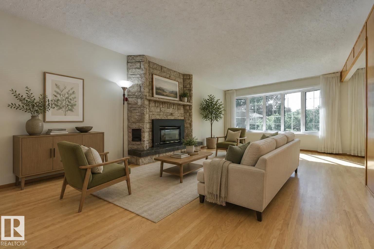
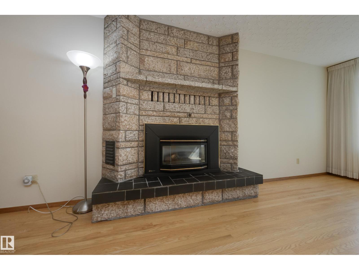
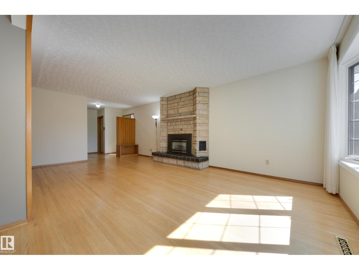
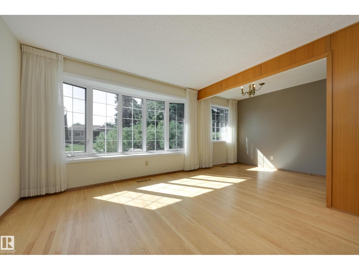
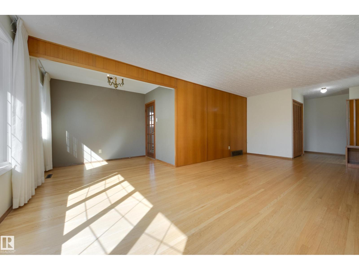
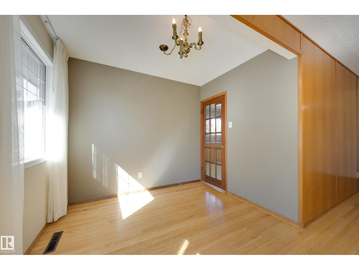
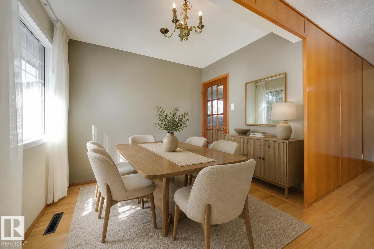
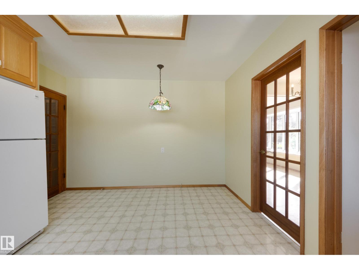
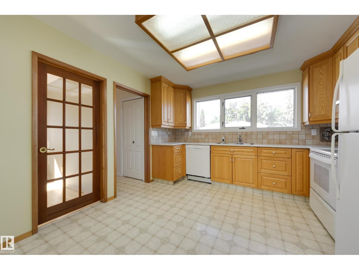
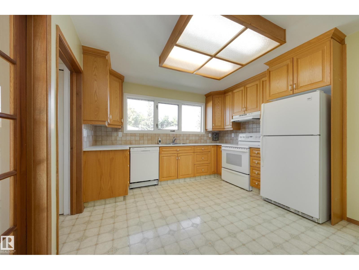
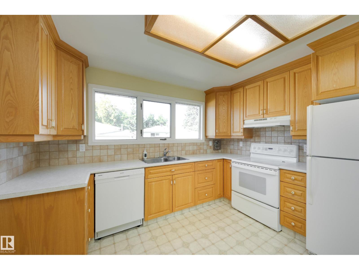
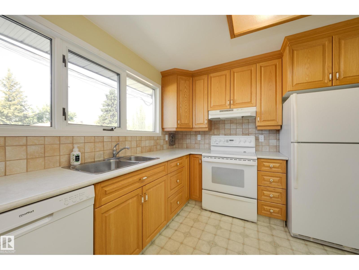
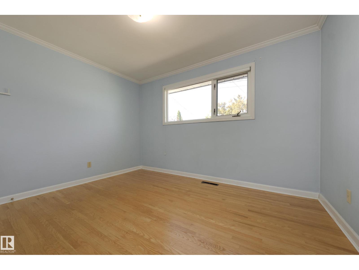
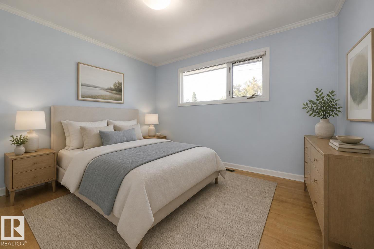
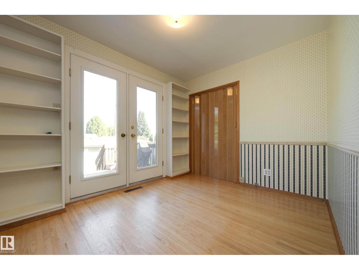
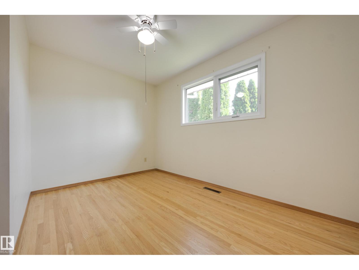
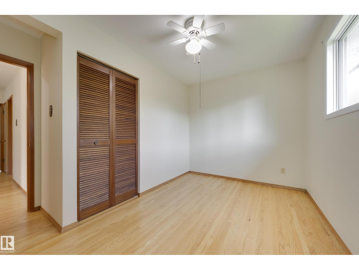
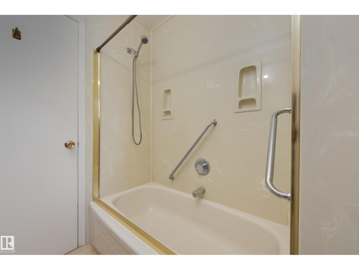
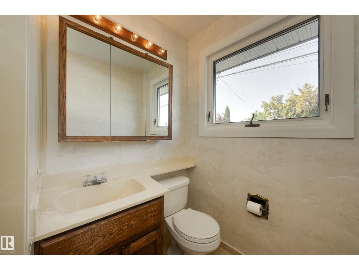
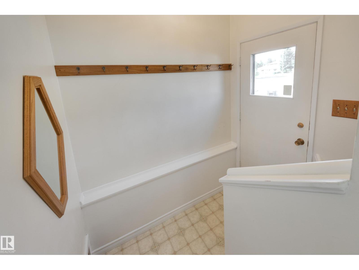
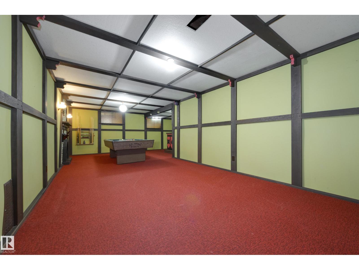
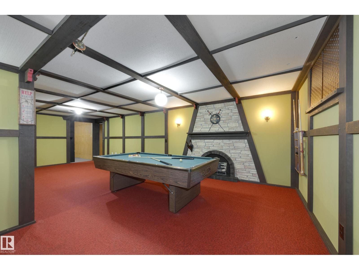
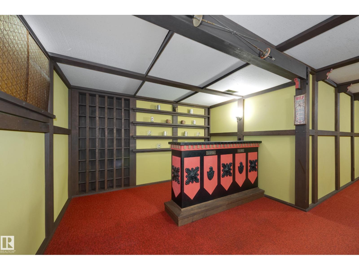
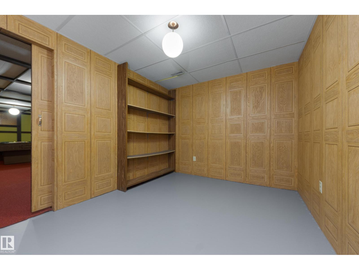
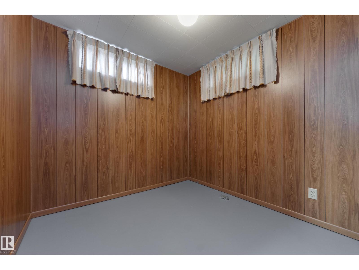
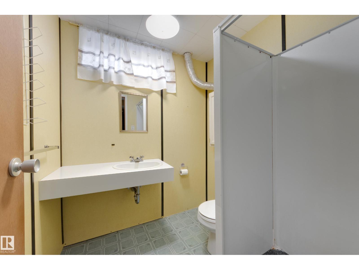
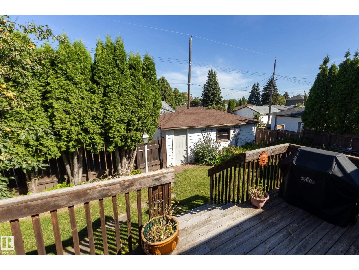
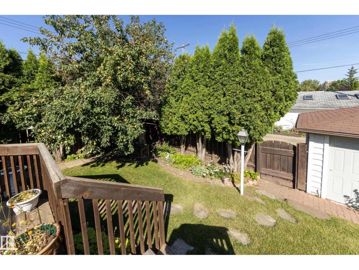
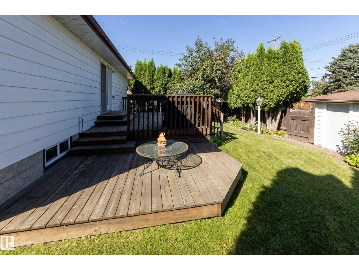
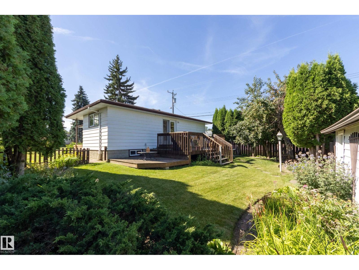
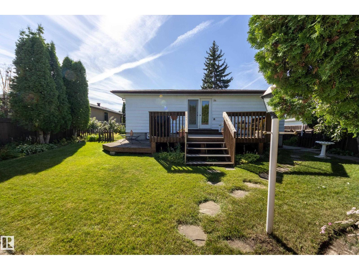
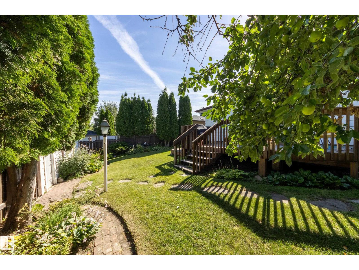
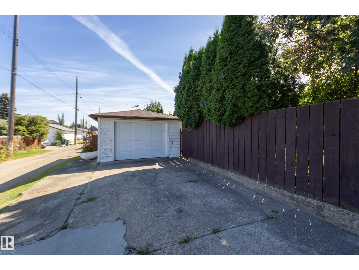
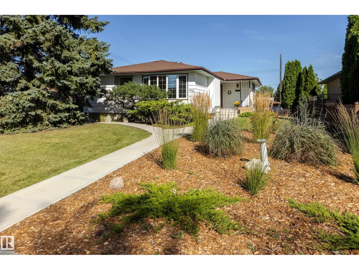
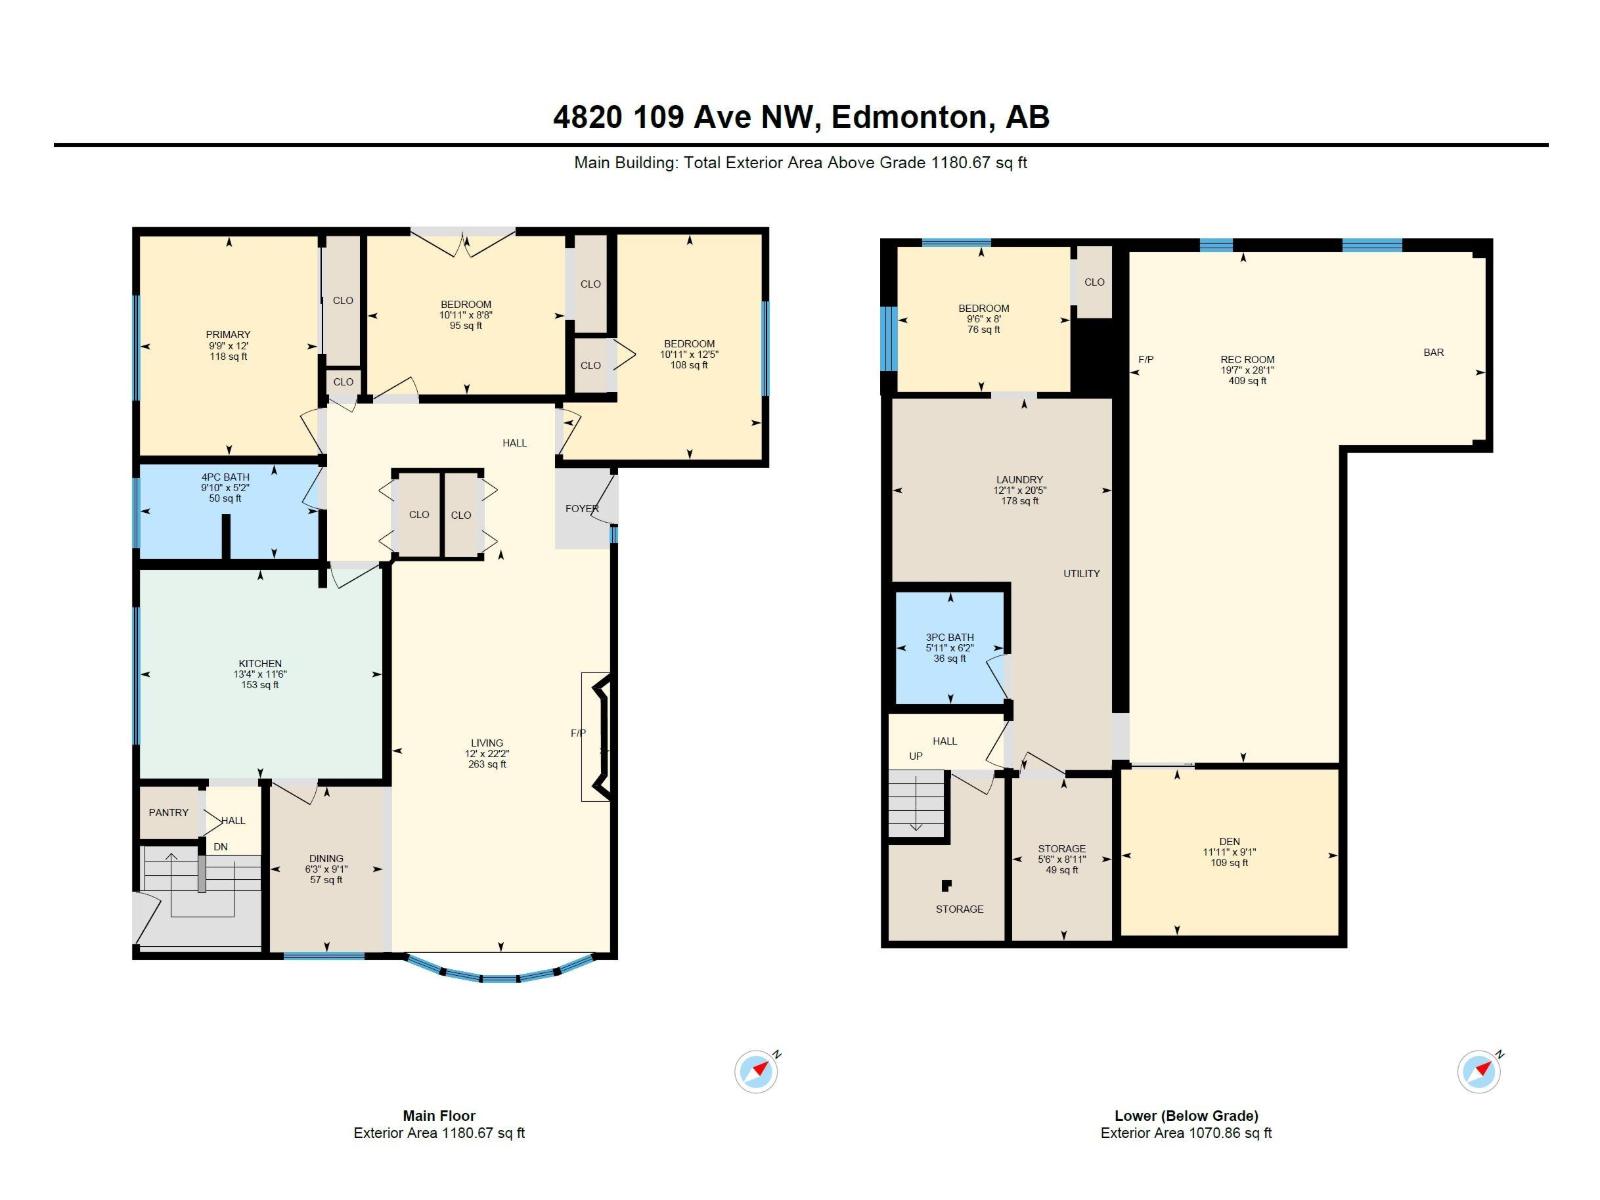
Welcome to your new home in Capilano! This well-loved family home is well situated near Capilano and Gold Bar Parks, schools, shopping, and the Hardisty Leisure Centre. The location is ideal for a young family. Step inside and you'll immediately notice the lovely hardwood floors throughout. The wonderfully large living room features a beautiful stone fireplace and a sunny south-facing window! The eat-in kitchen has quick access to the spacious dining room and enjoys a view to the fenced back yard. There are 3 bedrooms upstairs, with one offering French doors to the back patio making it ideal as a home office as well as a bedroom! The basement offers a 4th bedroom as well as a den, and a huge family room with a pool table that the seller will leave for the new owners. Outside you'll appreciate the fenced and landscaped back yard and oversized single garage. This home is ready for a new family to make it their own and quick possession is possible! (id:51989)
Features of 4820 109 Av Nw
- MLS® Number E4507137
- Price $525,000
- Bedrooms: 4
- Bathrooms: 2
- Square Footage: 1181 sqft
- Property Type: House
- Neigbourhood: Capilano
- Amenities Near By Golf Course, Public Transit, Schools, Shopping
- Community Features Public Swimming Pool
- Features See Remarks, Lane, No Animal Home, No Smoking Home
- Parking Space Total 3
- Structure Deck
Buildings
| Bathroom Total | 2 | Bedrooms Total | 4 |
| Appliances | Dishwasher, Dryer, Freezer, Garage Door Opener Remote(s), Garage Door Opener, Refrigerator, Stove, Central Vacuum, Washer, Window Coverings | Architectural Style | Bungalow |
| Basement Development | Finished | Basement Type | Full (finished) |
| Constructed Date | 1958 | Construction Style Attachment | Detached |
| Heating Type | Forced Air | Stories Total | 1 |
| Size Interior | 1181 Sqft | Type | House |
Parking
| Oversize | |
| Detached Garage |
Land
| Acreage | No | Fence Type | Fence |
| Land Amenities | Golf Course, Public Transit, Schools, Shopping | Size Irregular | 597.34 |
| Size Total | 597.34 M2 | Size Total Text | 597.34 M2 |
Rooms
| Level | Type | Length | Width | Dimensions |
|---|---|---|---|---|
| Basement | Family Room | 8.56 m | 5.97 m | 8.56 m x 5.97 m |
| Basement | Den | 3.64 m | 2.78 m | 3.64 m x 2.78 m |
| Basement | Bedroom 4 | 2.9 m | 2.43 m | 2.9 m x 2.43 m |
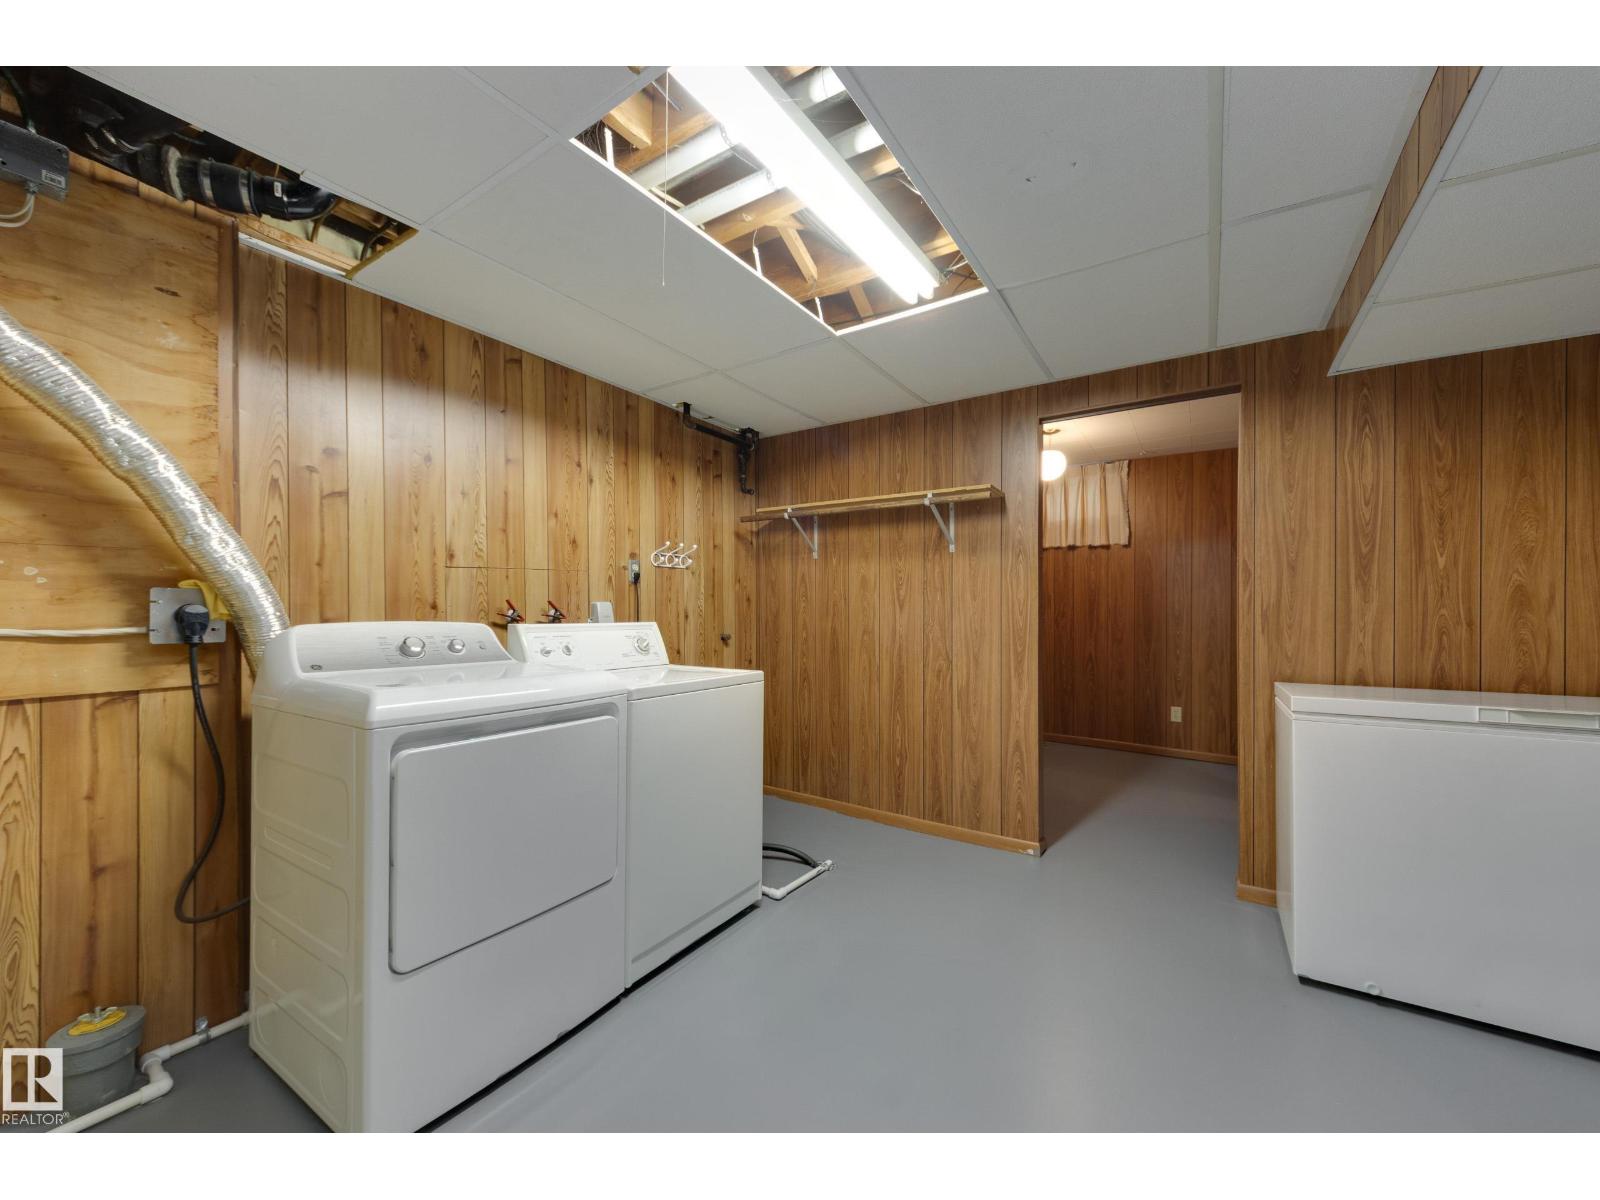
| Basement | Laundry Room | 6.22 m | 3.68 m | 6.22 m x 3.68 m |
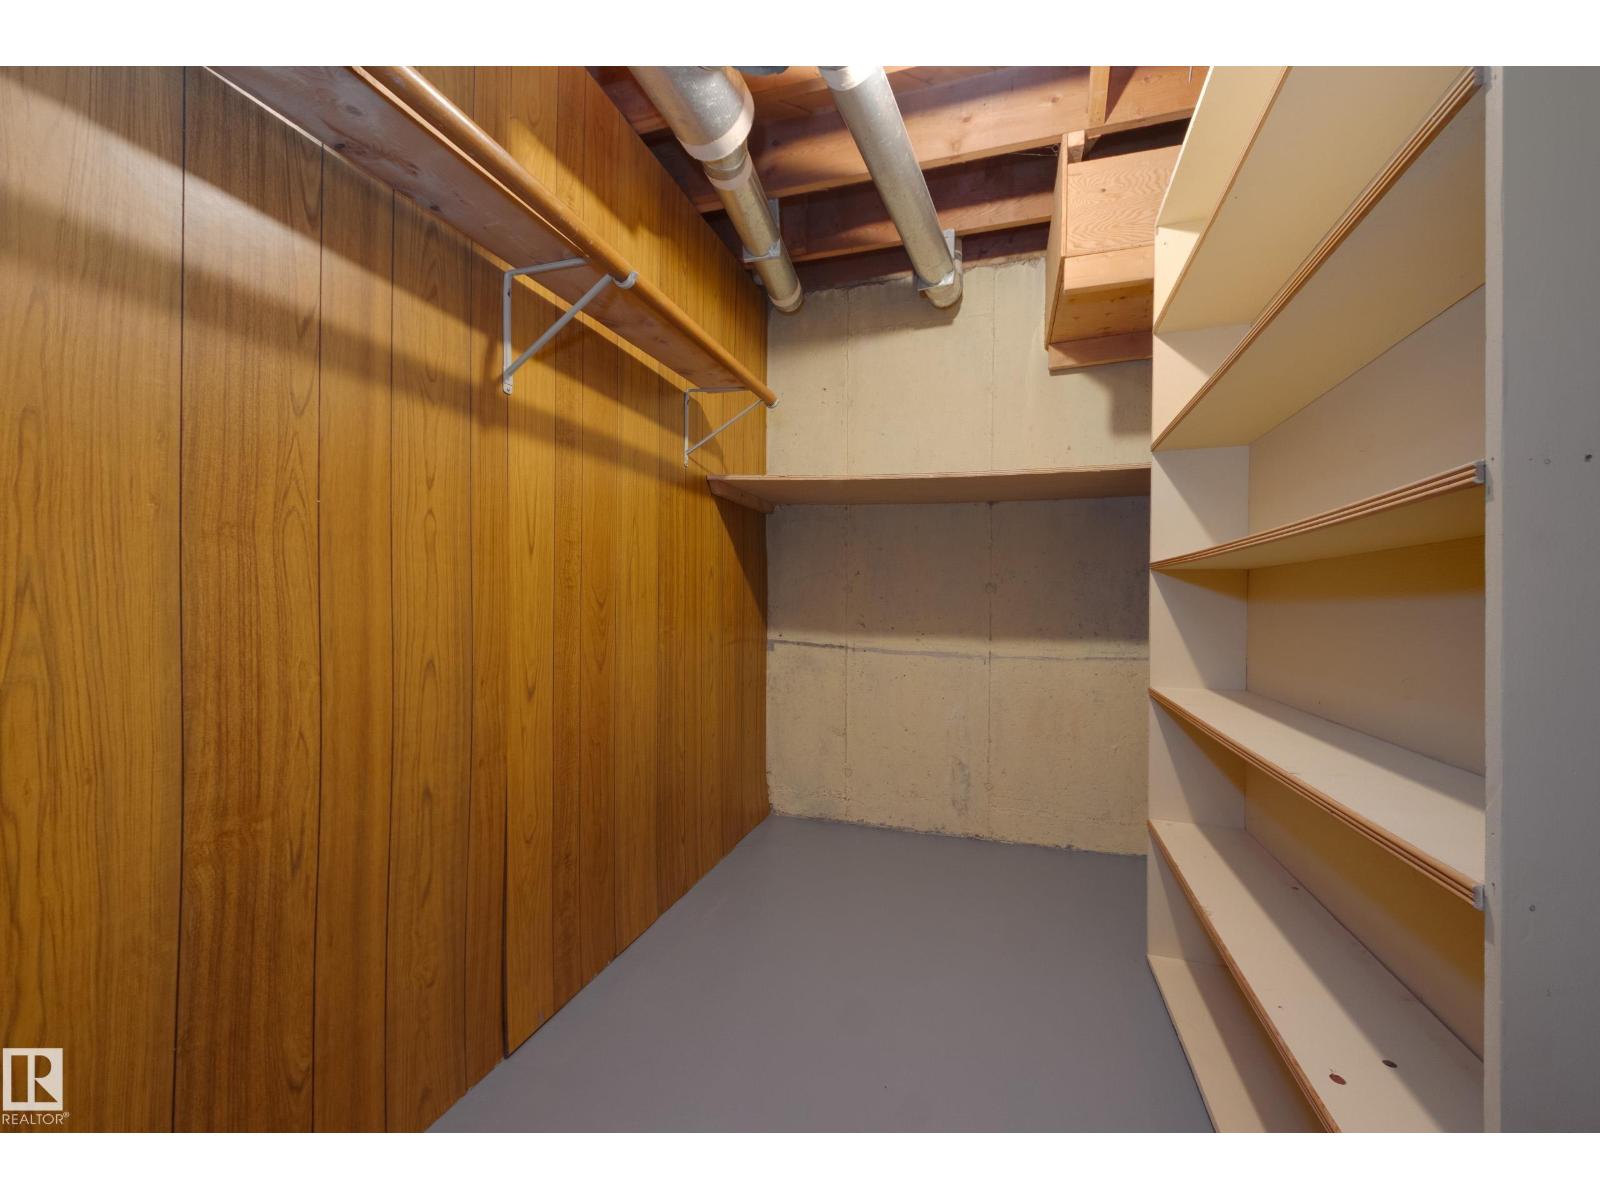
| Basement | Storage | 2.72 m | 1.68 m | 2.72 m x 1.68 m |
| Main Level | Living Room | 6.76 m | 3.66 m | 6.76 m x 3.66 m |
| Main Level | Dining Room | 2.78 m | 1.9 m | 2.78 m x 1.9 m |
| Main Level | Kitchen | 4.06 m | 3.5 m | 4.06 m x 3.5 m |
| Main Level | Primary Bedroom | 3.77 m | 3.33 m | 3.77 m x 3.33 m |
| Main Level | Bedroom 2 | 3.67 m | 2.98 m | 3.67 m x 2.98 m |
| Main Level | Bedroom 3 | 3.32 m | 2.65 m | 3.32 m x 2.65 m |
Agents and Offices
- Kathy Schmidt
- Office: Schmidt Realty Group Inc