

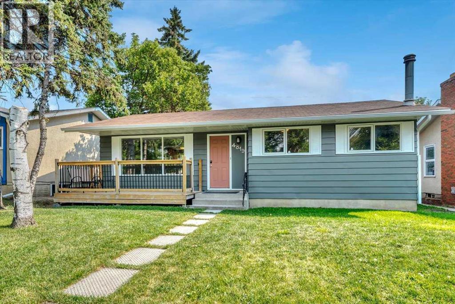
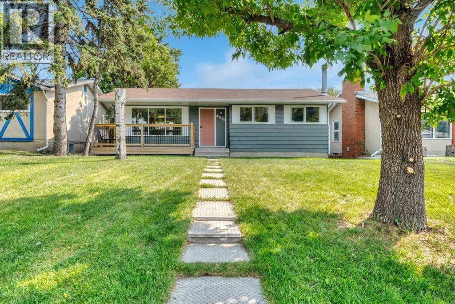
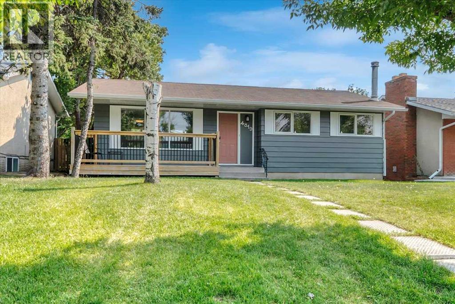
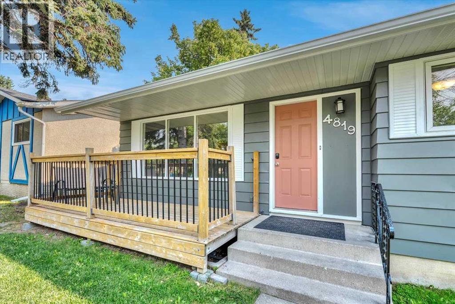
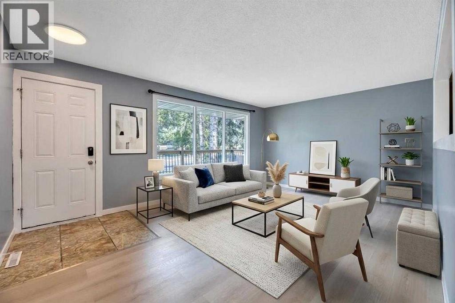
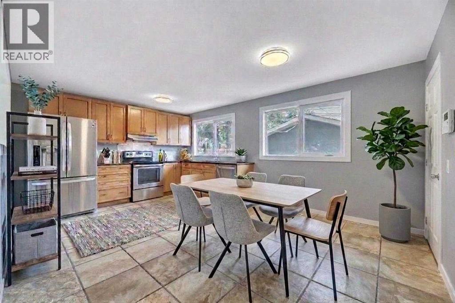
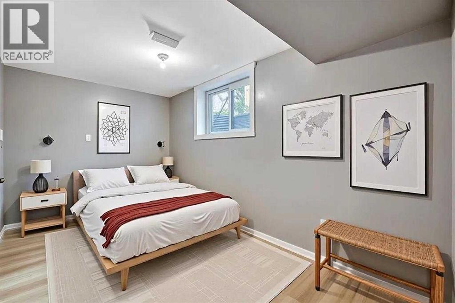
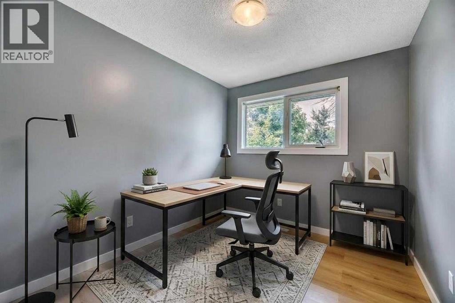
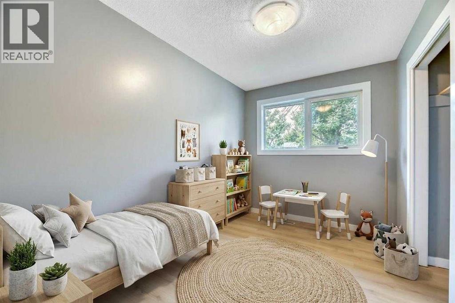
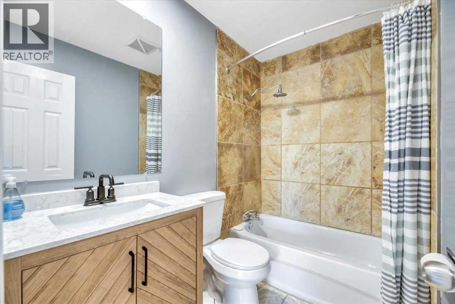
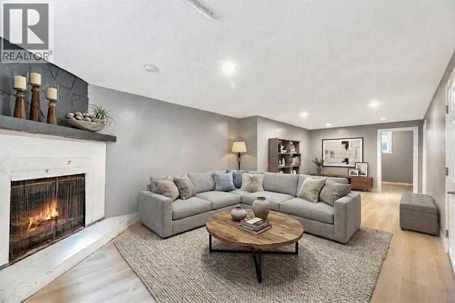
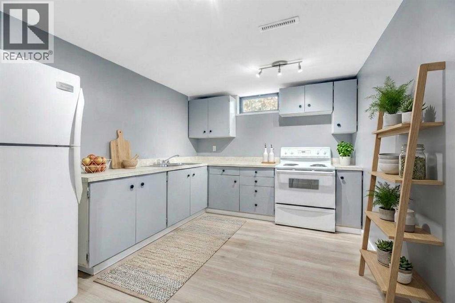
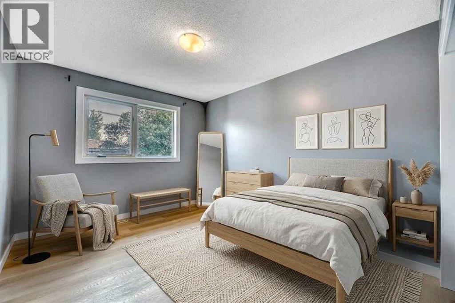
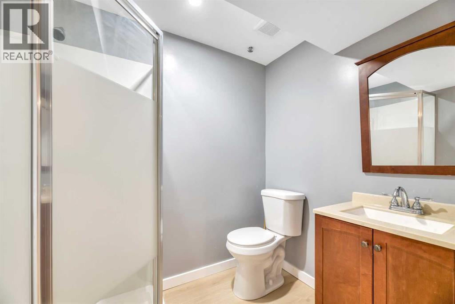
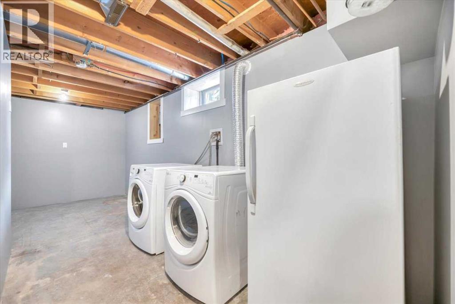
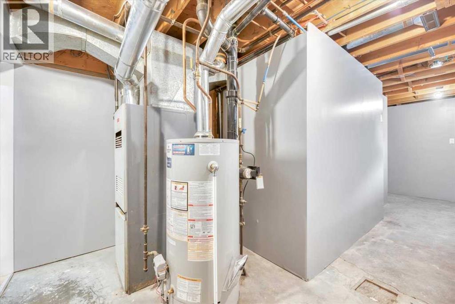
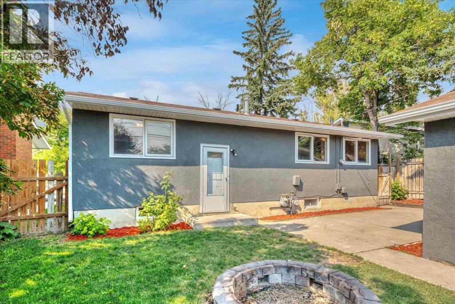
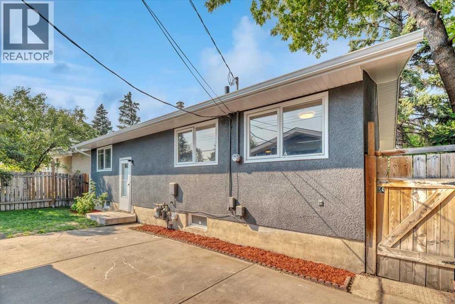
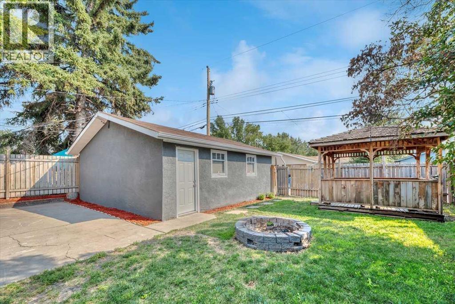
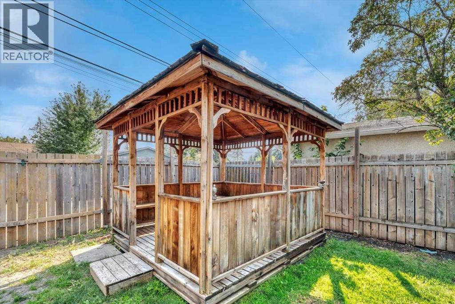
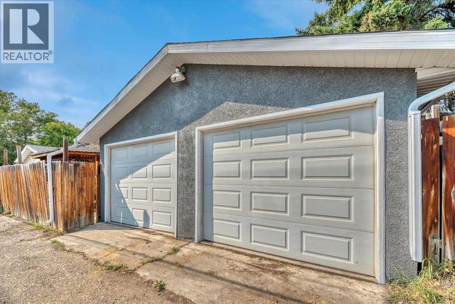
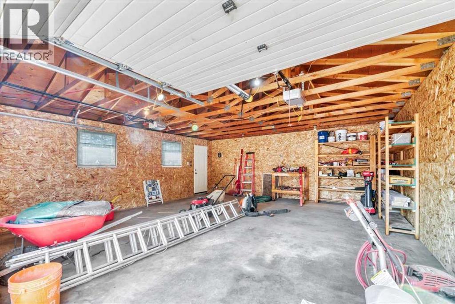
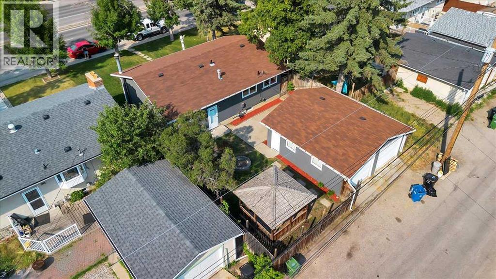
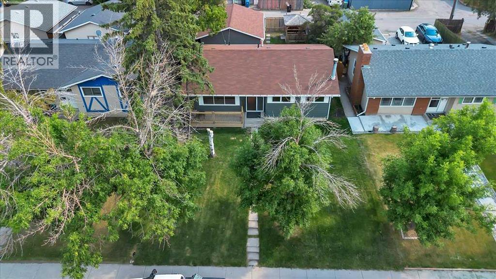
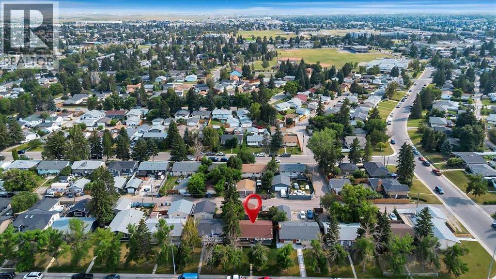
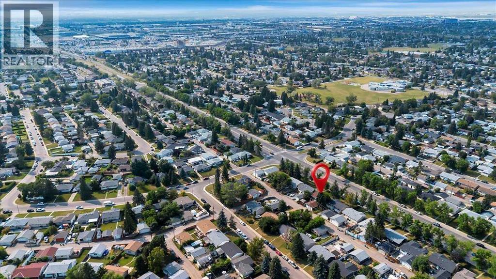
Come discover 4819 Memorial Drive SE! This thoughtfully updated Forest Heights home offers a versatile layout, modern finishes, and flexible living options for today’s lifestyle. Featuring three bedrooms on the main level and a fully developed lower level with a one-bedroom illegal suite, this property is ideal for homeowners, investors, or those looking for multigenerational living space. The bright and inviting main floor welcomes you with updated flooring in the bedrooms and living room, fresh paint, and an abundance of natural light throughout. The refreshed kitchen features granite countertops, stainless steel appliances, and ample cabinetry, while the adjoining dining area provides the perfect setting for everyday living and entertaining.Enjoy added peace of mind with important recent improvements, including a new hot water tank, brand new roofing on both the home and garage, new soffit and fascia all completed in July 2026! The fully developed lower level adds even more versatility with an one-bedroom illegal suite complete with its own kitchen, bathroom, spacious living area, and separate sleeping quarters. This space is perfect for extended family and guests. Fresh paint and updated flooring in the basement create a comfortable and move-in-ready space.Outside, enjoy the sunny south-facing backyard featuring a beautiful gazebo, concrete patio, and fully fenced yard — an ideal space for relaxing, entertaining, children, or pets. The double detached garage with alley access offers secure parking and additional storage.Located in the established community of Forest Heights, this home is close to schools, shopping, transit, and major commuter routes. Updated throughout and thoughtfully maintained, this property offers the perfect combination of comfort, convenience, and opportunity.Please note: RPR is ordered and waiting on compliance. Some photos of the interior of the home have been virtually staged using AI technology. (id:51989)
Features of 4819 Memorial Drive Se
- MLS® Number A2334074
- Price $549,900
- Bedrooms: 4
- Bathrooms: 2
- Square Footage: 1050 sqft
- Property Type: House
- Community Name: Forest Heights
- Amenities Near By Park, Playground, Schools, Shopping
- Features Gazebo
- Parking Space Total 2
- Plan 5074jk
Open House
This property has open houses!
August
8
Saturday
Starts at:
12:00 pm
Ends at:2:00 pm
Buildings
| Bathroom Total | 2 | Bedrooms Above Ground | 3 |
| Bedrooms Below Ground | 1 | Bedrooms Total | 4 |
| Appliances | Washer, Refrigerator, Dishwasher, Stove, Dryer, Freezer, Hood Fan | Architectural Style | Bungalow |
| Basement Development | Finished | Basement Features | Separate Entrance, Suite |
| Basement Type | Full (finished) | Constructed Date | 1969 |
| Construction Material | Wood Frame | Construction Style Attachment | Detached |
| Cooling Type | None | Exterior Finish | Metal, Stucco |
| Fireplace Present | Yes | Fireplace Total | 1 |
| Flooring Type | Laminate, Tile | Foundation Type | Poured Concrete |
| Heating Fuel | Natural Gas | Heating Type | Other, Forced Air |
| Stories Total | 1 | Size Interior | 1050 Sqft |
| Total Finished Area | 1049.84 Sqft | Type | House |
Parking
| Detached Garage | 2 |
Land
| Acreage | No | Fence Type | Fence |
| Land Amenities | Park, Playground, Schools, Shopping | Landscape Features | Landscaped |
| Size Depth | 33.54 M | Size Frontage | 15.23 M |
| Size Irregular | 511.00 | Size Total | 511 M2|4,051 - 7,250 Sqft |
| Size Total Text | 511 M2|4,051 - 7,250 Sqft | Zoning Description | R-cg |
Rooms
| Level | Type | Length | Width | Dimensions |
|---|---|---|---|---|
| Basement | 3pc Bathroom | 5.50 Ft x 7.17 Ft | ||
| Basement | Bedroom | 13.58 Ft x 8.00 Ft | ||
| Basement | Kitchen | 11.17 Ft x 9.08 Ft | ||
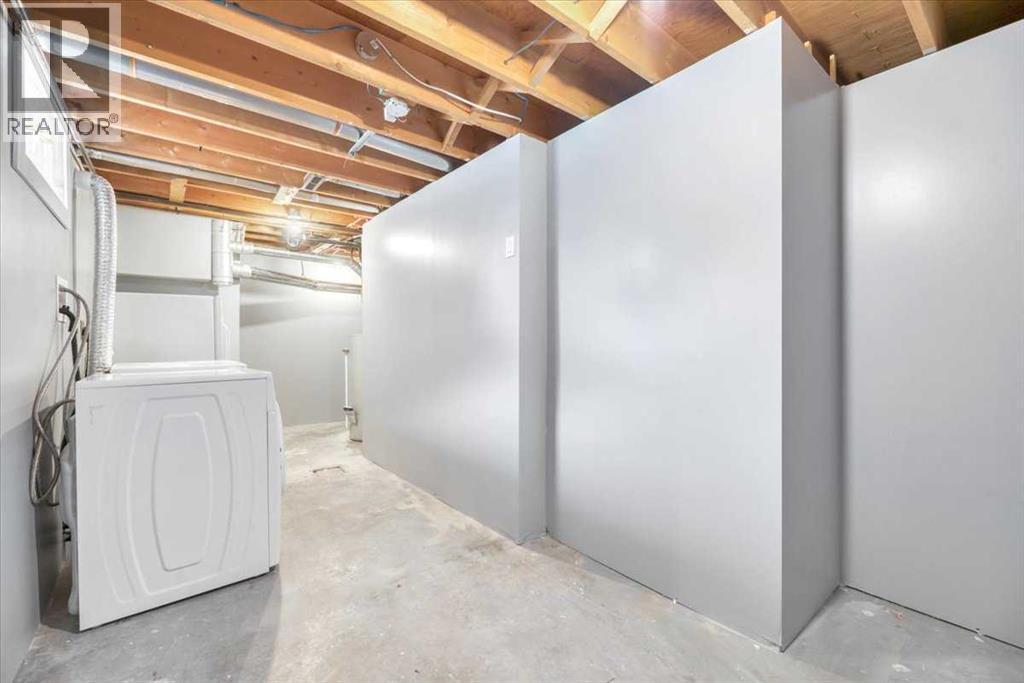
| Basement | Laundry Room | 9.33 Ft x 19.17 Ft | ||
| Basement | Recreational, Games Room | 12.58 Ft x 27.33 Ft | ||
| Basement | Furnace | 8.83 Ft x 6.58 Ft | ||
| Main Level | Bedroom | 11.00 Ft x 8.58 Ft | ||
| Main Level | Bedroom | 12.50 Ft x 9.92 Ft | ||
| Main Level | Bedroom | 11.00 Ft x 7.50 Ft | ||
| Main Level | 4pc Bathroom | 7.50 Ft x 4.92 Ft | ||
| Main Level | Dining Room | 12.50 Ft x 9.17 Ft | ||
| Main Level | Kitchen | 12.50 Ft x 8.75 Ft | ||
| Main Level | Living Room | 12.50 Ft x 17.92 Ft |
Agents and Offices
- Dana Barresi
- Office: RE/MAX Key
What's Nearby
Similar Properties

2046 New Brighton Gardens Se, Calgary, Alberta
- MLS® # A2329049
- Monica Swagar
- RE/MAX Realty Professionals