

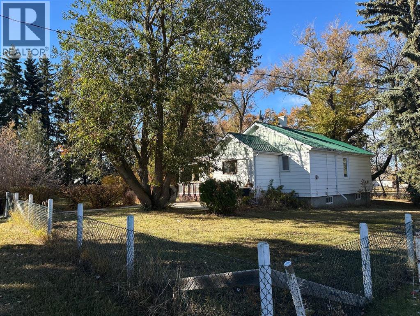
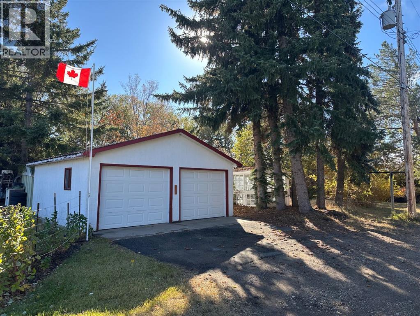
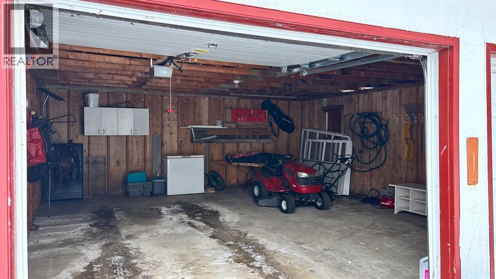
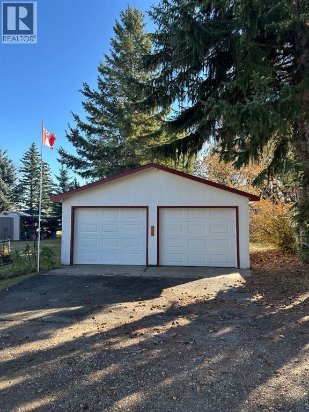
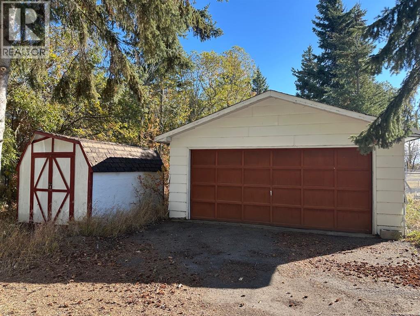
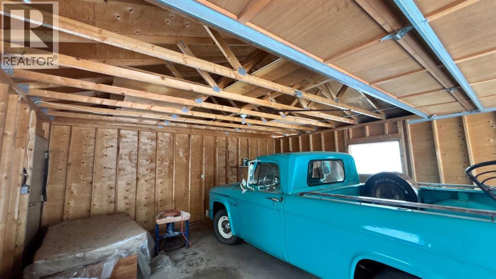
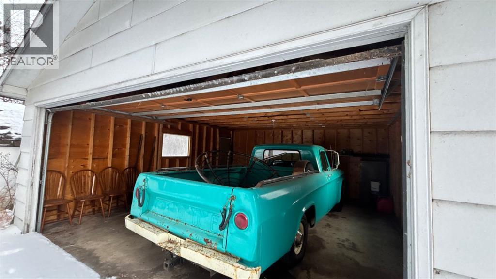
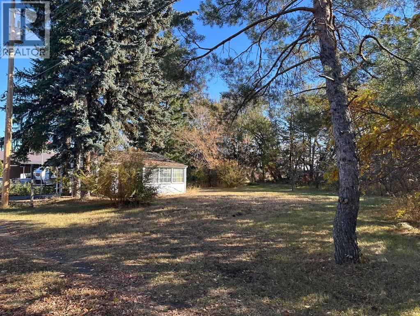
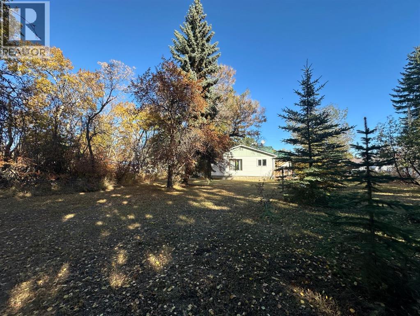
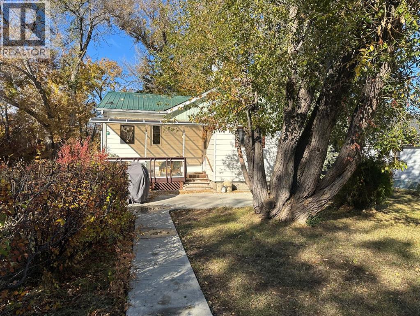
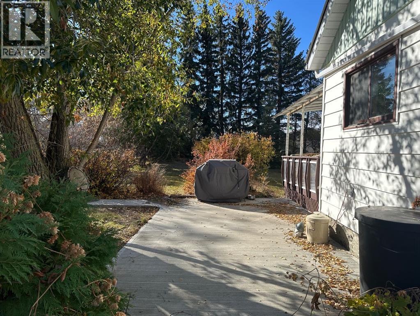
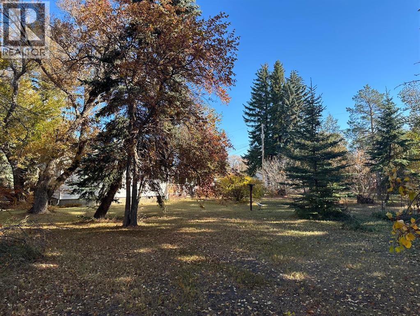
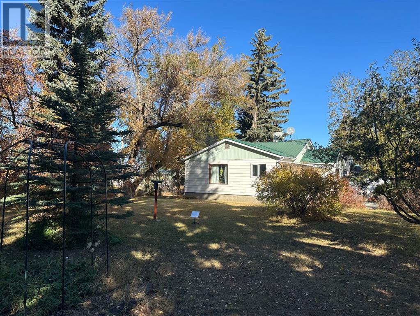
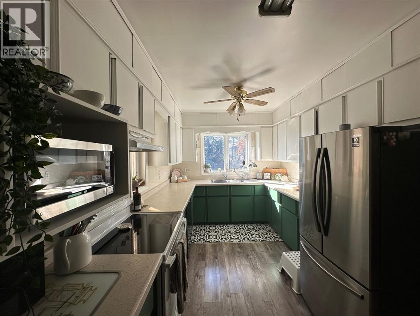
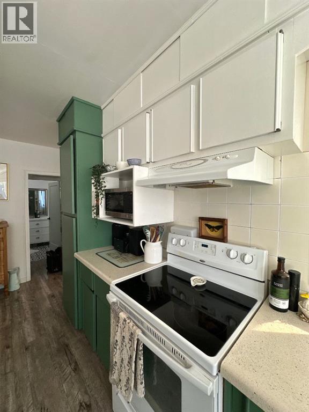
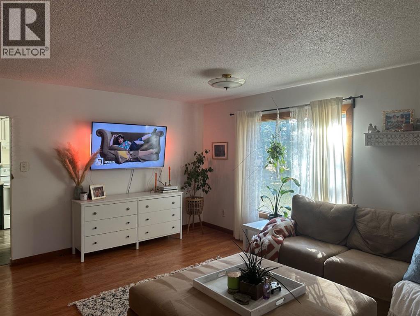
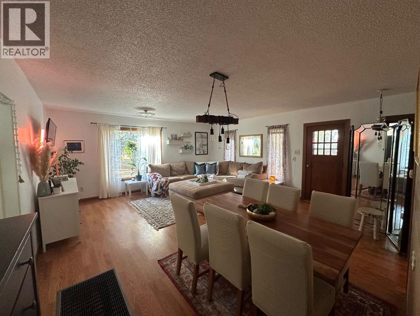
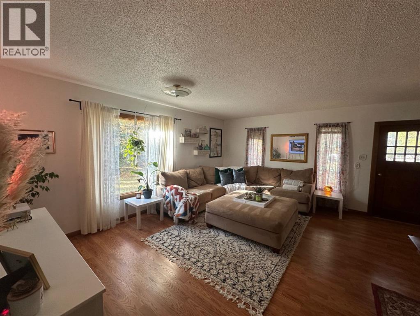
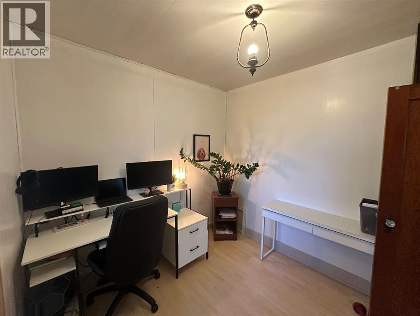
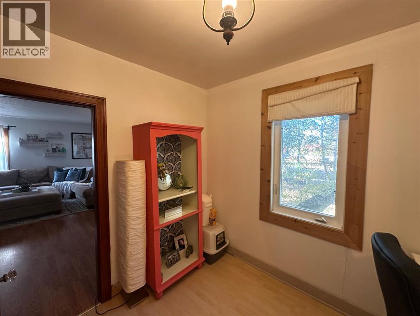
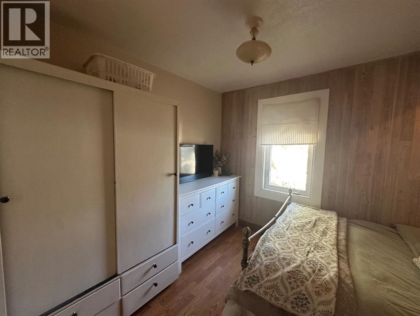
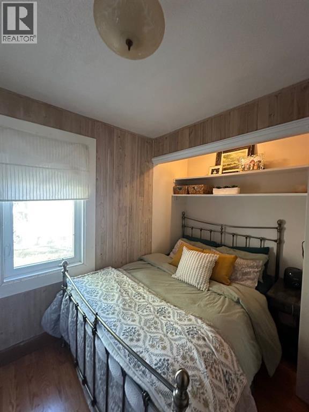
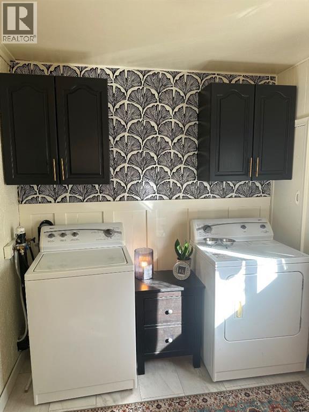
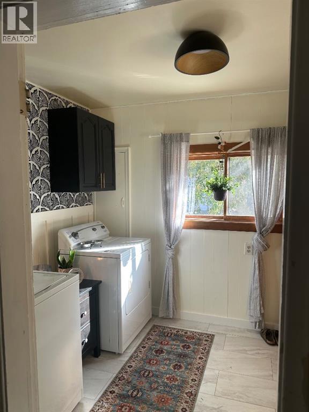
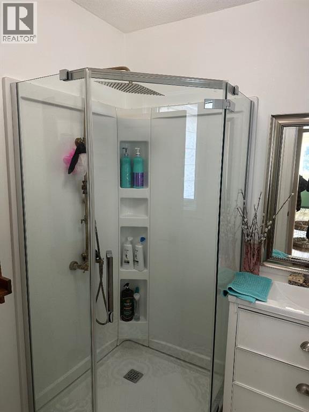
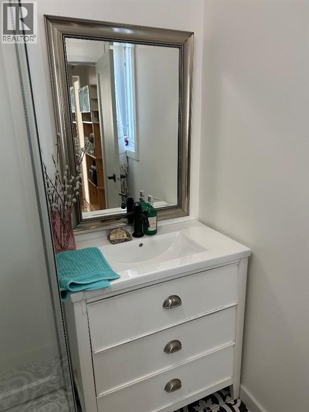
Charming updated home on six lots, this well-kept 934 sq. ft. bungalow offers a cozy living space with modern improvements throughout. It includes two bedrooms and a fully renovated 3-piece bathroom that was stripped to the studs and completely rebuilt with new plumbing, fixtures, and finishes. The bright, open-concept living and dining area features large windows, laminate and ceramic tile flooring, and tasteful decor. The kitchen provides ample cabinetry, updated countertops, and stainless-steel appliances, making it both functional and inviting. Situated on three 50x115 ft lots, the property offers plenty of outdoor space and is partially fenced. Mature trees and established landscaping add shade and curb appeal. The exterior boasts durable vinyl siding and a metal roof for long-lasting protection with minimal maintenance. Combining character and comfort with modern upgrades, this home is ideal for first-time buyers, small families, or those seeking a small-town lifestyle. Across the alley are three additional lots with a double detached garage with power and a garage door opener. There is also an extra double detached garage with power. This beautiful six-lot property is a gardener’s paradise. (id:51989)
Features of 4819 50th Alley N
- MLS® Number A2332314
- Price $165,000
- Bedrooms: 2
- Bathrooms: 1
- Square Footage: 934 sqft
- Property Type: House
- Community Name: Amisk
- Amenities Near By Playground, Recreation Nearby, Schools
- Features No Smoking Home
- Parking Space Total 5
- Plan 305mc
- Structure Greenhouse
Buildings
| Bathroom Total | 1 | Bedrooms Above Ground | 2 |
| Bedrooms Total | 2 | Appliances | Refrigerator, Dishwasher, Stove, Washer & Dryer |
| Architectural Style | Bungalow | Basement Development | Unfinished |
| Basement Type | Full (unfinished) | Constructed Date | 1950 |
| Construction Material | Poured Concrete, Wood Frame | Construction Style Attachment | Detached |
| Cooling Type | None | Exterior Finish | Concrete, Vinyl Siding |
| Flooring Type | Ceramic Tile, Laminate, Vinyl Plank | Foundation Type | Poured Concrete |
| Heating Fuel | Natural Gas | Heating Type | Forced Air |
| Stories Total | 1 | Size Interior | 934 Sqft |
| Total Finished Area | 934 Sqft | Type | House |
Parking
| Detached Garage | 2 |
| Detached Garage | 1 |
Land
| Acreage | No | Fence Type | Partially Fenced |
| Land Amenities | Playground, Recreation Nearby, Schools | Landscape Features | Landscaped |
| Size Depth | 35.05 M | Size Frontage | 15.24 M |
| Size Irregular | 5750.00 | Size Total | 5750 Sqft|4,051 - 7,250 Sqft |
| Size Total Text | 5750 Sqft|4,051 - 7,250 Sqft | Zoning Description | R |
Rooms
| Level | Type | Length | Width | Dimensions |
|---|---|---|---|---|
| Main Level | Laundry Room | 9.33 Ft x 7.58 Ft | ||
| Main Level | Kitchen | 19.58 Ft x 9.00 Ft | ||
| Main Level | 3pc Bathroom | 6.08 Ft x 6.00 Ft | ||
| Main Level | Living Room/dining Room | 17.67 Ft x 19.58 Ft | ||
| Main Level | Primary Bedroom | 9.33 Ft x 8.83 Ft | ||
| Main Level | Bedroom | 9.42 Ft x 8.58 Ft |
Agents and Offices
- Logan Lehne
- Office: Royal LePage Network Realty Corp.
What's Nearby
Similar Properties

538 12c Street N, Lethbridge, Alberta
- MLS® # A2329138
- JENNIFER BRODOWAY
- JUSTIN MYER
- Lethbridge Real Estate.com