

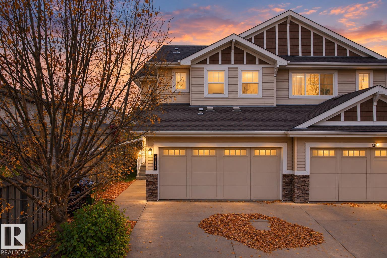
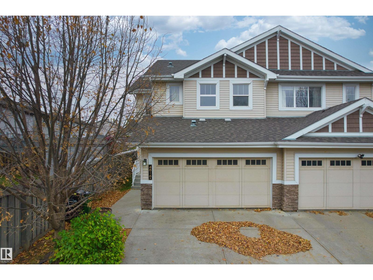
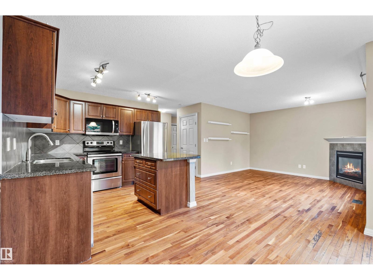
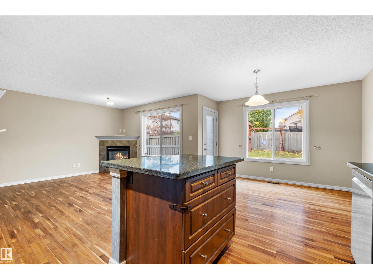
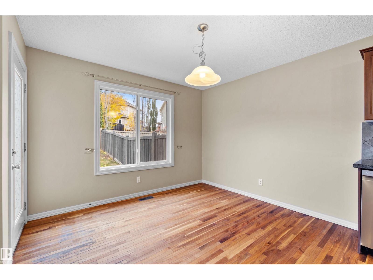
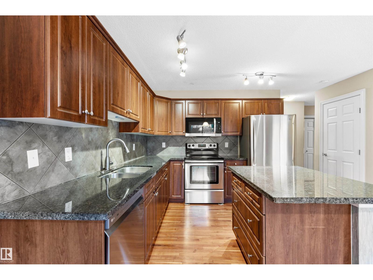
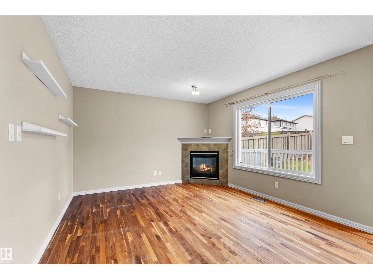
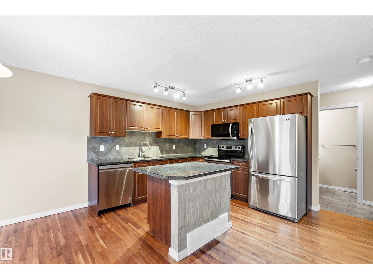
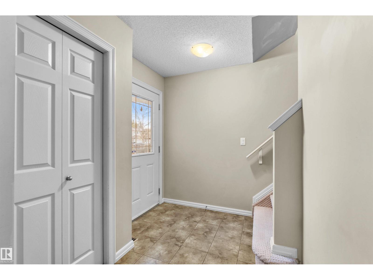
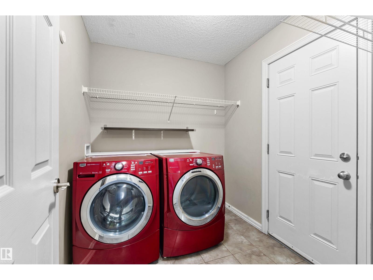
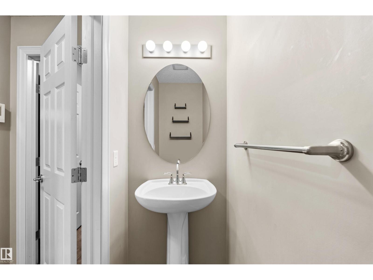
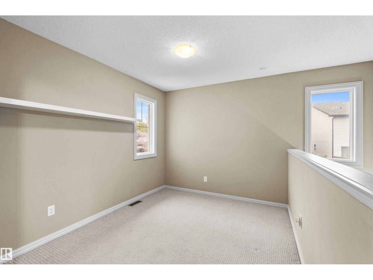
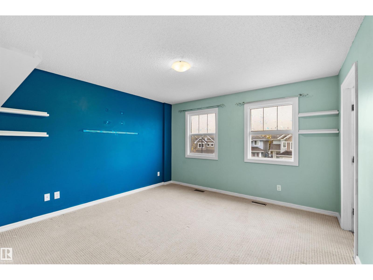
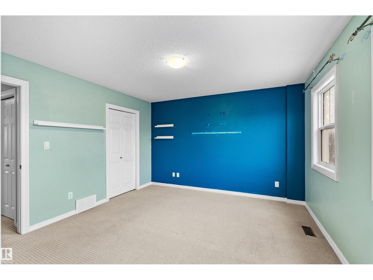
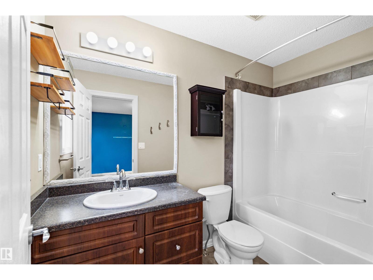
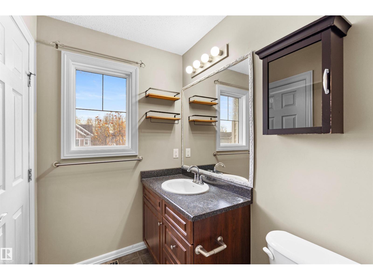
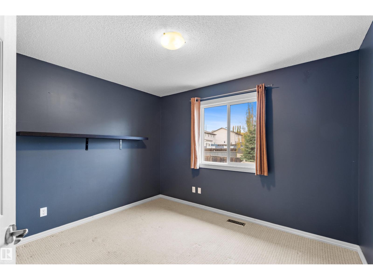
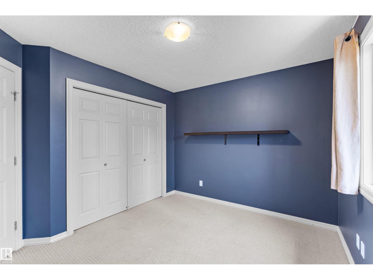
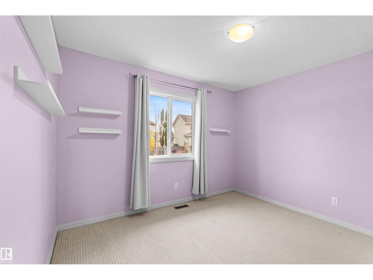
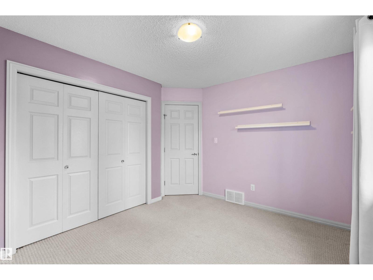
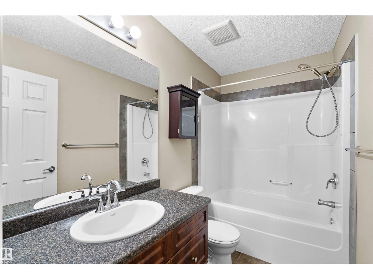
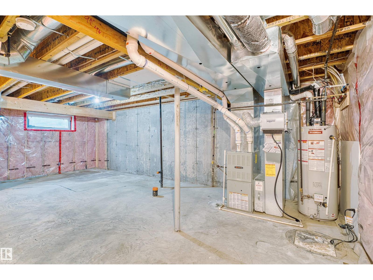
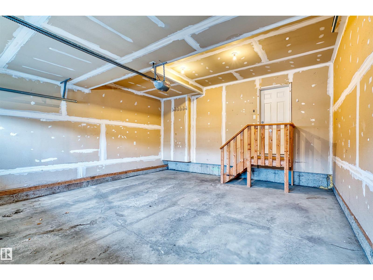
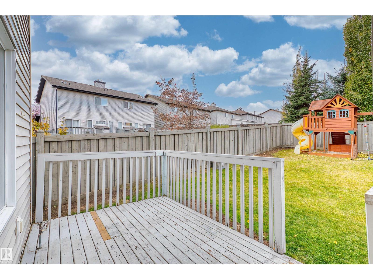
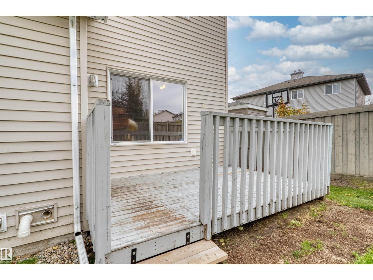
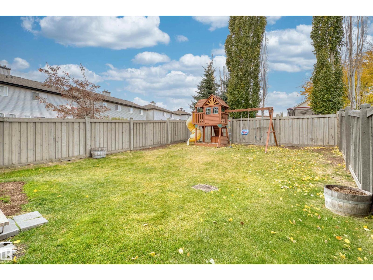
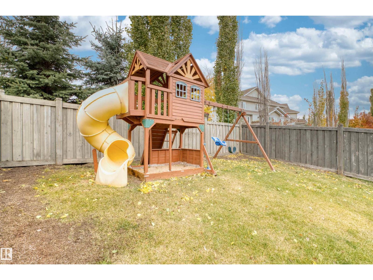
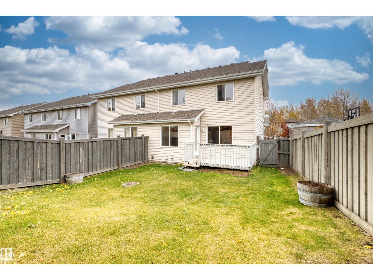
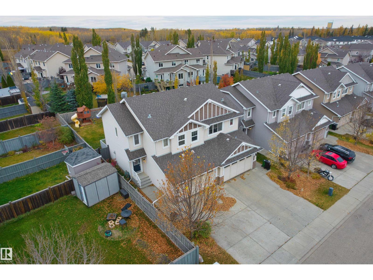
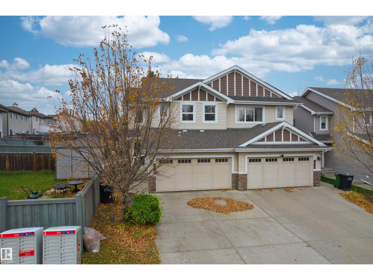
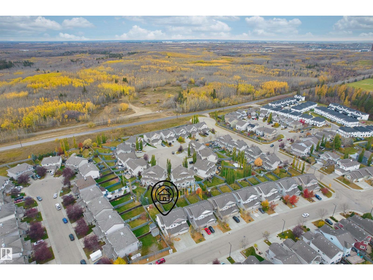
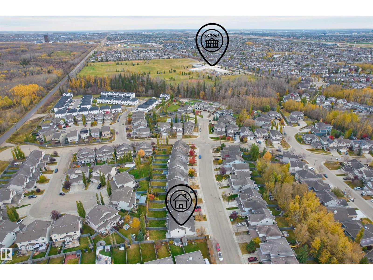
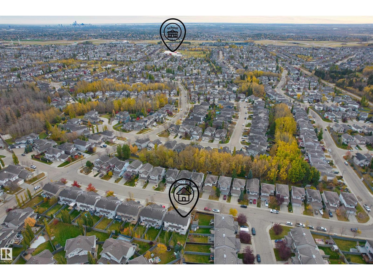
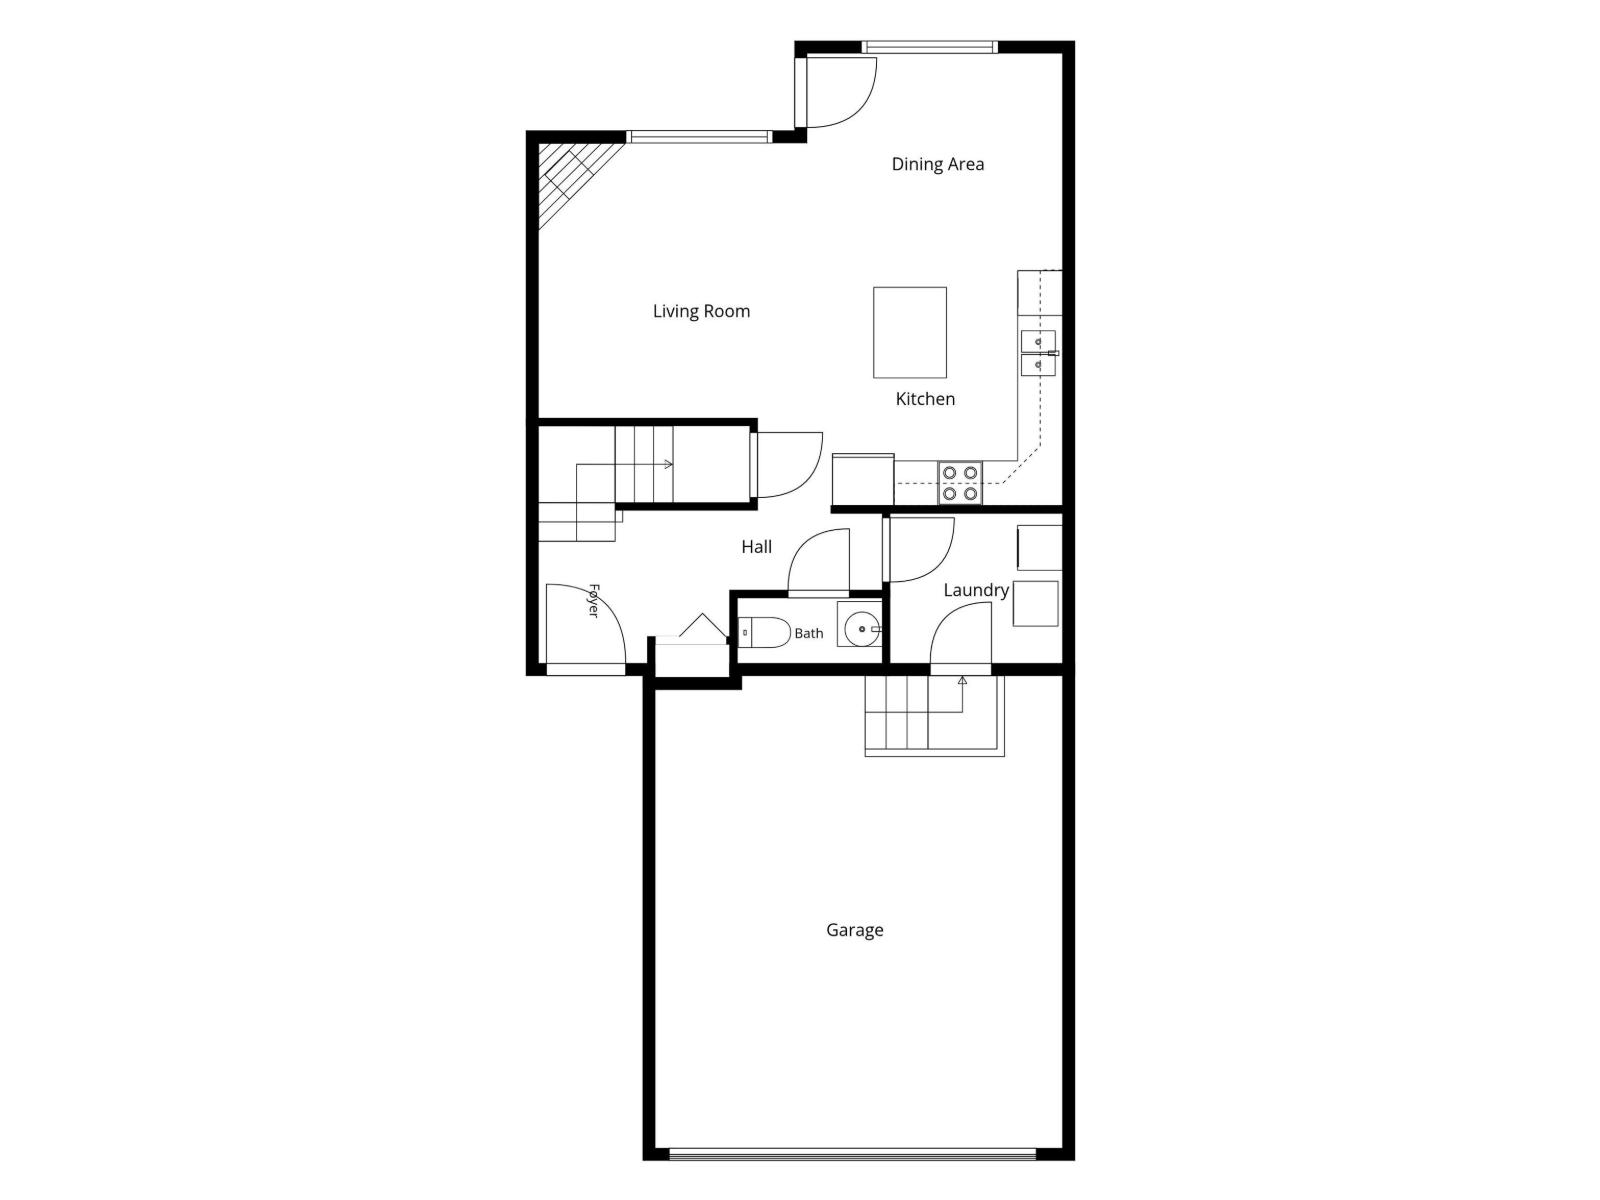
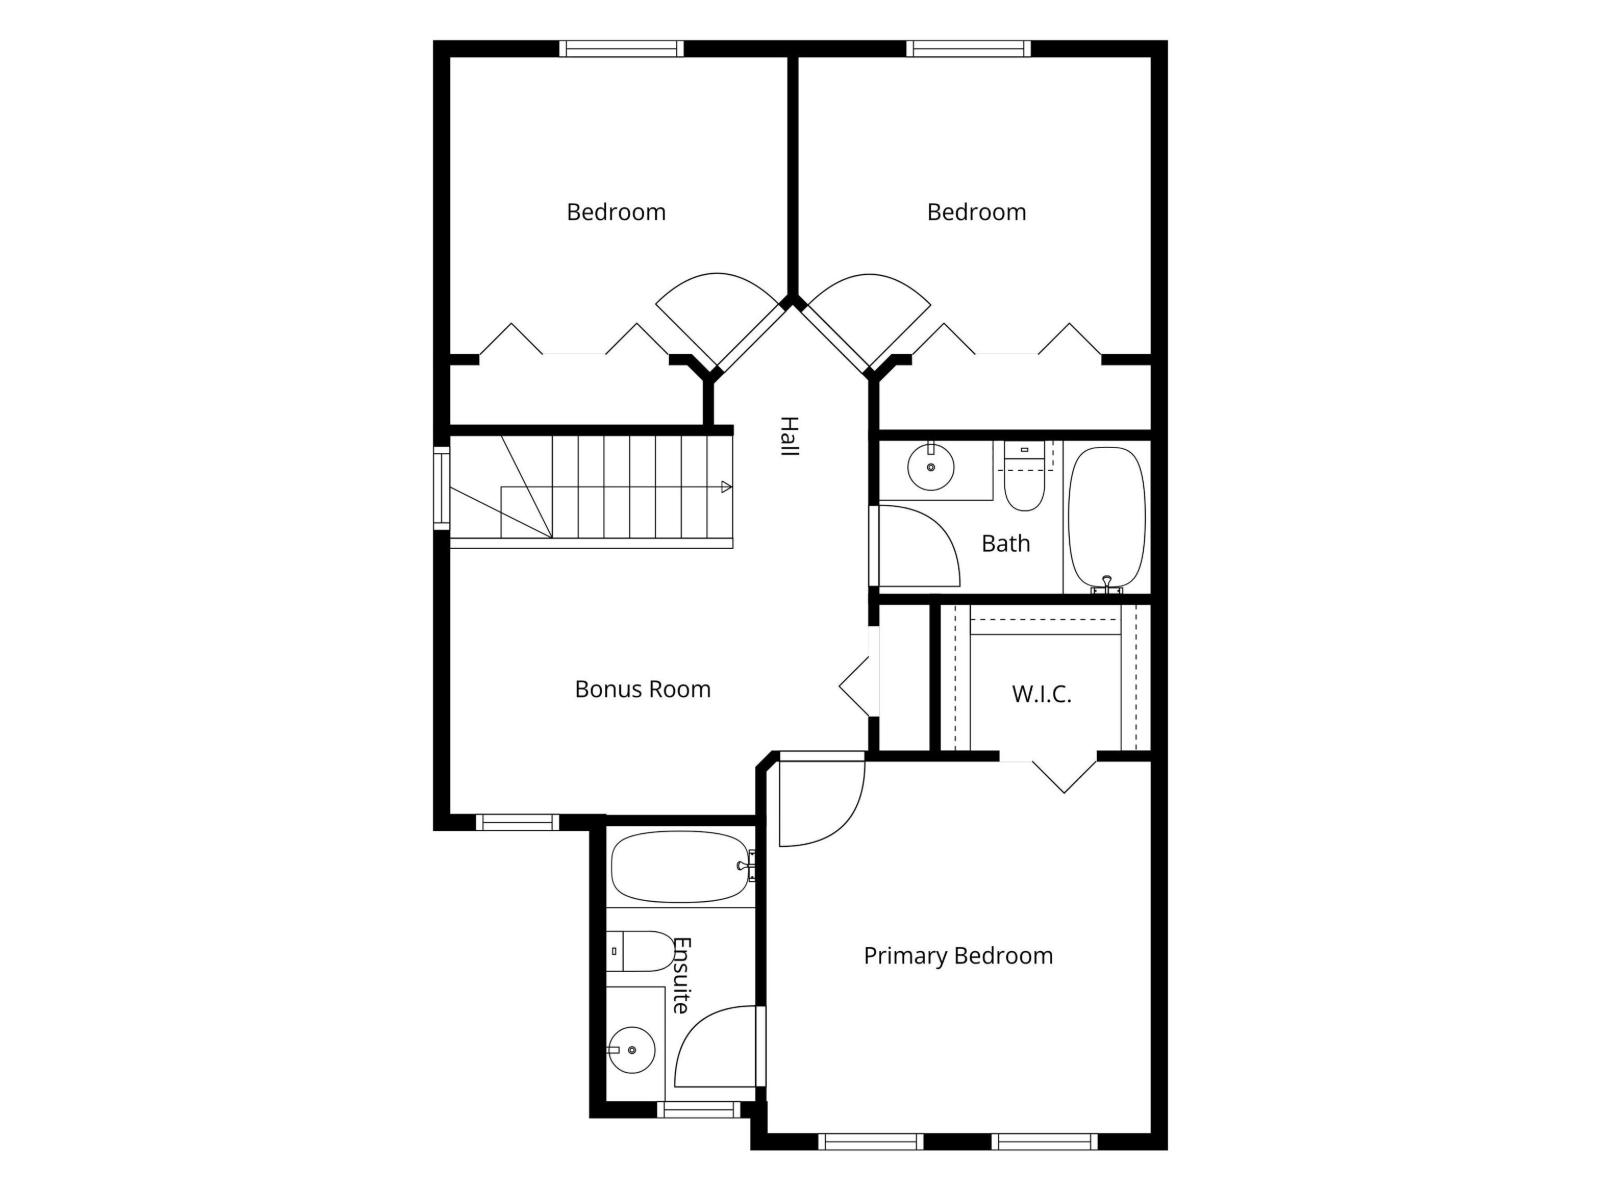
Tucked away on a quiet street in the sought-after community of Hamptons, this inviting half duplex offers a great balance of comfort, convenience, and everyday practicality. The functional layout features three bedrooms upstairs, along with a cozy flex area perfect for a reading nook, homework station, or small home office. With 2.5 bathrooms, a double attached garage, and a generous backyard with room to relax or entertain, there’s plenty to appreciate both inside and out. Families will love the school within walking distance, while the location offers easy access to major roadways, making commuting around the city a breeze. Costco, West Edmonton shopping destinations, restaurants, parks, and everyday amenities are all within easy reach. A wonderful opportunity to enjoy comfortable living in one of West Edmonton’s established family-friendly neighbourhoods. (id:51989)
Features of 4816 213 St Nw
- MLS® Number E4513373
- Price $409,000
- Bedrooms: 3
- Bathrooms: 3
- Square Footage: 1442 sqft
- Property Type: Duplex
- Neigbourhood: The Hamptons
- Amenities Near By Playground
- Features See Remarks
- Structure Deck
Buildings
| Bathroom Total | 3 | Bedrooms Total | 3 |
| Appliances | Dishwasher, Dryer, Garage Door Opener Remote(s), Microwave Range Hood Combo, Refrigerator, Stove, Washer | Basement Development | Unfinished |
| Basement Type | Full (unfinished) | Constructed Date | 2010 |
| Construction Style Attachment | Semi-detached | Fireplace Fuel | Gas |
| Fireplace Present | Yes | Fireplace Type | Unknown |
| Half Bath Total | 1 | Heating Type | Forced Air |
| Stories Total | 2 | Size Interior | 1442 Sqft |
| Type | Duplex |
Parking
| Attached Garage |
Land
| Acreage | No | Fence Type | Fence |
| Land Amenities | Playground | Size Irregular | 322.74 |
| Size Total | 322.74 M2 | Size Total Text | 322.74 M2 |
Rooms
| Level | Type | Length | Width | Dimensions |
|---|---|---|---|---|
| Main Level | Living Room | 3.92 m | 4.85 m | 3.92 m x 4.85 m |
| Main Level | Dining Room | 3.42 m | 2.91 m | 3.42 m x 2.91 m |
| Main Level | Kitchen | 3.08 m | 3.14 m | 3.08 m x 3.14 m |
| Upper Level | Primary Bedroom | 3.85 m | 3.72 m | 3.85 m x 3.72 m |
| Upper Level | Bedroom 2 | 3.38 m | 3.14 m | 3.38 m x 3.14 m |
| Upper Level | Bedroom 3 | 3.53 m | 3.15 m | 3.53 m x 3.15 m |
| Upper Level | Bonus Room | Measurements not available |
Agents and Offices
- Yue Wang
- Office: Century 21 Leading