

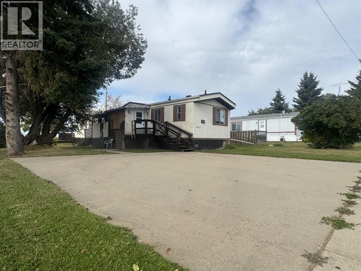
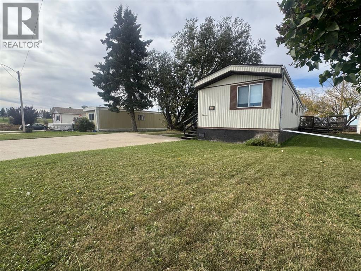
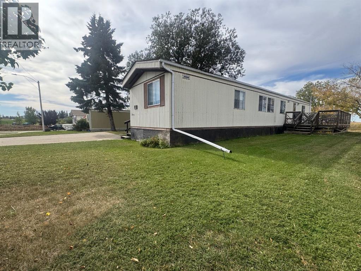
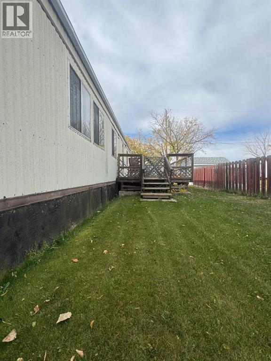
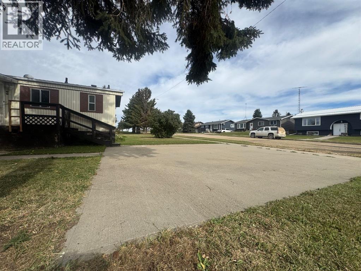
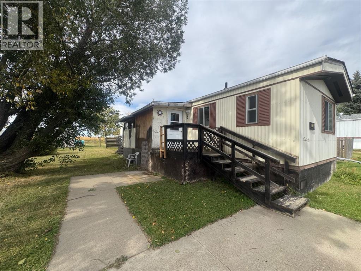
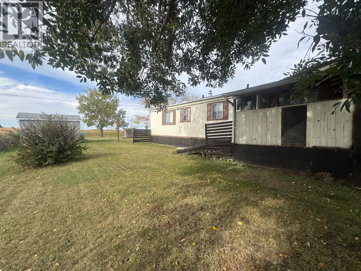
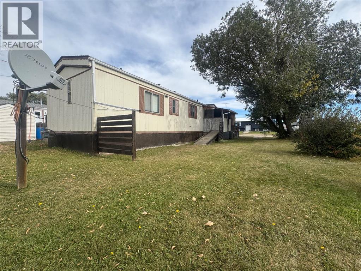
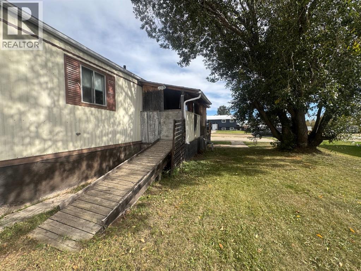
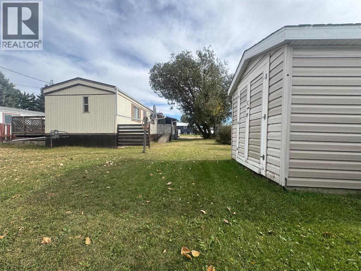
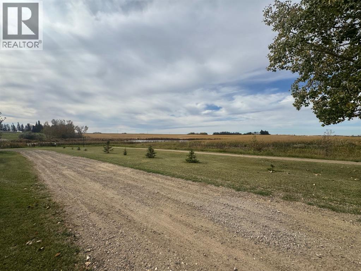
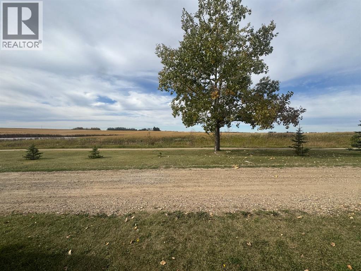
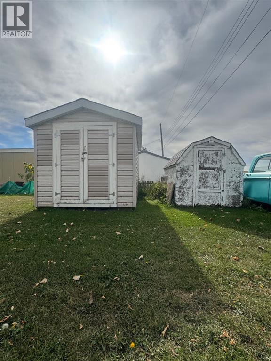
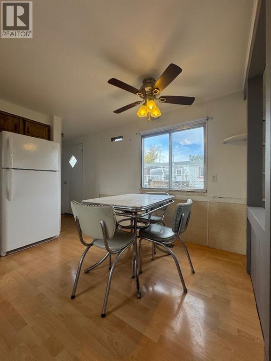
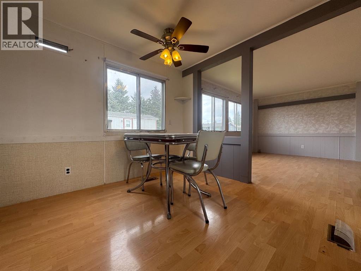
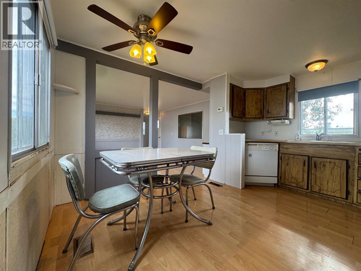
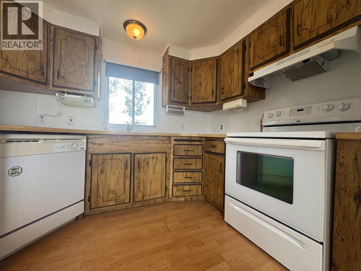
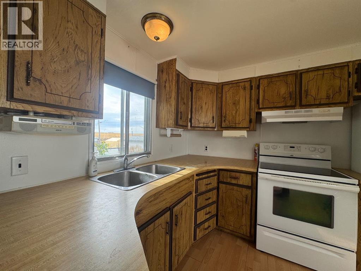
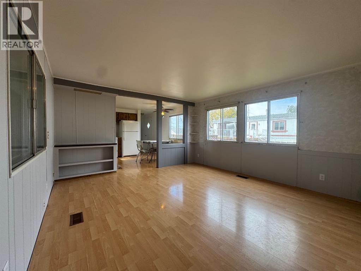
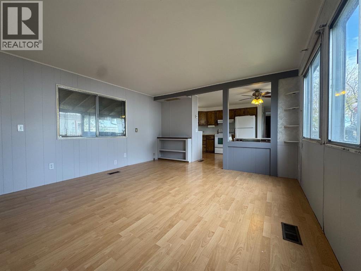
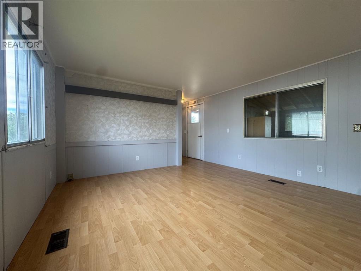
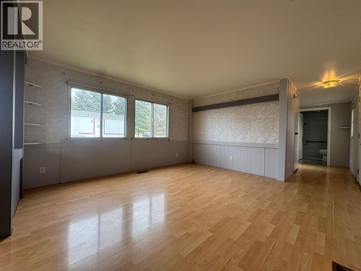
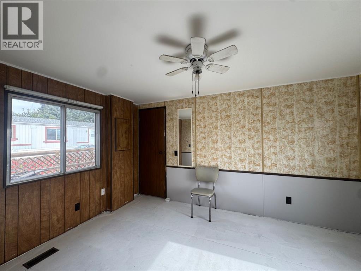
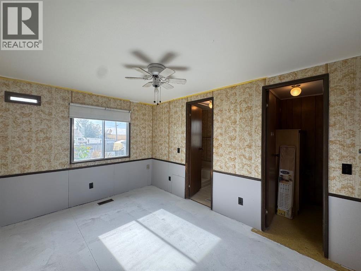
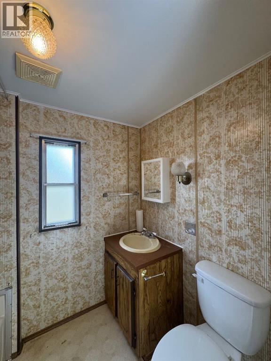
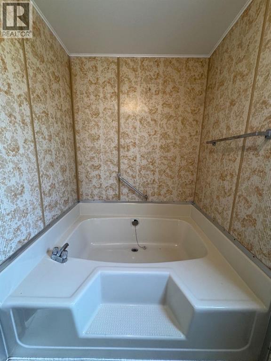
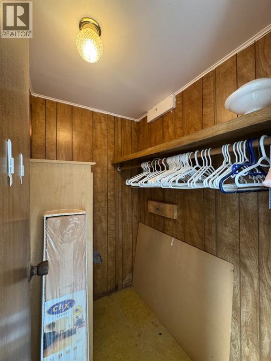
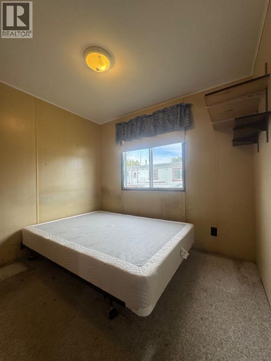
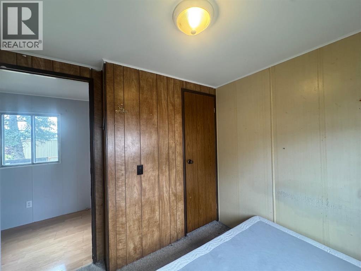
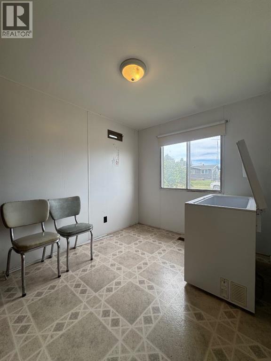
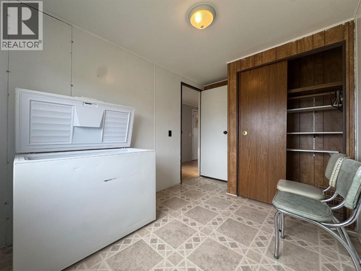
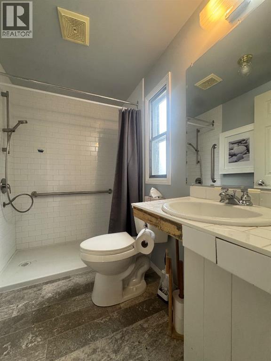
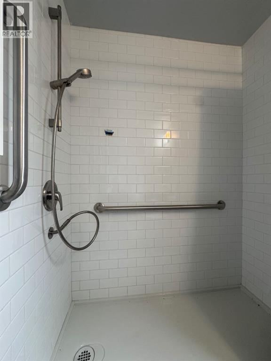
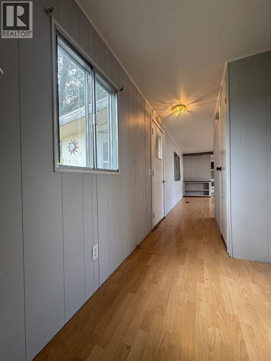
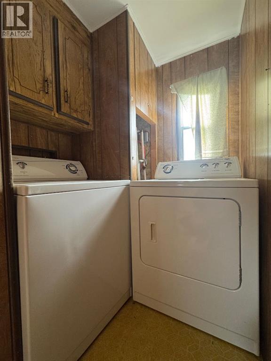
Welcome home, where comfortable living meets affordability. Set on a generous size lot backing onto an open field, this mobile home offers peaceful surroundings and plenty of space to enjoy. The well appointed kitchen provides ample cabinetry, plentiful counter space, and a double sink overlooking the yard. The dining area is the perfect place to be, offering an inviting setting to enjoy all your favourite meal creations. The spacious, sunny living room gives you a great area to relax, entertain, and enjoy quality time with family and friends. This home has three bedrooms, with the large primary bedroom boasting a walk-in closet and a 3-piece ensuite complete with a massive soaker tub. The renovated main bathroom features a large walk-in shower, offering both style and functionality. With two sheds, you’ll have plenty of additional storage space for tools, equipment, and more. The recently added concrete driveway provides plenty of room to comfortably park two vehicles, an RV, and/or your extra toys. Come take a closer look at everything this property has to offer! (id:51989)
Features of 4814 59 Street
- MLS® Number A2348940
- Price $59,000
- Bedrooms: 3
- Bathrooms: 2
- Square Footage: 924 sqft
- Property Type: Manufactured Home
- Community Name: Killam
- Amenities Near By Airport, Playground, Schools
- Features Back Lane, Level, Visitable
- Parking Space Total 4
- Plan 7520118
- Structure Deck
Buildings
| Bathroom Total | 2 | Bedrooms Above Ground | 3 |
| Bedrooms Total | 3 | Appliances | Washer, Refrigerator, Dishwasher, Stove, Dryer |
| Architectural Style | Mobile Home | Basement Type | None |
| Constructed Date | 1978 | Construction Style Attachment | Detached |
| Cooling Type | None | Flooring Type | Carpeted, Laminate, Linoleum |
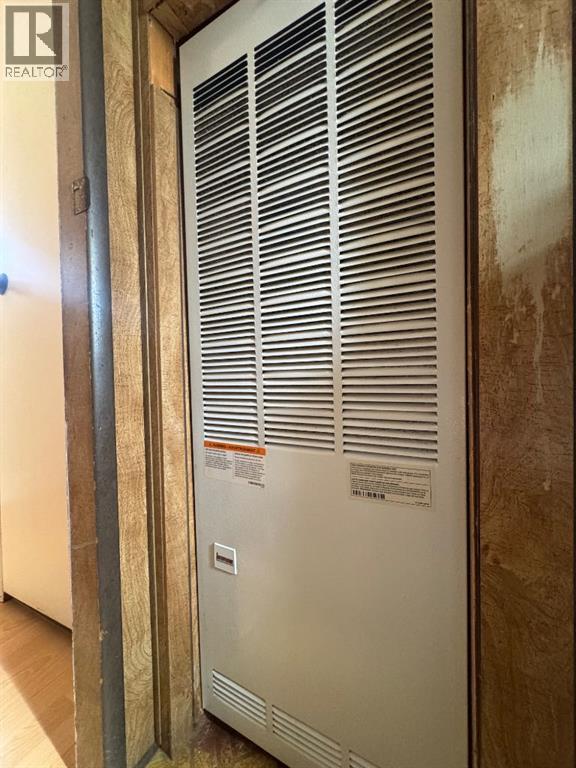
| Foundation Type | Piled | Heating Type | Forced Air |
| Stories Total | 1 | Size Interior | 924 Sqft |
| Total Finished Area | 924 Sqft | Type | Manufactured Home |
Parking
| Concrete | |
| Parking Pad |
Land
| Acreage | No | Fence Type | Not Fenced |
| Land Amenities | Airport, Playground, Schools | Land Disposition | Cleared |
| Landscape Features | Lawn | Size Depth | 36.55 M |
| Size Frontage | 18.33 M | Size Irregular | 670.00 |
| Size Total | 670 M2|4,051 - 7,250 Sqft | Size Total Text | 670 M2|4,051 - 7,250 Sqft |
| Zoning Description | R |
Rooms
| Level | Type | Length | Width | Dimensions |
|---|---|---|---|---|
| Main Level | Living Room | 13.08 Ft x 13.42 Ft | ||
| Main Level | Other | 13.08 Ft x 10.17 Ft | ||
| Main Level | Primary Bedroom | 9.25 Ft x 13.08 Ft | ||
| Main Level | 3pc Bathroom | 5.25 Ft x 8.67 Ft | ||
| Main Level | Laundry Room | 5.00 Ft x 7.00 Ft | ||
| Main Level | 3pc Bathroom | 5.00 Ft x 7.50 Ft | ||
| Main Level | Bedroom | 7.75 Ft x 11.00 Ft | ||
| Main Level | Bedroom | 7.75 Ft x 8.50 Ft |
Agents and Offices
- Nancy Snook
- Andy Zetsen
- Office: Royal LePage Rose Country Realty