

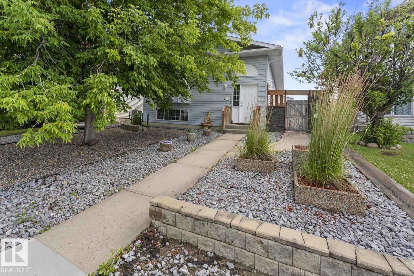
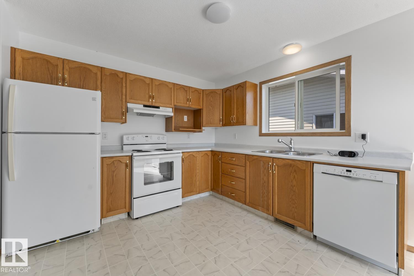
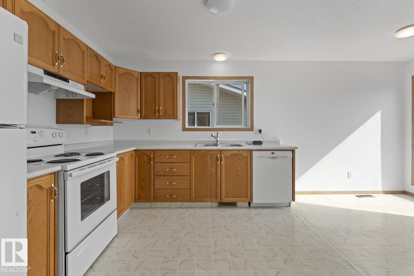
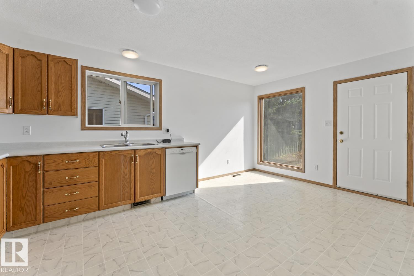
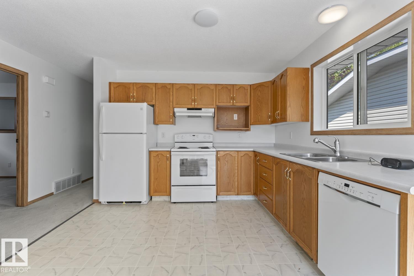
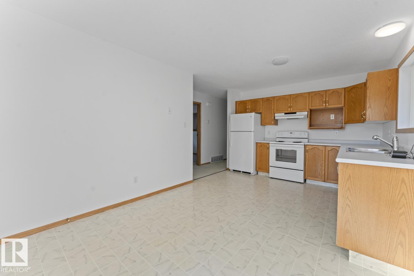
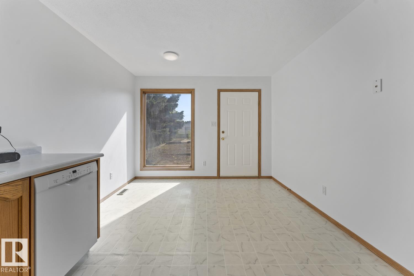
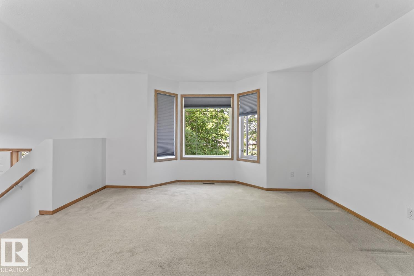
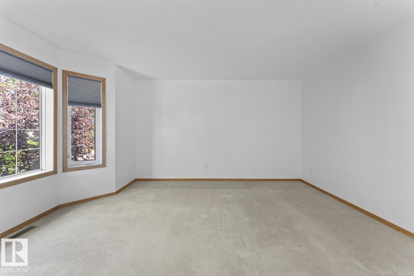
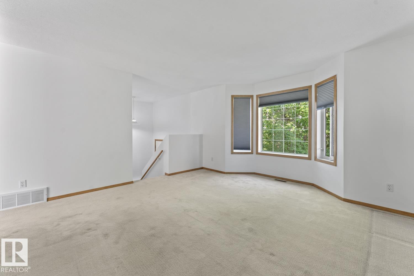
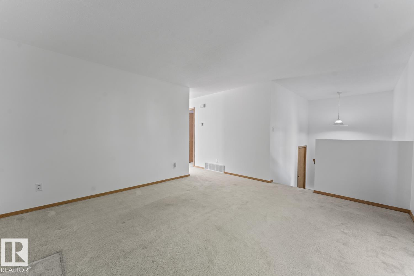
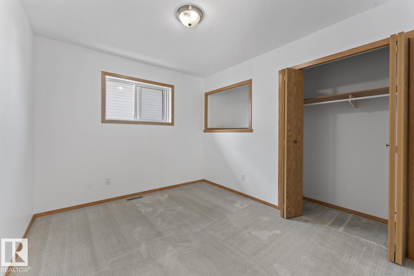
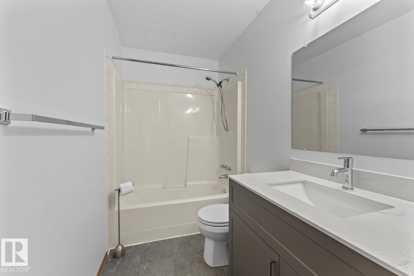
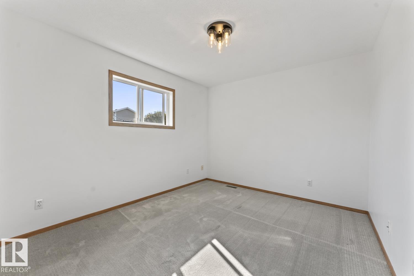
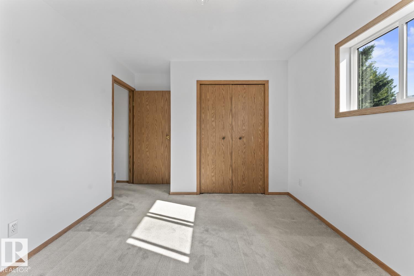
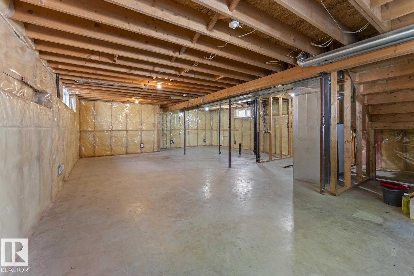
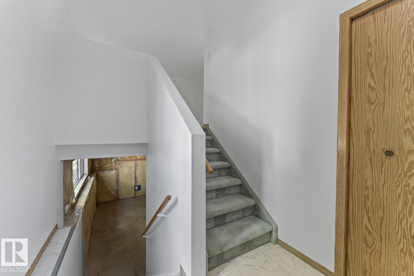
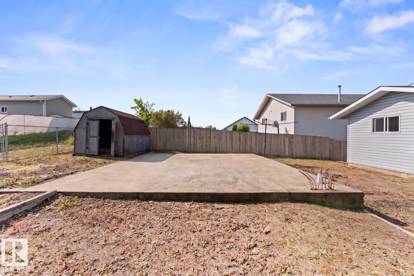
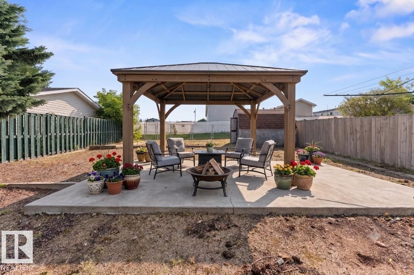
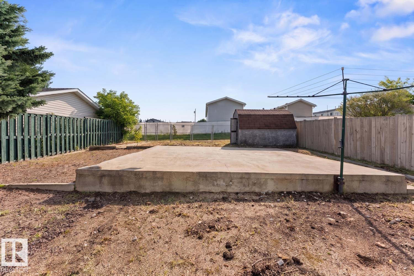
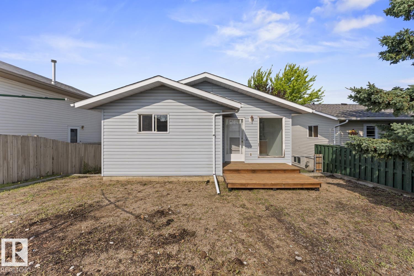
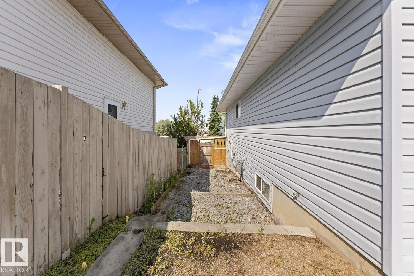
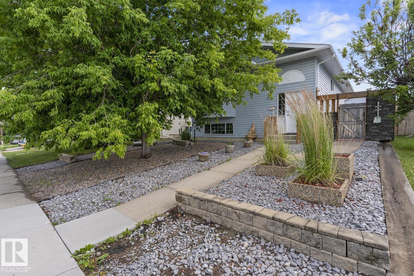
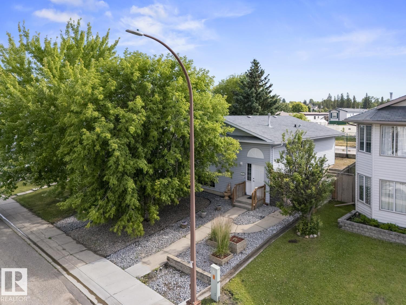
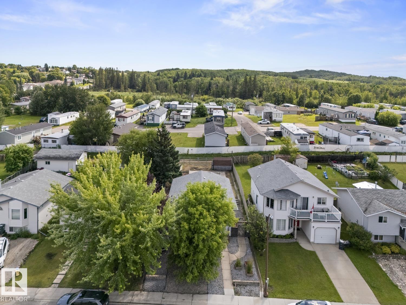
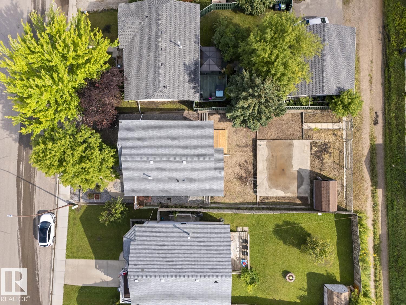
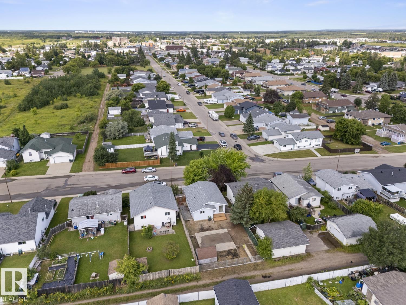
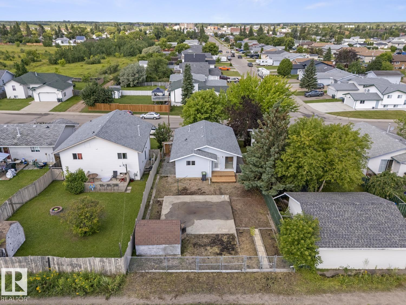
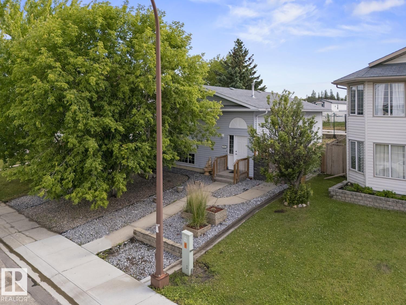
Whether you're searching for your first home or looking to expand your investment portfolio, this property offers incredible potential! Step inside to a spacious living room featuring a beautiful bay window that fills the space with natural light. The large kitchen boasts an abundance of cabinetry and counter space, while the bright dining area provides direct access to the new back deck. The main floor offers two generously sized bedrooms and a recently updated 4-piece bathroom. The unfinished basement provides the opportunity to create additional living space to suit your needs. Outside, you'll love the fantastic curb appeal with mature trees and low-maintenance landscaping. The fully fenced backyard features back alley access and a double concrete pad, already roughed-in for slab heat—ideal for building a future garage, creating extra parking, or designing the perfect outdoor entertaining space with a gazebo and firepit. Shingles were replaced in 2018! What a smart start! (id:51989)
Features of 4813 45 St
- MLS® Number E4501385
- Price $244,900
- Bedrooms: 2
- Bathrooms: 1
- Square Footage: 905 sqft
- Property Type: House
- Neigbourhood: Cold Lake South
- Amenities Near By Playground, Public Transit, Schools, Shopping
- Features See Remarks, Lane
- Structure Deck
Buildings
| Bathroom Total | 1 | Bedrooms Total | 2 |
| Amenities | Vinyl Windows | Appliances | Dishwasher, Hood Fan, Refrigerator, Stove, Window Coverings |
| Architectural Style | Bi-level | Basement Development | Unfinished |
| Basement Type | Full (unfinished) | Constructed Date | 1996 |
| Construction Style Attachment | Detached | Heating Type | Forced Air |
| Size Interior | 905 Sqft | Type | House |
Parking
| Parking Pad | |
| Rear | |
| See Remarks |
Land
| Acreage | No | Fence Type | Fence |
| Land Amenities | Playground, Public Transit, Schools, Shopping | Size Irregular | 474.73 |
| Size Total | 474.73 M2 | Size Total Text | 474.73 M2 |
Rooms
| Level | Type | Length | Width | Dimensions |
|---|---|---|---|---|
| Main Level | Living Room | Measurements not available | ||
| Main Level | Dining Room | Measurements not available | ||
| Main Level | Kitchen | Measurements not available | ||
| Main Level | Primary Bedroom | Measurements not available | ||
| Main Level | Bedroom 2 | Measurements not available |
Agents and Offices
- Tammy D. Read
- Office: Royal LePage Northern Lights Realty