

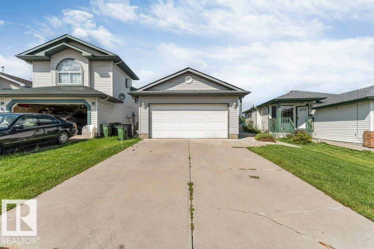
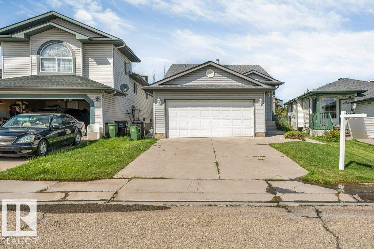
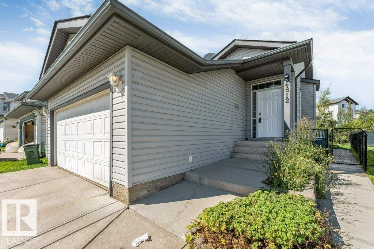
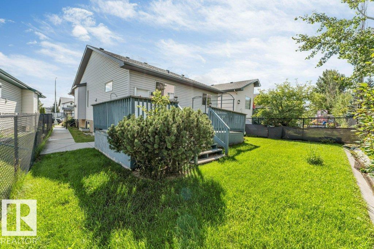
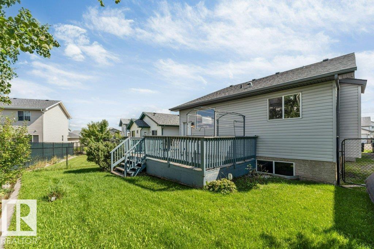
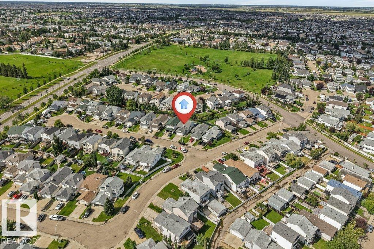
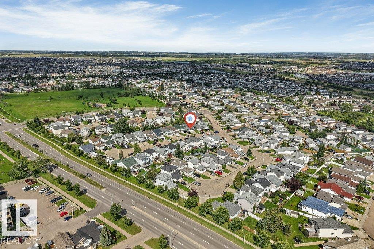
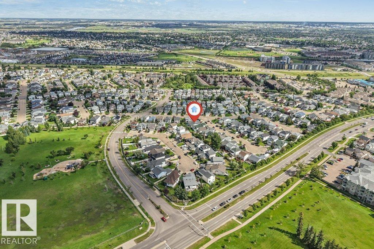
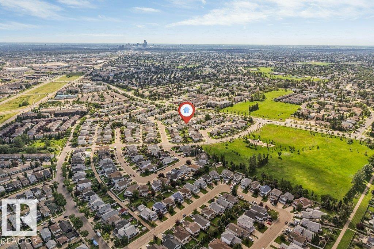
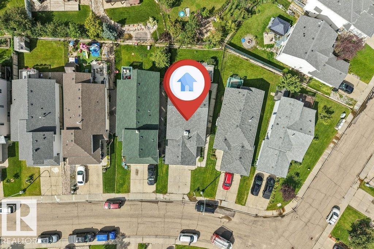
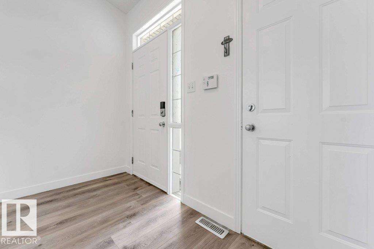
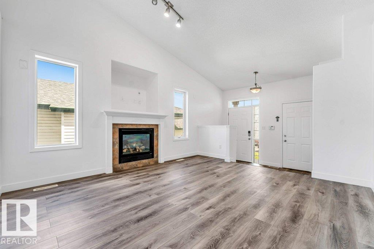
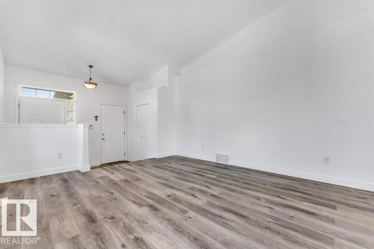
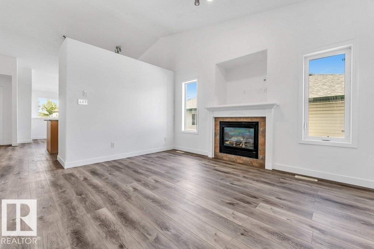
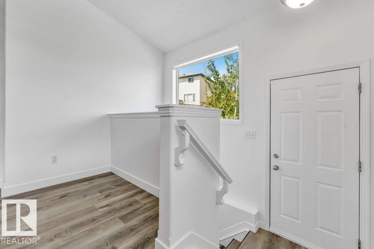
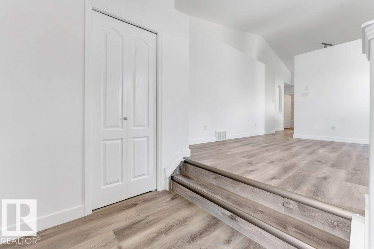
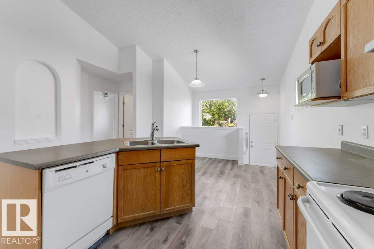
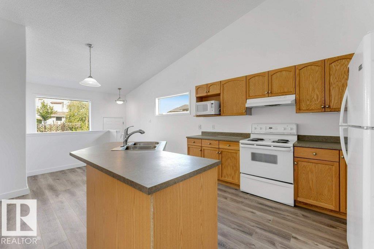
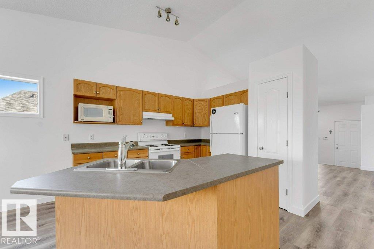
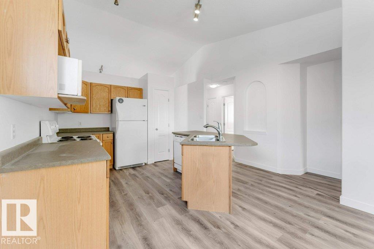
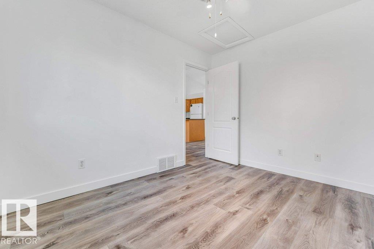

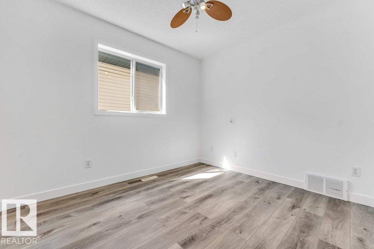
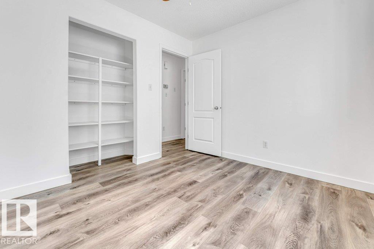
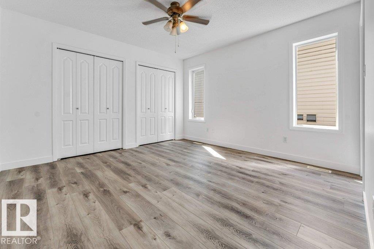
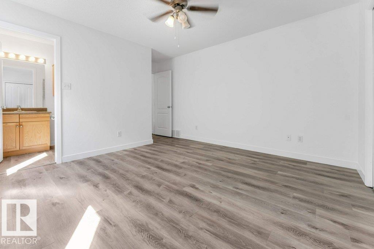
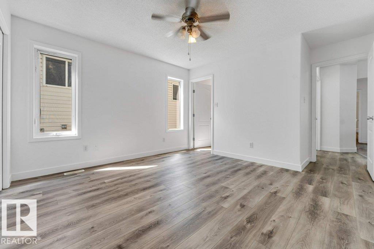
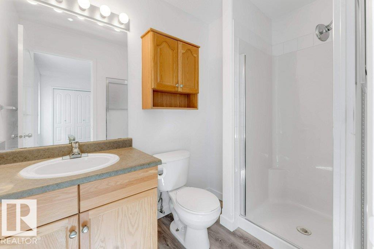
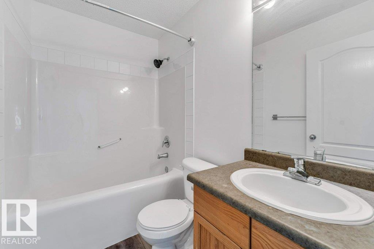
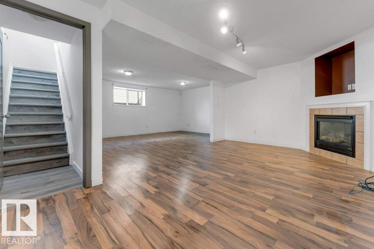
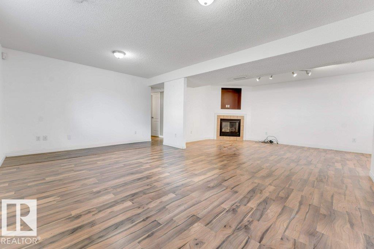
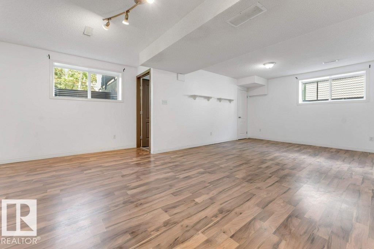
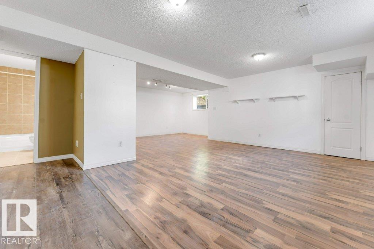
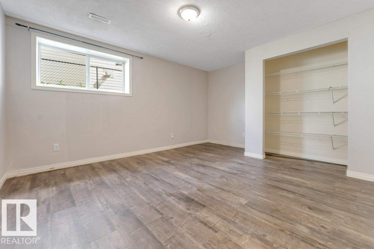
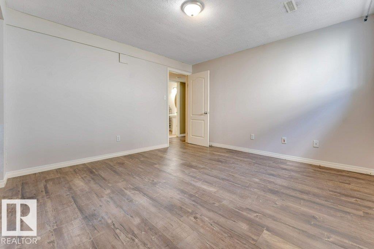
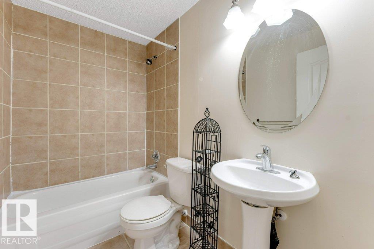
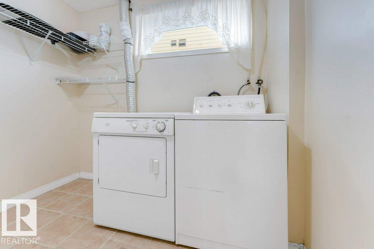
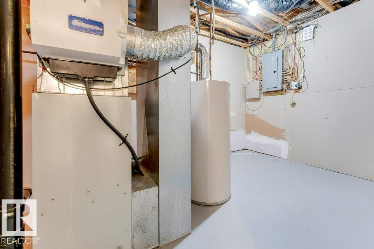
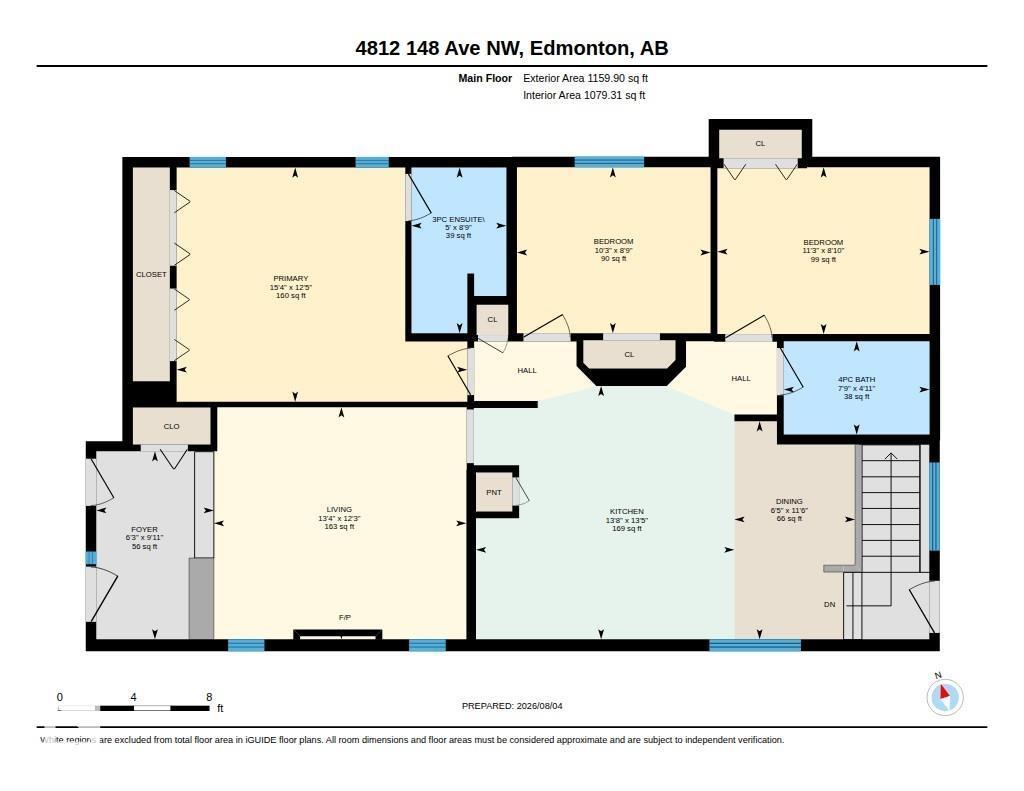
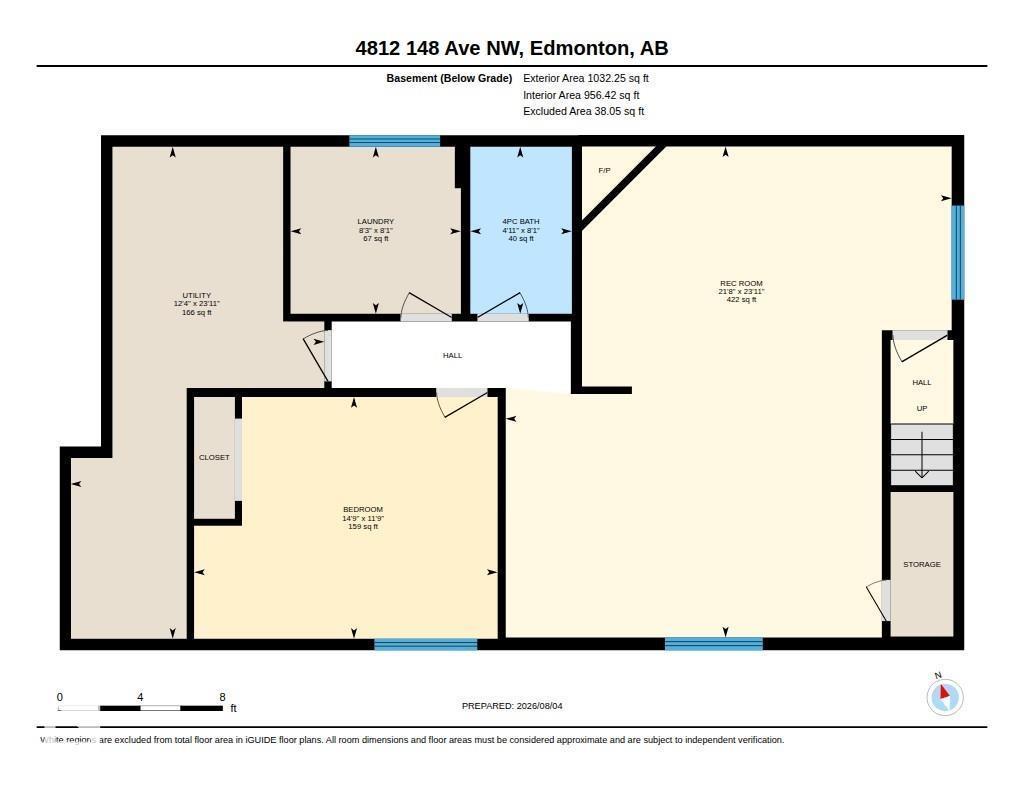
FRESH PAINT! NEW FLOORING! This beautifully maintained bungalow in the established community of Miller, offering over 2,200 sq ft of total living space with fully finished basement. Brand NEW SHINGLES (2024), a double attached garage, and a paved driveway provide outstanding curb appeal. The main floor boasts NEW LVP flooring, a bright living room, dining area, and functional kitchen. Three spacious bedrooms on the main level, plus a fourth bedroom and a very large family room in the fully finished basement. With 3 bathrooms including an ensuite, there is plenty of room for the whole family. Stay cool with central air conditioning and cozy up beside the gas fireplace. A deck overlooks the fully fenced and landscaped yard, perfect for entertaining. All appliances are included — truly move-in ready. Just minutes from Manning Town Centre with shopping, dining, schools, transit, parks, and playgrounds nearby. No pets, no smoking home — professionally cleaned and show-home ready. MUST SEE BEFORE IT GOES! (id:51989)
Features of 4812 148 Av Nw
- MLS® Number E4502310
- Price $449,900
- Bedrooms: 4
- Bathrooms: 3
- Square Footage: 1160 sqft
- Property Type: House
- Neigbourhood: Miller
- Amenities Near By Golf Course, Playground, Public Transit, Schools, Shopping
- Features See Remarks, No Animal Home, No Smoking Home
- Structure Deck
Buildings
| Bathroom Total | 3 | Bedrooms Total | 4 |
| Appliances | Dishwasher, Dryer, Fan, Garage Door Opener, Hood Fan, Refrigerator, Stove, Washer, Window Coverings | Architectural Style | Bungalow |
| Basement Development | Finished | Basement Type | Full (finished) |
| Constructed Date | 2001 | Construction Style Attachment | Detached |
| Cooling Type | Central Air Conditioning | Fireplace Fuel | Gas |
| Fireplace Present | Yes | Fireplace Type | Unknown |
| Heating Type | Forced Air | Stories Total | 1 |
| Size Interior | 1160 Sqft | Type | House |
Parking
| Attached Garage |
Land
| Acreage | No | Fence Type | Fence |
| Land Amenities | Golf Course, Playground, Public Transit, Schools, Shopping |
Rooms
| Level | Type | Length | Width | Dimensions |
|---|---|---|---|---|
| Basement | Family Room | 23'11" x 21'8 | ||
| Basement | Bedroom 4 | 11.9' x 14.9' | ||
| Main Level | Living Room | 12'3" x 13'4" | ||
| Main Level | Dining Room | 11'6" x 6'5 | ||
| Main Level | Kitchen | 13'5" x 13'8" | ||
| Main Level | Primary Bedroom | 12.5' x 15.4' | ||
| Main Level | Bedroom 2 | 8.10' x 11.3' | ||
| Main Level | Bedroom 3 | 8.9' x 10.3' |
Agents and Offices
- Sohil Lakhani
- Office: Century 21 Quantum Realty