

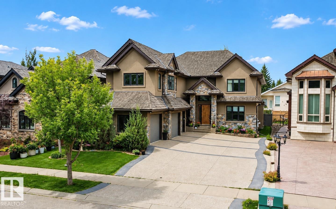
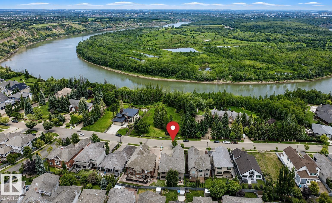
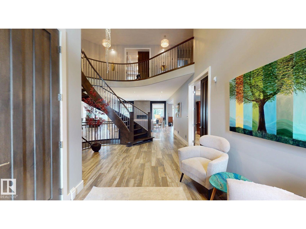
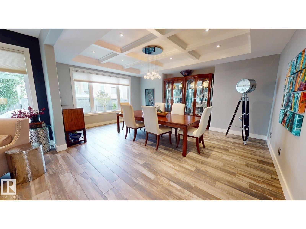
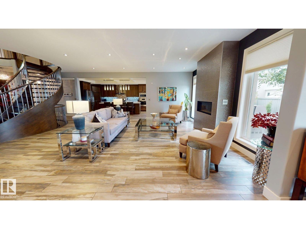
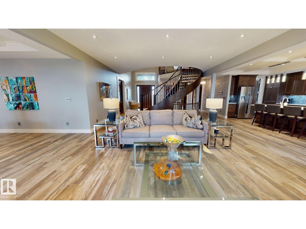
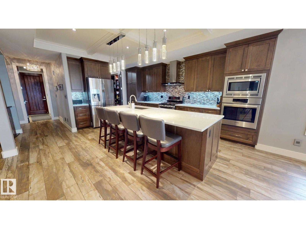
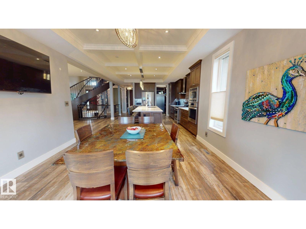
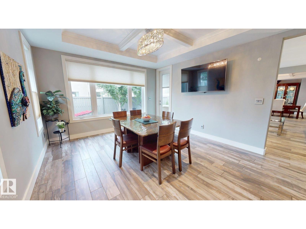
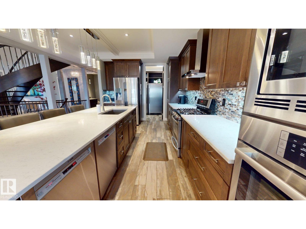
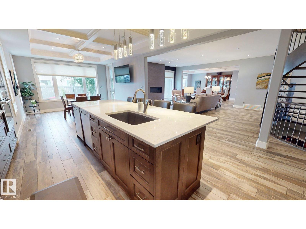
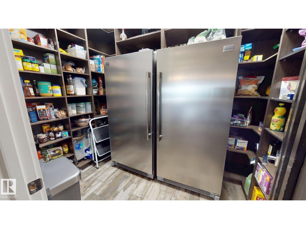
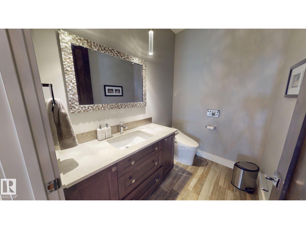
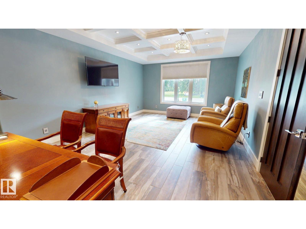
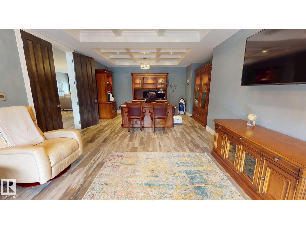
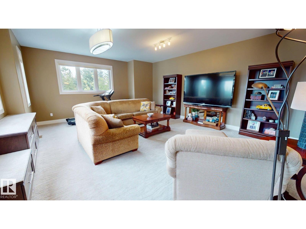
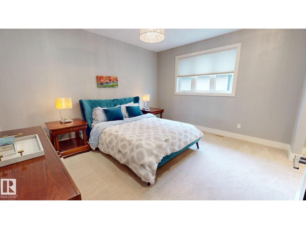
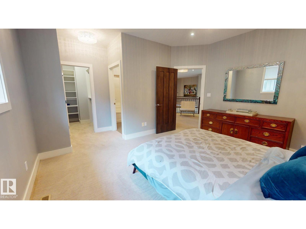
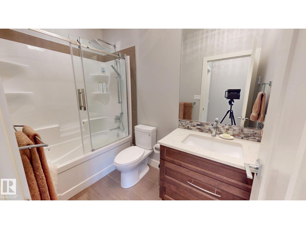
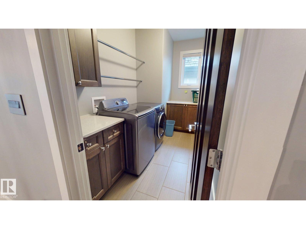
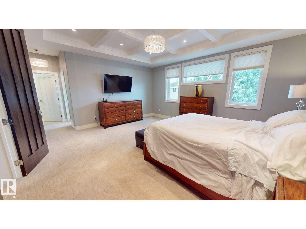
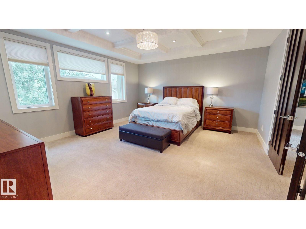
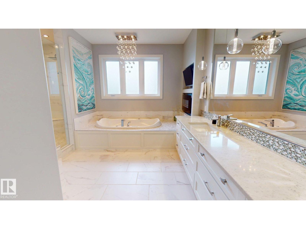
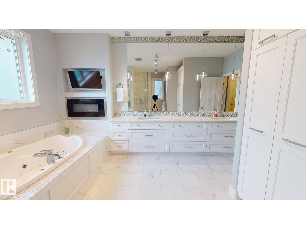
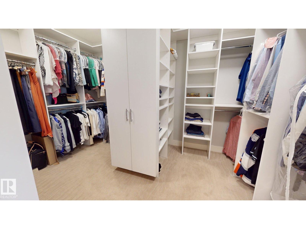
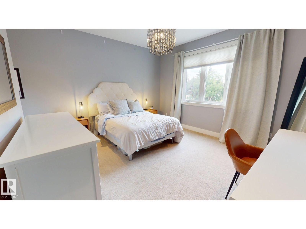
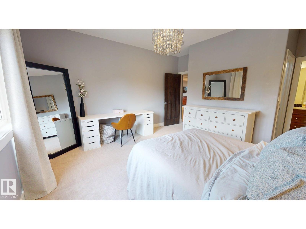
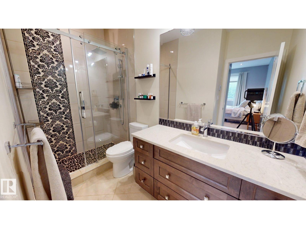
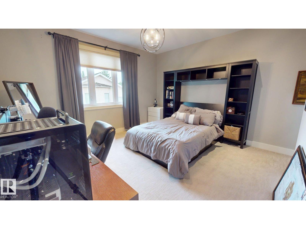
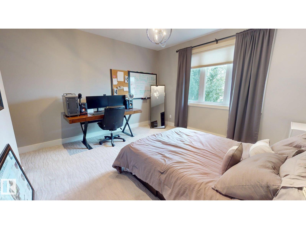
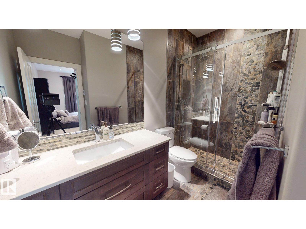
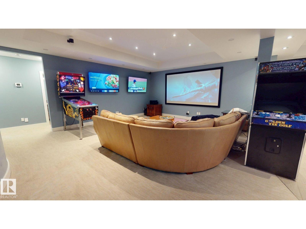
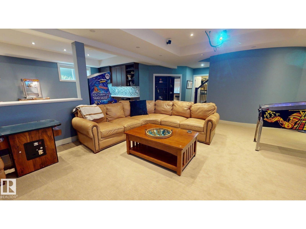
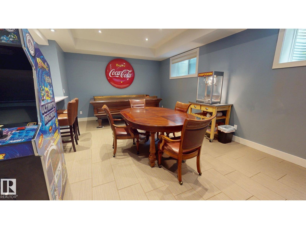
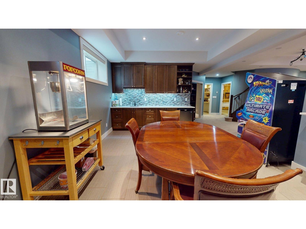
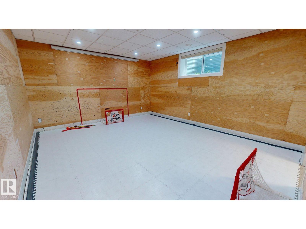
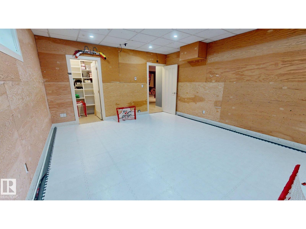
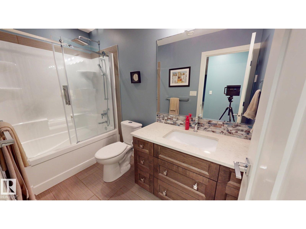
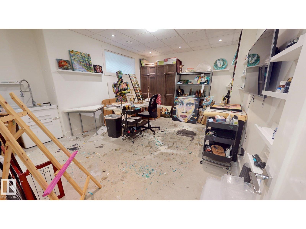
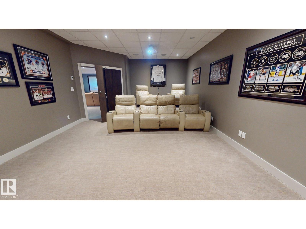
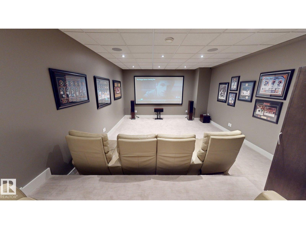
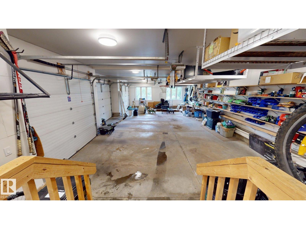
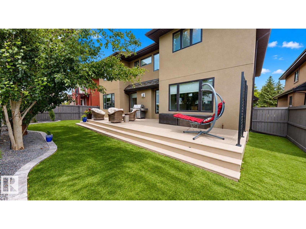
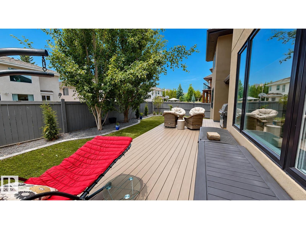
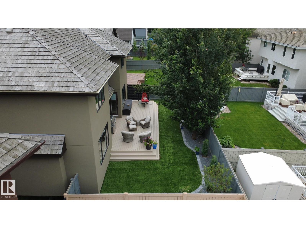
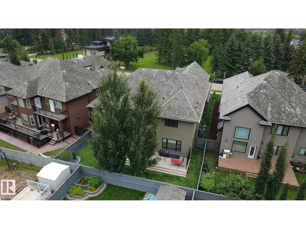
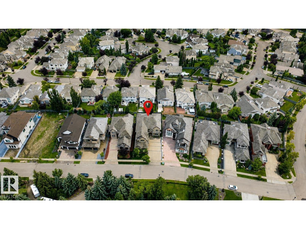
Custom-built estate in Properties of Donsdale. Offering approximately 6,952 sq ft, this home blends design, functionality and craftsmanship. The open floor plan features 10-ft ceilings, a spiral staircase, durable tile flooring and abundant natural light. The chef's kitchen includes quartz counters, dual ovens, two dishwashers, two fridges, a massive pantry and coffered ceilings. Additional main-floor spaces include a stately office, formal dining room and spacious mudroom. Upstairs, the primary suite offers a walk-in closet and a spa-inspired ensuite with heated floors, jetted tub and fireplace. Three additional bedrooms each have a walk-in closet and 3-pc ensuite, complemented by upper-floor laundry and a bonus room. The finished basement has 9-ft ceilings, zoned in-floor heating, a wet bar, hidden-bookshelf theatre, multi-TV sports area, hockey room, art room or two flexible bedroom spaces. Triple heated garage with drains, full vacuum access and low-maintenance turf yards. (id:51989)
Features of 4810 Donsdale Dr Nw
- MLS® Number E4503647
- Price $1,795,000
- Bedrooms: 6
- Bathrooms: 6
- Square Footage: 4877 sqft
- Property Type: House
- Neigbourhood: Donsdale
- Amenities Near By Golf Course, Playground, Public Transit, Schools, Shopping
- Features Private Setting, Treed, Flat Site, Wet Bar, Closet Organizers, No Smoking Home
- Parking Space Total 12
- Structure Deck
Buildings
| Bathroom Total | 6 | Bedrooms Total | 6 |
| Amenities | Ceiling - 10ft, Vinyl Windows | Appliances | Alarm System, Dishwasher, Dryer, Freezer, Garage Door Opener, Garburator, Hood Fan, Humidifier, Oven - Built-in, Refrigerator, Gas Stove(s), Central Vacuum, Washer, Window Coverings |
| Basement Development | Finished | Basement Type | Full (finished) |
| Constructed Date | 2014 | Construction Style Attachment | Detached |
| Cooling Type | Central Air Conditioning | Fireplace Fuel | Gas |
| Fireplace Present | Yes | Fireplace Type | Unknown |
| Half Bath Total | 1 | Heating Type | Forced Air, In Floor Heating |
| Stories Total | 2 | Size Interior | 4877 Sqft |
| Type | House |
Parking
| Attached Garage |
Land
| Acreage | No | Fence Type | Fence |
| Land Amenities | Golf Course, Playground, Public Transit, Schools, Shopping | Size Irregular | 748.96 |
| Size Total | 748.96 M2 | Size Total Text | 748.96 M2 |
Rooms
| Level | Type | Length | Width | Dimensions |
|---|---|---|---|---|
| Basement | Family Room | 6.33 m | 9 m | 6.33 m x 9 m |
| Basement | Bedroom 5 | 4.39 m | 5.1 m | 4.39 m x 5.1 m |
| Basement | Bedroom 6 | 4.39 m | 5.1 m | 4.39 m x 5.1 m |
| Basement | Recreation Room | 4.13 m | 6.85 m | 4.13 m x 6.85 m |
| Basement | Games Room | 4.53 m | 7.13 m | 4.53 m x 7.13 m |
| Main Level | Living Room | 7.09 m | 5.19 m | 7.09 m x 5.19 m |
| Main Level | Dining Room | 5.77 m | 5.21 m | 5.77 m x 5.21 m |
| Main Level | Kitchen | 5.48 m | 4.57 m | 5.48 m x 4.57 m |
| Main Level | Den | 8.54 m | 4.86 m | 8.54 m x 4.86 m |
| Main Level | Breakfast | 3.85 m | 3.93 m | 3.85 m x 3.93 m |
| Main Level | Mud Room | 2.21 m | 4.58 m | 2.21 m x 4.58 m |
| Upper Level | Primary Bedroom | 4.86 m | 5.26 m | 4.86 m x 5.26 m |
| Upper Level | Bedroom 2 | 5.54 m | 4.26 m | 5.54 m x 4.26 m |
| Upper Level | Bedroom 3 | 5.06 m | 4.26 m | 5.06 m x 4.26 m |
| Upper Level | Bedroom 4 | 5.14 m | 4.3 m | 5.14 m x 4.3 m |
| Upper Level | Bonus Room | 6.71 m | 5.51 m | 6.71 m x 5.51 m |
Agents and Offices
- Tatum Fitton
- Office: Comfree